
New Construction
Address
1015 Lyndon Avenue, Griffin, GA
Price
$ 244,900
Property Attributes
- MLS#10688465
- TypeSingle Family
- Listing Status Active
- CountySpalding
- CityGriffin
- NeighborhoodLyndon Park
- Zip30223
- StyleTraditional
- Year Built2025
- Taxes$ 502
- Price$ 244,900
- Bedrooms3
- Full Bathrooms2
- Half Bathrooms1
- Sqr Footage1559
- Lot Size0.16 Acres
Data Source:
Georgia MLS (GAMLS)
Property Description
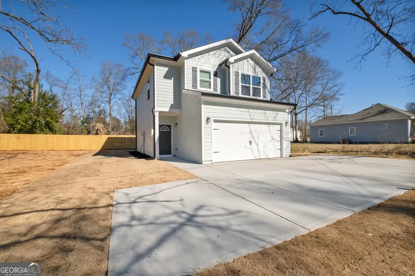
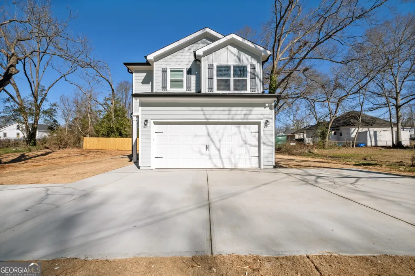
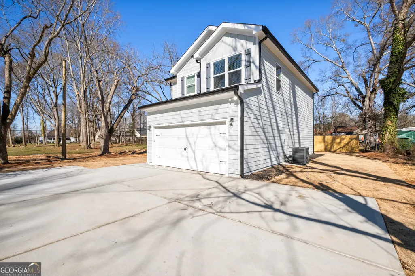
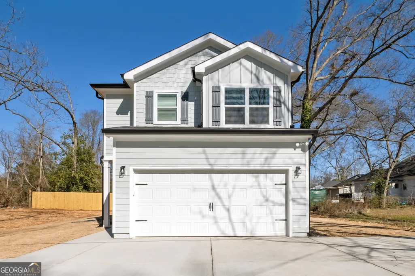
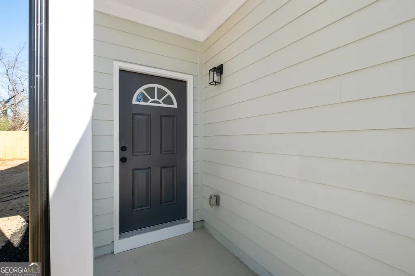
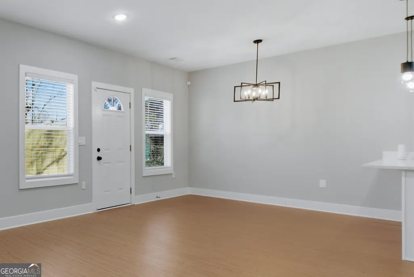
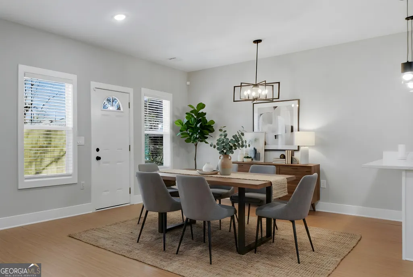
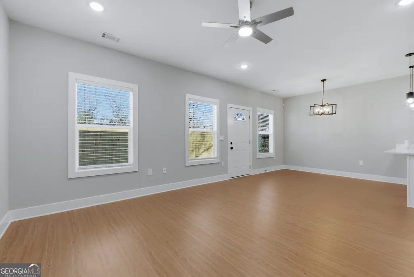
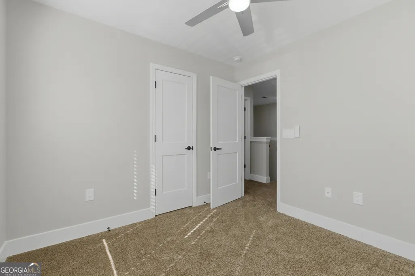
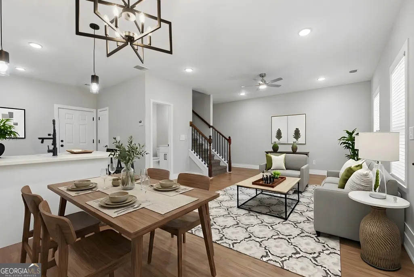
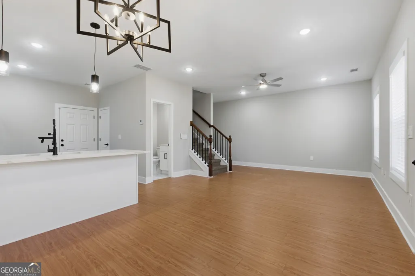
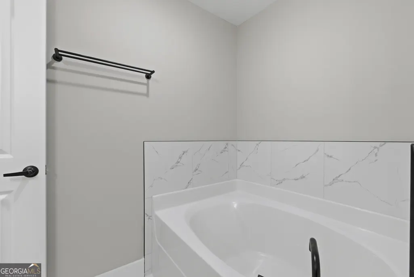
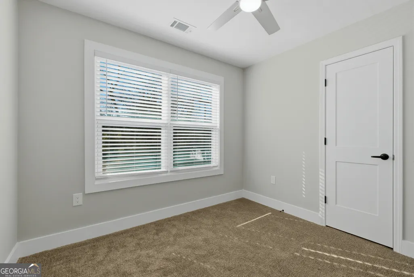
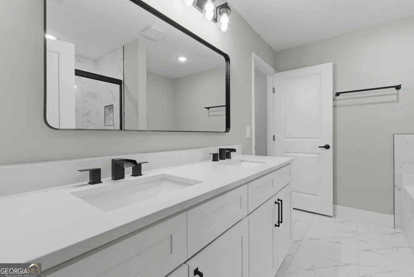
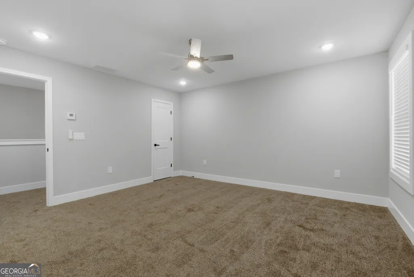
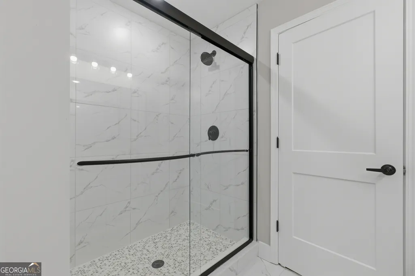
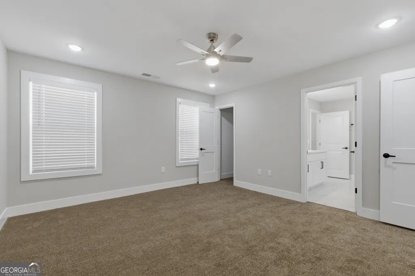
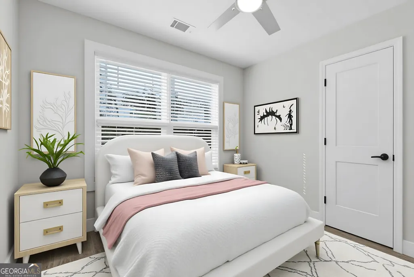
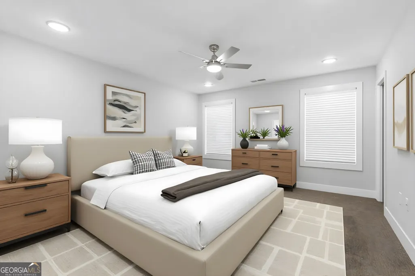
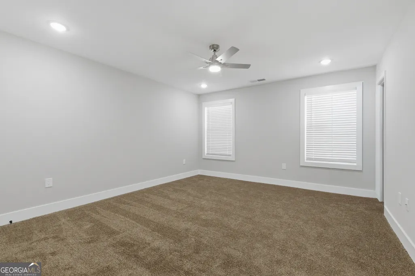
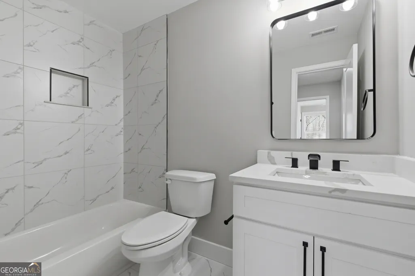
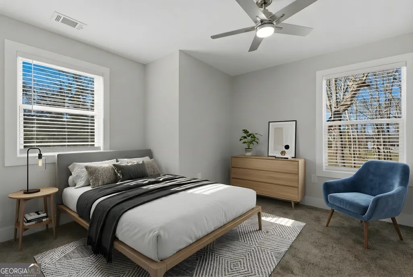
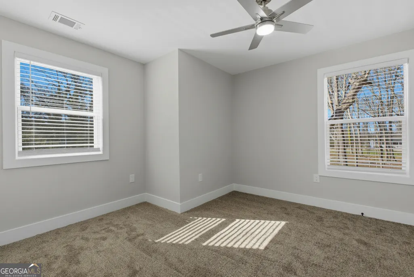
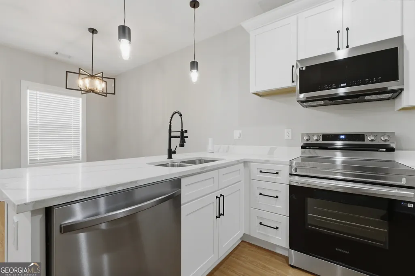
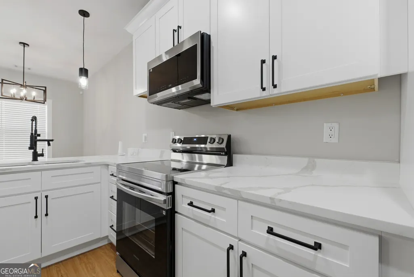
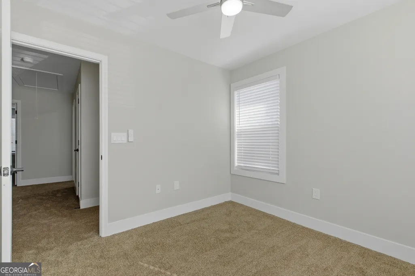
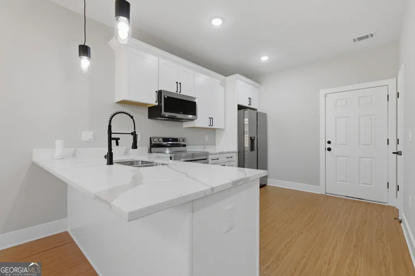
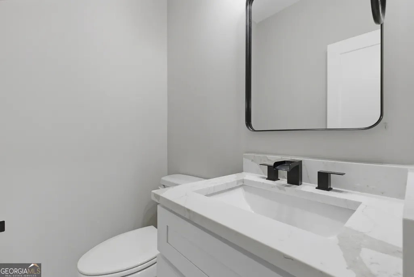
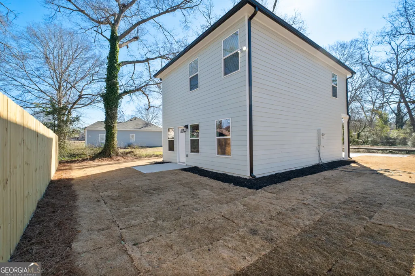
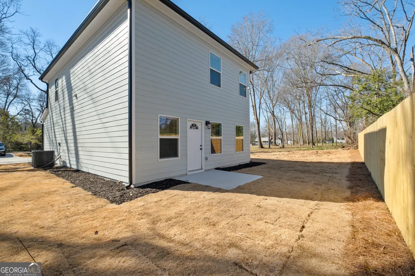
Price Improvement! Now offered at $244,900, this home presents an incredible opportunity for buyers looking for value, space, and convenience. With the new pricing, this property is now positioned to capture stronger buyer attention and offers a great opportunity to own in the area at an attractive price point. If you've been waiting for the right combination of affordability and potential, now is the time to take a look. This beautifully crafted new construction home offers a modern aesthetic, functional design, and quality finishes throughout-backed by a 2-10 Builder Home Warranty for added peace of mind. Ideally located just 1.2 miles from Downtown Griffin and 2 miles from North Expressway, this home combines convenience with contemporary living. Step inside to an open, light-filled layout featuring wide-plank flooring, designer lighting, and a seamless flow ideal for everyday living and entertaining. The kitchen is a standout with crisp white cabinetry, quartz countertops, a large island, stainless steel appliances, and striking black fixtures that add a contemporary edge. The adjoining dining area is accented by modern pendant and chandelier lighting, creating a warm yet elevated space. Bathrooms are finished with spa-inspired details, including oversized marble-style tile, sleek black hardware, glass-enclosed showers, and double vanities with clean lines and ample storage. The home is also equipped with a security/alarm system, offering added comfort and convenience. Outside, enjoy fresh sod, a newly poured driveway, and a clean, modern exterior with a two-car garage-designed for low-maintenance living. Be sure to ask about a potential down payment grant of up to $17,000 available through our preferred lender, while funds last. A move-in-ready new construction home with modern finishes, thoughtful design, valuable incentives, and a convenient Griffin location-this one checks all the boxes.
| Elementary School | Middle School | High School |
|---|---|---|
| Orrs Elementary School | Carver Road Middle School | Griffin High School |
| Price History | |
|---|---|
| 2/10/2026 | Listed $280,000 |
| 2/18/2026 | 7$259,900 |
| 3/26/2026 | 6$244,900 |
General Features
| Sewer | Public Sewer |
|---|---|
| Heating | Electric |
| Cooling | Central Air,Electric |
| Utilities | None |
| Roof | Other |
| Appliances | Dishwasher,Range,Stainless Steel Appliance(s) |
| Association Fee Includes | None |
| Architectural Style | Traditional |
| Construction Materials | Other |
| Year Built | 2025 |
| Levels | Two |
| Property Subtype | Single Family Residence |
| Tax Year | 24 |
| Community Features | None |
| County | Spalding |
| New Construction | true |
| Property Type | Residential |
| HOA | false |
| Attached Garage | false |
| Subdivision Name | Lyndon Park |
| Garage Y/N | true |
| Full Baths | 2 |
| Status | Active |
| Directions | Use navigation app |
| High School | Griffin |
| City | Griffin |
| Lot Size Units | Square Feet |
| Lot Size Square Feet | 6969.6 |
| Carport Y/N | false |
| Elementary School | Orrs |
| Land Lease Y/N | false |
| Tax Annual Amount | 502.86 |
| Home Warranty Y/N | true |
| Middle/Junior High School | Carver Road |
| Property Condition | New Construction |
| Structure Type | House |
| Building Area Units | Square Feet |
| Living Area Units | Square Feet |
| Standard Status | Active |
Interior Features
| Interior Amenities | Double Vanity,Walk-In Closet(s) |
|---|---|
| Basement | None |
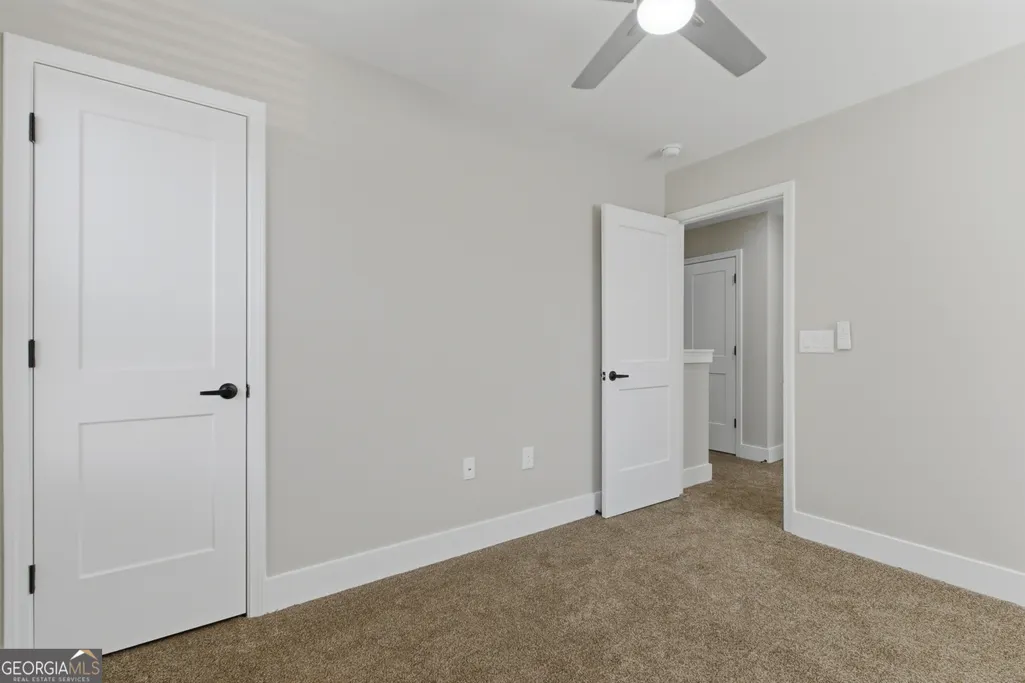
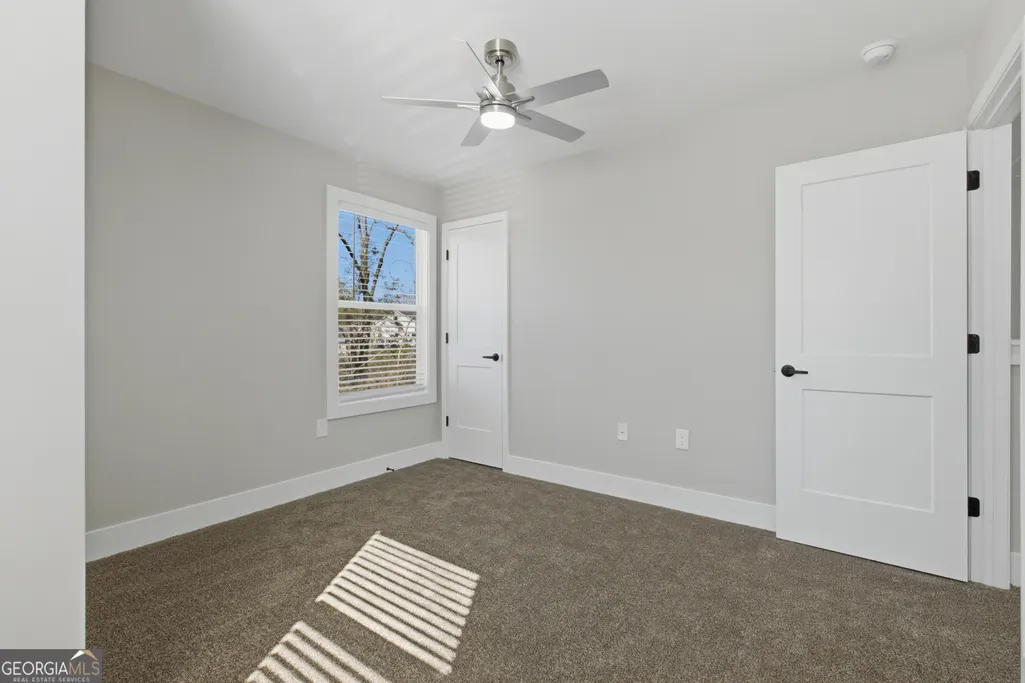
| Flooring | Carpet,Tile |
| Air Conditioning Y/N | true |
| Heating Y/N | true |
| Fireplace Y/N | false |
| Above Grade Finished Area | 1559 |
| Half Baths | 1 |
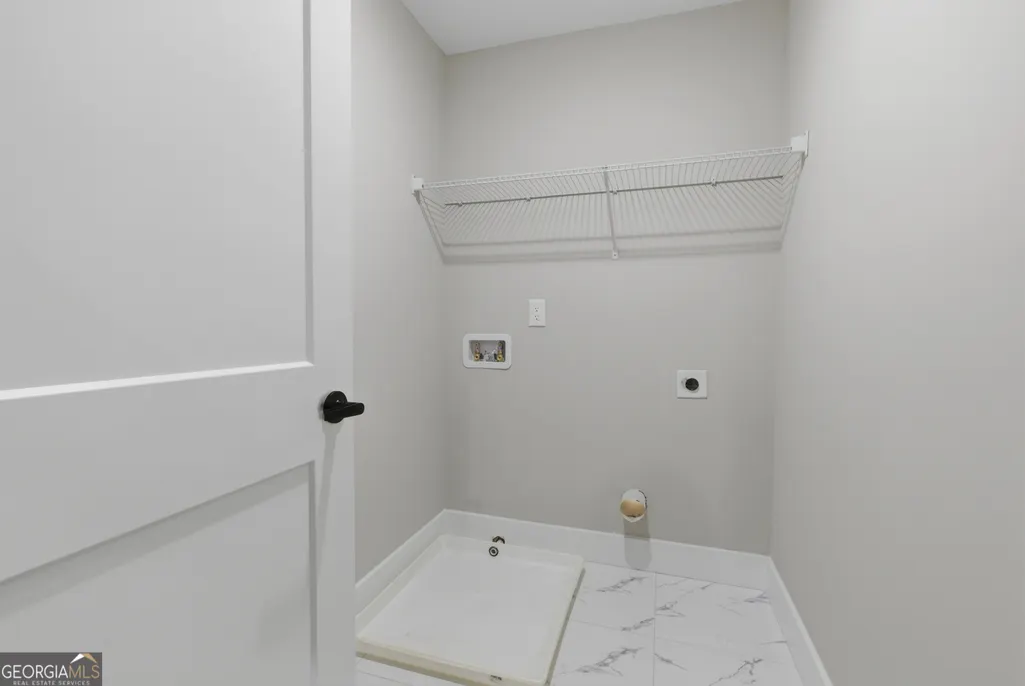
| Laundry Features | Laundry Closet |
| Total Bedrooms | 3 |
| Below Grade Finished Area Unit Type | Square Feet |
| LivingAreaSource | Builder |
| Above Grade Finished Area Unit Type | Square Feet |
| Total Baths | 3 |
Exterior Features
| Parking Features | Garage,Garage Door Opener |
|---|---|
| Lot Features | None |
| Water Source | Public |
| Lot Size Area | 6969.6 |
| Building Area Total | 1559 |
| Lot Size Acres | 0.16 |
| Lot Size Source | Public Records |
Amenities
- Foreclosure
- Views
- Short Sale
- New Construction
- Adult 55+
- Lease To Own
- No HOA Fees
- Furnished
- Primary On Main
- Air Conditioning
- Seller Finance
- Green
- Fixer Upper
- Horse
- Golf
- Fireplace
- Deck
- Garage
- Basement
- Pool
Property vs Single Family Average in 30223
Price
Taxes
Year Built

 ©2026 Georgia Multiple Listing Service All information deemed reliable but not guaranteed. All properties are subject to prior sale, change or withdrawal. Neither listing broker(s) or information provider(s) shall be responsible for any typographical errors, misinformation, misprints and shall be held totally harmless. Listing(s) information is provided for consumer's personal, non-commercial use and may not be used for any purpose other than to identify prospective properties consumers may
 Northeast Georgia Board of REALTORS® All information deemed reliable but not guaranteed. All properties are subject to prior sale, change or withdrawal. Neither listing broker(s) or information provider(s) shall be responsible for any typographical errors, misinformation, misprints and shall be held totally harmless. Listing(s) information is provided for consumer's personal, non-commercial use and may not be used for any purpose other than to identify prospective properties consumers may be
 The information set forth on this site is based upon information which we consider reliable, but because it has been supplied by third parties to our franchisees (who in turn supplied it to us), we can not represent that it is accurate or complete, and it should not be relied upon as such. The offerings are subject to errors, omissions, changes, including price, or withdrawal without notice. All dimensions are approximate and have not been verified by the selling party and can not be verified. It
