
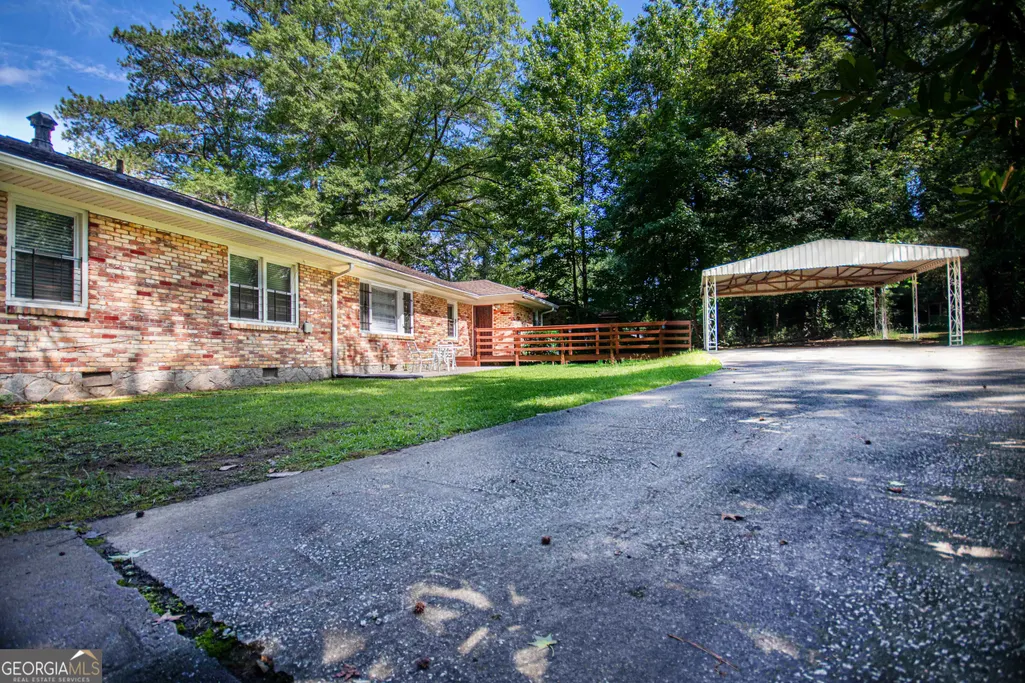
Address
650 Lynhurst Drive Sw, Atlanta, GA
Price
$ 340,000
Property Attributes
- MLS#10689200
- TypeSingle Family
- Listing Status Active
- CountyFulton
- CityAtlanta
- NeighborhoodH.E. Morgan Property
- Zip30311
- StyleRanch
- Year Built1959
- Taxes$ 740
- Price$ 340,000
- Bedrooms3
- Full Bathrooms2
- Half Bathrooms0
- Sqr Footage1611
- Lot Size0.542 Acres
Data Source:
Georgia MLS (GAMLS)
Property Description
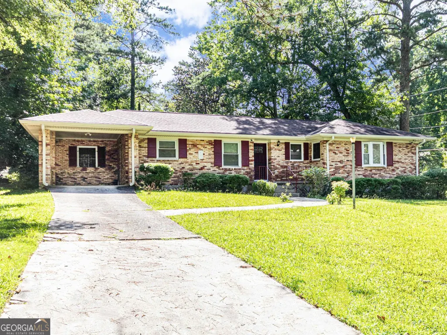
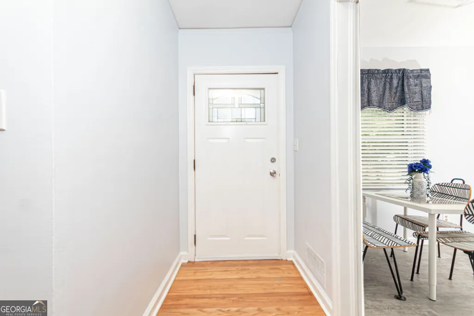
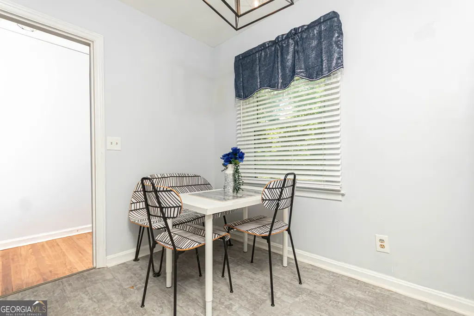
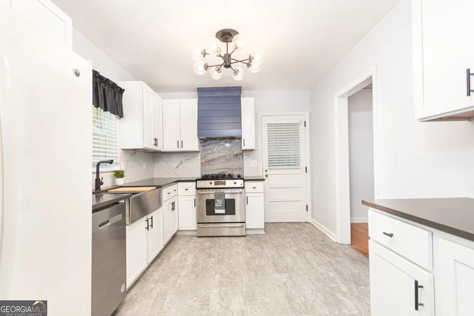
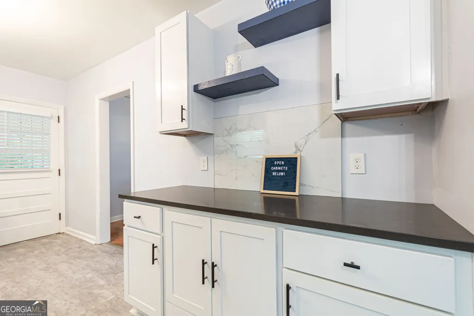
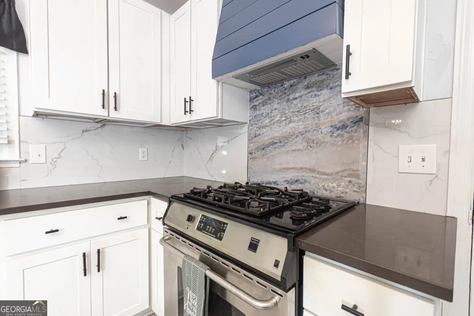
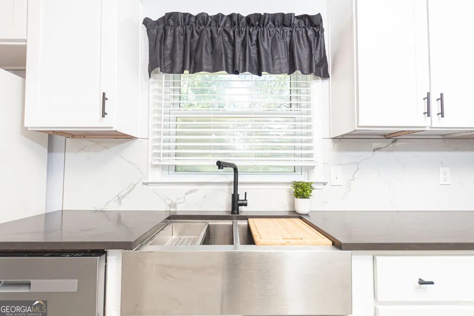
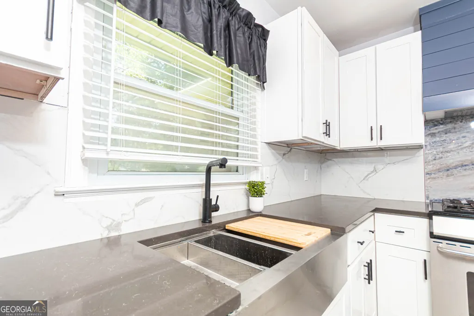
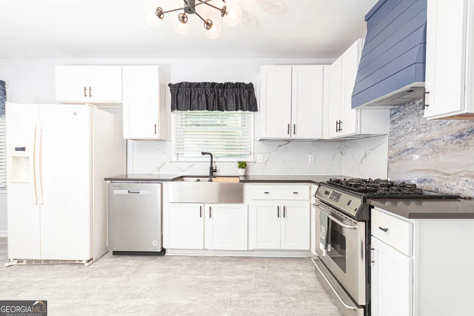
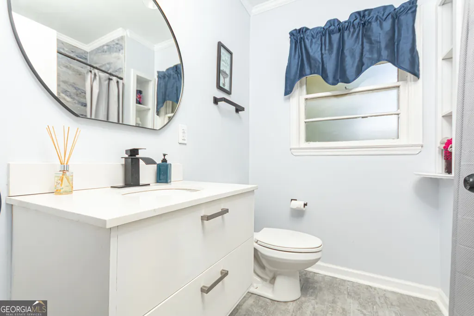
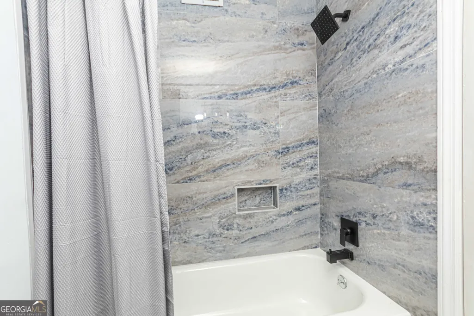
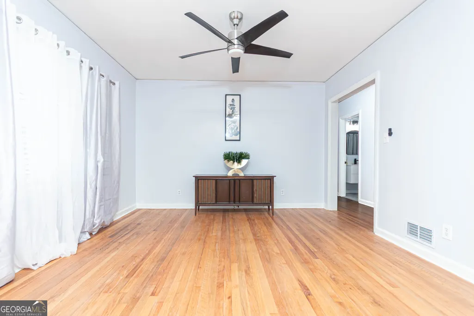
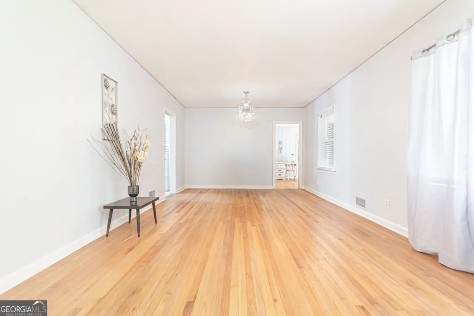
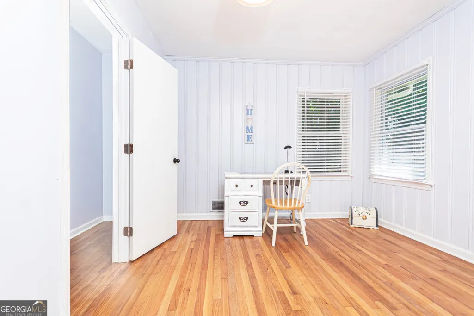
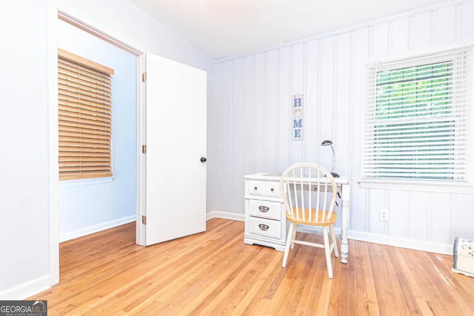
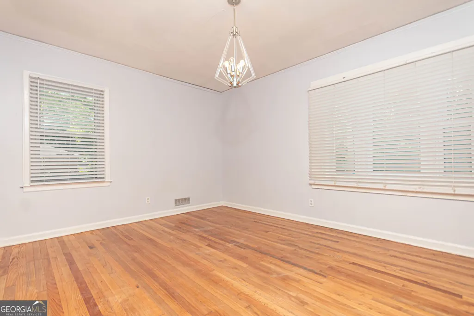
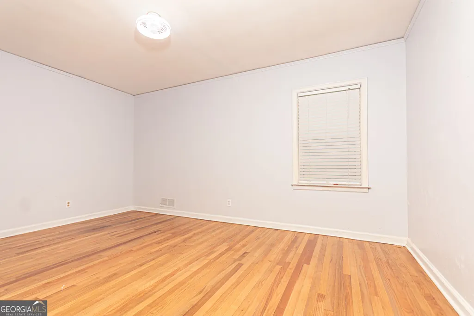
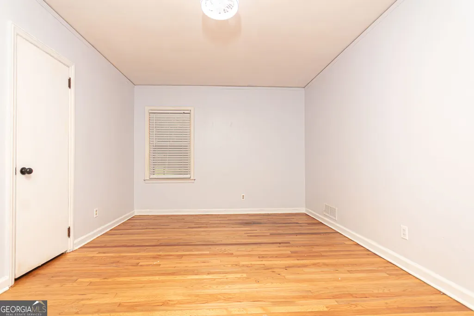
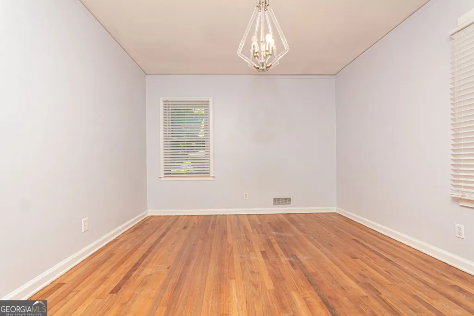
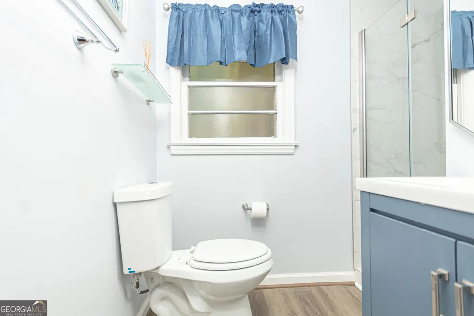
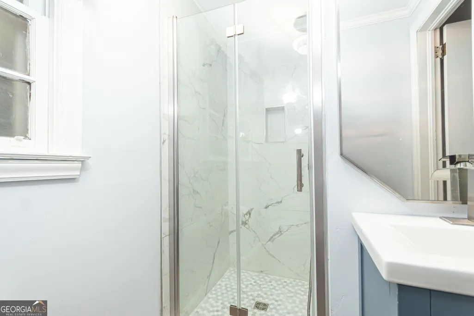
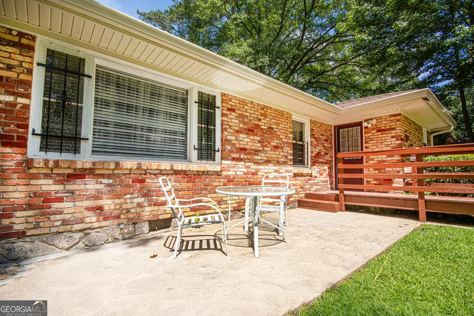
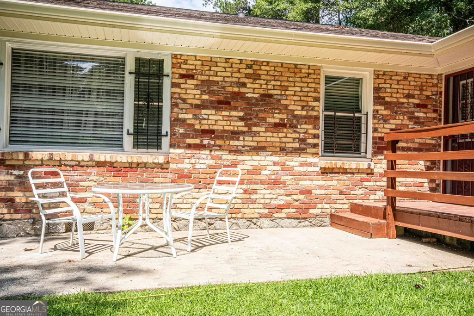
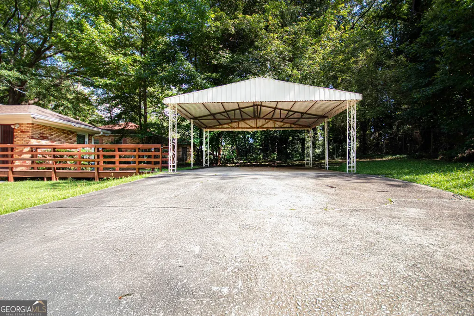
***PROFESSIONALLY APPRAISED AT $345,000 ON JANUARY 20, 2026 - NOW PRICED BELOW APPRAISED VALUE. This creates a compelling opportunity for buyers to step into the home with built-in value based on the recent appraisal. As an added bonus, the seller is giving the buyer a $5,000 credit at closing to purchase brand-new appliances!*** Welcome to Southwest Atlanta - where established neighborhood charm meets unbeatable city access. Tucked into a mature residential pocket, this classic mid-century four-sided brick ranch offers the rare blend of preserved character and thoughtful renovation. Inside, you'll find 1,600+ square feet of well-designed living space with original hardwood floors that showcase the craftsmanship of the era, paired with modern updates where it matters most. The remodeled kitchen features quartz countertops, updated cabinetry, and contemporary finishes, while both bathrooms have been fully refreshed to today's standards. The open living and dining layout creates an easy flow for entertaining, and a flexible bonus area is ideal for a home office, studio, or reading nook. Set on an expansive corner lot measuring approximately 23,600 square feet, the property delivers exceptional outdoor space and future potential. Zoned R3, the lot may allow for an accessory dwelling unit (buyer to verify), opening the door to multigenerational living or income opportunities. Parking is abundant with dual carports and room for multiple vehicles - a rare convenience in the city. Location is a standout feature. Enjoy proximity to neighborhood schools and parks, easy access to MARTA and major interstates, and a short commute to downtown Atlanta, Mercedes-Benz Stadium, and Hartsfield-Jackson Airport. The home sits in a well-established residential corridor where classic brick construction and generous lot sizes define the neighborhood character. For buyers who appreciate the durability and warmth of mid-century design - enhanced with modern improvements - this home offers both timeless appeal and everyday practicality. ********Property Tax Disclosure Property taxes currently reflect exemptions, including homestead. Estimated taxes for the 2025 tax bill without exemptions are approximately $3,140.44 annually. Actual taxes will vary depending on buyer eligibility and filing status. This figure is an estimate only-buyers should independently verify tax assessments for eligibility and exemptions with the county prior to purchase.
| Elementary School | Middle School | High School |
|---|---|---|
| West Manor Elementary School | Young Middle School | Mays High School |
| Price History | |
|---|---|
| 2/11/2026 | Listed $345,000 |
| 4/7/2026 | 1$340,000 |
General Features
| Sewer | Public Sewer |
|---|---|
| Heating | Central |
| Cooling | Ceiling Fan(s),Central Air |
| Utilities | Electricity Available,Natural Gas Available |
| Roof | Composition |
| Appliances | Dishwasher,Disposal,Gas Water Heater,Microwave,Range,Refrigerator |
| Association Fee Includes | None |
| Patio/Porch Features | Patio,Porch |
| Architectural Style | Ranch |
| Construction Materials | Brick |
| Year Built | 1959 |
| Levels | One |
| Property Subtype | Single Family Residence |
| Tax Year | 25 |
| Community Features | None |
| Accessibility | Accessible Approach with Ramp |
| County | Fulton |
| New Construction | false |
| Property Type | Residential |
| HOA | false |
| Attached Garage | false |
| Subdivision Name | H.E. Morgan Property |
| Other Structures | Outbuilding |
| Full Baths | 2 |
| Status | Active |
| Directions | GPS is accurate |
| High School | Mays |
| City | Atlanta |
| Lot Size Units | Square Feet |
| Lot Size Square Feet | 23609.52 |
| Carport Y/N | true |
| Elementary School | West Manor |
| Land Lease Y/N | false |
| Tax Annual Amount | 740.77 |
| Home Warranty Y/N | false |
| Middle/Junior High School | Young |
| Property Condition | Resale |
| Virtual Tour | https://www.homes.com/property/650-lynhurst-dr-sw-atlanta-ga/q1cf2g3r5f20t/?dk=kcwd0lrm2celf |
| Structure Type | House |
| Building Area Units | Square Feet |
| Living Area Units | Square Feet |
| Standard Status | Active |
Interior Features
| Interior Amenities | Separate Shower |
|---|---|
| Basement | Crawl Space |
| Flooring | Hardwood,Vinyl |
| Air Conditioning Y/N | true |
| Heating Y/N | true |
| Window Features | Bay Window(s) |
| Fireplace Y/N | false |
| Above Grade Finished Area | 1611 |
| Laundry Features | Laundry Closet |
| Total Bedrooms | 3 |
| Main Level Bedrooms | 3 |
| Main Level Bathrooms | 2 |
| Below Grade Finished Area Unit Type | Square Feet |
| LivingAreaSource | Appraiser |
| Above Grade Finished Area Unit Type | Square Feet |
| Kitchen Features | Breakfast Area,Solid Surface Counters |
| Total Baths | 2 |
| Dining Room Features | Dining Rm/Living Rm Combo |
Exterior Features
| Fencing | Chain Link |
|---|---|
| Parking Features | Carport,Detached,Off Street,Side/Rear Entrance |
| Lot Features | Corner Lot,Level |
| Water Source | Public |
| Lot Size Area | 23609.52 |
| Building Area Total | 1611 |
| Lot Size Acres | 0.542 |
| Lot Size Source | Appraiser |
Amenities
- Foreclosure
- Views
- Short Sale
- New Construction
- Adult 55+
- Lease To Own
- No HOA Fees
- Furnished
- Primary On Main
- Air Conditioning
- Seller Finance
- Green
- Fixer Upper
- Horse
- Golf
- Fireplace
- Deck
- Garage
- Basement
- Pool
Property vs Single Family Average in 30311
Price
Taxes
Year Built
 ©2026 Georgia Multiple Listing Service All information deemed reliable but not guaranteed. All properties are subject to prior sale, change or withdrawal. Neither listing broker(s) or information provider(s) shall be responsible for any typographical errors, misinformation, misprints and shall be held totally harmless. Listing(s) information is provided for consumer's personal, non-commercial use and may not be used for any purpose other than to identify prospective properties consumers may
 Listings identified with the FMLS IDX logo come from FMLS and are held by brokerage firms other than the owner of this website. The listing brokerage is identified in any listing details. Information is deemed reliable but is not guaranteed. If you believe any FMLS listing contains material that infringes your copyrighted work please
  Northeast Georgia Board of REALTORS® All information deemed reliable but not guaranteed. All properties are subject to prior sale, change or withdrawal. Neither listing broker(s) or information provider(s) shall be responsible for any typographical errors, misinformation, misprints and shall be held totally harmless. Listing(s) information is provided for consumer's personal, non-commercial use and may not be used for any purpose other than to identify prospective properties consumers may be
 The information set forth on this site is based upon information which we consider reliable, but because it has been supplied by third parties to our franchisees (who in turn supplied it to us), we can not represent that it is accurate or complete, and it should not be relied upon as such. The offerings are subject to errors, omissions, changes, including price, or withdrawal without notice. All dimensions are approximate and have not been verified by the selling party and can not be verified. It
