
Price Reduction - Views - Primary on Main



Address
377 Charmont Drive, Tiger, GA
Price
$ 2,395,000
Property Attributes
- MLS#10689536
- TypeSingle Family
- Listing Status Active
- CountyRabun
- CityTiger
- NeighborhoodLake Burton-Charmont
- Zip30576
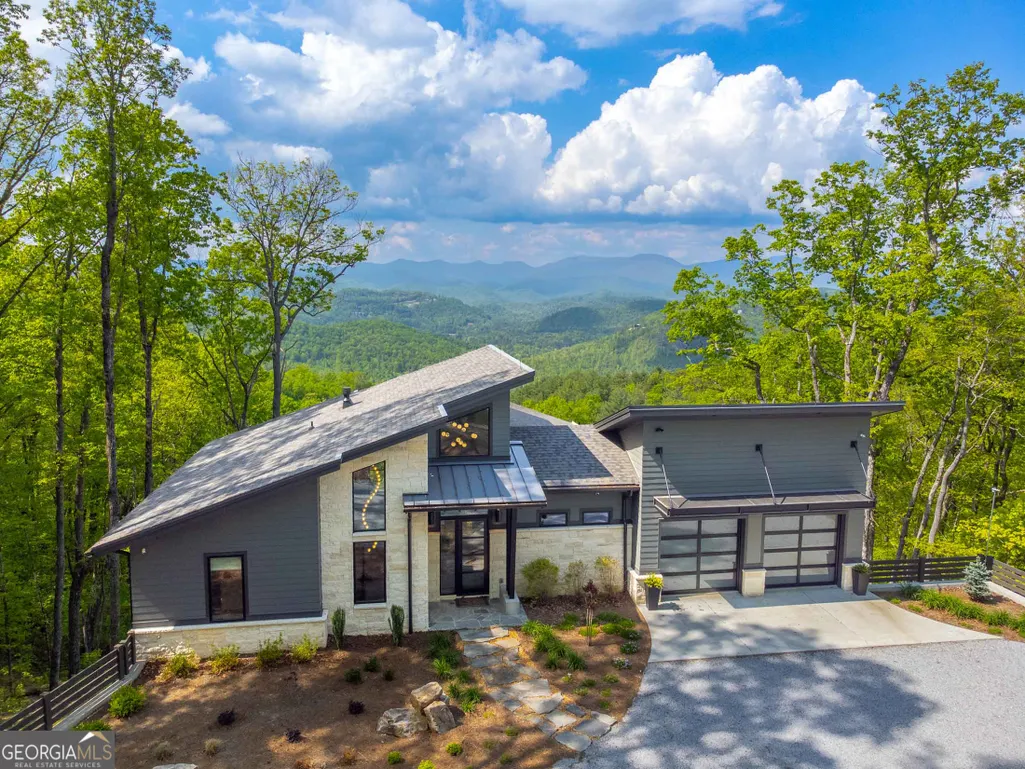
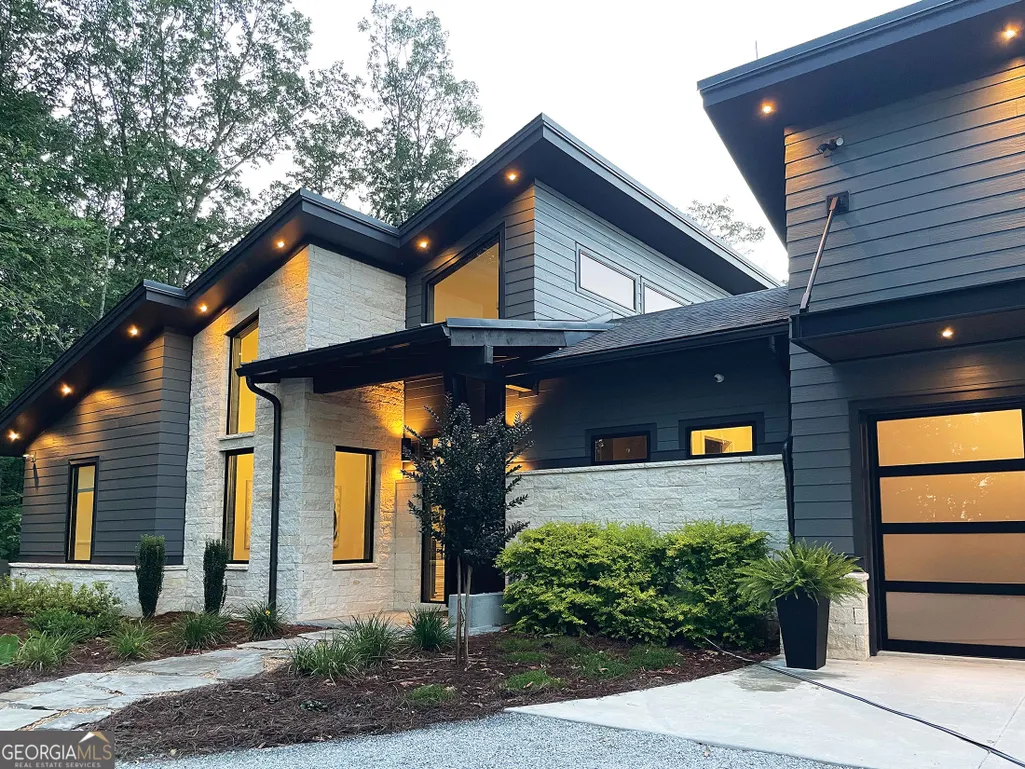
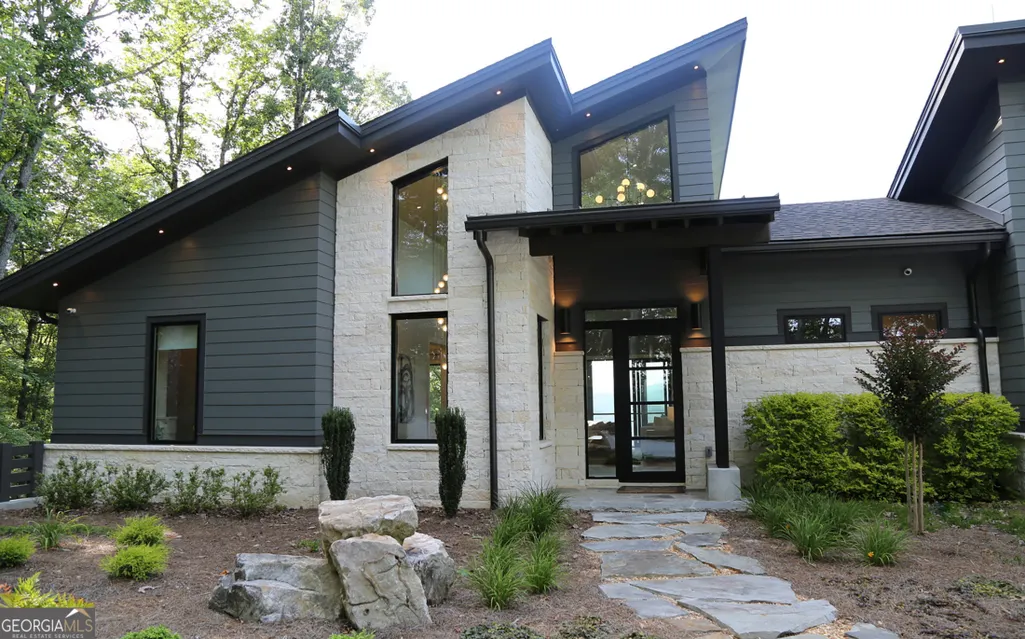
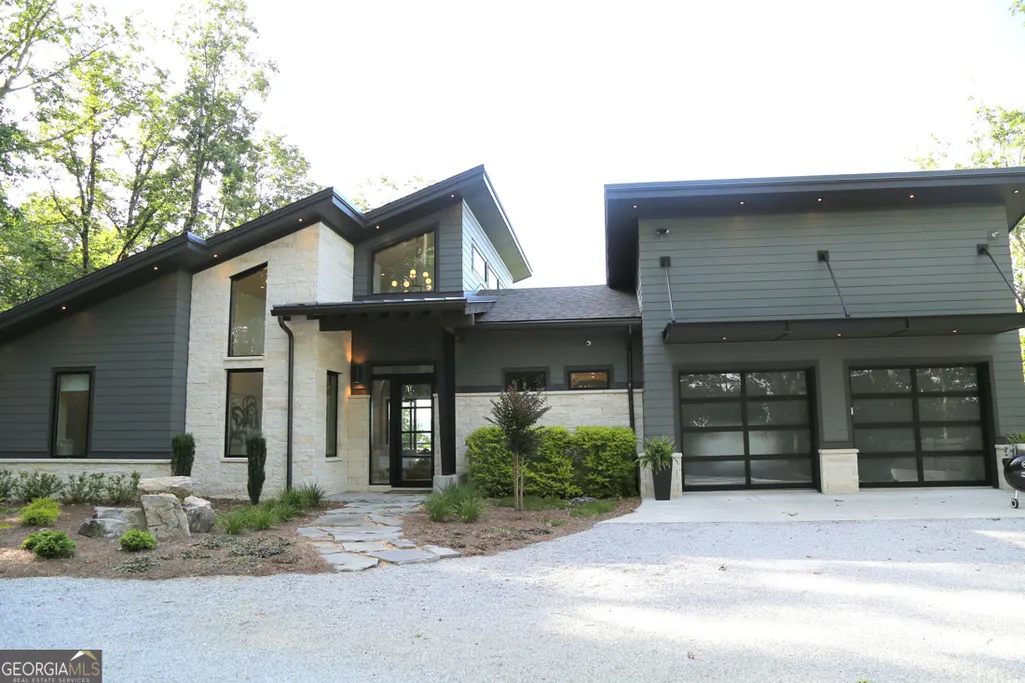
- StyleContemporary
- Year Built2023
- Taxes$ 7756
- Price$ 2,395,000
- Bedrooms6
- Full Bathrooms4
- Half Bathrooms1
- Sqr Footage3732
- Lot Size1.91 Acres
Data Source:
Georgia MLS (GAMLS)
Property Description
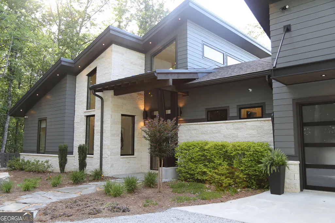
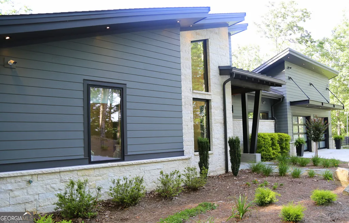
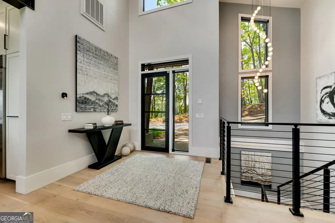
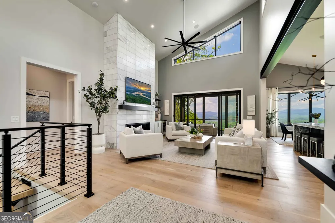
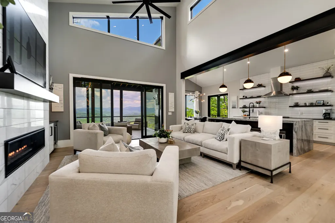
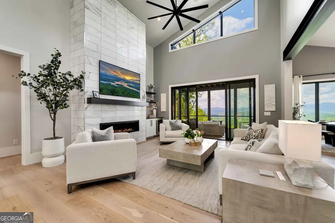
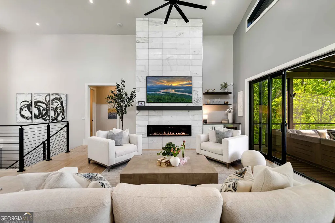
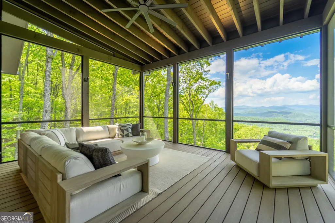
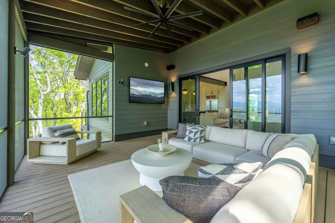
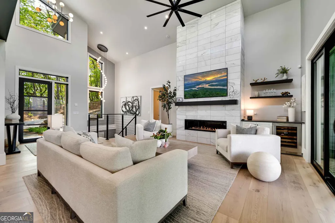
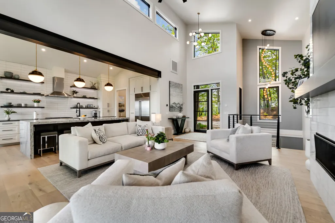
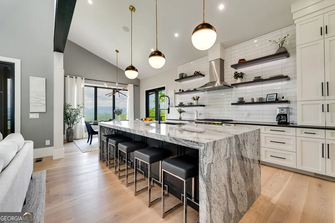
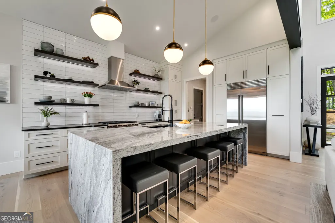
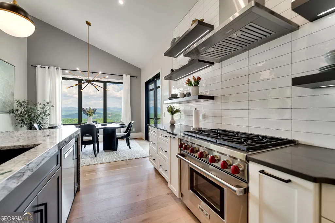
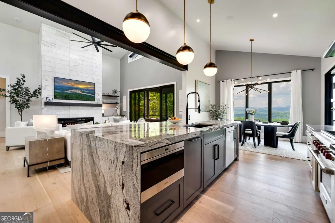
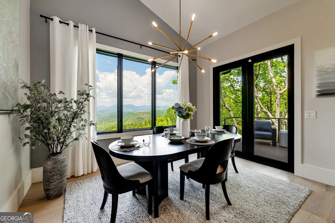
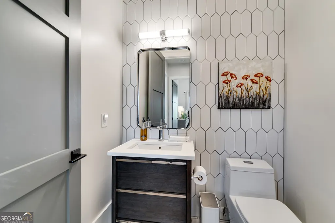
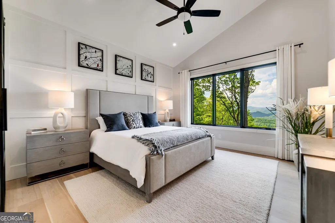
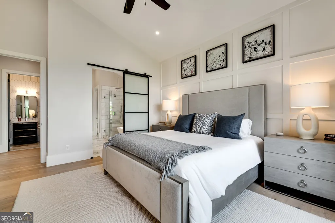
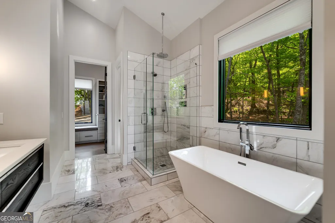
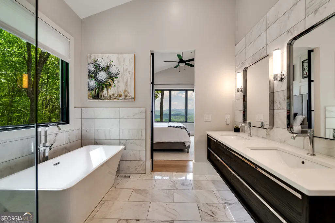
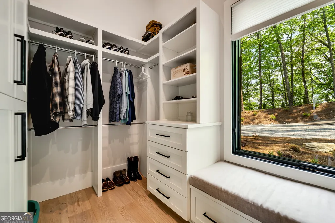
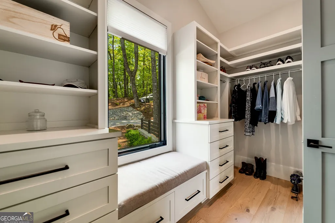
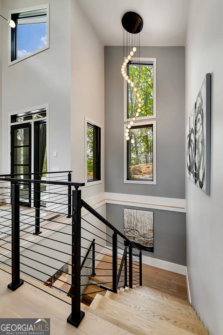
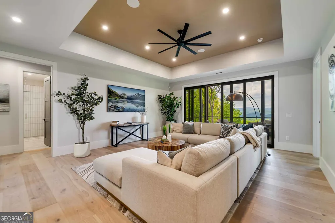
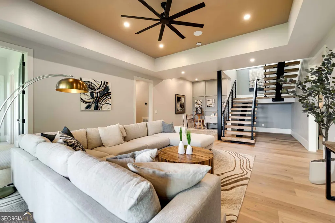
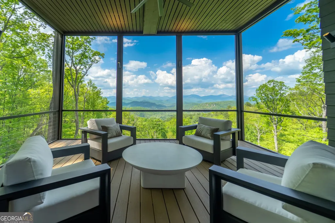
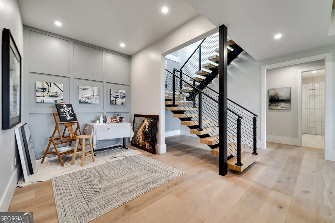
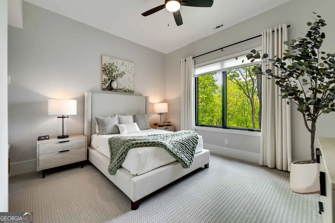
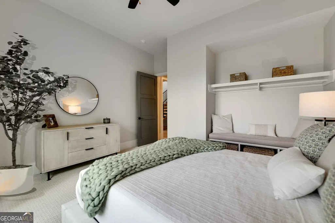
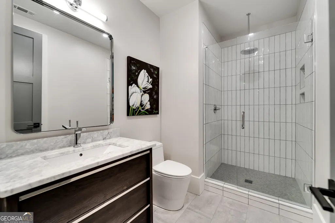
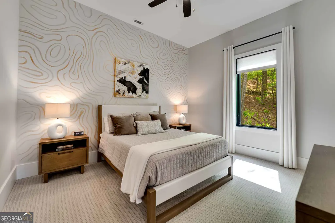
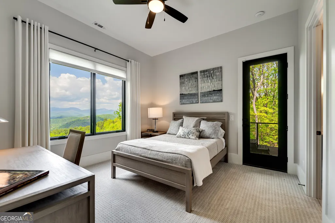
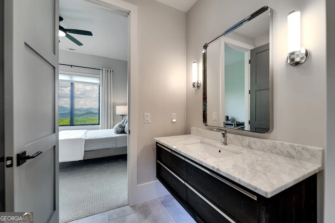
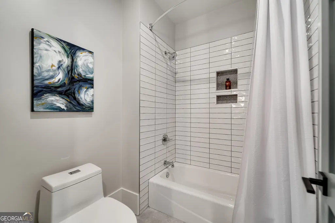
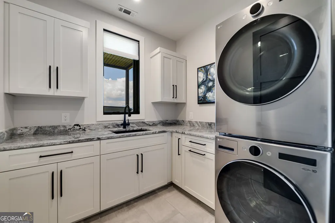
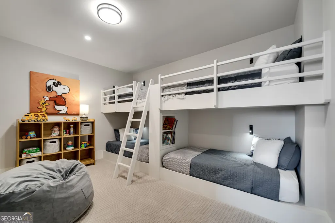
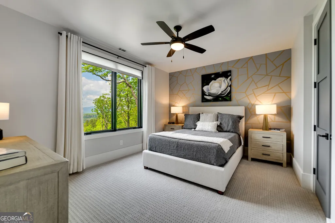
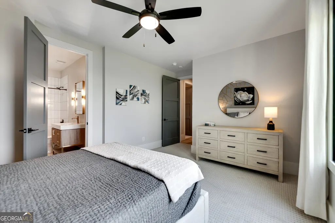

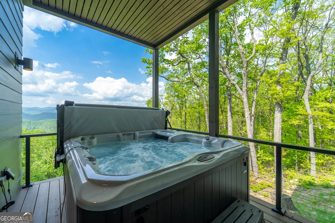
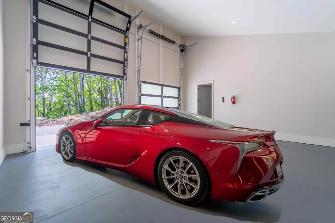
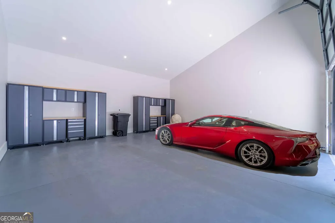
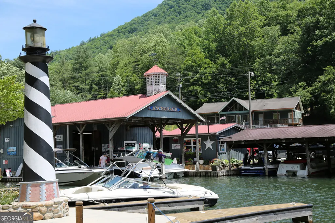
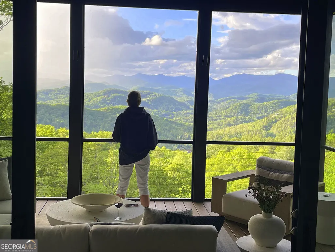
Welcome to the pinnacle of mountain luxury-perched atop Charlie Mountain at Lake Burton, this newly completed custom home offers unmatched privacy, cool summer nights, refined craftsmanship, and breathtaking 50-mile panoramic views of the Blue Ridge Mountains spanning Georgia and North Carolina. Ideally located just 5 minutes from Anchorage Marina, 10 minutes from Waterfall Country Club, and 15 minutes from the charming shops and top-rated restaurants of downtown Clayton, this mountain modern retreat offers the perfect balance of seclusion and convenience. Set on 1.91 private acres, the 6-bedroom, 4.5-bath residence features a dramatic two-story foyer that opens to a soaring great room with a sleek linear fireplace, expansive walls of glass, and direct access to a screened porch designed to frame the spectacular vistas. The chef's kitchen is a showstopper-outfitted with Sub-Zero and Wolf appliances, an oversized 11' x 5' granite waterfall island, custom cabinetry, floating shelves, and a seamless connection to the "grill & chill" deck for effortless entertaining. Wake up to stunning sunrises in the owner's suite, which features vaulted ceilings, a spa-inspired marble bath with a rainhead shower and soaking tub, and custom-designed closets. An open floating staircase leads to the lower level, where you'll find an expansive entertainment room with space for a game area, bar, or studio-plus another screened porch overlooking the mountain range. This level also includes four guest bedrooms, a 4-bed bunk room, three full bathrooms, a laundry room, and a private hot tub deck with a Sundance spa. Premium Features Include: Vaulted 2-car garage with EV charging, Whole-home Smart automation, Sonos audio system, Generac backup generator, 1,250-gallon reserve water tank, Fiber-to-the-home high-speed internet, Security system with 360-degree video surveillance and so much more.
| Elementary School | Middle School | High School |
|---|---|---|
| Rabun Elementary School | Rabun Middle School | Rabun High School |
| Price History | |
|---|---|
| 2/11/2026 | Listed $2,650,000 |
| 4/28/2026 | 6$2,495,000 |
| 7/22/2026 | 4$2,395,000 |
General Features
| Sewer | Septic Tank |
|---|---|
| Heating | Central,Electric,Heat Pump,Zoned |
| Cooling | Ceiling Fan(s),Central Air,Electric,Heat Pump,Zoned |
| Utilities | Electricity Available,High Speed Internet,Propane,Underground Utilities,Water Available |
| Roof | Composition |
| Appliances | Convection Oven,Dishwasher,Disposal,Dryer,Electric Water Heater,Ice Maker,Microwave,Range,Refrigerator,Stainless Steel Appliance(s),Washer |
| Association Fee Includes | None |
| Patio/Porch Features | Deck,Screened |
| Architectural Style | Contemporary |
| Pool Features | Pool/Spa Combo |
| Security Features | Carbon Monoxide Detector(s),Security System,Smoke Detector(s) |
| Construction Materials | Concrete,Stone |
| Year Built | 2023 |
| Electric | 220 Volts,Generator |
| View | Mountain(s) |
| Levels | Two |
| Property Subtype | Single Family Residence |
| Tax Year | 25 |
| Community Features | None |
| County | Rabun |
| New Construction | false |
| Property Type | Residential |
| HOA | false |
| Attached Garage | true |
| Subdivision Name | Lake Burton-Charmont |
| Garage Y/N | true |
| Full Baths | 4 |
| Status | Active |
| Directions | FROM CLAYTON: Take Hwy 76 W to a LEFT onto Charlie Mountain. Turn RIGHT onto Murray Cove Rd and take the first LEFT onto Rainwater Trail. In approximately 1-mile take a LEFT onto Charmont Drive. Follow signage to property. |
| High School | Rabun |
| City | Tiger |
| Body of Water | Lake Burton |
| Lot Size Units | Acres |
| Lot Size Square Feet | 83199.6 |
| Carport Y/N | false |
| Elementary School | Rabun |
| Property Attached Y/N | false |
| Land Lease Y/N | false |
| Tax Annual Amount | 7756 |
| Home Warranty Y/N | false |
| Middle/Junior High School | Rabun |
| Property Condition | Resale |
| Structure Type | House |
| Building Area Units | Square Feet |
| Living Area Units | Square Feet |
| Standard Status | Active |
Interior Features
| Interior Amenities | Double Vanity,High Ceilings,Master On Main Level,Separate Shower,Soaking Tub,Split Bedroom Plan,Tile Bath,Tray Ceiling(s),Entrance Foyer,Vaulted Ceiling(s),Walk-In Closet(s) |
|---|---|
| Basement | Bath/Stubbed,Concrete,Daylight,Exterior Entry,Finished,Full,Interior Entry |
| Flooring | Carpet,Hardwood,Tile |
| Total Fireplaces | 1 |
| Fireplace Features | Factory Built,Living Room |
| Common Walls | No Common Walls |
| Air Conditioning Y/N | true |
| Heating Y/N | true |
| Fireplace Y/N | true |
| Above Grade Finished Area | 1553 |
| Half Baths | 1 |
| Laundry Features | In Basement,Other |
| Total Bedrooms | 6 |
| Below Grade Finished Area | 2179 |
| Main Level Bedrooms | 1 |
| Main Level Bathrooms | 1 |
| Below Grade Finished Area Unit Type | Square Feet |
| LivingAreaSource | Owner |
| Above Grade Finished Area Unit Type | Square Feet |
| Kitchen Features | Breakfast Bar,Kitchen Island,Pantry,Solid Surface Counters,Walk-in Pantry |
| Total Baths | 5 |
| Dining Room Features | Dining Rm/Living Rm Combo |
Exterior Features
| Exterior Amenities | Balcony,Gas Grill,Sprinkler System |
|---|---|
| Vegetation | Cleared,Partially Wooded |
| Parking Features | Guest,Garage,Assigned,Attached,Off Street,Kitchen Level,Garage Door Opener |
| Lot Features | Private,Sloped |
| Water Source | Private |
| Total Parking | 5 |
| Lot Size Area | 1.91 |
| Foundation Details | Slab |
| Building Area Total | 3732 |
| Lot Size Acres | 1.91 |
| Lot Size Source | Public Records |
Amenities
- Foreclosure
- Views
- Short Sale
- New Construction
- Adult 55+
- Lease To Own
- No HOA Fees
- Furnished
- Primary On Main
- Air Conditioning
- Seller Finance
- Green
- Fixer Upper
- Horse
- Golf
- Fireplace
- Deck
- Garage
- Basement
- Pool
Property vs Single Family Average in 30576
Price
Taxes
Year Built
 ©2026 Georgia Multiple Listing Service All information deemed reliable but not guaranteed. All properties are subject to prior sale, change or withdrawal. Neither listing broker(s) or information provider(s) shall be responsible for any typographical errors, misinformation, misprints and shall be held totally harmless. Listing(s) information is provided for consumer's personal, non-commercial use and may not be used for any purpose other than to identify prospective properties consumers may
 Listings identified with the FMLS IDX logo come from FMLS and are held by brokerage firms other than the owner of this website. The listing brokerage is identified in any listing details. Information is deemed reliable but is not guaranteed. If you believe any FMLS listing contains material that infringes your copyrighted work please
  Northeast Georgia Board of REALTORS® All information deemed reliable but not guaranteed. All properties are subject to prior sale, change or withdrawal. Neither listing broker(s) or information provider(s) shall be responsible for any typographical errors, misinformation, misprints and shall be held totally harmless. Listing(s) information is provided for consumer's personal, non-commercial use and may not be used for any purpose other than to identify prospective properties consumers may be
 The information set forth on this site is based upon information which we consider reliable, but because it has been supplied by third parties to our franchisees (who in turn supplied it to us), we can not represent that it is accurate or complete, and it should not be relied upon as such. The offerings are subject to errors, omissions, changes, including price, or withdrawal without notice. All dimensions are approximate and have not been verified by the selling party and can not be verified. It
