
Views - Primary on Main
Address
281 Raintree Bend, Blue Ridge, GA
Price
$ 899,000
Property Attributes
- MLS#10689775
- TypeSingle Family
- Listing Status Active
- CountyFannin
- CityBlue Ridge
- NeighborhoodRaintree at Mountain Pisgah
- Zip30513
- StyleOther
- Year Built2021
- Taxes$ 1772
- Price$ 899,000
- Bedrooms3
- Full Bathrooms3
- Half Bathrooms0
- Sqr Footage1628
- Lot Size1.5 Acres
Data Source:
Georgia MLS (GAMLS)
Property Description
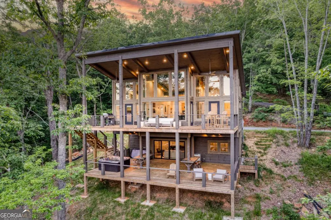
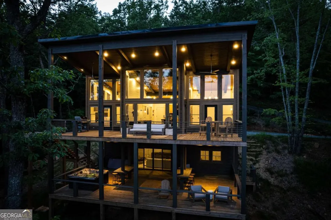
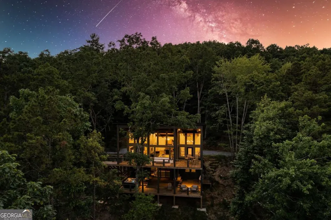
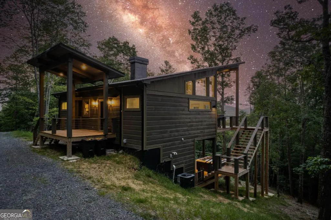
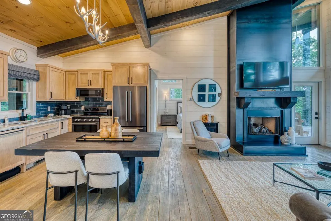

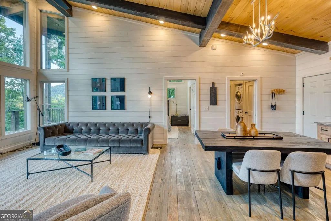
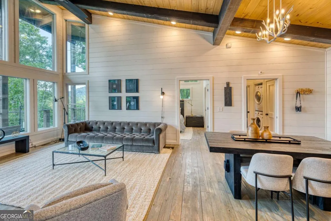
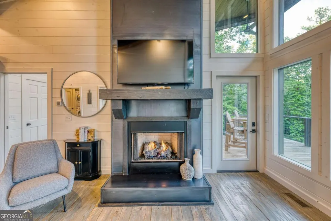
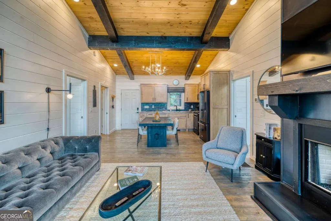
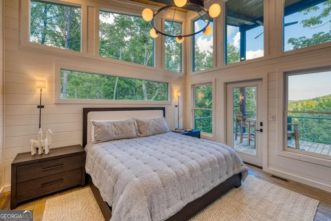
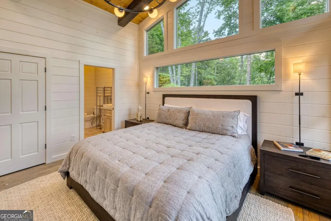
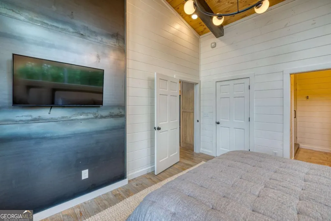
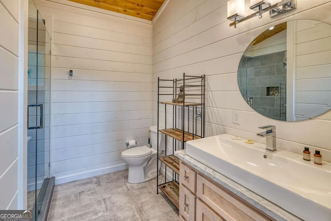
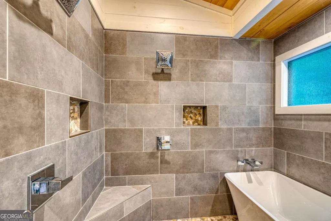
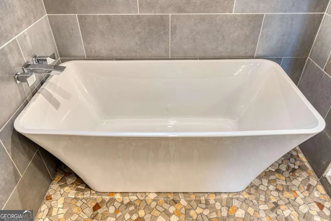
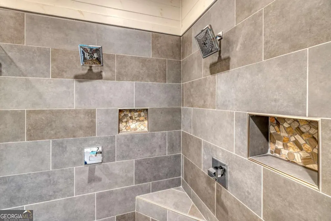
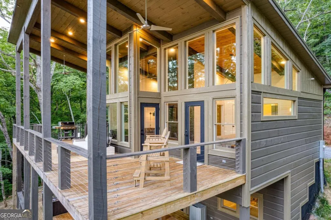
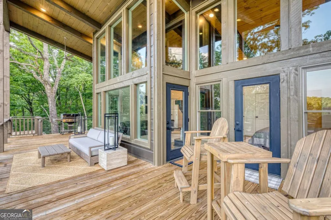
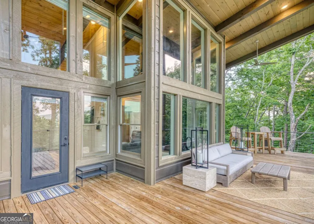
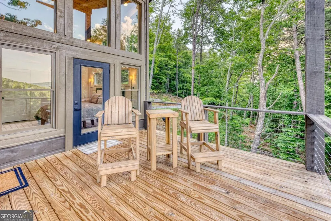
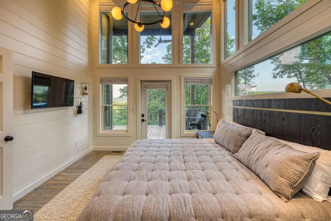
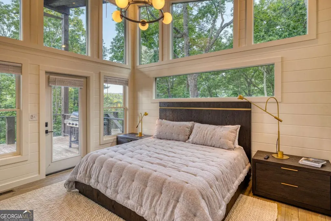
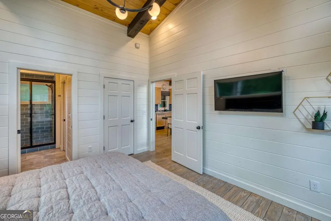
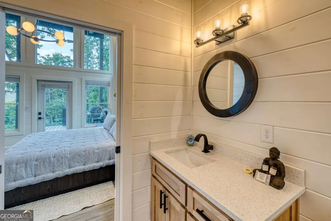
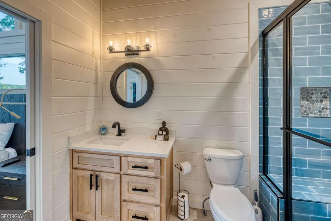
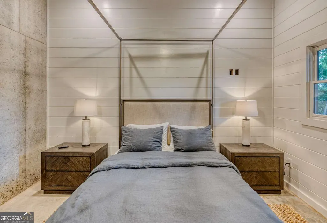
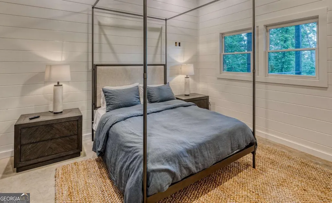
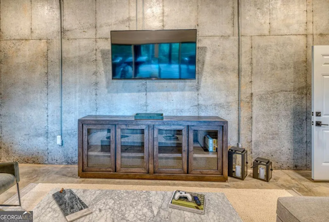
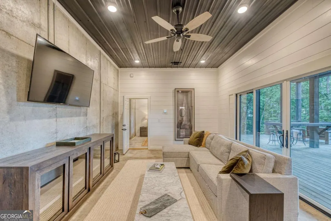
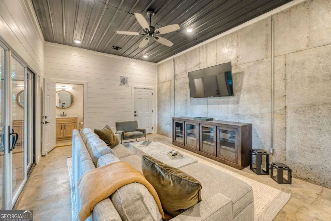
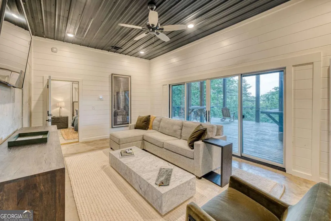
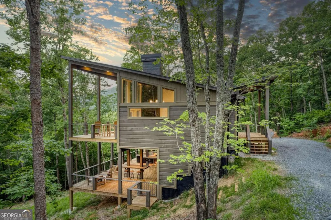
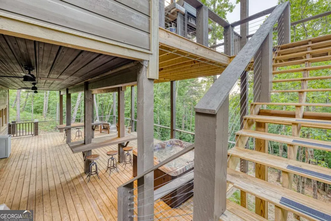
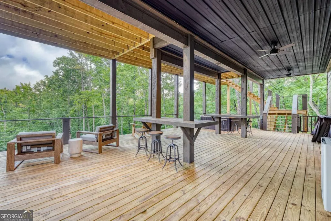
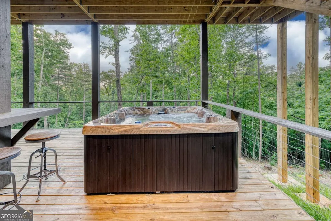
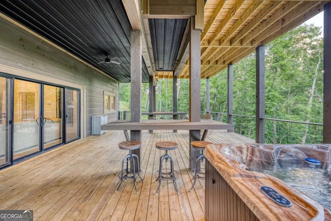
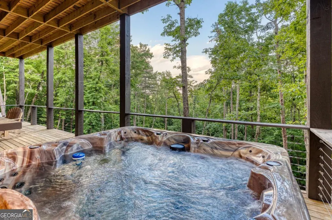
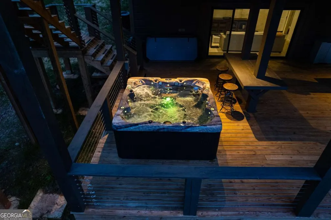
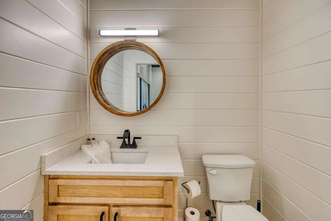
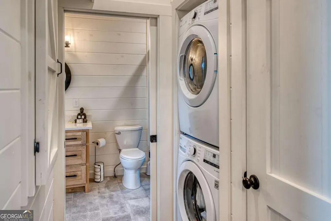
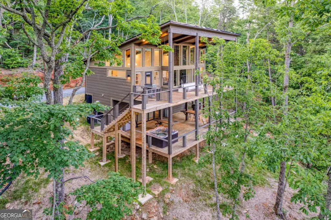
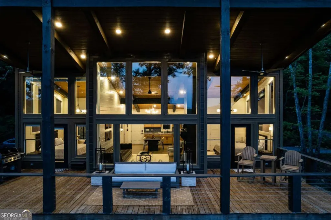
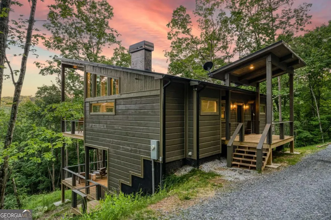
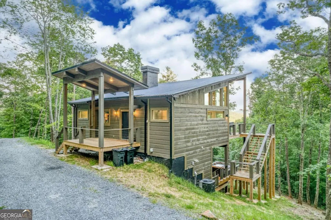
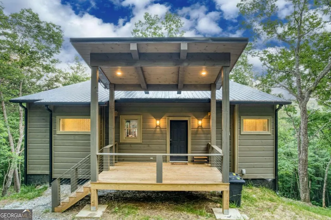
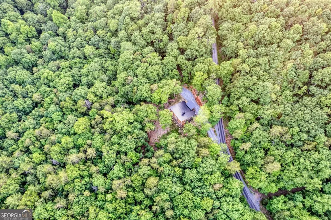
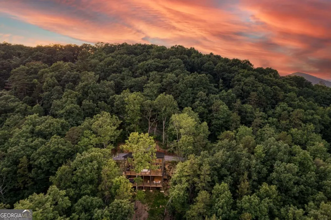
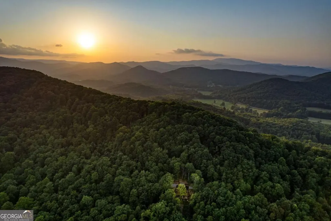
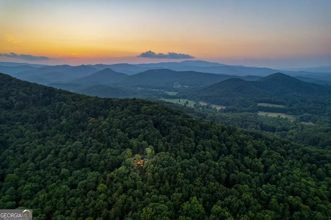
This stunning modern mountain cabin is a brand-new home, meticulously designed to provide the ultimate luxury retreat. Step inside and be greeted by high-end furnishings and an open-concept living space that seamlessly blends the kitchen, dining, and living areas. Tall windows frame breathtaking views of the Blue Ridge Mountains, filling the space with natural light and creating an inviting atmosphere. The gourmet kitchen is a chef's dream, complete with top-of-the-line appliances, a gas range, and a fully stocked pantry. A large dining table provides ample space for family meals or game nights, while the adjacent living area boasts a cozy fireplace and a 65-inch smart TV, perfect for relaxing evenings. The main level features two luxurious king bedrooms, each with its own ensuite bathroom and smart TV. Indulge in the spa-like master bathroom, featuring a walk-in shower with a multi-feature shower head, or unwind in the second bathroom's wet room with dual shower heads and a garden bathtub. Step out onto the expansive deck from either bedroom and soak in the serenity of the surrounding mountains. A convenient laundry area with a front-load washer and dryer completes the main level. Venture downstairs to discover another haven of relaxation. A spacious living area awaits, offering a 70-inch smart TV, an X-box, and a collection of puzzles and board games for entertainment. A third bedroom with a queen bed and 50-inch TV provides comfortable accommodations for additional guests, while a nearby half-bath adds convenience. Sliding doors lead to a lower deck, where you can unwind in the brand-new hot tub while enjoying the fresh mountain air. This cabin's thoughtful design extends to the outdoor spaces. A large veranda on the main level is nestled amongst the trees, providing a tranquil setting for enjoying the mountain views. The lower deck offers additional seating and easy access to the hot tub. Both decks are furnished with your comfort in mind, and a large grill is available for outdoor cooking. Located just 15 minutes from the charm of historic downtown Blue Ridge, McCaysville, and Copper Hill, and 10 minutes from Mercier Orchards, this cabin offers both seclusion and convenience. With its luxurious amenities, breathtaking views, and prime location, this mountain escape is truly one of a kind.
| Elementary School | Middle School | High School |
|---|---|---|
| West Fannin Elementary School | Fannin Middle School | Fannin High School |
| Price History | |
|---|---|
| 2/11/2026 | Listed $1,050,000 |
| 4/10/2026 | 13$915,000 |
| 5/4/2026 | 2$899,000 |
General Features
| Sewer | Septic Tank |
|---|---|
| Heating | Electric |
| Cooling | Central Air |
| Utilities | Electricity Available |
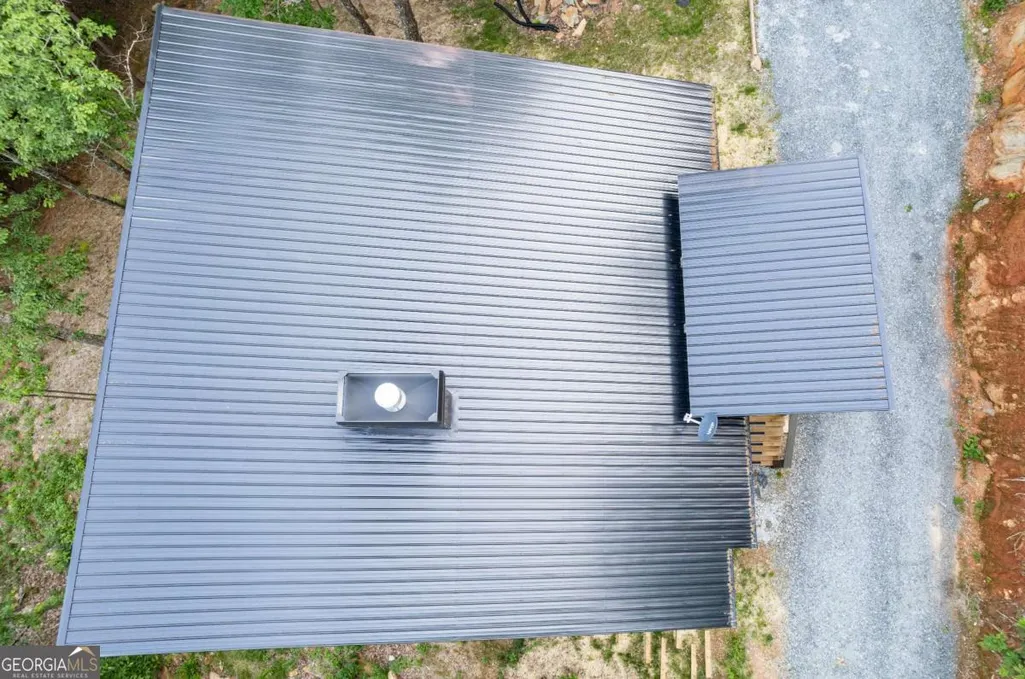
| Roof | Metal |
| Appliances | Dishwasher,Dryer,Microwave,Range,Refrigerator,Washer |
| Association Fee Includes | None |
| Architectural Style | Other |
| Construction Materials | Concrete,Log,Wood Siding |
| Year Built | 2021 |
| View | Mountain(s) |
| Levels | Two |
| Property Subtype | Cabin,Single Family Residence |
| Tax Year | 2023 |
| Community Features | None |
| County | Fannin |
| New Construction | false |
| Property Type | Residential |
| HOA | false |
| Attached Garage | false |
| Subdivision Name | Raintree at Mountain Pisgah |
| Garage Y/N | false |
| Full Baths | 3 |
| Status | Active |
| Directions | Turn right onto E Main St Turn left onto Boardtown Rd Continue onto Bullen Gap Rd Turn right onto Sunrise Rd Slight left to stay on Sunrise Rd Turn right onto Sugar Creek Rd Sharp left onto Chestnut Gap Rd Turn left onto Hwy 2/Old Hwy 2 (Continue to follow Hwy 2) Turn left onto Wehunt Rd Keep left to continue on Mangum's Trail Slight right onto Raintree Bend |
| High School | Fannin |
| City | Blue Ridge |
| Lot Size Units | Acres |
| Lot Size Square Feet | 65340 |
| Carport Y/N | false |
| Elementary School | West Fannin |
| Land Lease Y/N | false |
| Tax Annual Amount | 1772.33 |
| Home Warranty Y/N | false |
| Middle/Junior High School | Fannin |
| Property Condition | Resale |
| Structure Type | Cabin |
| Building Area Units | Square Feet |
| Living Area Units | Square Feet |
| Standard Status | Active |
Interior Features
| Interior Amenities | Beamed Ceilings,High Ceilings,Master On Main Level,Roommate Plan,Separate Shower,Soaking Tub,Tile Bath |
|---|---|
| Basement | Bath Finished,Exterior Entry,Finished |
| Flooring | Hardwood,Tile |
| Total Fireplaces | 1 |
| Air Conditioning Y/N | true |
| Heating Y/N | true |
| Fireplace Y/N | true |
| Above Grade Finished Area | 1628 |
| Laundry Features | In Hall,Laundry Closet |
| Total Bedrooms | 3 |
| Main Level Bedrooms | 2 |
| Main Level Bathrooms | 2 |
| Below Grade Finished Area Unit Type | Square Feet |
| LivingAreaSource | Public Records |
| Above Grade Finished Area Unit Type | Square Feet |
| Total Baths | 3 |
Exterior Features
| Parking Features | Off Street |
|---|---|
| Lot Features | Private |
| Water Source | Well |
| Lot Size Area | 1.5 |
| Building Area Total | 1628 |
| Lot Size Acres | 1.5 |
| Lot Size Source | Public Records |
Amenities
- Foreclosure
- Views
- Short Sale
- New Construction
- Adult 55+
- Lease To Own
- No HOA Fees
- Furnished
- Primary On Main
- Air Conditioning
- Seller Finance
- Green
- Fixer Upper
- Horse
- Golf
- Fireplace
- Deck
- Garage
- Basement
- Pool
Property vs Single Family Average in 30513
Price
Taxes
Year Built
 ©2026 Georgia Multiple Listing Service All information deemed reliable but not guaranteed. All properties are subject to prior sale, change or withdrawal. Neither listing broker(s) or information provider(s) shall be responsible for any typographical errors, misinformation, misprints and shall be held totally harmless. Listing(s) information is provided for consumer's personal, non-commercial use and may not be used for any purpose other than to identify prospective properties consumers may
 Listings identified with the FMLS IDX logo come from FMLS and are held by brokerage firms other than the owner of this website. The listing brokerage is identified in any listing details. Information is deemed reliable but is not guaranteed. If you believe any FMLS listing contains material that infringes your copyrighted work please
  Northeast Georgia Board of REALTORS® All information deemed reliable but not guaranteed. All properties are subject to prior sale, change or withdrawal. Neither listing broker(s) or information provider(s) shall be responsible for any typographical errors, misinformation, misprints and shall be held totally harmless. Listing(s) information is provided for consumer's personal, non-commercial use and may not be used for any purpose other than to identify prospective properties consumers may be
 The information set forth on this site is based upon information which we consider reliable, but because it has been supplied by third parties to our franchisees (who in turn supplied it to us), we can not represent that it is accurate or complete, and it should not be relied upon as such. The offerings are subject to errors, omissions, changes, including price, or withdrawal without notice. All dimensions are approximate and have not been verified by the selling party and can not be verified. It
