
Views - Eco Friendly
Address
500 Kingston Road, Colbert, GA
Price
$ 550,000
Property Attributes
- MLS#10689872
- TypeSingle Family
- Listing Status Active
- CountyMadison
- CityColbert
- NeighborhoodKingston Greens
- Zip30628
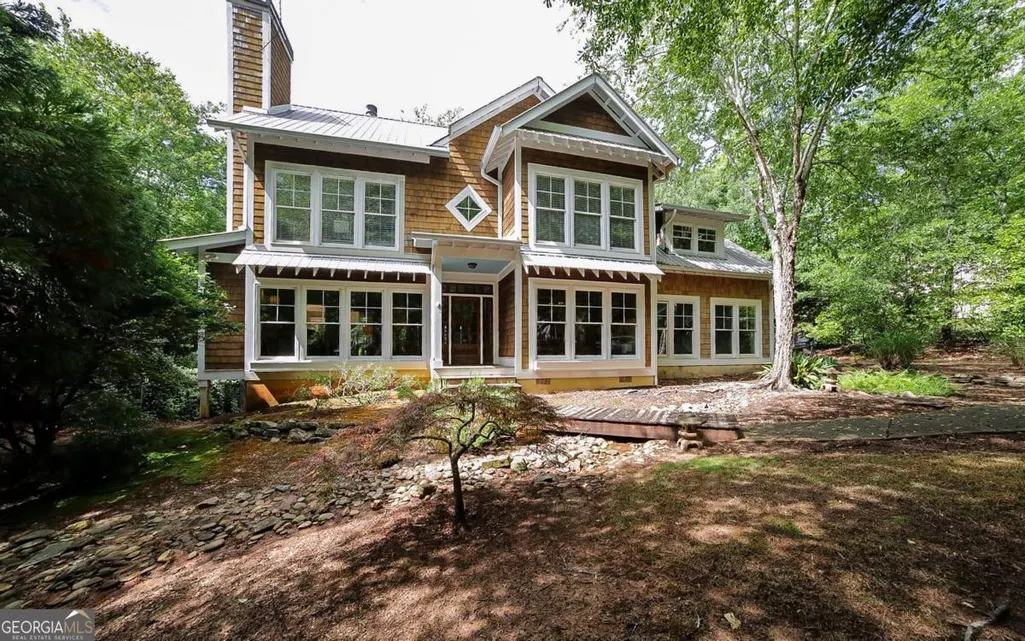
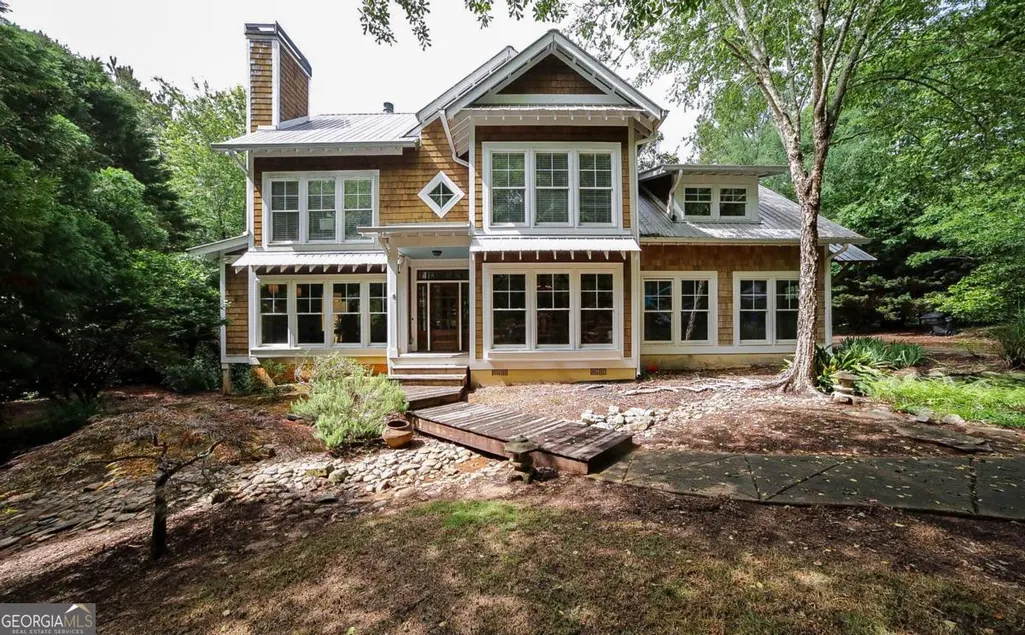
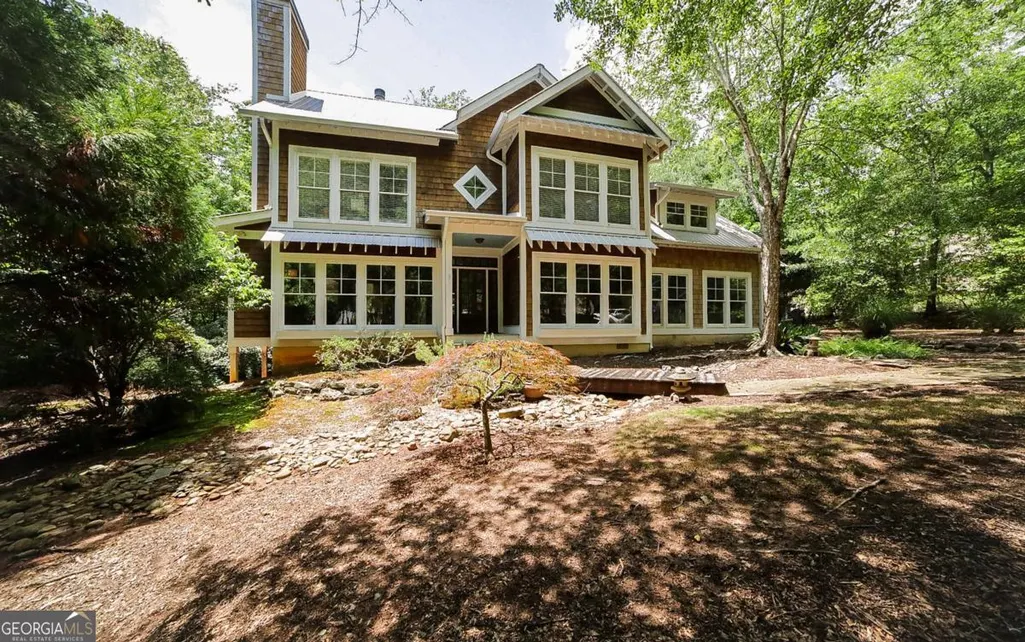
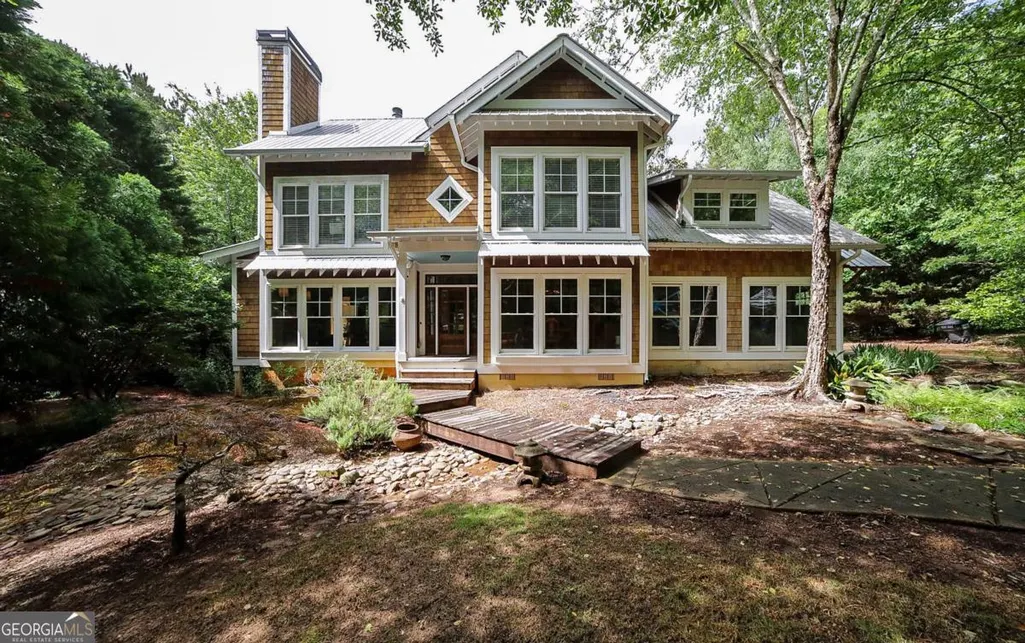
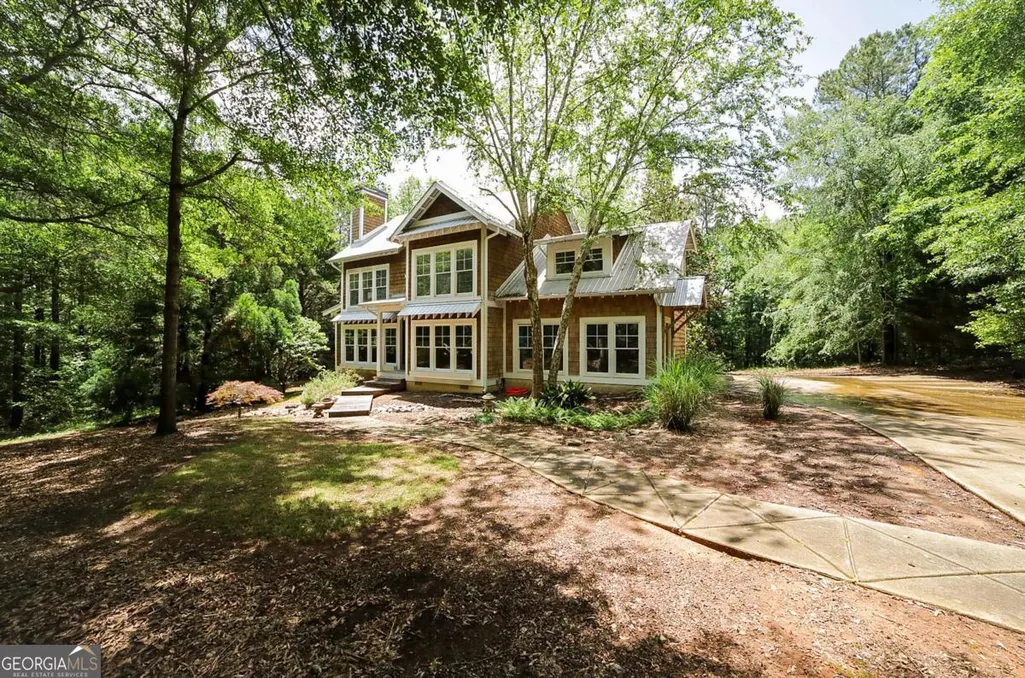
- StyleCraftsman
- Year Built2003
- Taxes$ 3023
- Price$ 550,000
- Bedrooms5
- Full Bathrooms3
- Half Bathrooms1
- Sqr Footage3466
- Lot Size0.79 Acres
Data Source:
Georgia MLS (GAMLS)
Property Description
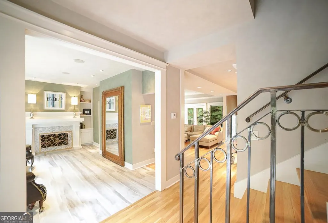
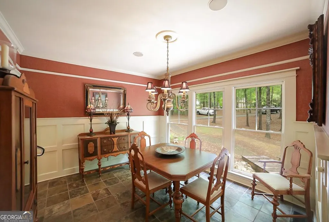
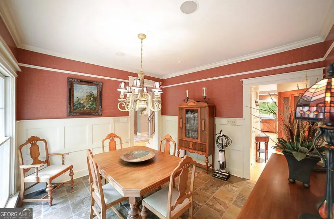
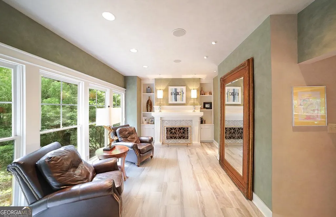
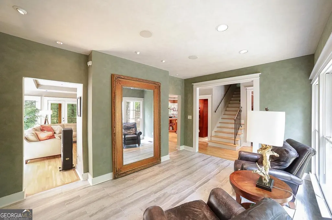
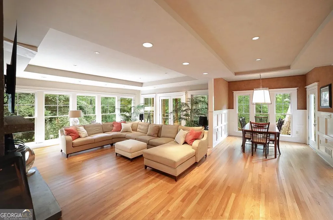
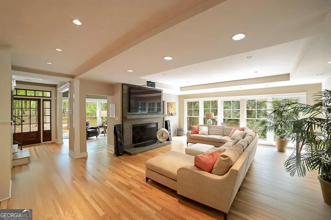
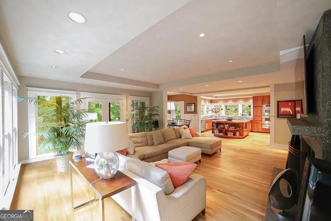
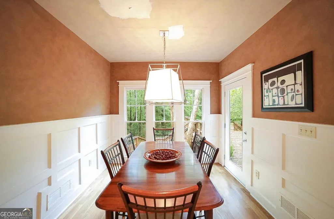
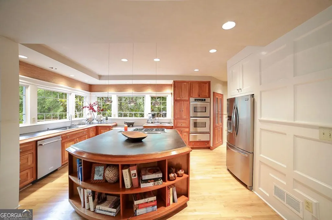
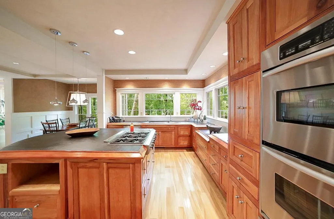
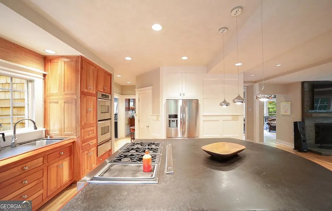
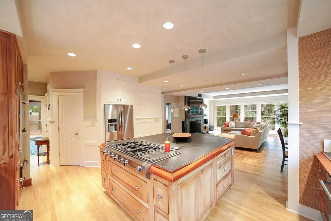
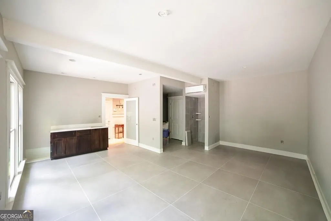
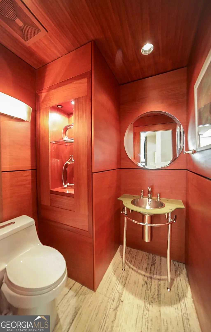
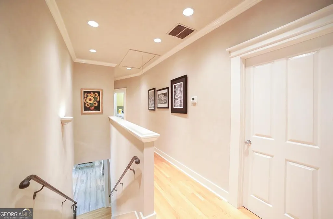
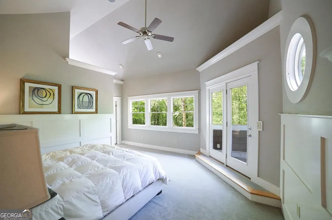
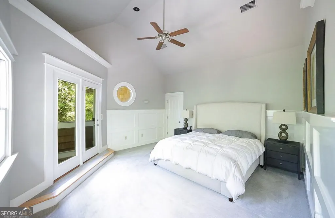
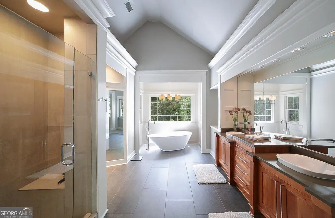
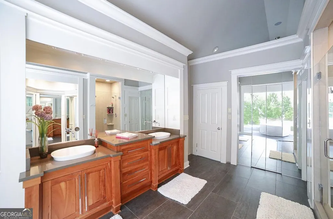
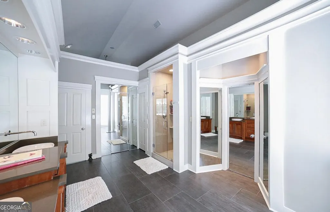
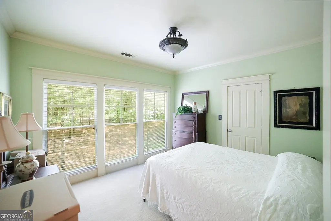
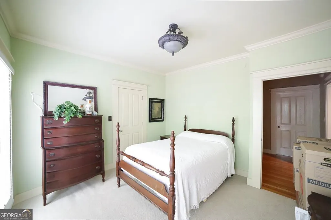
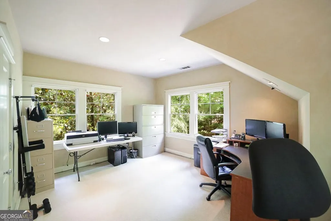
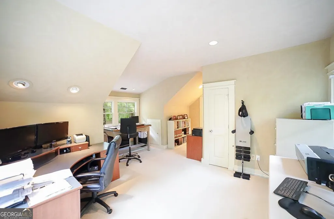
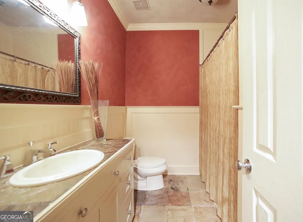
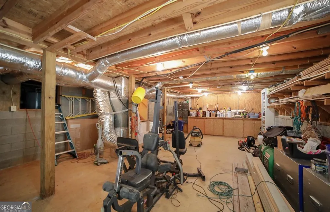
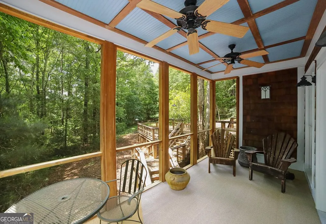
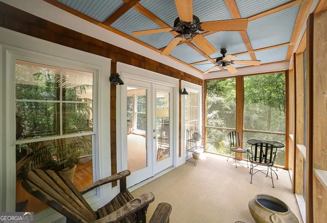
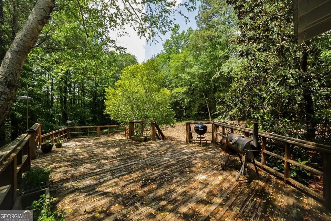
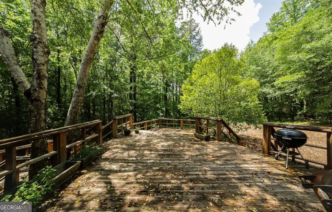
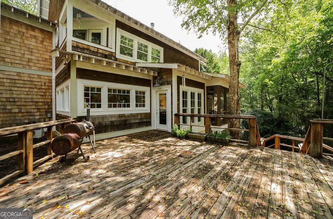
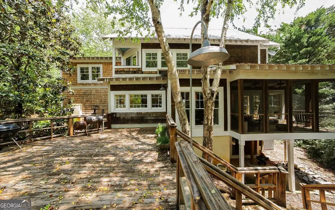
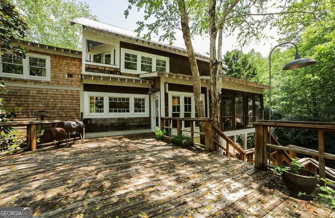
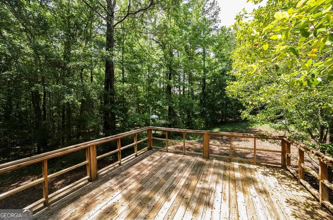
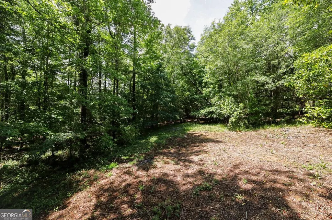
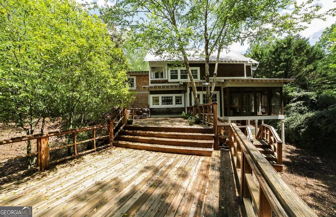
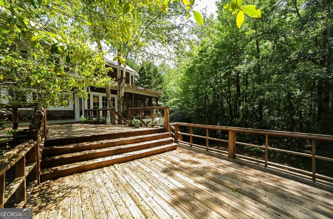
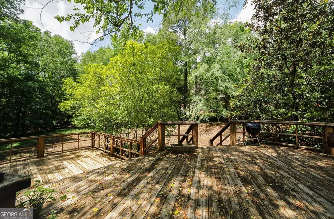
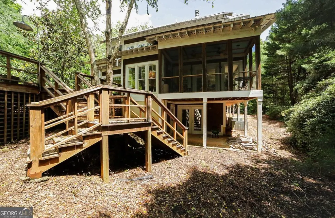
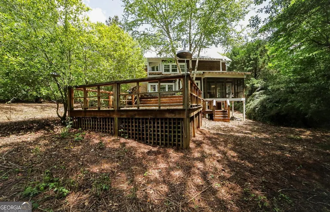
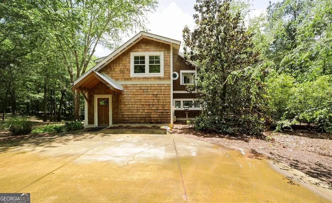
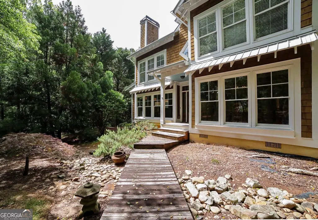
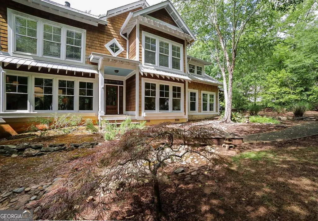
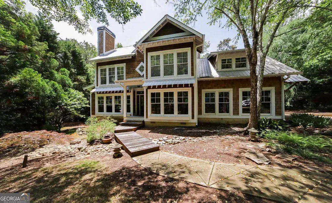
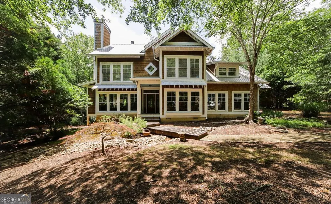
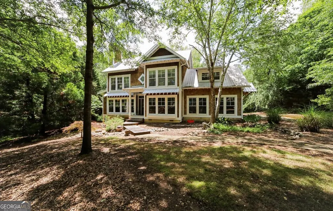
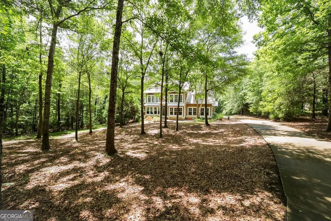
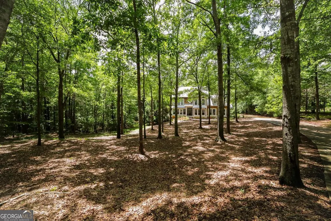
MOTIVATED SELLER SAYS BRING ALL OFFERS! and $5000 towards closing costs. Welcome to a truly bespoke delight-where thoughtful craftsmanship meets luminous living spaces. Every room celebrates natural light with expansive, floor-to-ceiling windows that frame the tranquil wooded surroundings and create an effortless connection to nature. Dramatic architectural touches and elevated finishes include designer wall coverings and a striking fireplace in the formal parlor/study, perfect for refined gatherings. The entry foyer gracefully introduces both the elegant dining room and the formal living space before leading you into the heart of the home: a sun-soaked great room with custom concrete hearth that anchors relaxed daily living. Culinary enthusiasts will be captivated by the oversized kitchen, featuring abundant custom cabinetry, a generous pantry, grand center island, and premium appliances including a double wall oven and gas cooktop-every element designed for both style and functionality. A newly completed addition, on the main, offers flexible living with its own luxurious suite, complete with durable tile floors, a built-in kitchenette, and a private bath-ideal as a primary suite or in-law retreat. Upstairs, the true primary suite is a serene sanctuary with vaulted ceilings, a private balcony overlooking the tranquil wooded setting, and an indulgent primary bath with a showcase tub and spacious shower. Three additional bedrooms and a full bath complete the upper level. A daylight basement provides tremendous potential for future expansion or entertainment space. Outdoor living is equally memorable with screened porch and an expansive multi-tiered deck overlooking the lush, peaceful landscape-making this property a rare combination of architectural distinction and everyday comfort, ideally positioned just minutes from Trail Creek Shopping Village and Athens. This is a hidden gem you do not want to miss. 1 Year Home Warranty provided with acceptable offer.
| Elementary School | Middle School | High School |
|---|---|---|
| Colbert Elementary School | Madison Middle School | Madison High School |
| Price History | |
|---|---|
| 2/12/2026 | Listed $550,000 |
General Features
| Sewer | Septic Tank |
|---|---|
| Heating | Central,Electric,Heat Pump |
| Cooling | Ceiling Fan(s),Central Air,Electric,Heat Pump |
| Utilities | Cable Available,Electricity Available,High Speed Internet,Natural Gas Available,Underground Utilities,Water Available |
| Roof | Metal |
| Appliances | Cooktop,Dishwasher,Double Oven,Range,Refrigerator,Stainless Steel Appliance(s) |
| HOA Fee | 100 |
| Association Fee Includes | None |
| Patio/Porch Features | Deck,Porch,Screened |
| Architectural Style | Craftsman |
| Construction Materials | Other,Stone,Wood Siding |
| Year Built | 2003 |
| View | Seasonal View |
| Levels | Two |
| Property Subtype | Single Family Residence |
| Tax Year | 2025 |
| Community Features | None |
| County | Madison |
| New Construction | false |
| Property Type | Residential |
| HOA | true |
| Attached Garage | false |
| Energy Efficient | Thermostat,Windows |
| Subdivision Name | Kingston Greens |
| Garage Y/N | false |
| Full Baths | 3 |
| Status | Active |
| Directions | Loop 10 to Exit 10D onto US-29 N. Turn right at Athens Tech onto Hull Rd./Hwy. 72. Continue to Colbert and turn left at light onto N. Fourth St. In 1.5 miles take a right into Kingston Greens onto Kingston Rd. Continue left onto Kingston Rd. The property will be on the right with sign. |
| High School | Madison |
| City | Colbert |
| Lot Size Units | Square Feet |
| Lot Size Square Feet | 34412.4 |
| Carport Y/N | false |
| Elementary School | Colbert |
| Land Lease Y/N | false |
| Tax Annual Amount | 3023 |
| Home Warranty Y/N | false |
| Middle/Junior High School | Madison |
| Property Condition | Resale |
| Virtual Tour | https://www.propertypanorama.com/instaview/sav/CL348832 |
| Structure Type | House |
| Building Area Units | Square Feet |
| Living Area Units | Square Feet |
| Standard Status | Active |
Interior Features
| Interior Amenities | Double Vanity,High Ceilings,In-Law Floorplan,Other,Separate Shower,Soaking Tub,Split Foyer,Tile Bath,Tray Ceiling(s),Vaulted Ceiling(s) |
|---|---|
| Basement | Bath/Stubbed,Concrete,Daylight,Exterior Entry,Full,Interior Entry |
| Flooring | Carpet,Hardwood,Tile |
| Total Fireplaces | 2 |
| Fireplace Features | Family Room,Gas Log,Gas Starter,Living Room |
| Air Conditioning Y/N | true |
| Heating Y/N | true |
| Window Features | Double Pane Windows |
| Fireplace Y/N | true |
| Above Grade Finished Area | 3466 |
| Half Baths | 1 |
| Laundry Features | Upper Level |
| Total Bedrooms | 5 |
| Main Level Bedrooms | 1 |
| Main Level Bathrooms | 1 |
| Below Grade Finished Area Unit Type | Square Feet |
| LivingAreaSource | Public Records |
| Above Grade Finished Area Unit Type | Square Feet |
| Kitchen Features | Kitchen Island,Pantry,Solid Surface Counters,Walk-in Pantry |
| Total Baths | 4 |
| Dining Room Features | Separate Room |
Exterior Features
| Vegetation | Wooded |
|---|---|
| Parking Features | Guest,Off Street,Parking Pad,Kitchen Level |
| Lot Features | Cul-De-Sac,Level,Pasture |
| Water Source | Shared Well |
| Total Parking | 2 |
| Lot Size Area | 34412.4 |
| Building Area Total | 3466 |
| Lot Size Acres | 0.79 |
| Lot Size Source | Public Records |
Amenities
- Foreclosure
- Views
- Short Sale
- New Construction
- Adult 55+
- Lease To Own
- No HOA Fees
- Furnished
- Primary On Main
- Air Conditioning
- Seller Finance
- Green
- Fixer Upper
- Horse
- Golf
- Fireplace
- Deck
- Garage
- Basement
- Pool
Property vs Single Family Average in 30628
Price
Taxes
Year Built

 ©2026 Georgia Multiple Listing Service All information deemed reliable but not guaranteed. All properties are subject to prior sale, change or withdrawal. Neither listing broker(s) or information provider(s) shall be responsible for any typographical errors, misinformation, misprints and shall be held totally harmless. Listing(s) information is provided for consumer's personal, non-commercial use and may not be used for any purpose other than to identify prospective properties consumers may
 Northeast Georgia Board of REALTORS® All information deemed reliable but not guaranteed. All properties are subject to prior sale, change or withdrawal. Neither listing broker(s) or information provider(s) shall be responsible for any typographical errors, misinformation, misprints and shall be held totally harmless. Listing(s) information is provided for consumer's personal, non-commercial use and may not be used for any purpose other than to identify prospective properties consumers may be
 The information set forth on this site is based upon information which we consider reliable, but because it has been supplied by third parties to our franchisees (who in turn supplied it to us), we can not represent that it is accurate or complete, and it should not be relied upon as such. The offerings are subject to errors, omissions, changes, including price, or withdrawal without notice. All dimensions are approximate and have not been verified by the selling party and can not be verified. It
