
Views - Primary on Main
Address
526 Garland Ridge Drive, Hayesville, NC
Price
$ 399,900
Property Attributes
- MLS#10692545
- TypeSingle Family
- Listing Status Active
- CountyClay
- CityHayesville
- NeighborhoodGarland Ridge
- Zip28904
- StyleBungalow/Cottage, Craftsman
- Year Built2003
- Taxes$ 1200
- Price$ 399,900
- Bedrooms2
- Full Bathrooms2
- Half Bathrooms0
- Lot Size1 Acres
Data Source:
Georgia MLS (GAMLS)
Property Description
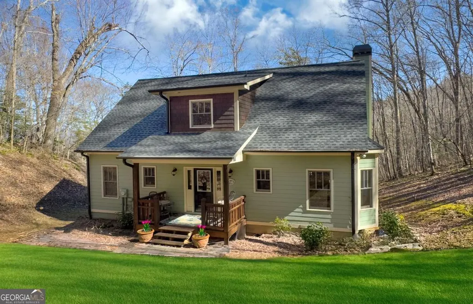
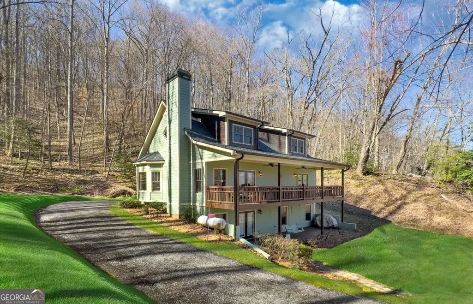
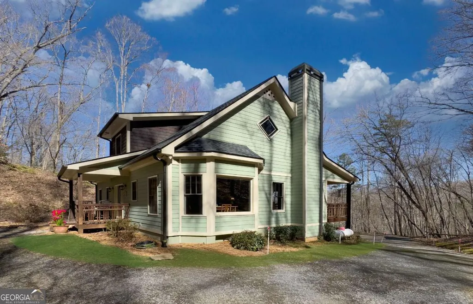
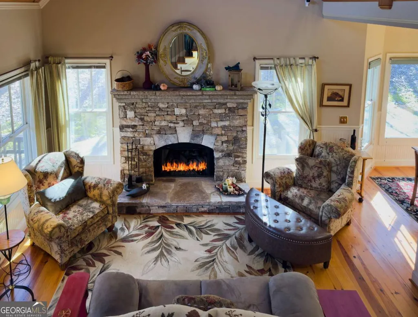
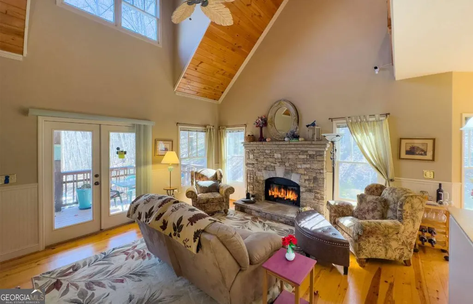
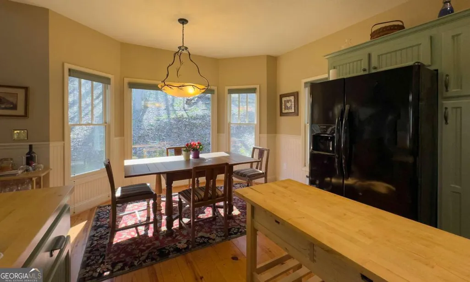
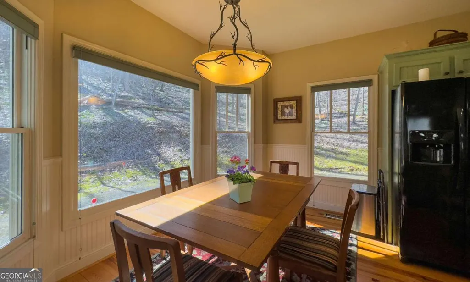
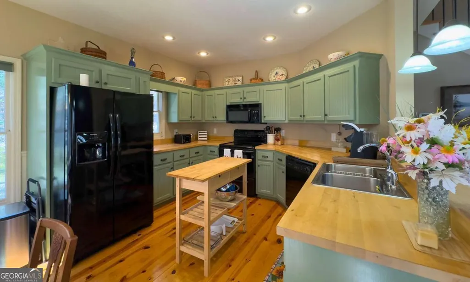
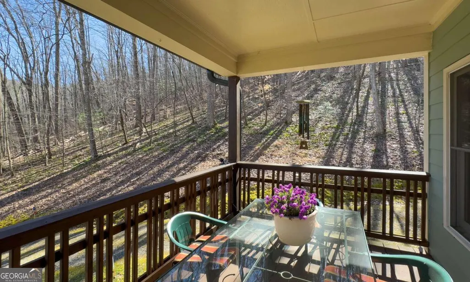
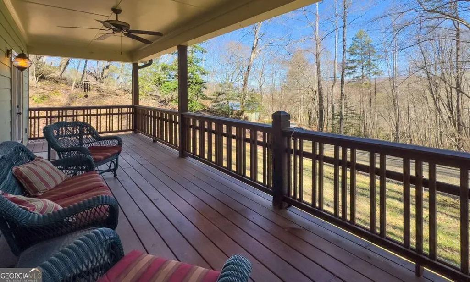
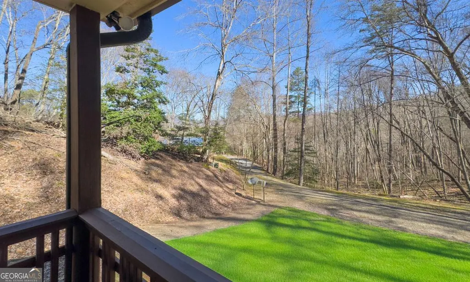
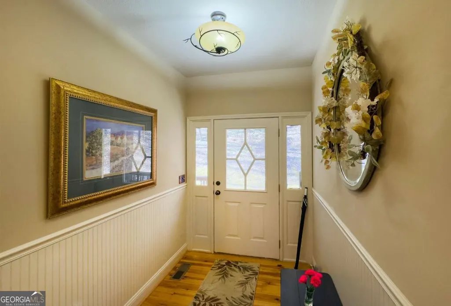
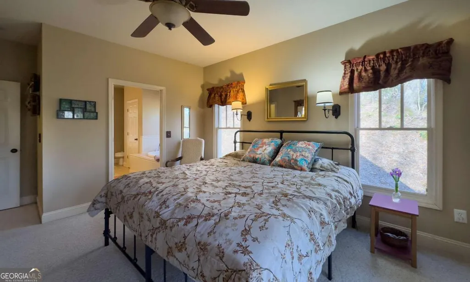
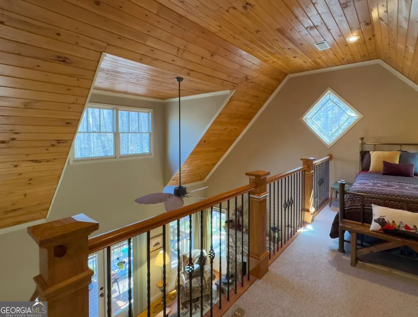
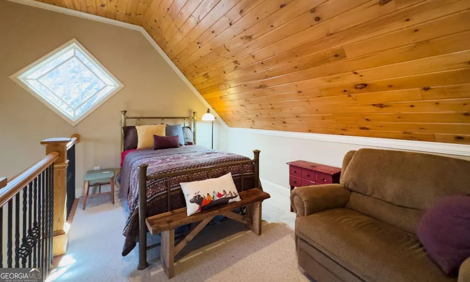
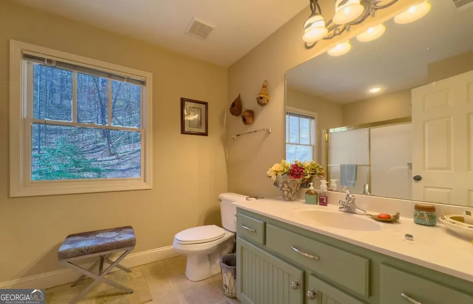
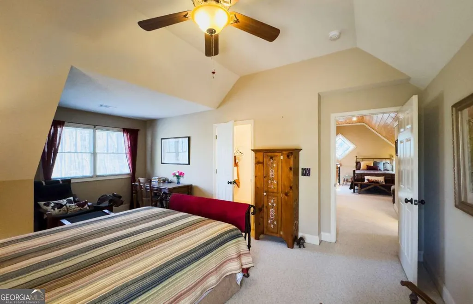
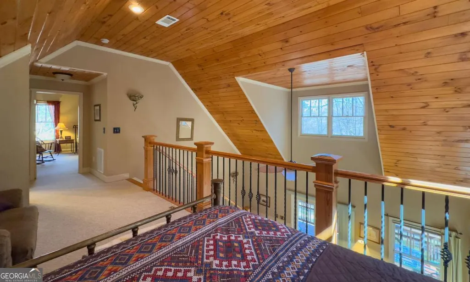
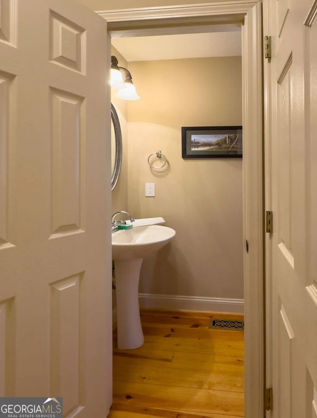
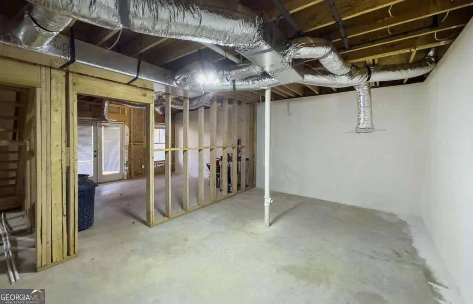
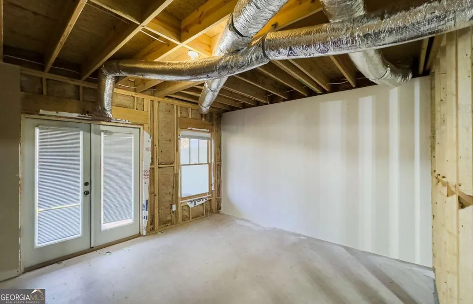
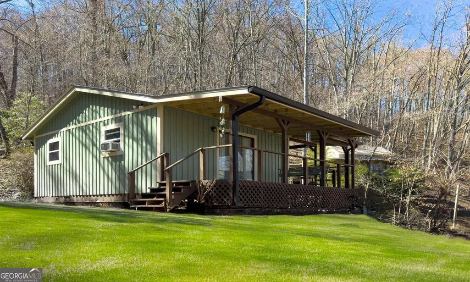
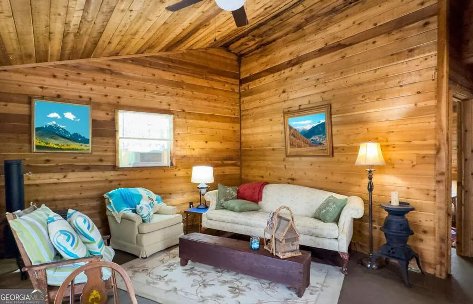
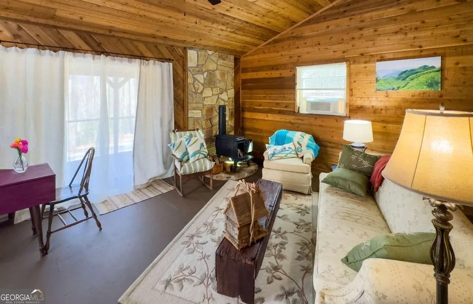
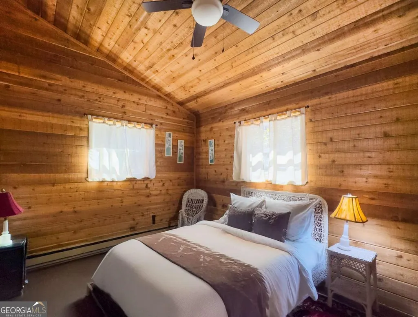
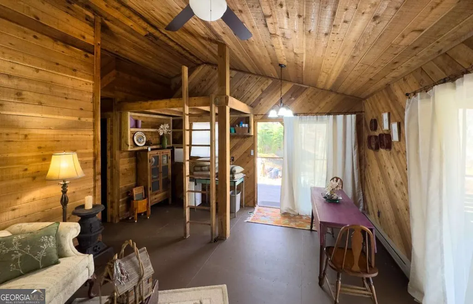
NOW PRICED BELOW APPRAISED VALUE!!! Move-In Ready, Fully Furnished Charmer in the Heart of Hayesville! Welcome to this delightful 2-bedroom, 2-bath home, perfectly situated just minutes from the sparkling waters of Lake Chatuge and a short drive to the shops, dining, and charm of downtown Hayesville and Hiawassee. Whether you're looking for a full-time residence, vacation getaway, or investment property, this one checks all the boxes! Step inside to find gorgeous hardwood floors, soaring wood ceilings, and warm beadboard trim that add rustic elegance and timeless appeal. The cozy great room features a stunning stacked stone fireplace, ideal for cool mountain evenings. The fully equipped kitchen boasts painted cabinetry, butcher block countertops, and everything you need to start enjoying your new home immediately. Separate laundry room and French doors leading to a large, covered deck-perfect for outdoor dining or relaxing in the fresh mountain air. The main-level primary suite offers a private retreat with an ensuite bathroom featuring a double vanity, soaking tub, and separate shower. Upstairs, a versatile open loft provides extra space for a guest room, office, craft studio, or playroom, along with a second bedroom and full bath. Beautiful furnishings and tasteful dcor are included, making this home truly turn-key and ready for you to enjoy. Additional highlights include: full, unfinished basement ready for your customization-add a game room, workshop, or more living space. Durable Hardie Board siding and a brand-new roof with transferable warranty. BONUS ADU (Accessory Dwelling Unit)! Recently renovated with a charming front porch, new metal roof, and updated flooring-currently used as additional sleeping quarters or guest space Don't miss this rare opportunity to own a fully furnished, move-in-ready home in a prime location near all the outdoor adventures and small-town charm the area has to offer. Your mountain retreat awaits!
| Elementary School | Middle School | High School |
|---|---|---|
| Other Elementary School | Other Middle School | Other High School |
| Price History | |
|---|---|
| 2/16/2026 | Listed $450,000 |
| 6/12/2026 | 11$399,900 |
General Features
| Sewer | Septic Tank |
|---|---|
| Heating | Central,Electric,Heat Pump |
| Cooling | Ceiling Fan(s),Central Air,Electric,Heat Pump |
| Utilities | Cable Available,High Speed Internet |
| Roof | Composition |
| Appliances | Dishwasher,Dryer,Electric Water Heater,Microwave,Refrigerator,Washer |
| Association Fee Includes | Private Roads |
| Patio/Porch Features | Porch |
| Architectural Style | Bungalow/Cottage,Craftsman |
| Security Features | Smoke Detector(s) |
| Construction Materials | Concrete |
| Year Built | 2003 |
| View | Mountain(s) |
| Levels | Three Or More |
| Property Subtype | Single Family Residence |
| Tax Year | 2025 |
| Community Features | None |
| County | Clay |
| New Construction | false |
| Property Type | Residential |
| HOA | true |
| Attached Garage | false |
| Subdivision Name | Garland Ridge |
| Garage Y/N | false |
| Other Structures | Outbuilding,Shed(s) |
| Full Baths | 2 |
| Status | Active |
| Directions | From Hiawassee: N Main Street to R onto GA-75 / N Bell Creek Rd. Continue on NC-175 into NC. R onto Garland Ridge Dr. Stay R to 526 Garland Ridge Dr at the end of the road. |
| High School | Other |
| City | Hayesville |
| Lot Size Units | Acres |
| Lot Size Square Feet | 43560 |
| Carport Y/N | false |
| Elementary School | Other |
| Property Attached Y/N | false |
| Land Lease Y/N | false |
| Tax Annual Amount | 1200 |
| Home Warranty Y/N | false |
| Middle/Junior High School | Other |
| Property Condition | Resale |
| Virtual Tour | https://tour.usamls.net/526-Garland-Ridge-Drive-Hayesville-NC-28904--419237/unbranded |
| Structure Type | House |
| Building Area Units | Square Feet |
| Living Area Units | Square Feet |
| Standard Status | Active |
Interior Features
| Interior Amenities | High Ceilings,Master On Main Level,Tile Bath,Entrance Foyer |
|---|---|
| Basement | Full,Unfinished |
| Flooring | Carpet,Hardwood,Tile |
| Total Fireplaces | 1 |
| Fireplace Features | Gas Log |
| Common Walls | No Common Walls |
| Air Conditioning Y/N | true |
| Heating Y/N | true |
| Window Features | Window Treatments |
| Fireplace Y/N | true |
| Laundry Features | In Hall |
| Total Bedrooms | 2 |
| Main Level Bedrooms | 1 |
| Main Level Bathrooms | 1 |
| Below Grade Finished Area Unit Type | Square Feet |
| LivingAreaSource | Public Records |
| Above Grade Finished Area Unit Type | Square Feet |
| Total Baths | 2 |
Exterior Features
| Vegetation | Cleared,Partially Wooded |
|---|---|
| Parking Features | Off Street |
| Lot Features | Private,Sloped |
| Water Source | Well |
| Total Parking | 2 |
| Lot Size Area | 1 |
| Foundation Details | Block |
| Lot Size Acres | 1 |
| Lot Size Source | Public Records |
Amenities
- Foreclosure
- Views
- Short Sale
- New Construction
- Adult 55+
- Lease To Own
- No HOA Fees
- Furnished
- Primary On Main
- Air Conditioning
- Seller Finance
- Green
- Fixer Upper
- Horse
- Golf
- Fireplace
- Deck
- Garage
- Basement
- Pool
Property vs Single Family Average in 28904
Price
Taxes
Year Built
 ©2026 Georgia Multiple Listing Service All information deemed reliable but not guaranteed. All properties are subject to prior sale, change or withdrawal. Neither listing broker(s) or information provider(s) shall be responsible for any typographical errors, misinformation, misprints and shall be held totally harmless. Listing(s) information is provided for consumer's personal, non-commercial use and may not be used for any purpose other than to identify prospective properties consumers may
 Listings identified with the FMLS IDX logo come from FMLS and are held by brokerage firms other than the owner of this website. The listing brokerage is identified in any listing details. Information is deemed reliable but is not guaranteed. If you believe any FMLS listing contains material that infringes your copyrighted work please
  Northeast Georgia Board of REALTORS® All information deemed reliable but not guaranteed. All properties are subject to prior sale, change or withdrawal. Neither listing broker(s) or information provider(s) shall be responsible for any typographical errors, misinformation, misprints and shall be held totally harmless. Listing(s) information is provided for consumer's personal, non-commercial use and may not be used for any purpose other than to identify prospective properties consumers may be
 The information set forth on this site is based upon information which we consider reliable, but because it has been supplied by third parties to our franchisees (who in turn supplied it to us), we can not represent that it is accurate or complete, and it should not be relied upon as such. The offerings are subject to errors, omissions, changes, including price, or withdrawal without notice. All dimensions are approximate and have not been verified by the selling party and can not be verified. It
