
Price Reduction - Waterfront - Golf Course - Primary on Main
Address
1660 Club Drive, Greensboro, GA
Price
$ 910,000
Property Attributes
- MLS#10692811
- TypeSingle Family
- Listing Status Active
- CountyGreene
- CityGreensboro
- NeighborhoodHarbor Club on Lake Oconee
- Zip30642
- StyleBrick 4 Side, Traditional
- Year Built1999
- Taxes$ 3076
- Price$ 910,000
- Bedrooms3
- Full Bathrooms4
- Half Bathrooms0
- Sqr Footage4812
- Lot Size0.6 Acres
Data Source:
Georgia MLS (GAMLS)
Property Description
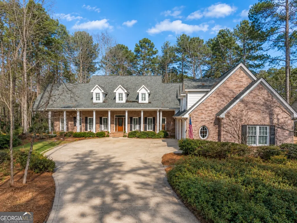
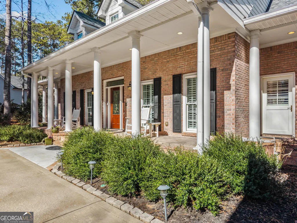
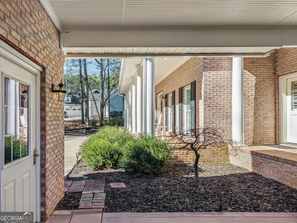
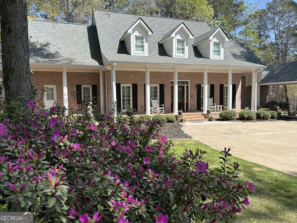
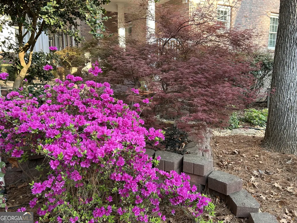
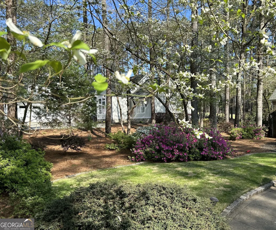
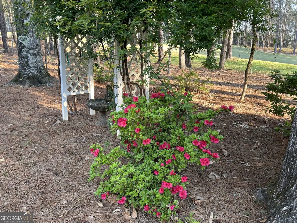
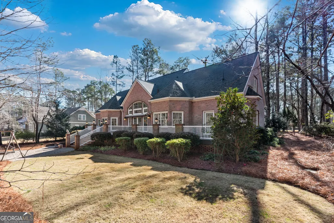
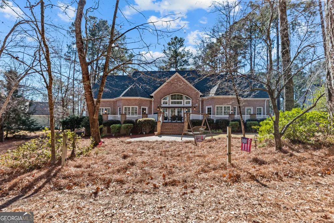
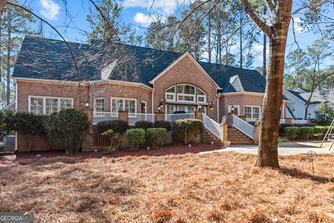
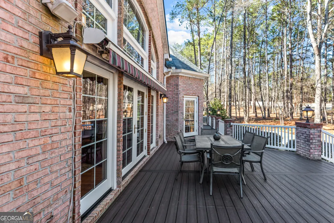
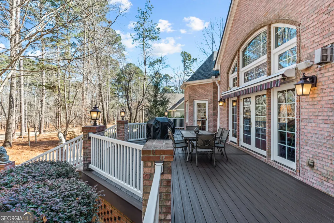
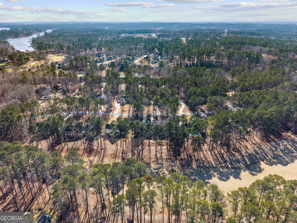
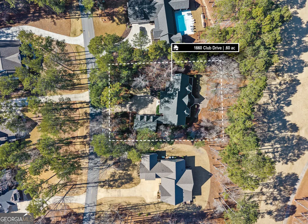
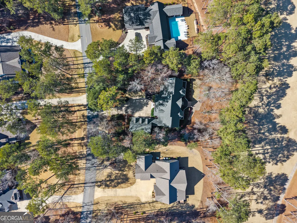
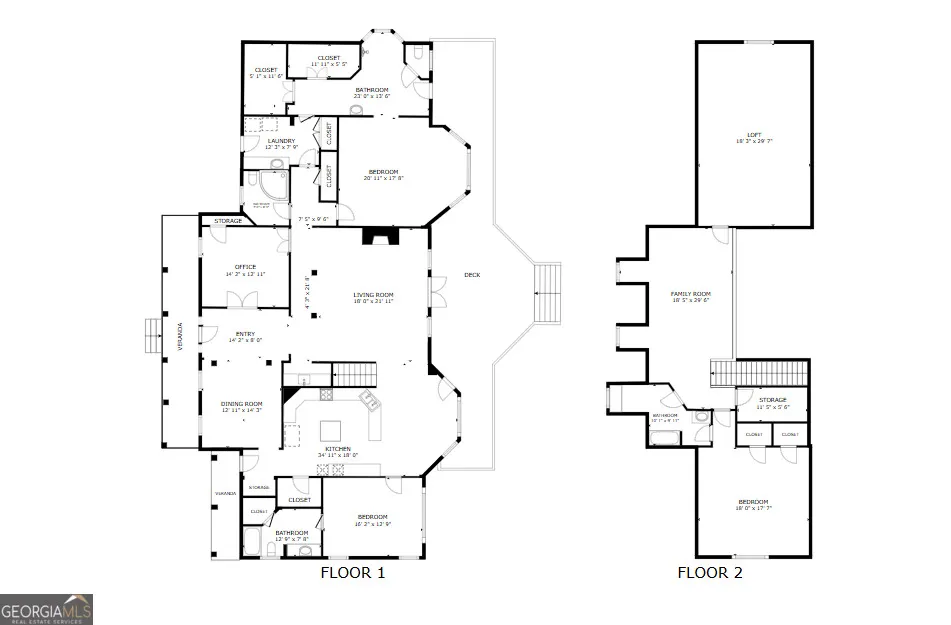
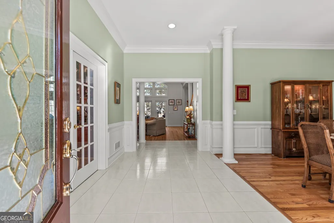
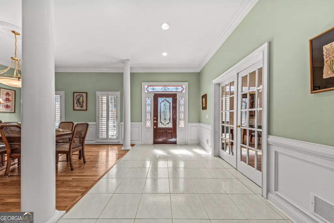
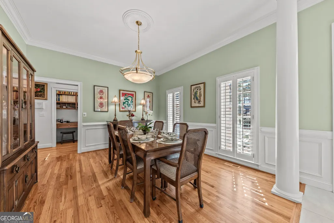
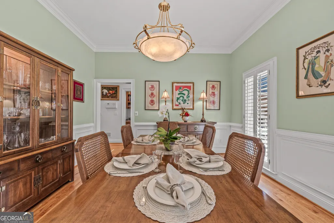
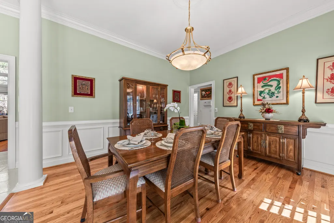
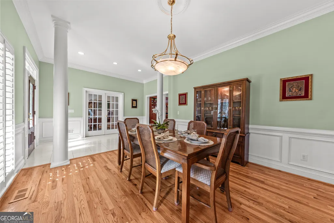
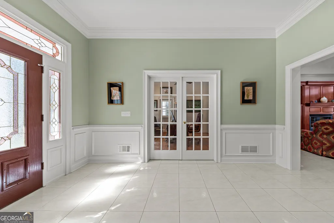
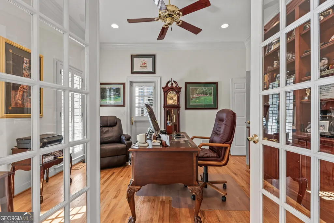
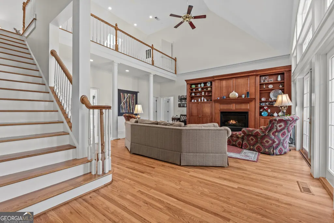
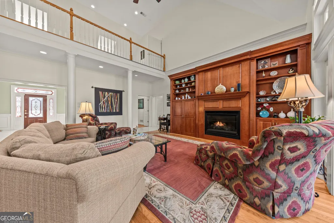
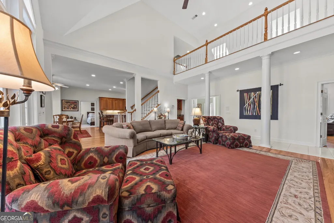
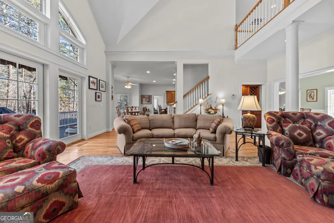
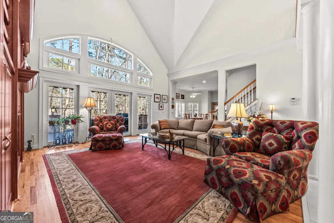
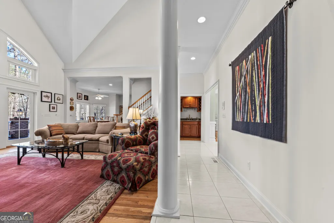
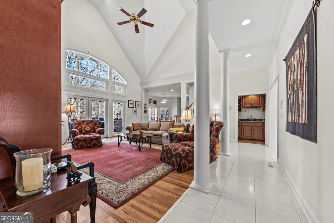
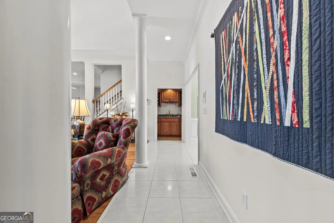
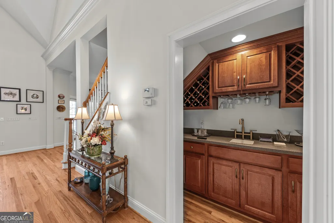
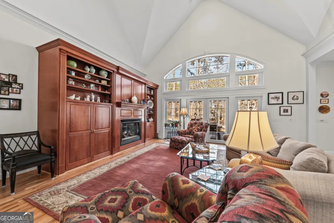
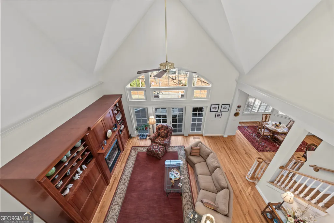
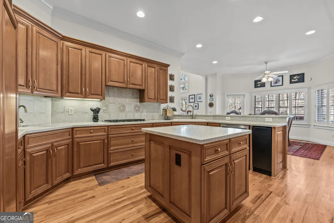
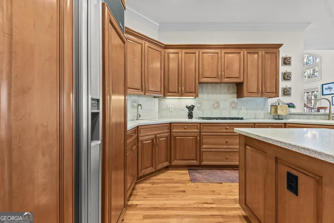
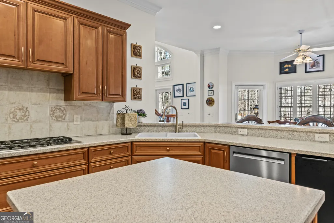
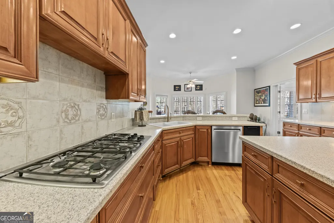
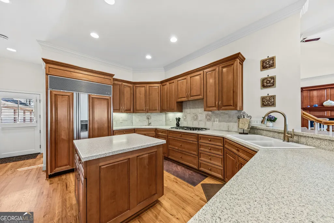
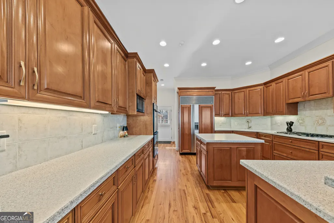
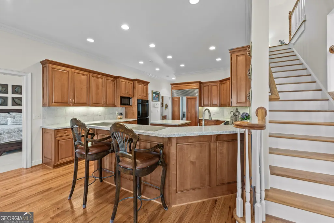
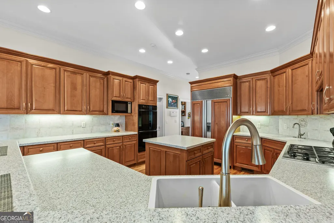
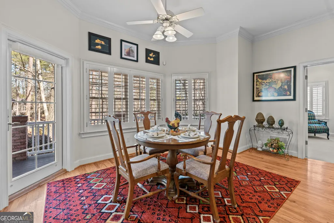
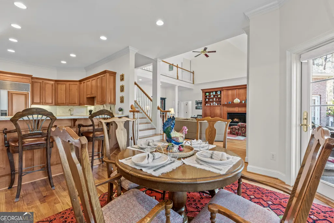
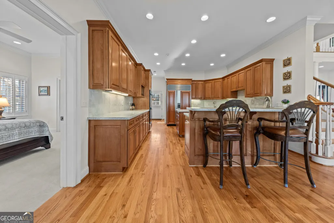
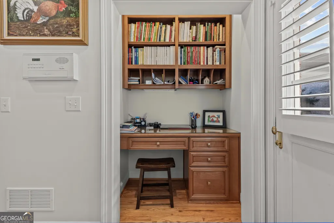
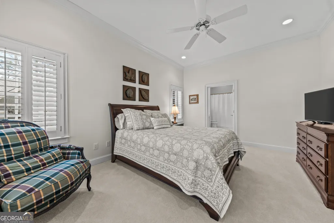
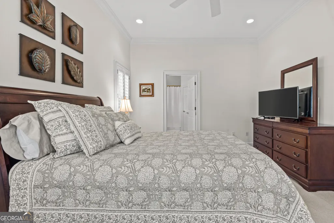
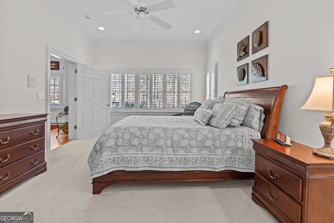
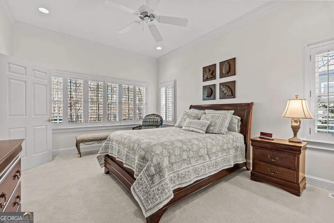
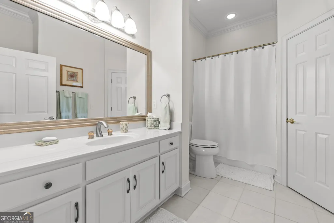
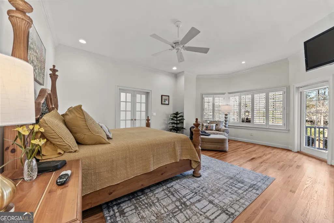
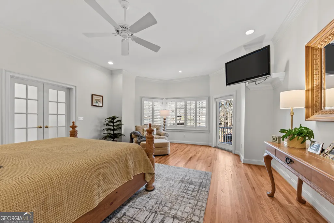
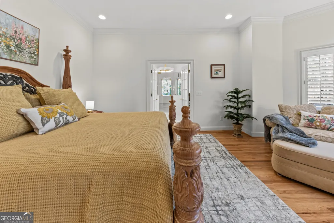
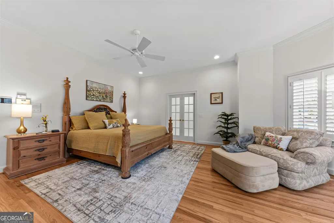
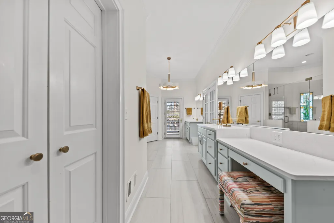
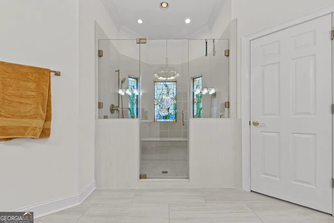
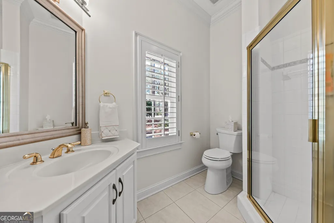
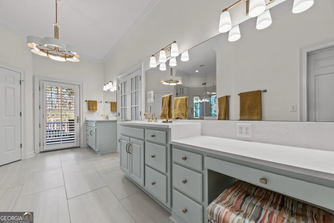
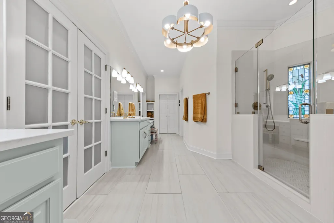
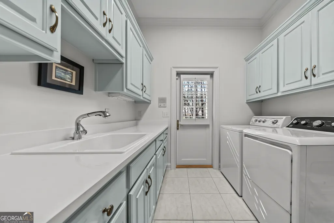
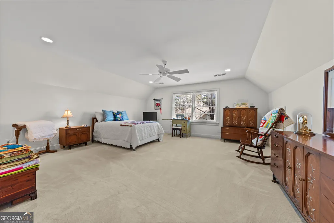
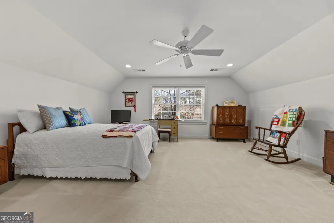
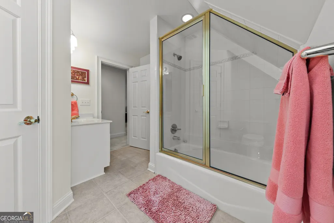
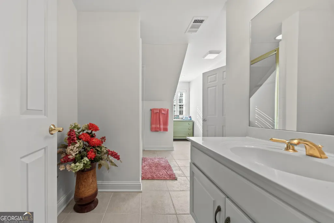
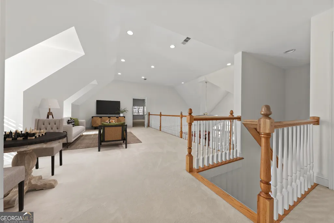
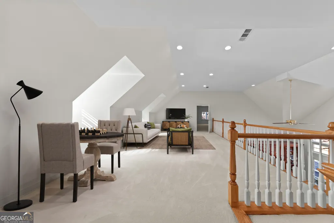
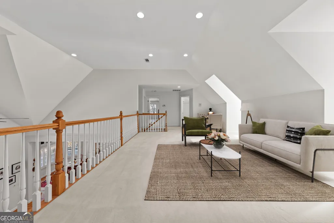
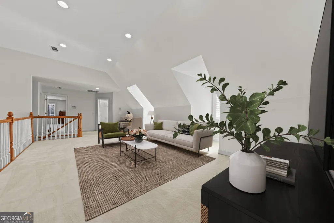
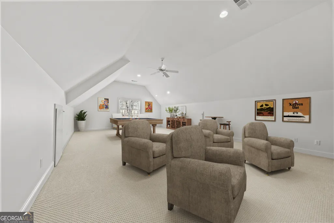
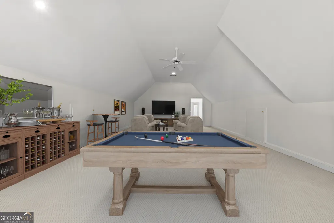
Located in Harbor Club on Lake Oconee, a Gated Golf and Lake Community, this all-brick home sits on .60 acres overlooking Hole 11 of the golf course. The 3 bedrooms, 4 full baths, and expansive bonus room 4,812 square feet make the home an excellent space to grow and gather. The home has spacious rooms throughout: a dine-in kitchen; a formal dining room; private office, and a large laundry room. The Great Room with a wet bar and golf course views is central to the home. A versatile Bonus Room provides flexible space ideal for a playroom, media room, or guest area. The ensuite Primary Bedroom and an ensuite Guest Bedroom are located on the main floor. The crawlspace has a generous headroom, ideal for storage. The landscape provides a private, peaceful, natural setting. Theres an abundance of azaleas and dogwoods, and flowering shrubs. Built with space, comfort, and durability in mind, the low-maintenance exterior, 2x6 framing, insulated interior walls simplifies ownership. The home is sturdy and quiet. Thoughtful updates make it move-in ready: new roof (2023), renovated primary bathroom (2024), Trex decking and LED overhead lighting in the home and garage (2025). Classic construction, generous living spaces and quality updates make a perfect home for comfortable family living and entertaining.
| Elementary School | Middle School | High School |
|---|---|---|
| Lake Oconee Elementary School | Other Middle School | Other High School |
| Price History | |
|---|---|
| 2/17/2026 | Listed $979,000 |
| 4/26/2026 | 5$925,500 |
| 8/5/2026 | 2$910,000 |
General Features
| Sewer | Septic Tank |
|---|---|
| Heating | Baseboard,Central,Dual,Propane,Zoned |
| Cooling | Ceiling Fan(s),Central Air |
| Utilities | Cable Available,Electricity Available,High Speed Internet,Phone Available,Propane,Underground Utilities,Water Available |
| Roof | Composition |
| Appliances | Convection Oven,Cooktop,Dishwasher,Disposal,Double Oven,Electric Water Heater,Ice Maker,Refrigerator |
| HOA Fee | 1800 |
| Association Fee Includes | Management Fee,Private Roads,Reserve Fund,Security |
| Patio/Porch Features | Deck,Porch |
| Architectural Style | Brick 4 Side,Traditional |
| Security Features | Carbon Monoxide Detector(s),Gated Community,Security System,Smoke Detector(s) |
| Construction Materials | Brick |
| Year Built | 1999 |
| Electric | 220 Volts |
| Levels | One and One Half |
| Property Subtype | Single Family Residence |
| Tax Year | 2025 |
| Waterfront Features | No Dock Rights,Utility Company Controlled |
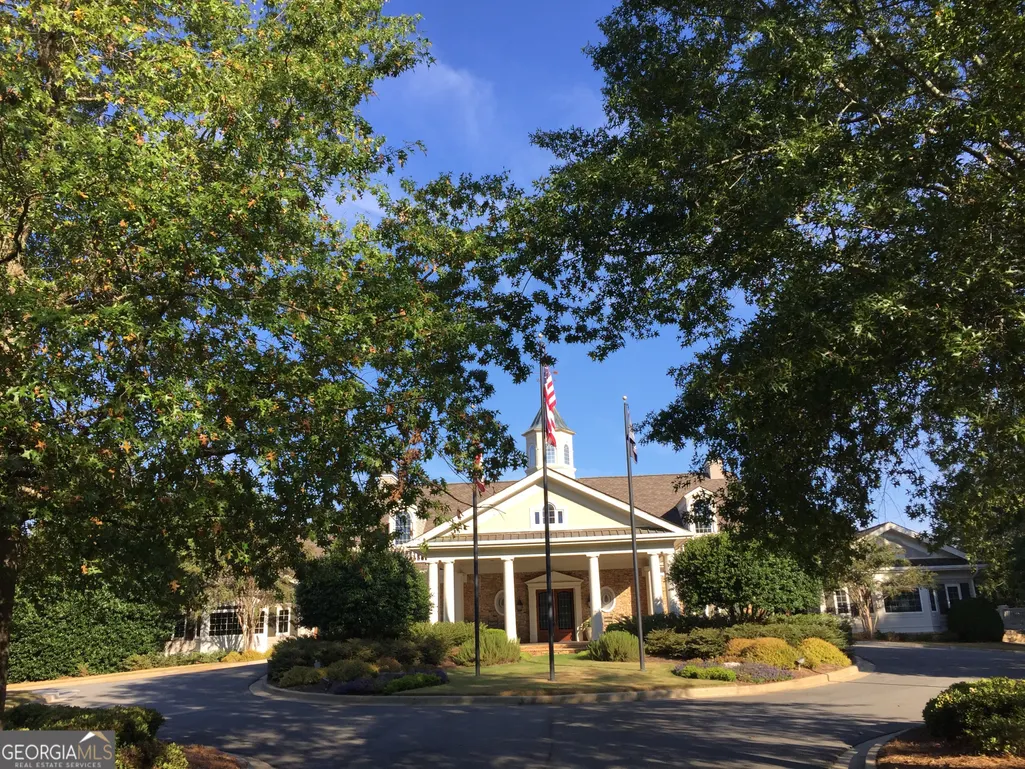
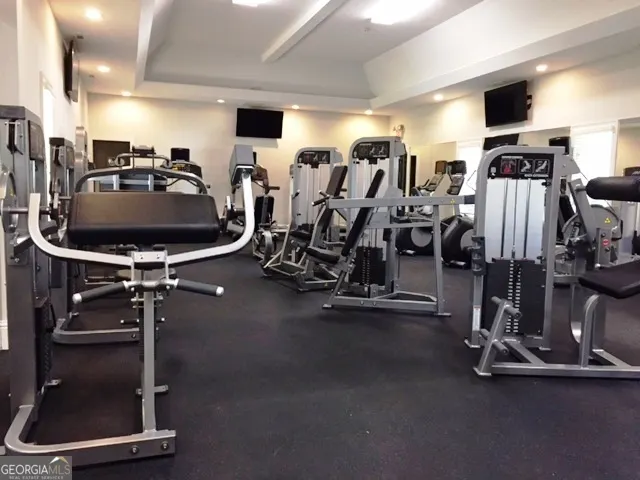
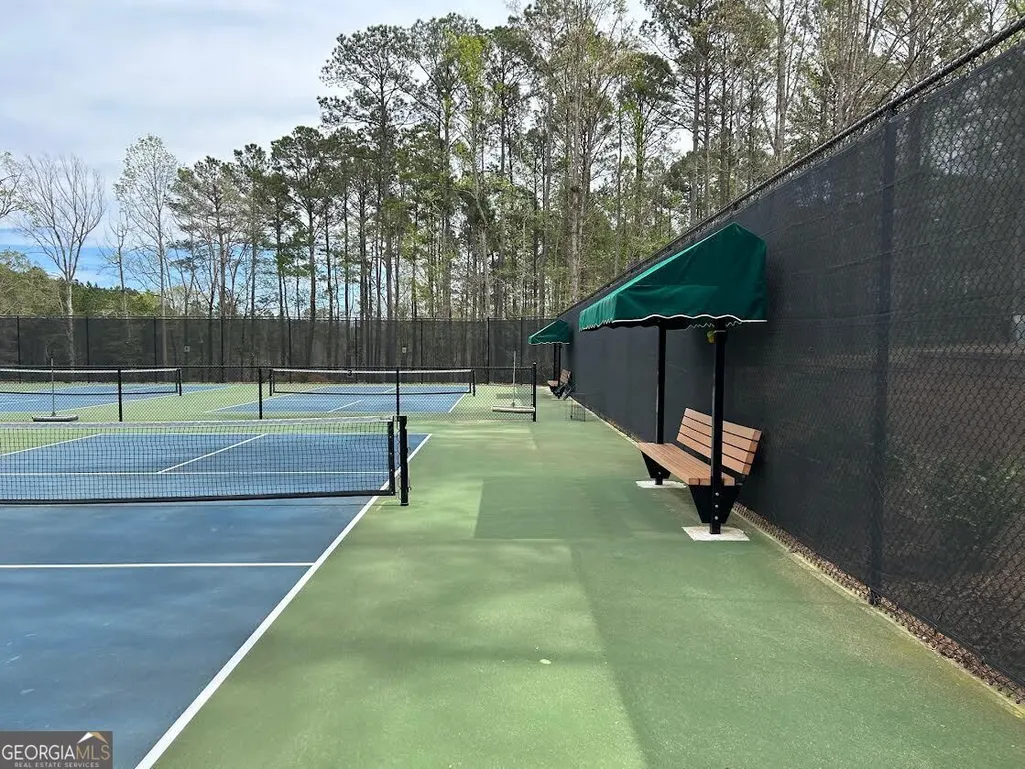
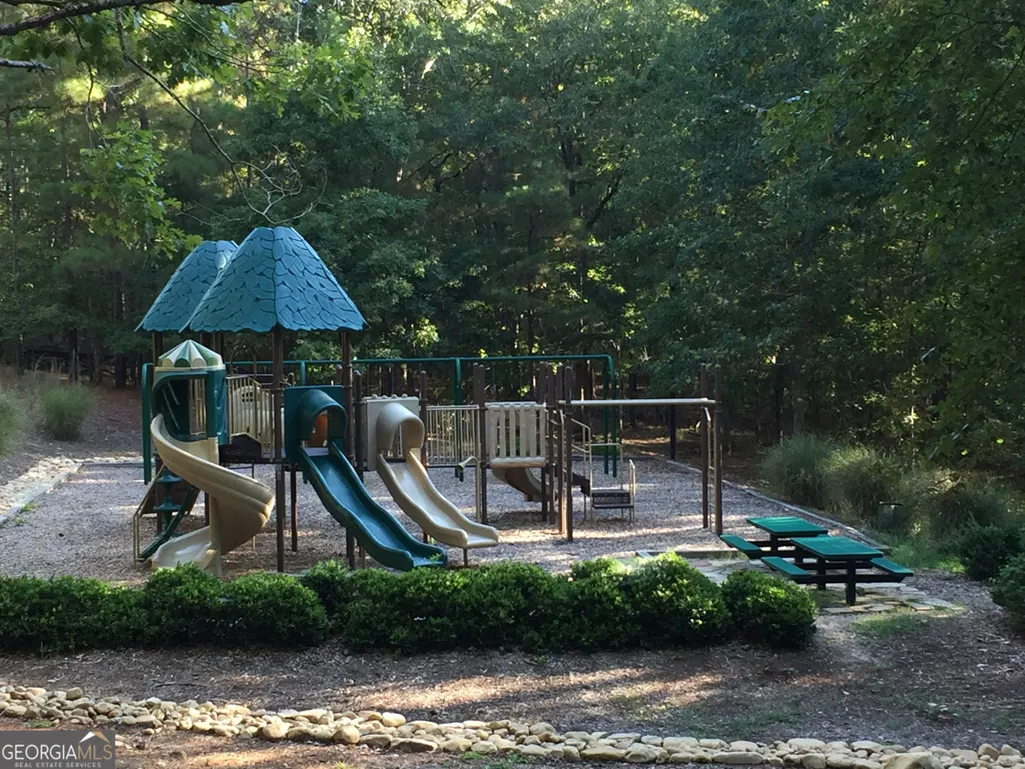
| Community Features | Clubhouse,Fitness Center,Gated,Golf,Lake,Marina,Playground,Pool,Street Lights,Tennis Court(s) |
| Accessibility | Accessible Doors |
| County | Greene |
| New Construction | false |
| Property Type | Residential |
| HOA | true |
| Attached Garage | true |
| Subdivision Name | Harbor Club on Lake Oconee |
| Garage Y/N | true |
| Other Structures | Garage(s) |
| Full Baths | 4 |
| Status | Active |
| Directions | Through Harbor Club Security. Follow Club Drive and go left at fountain. Home is on left .3 mi past fountain. |
| High School | Other |
| City | Greensboro |
| Body of Water | Lake Oconee |
| Lot Size Units | Square Feet |
| Lot Size Square Feet | 26136 |
| Carport Y/N | false |
| Elementary School | Lake Oconee |
| Land Lease Y/N | false |
| Tax Annual Amount | 3076 |
| Home Warranty Y/N | false |
| Middle/Junior High School | Other |
| Property Condition | Updated/Remodeled |
| Virtual Tour | https://view.paradym.com/idx/1660-CLUB-DRIVE-Greensboro-GA-30642/4957687 |
| Structure Type | House |
| Building Area Units | Square Feet |
| Living Area Units | Square Feet |
| Standard Status | Active |
| Virtual Tour | https://my.matterport.com/show/?m=65C4vB6Fdum |
Interior Features
| Interior Amenities | Bookcases,Double Vanity,High Ceilings,Master On Main Level,Separate Shower,Split Bedroom Plan,Tile Bath,Vaulted Ceiling(s),Walk-In Closet(s),Wet Bar |
|---|---|
| Basement | Crawl Space |
| Flooring | Carpet,Hardwood,Tile |
| Total Fireplaces | 1 |
| Fireplace Features | Gas Log,Living Room |
| Air Conditioning Y/N | true |
| Heating Y/N | true |
| Window Features | Bay Window(s),Double Pane Windows,Window Treatments |
| Fireplace Y/N | true |
| Above Grade Finished Area | 4812 |
| Laundry Features | Other |
| Total Bedrooms | 3 |
| Main Level Bedrooms | 2 |
| Main Level Bathrooms | 3 |
| Below Grade Finished Area Unit Type | Square Feet |
| LivingAreaSource | Public Records |
| Above Grade Finished Area Unit Type | Square Feet |
| Kitchen Features | Breakfast Area,Breakfast Bar,Kitchen Island,Solid Surface Counters,Walk-in Pantry |
| Total Baths | 4 |
| Dining Room Features | Separate Room |
Exterior Features
| Exterior Amenities | Garden,Sprinkler System,Water Feature |
|---|---|
| Vegetation | Grassed,Partially Wooded |
| Fencing | Other |
| Parking Features | Garage,Attached,Off Street,Garage Door Opener,Side/Rear Entrance |
| Lot Features | Level |
| Water Source | Public |
| Total Parking | 3 |
| Lot Size Area | 26136 |
| Building Area Total | 4812 |
| Lot Size Acres | 0.6 |
| Frontage Type | Golf Course |
| Lot Size Source | Public Records |
| Waterfront Y/N | true |
| Other Equipment | Satellite Dish |
Amenities
- Foreclosure
- Views
- Short Sale
- New Construction
- Adult 55+
- Lease To Own
- No HOA Fees
- Furnished
- Primary On Main
- Air Conditioning
- Seller Finance
- Green
- Fixer Upper
- Horse
- Golf
- Fireplace
- Deck
- Garage
- Basement
- Pool
Property vs Single Family Average in 30642
Price
Taxes
Year Built
 ©2026 Georgia Multiple Listing Service All information deemed reliable but not guaranteed. All properties are subject to prior sale, change or withdrawal. Neither listing broker(s) or information provider(s) shall be responsible for any typographical errors, misinformation, misprints and shall be held totally harmless. Listing(s) information is provided for consumer's personal, non-commercial use and may not be used for any purpose other than to identify prospective properties consumers may
 Listings identified with the FMLS IDX logo come from FMLS and are held by brokerage firms other than the owner of this website. The listing brokerage is identified in any listing details. Information is deemed reliable but is not guaranteed. If you believe any FMLS listing contains material that infringes your copyrighted work please
  Northeast Georgia Board of REALTORS® All information deemed reliable but not guaranteed. All properties are subject to prior sale, change or withdrawal. Neither listing broker(s) or information provider(s) shall be responsible for any typographical errors, misinformation, misprints and shall be held totally harmless. Listing(s) information is provided for consumer's personal, non-commercial use and may not be used for any purpose other than to identify prospective properties consumers may be
 The information set forth on this site is based upon information which we consider reliable, but because it has been supplied by third parties to our franchisees (who in turn supplied it to us), we can not represent that it is accurate or complete, and it should not be relied upon as such. The offerings are subject to errors, omissions, changes, including price, or withdrawal without notice. All dimensions are approximate and have not been verified by the selling party and can not be verified. It
