
Waterfront - Primary on Main
Address
505 River Ridge Road, Clarkesville, GA
Price
$ 1,350,000
Property Attributes
- MLS#10693125
- TypeSingle Family
- Listing Status Active
- CountyHabersham
- CityClarkesville
- NeighborhoodChattahoochee Glen
- Zip30523
- StyleCraftsman
- Year Built1999
- Taxes$ 9095
- Price$ 1,350,000
- Bedrooms5
- Full Bathrooms3
- Half Bathrooms1
- Sqr Footage4482
- Lot Size7.59 Acres
Data Source:
Georgia MLS (GAMLS)
Property Description
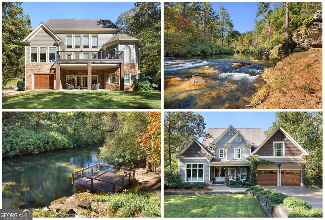
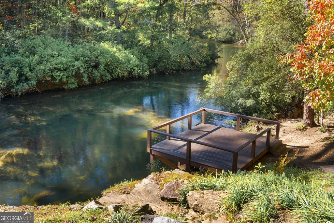
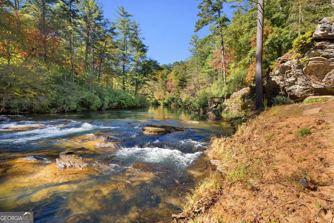
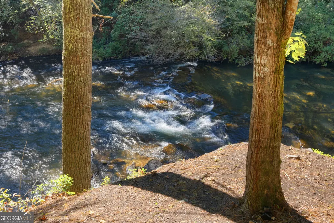
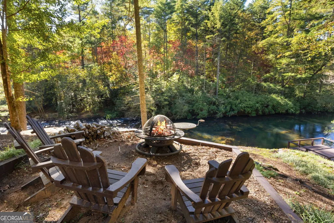
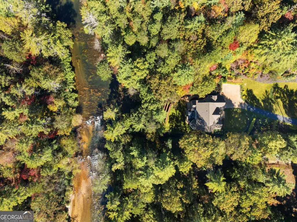
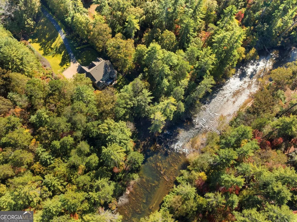
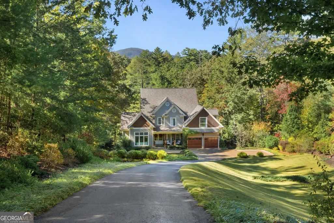
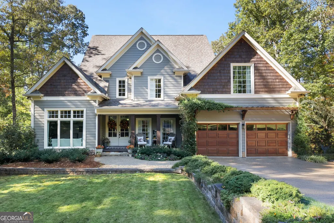
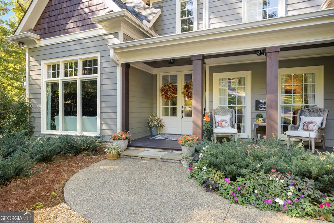
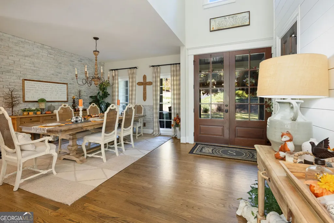
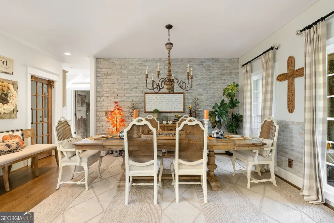
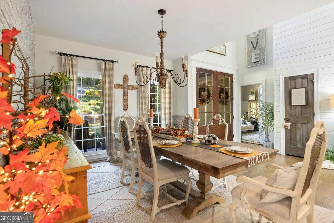
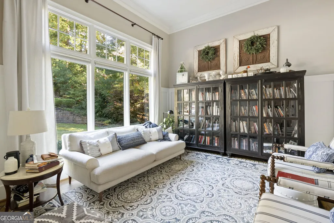
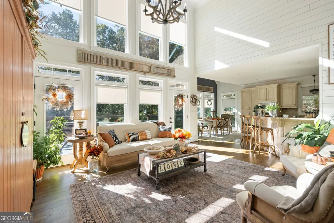
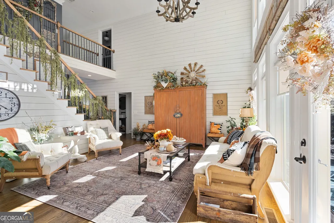
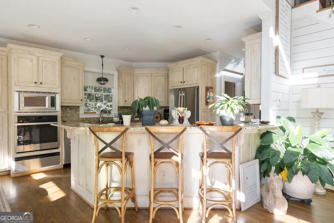
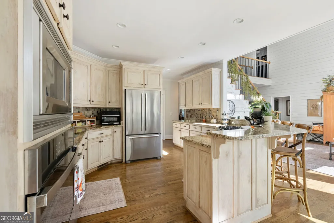
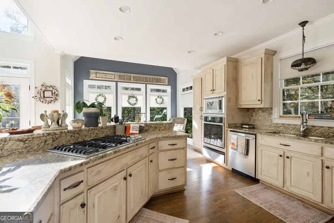
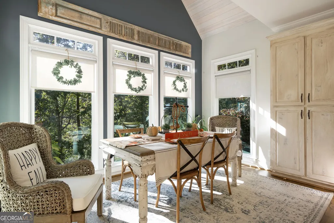
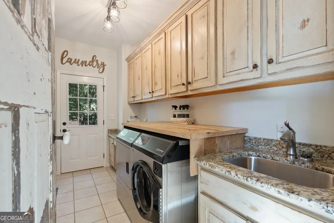
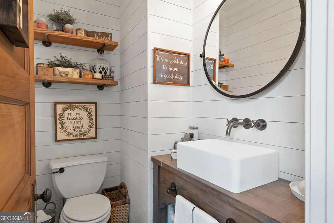
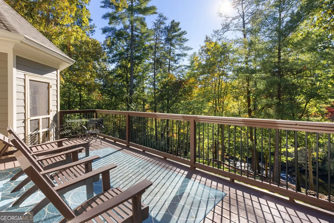
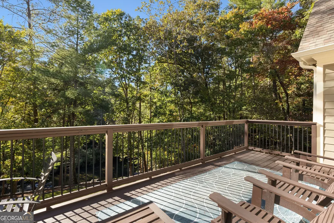
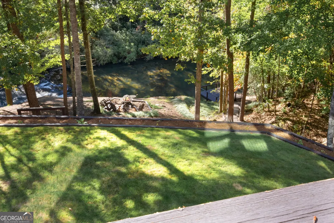
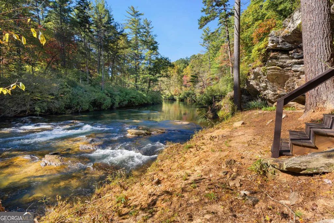
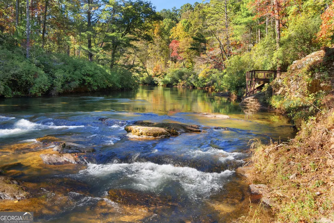
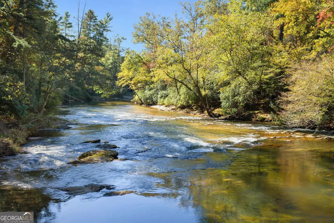
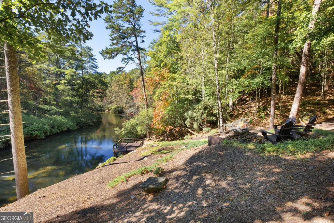
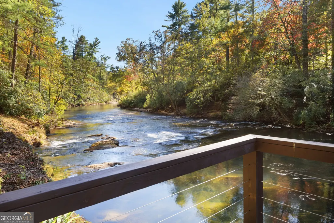
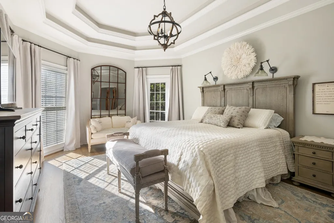
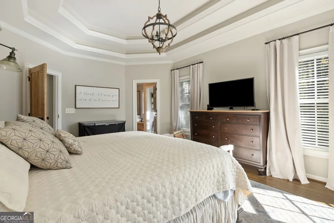
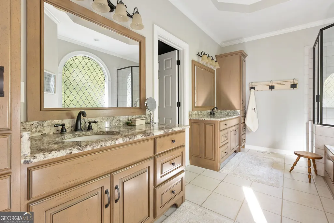
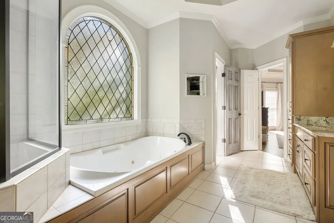
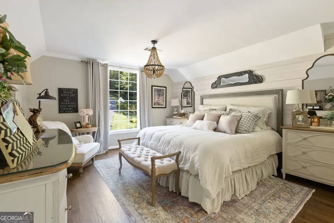
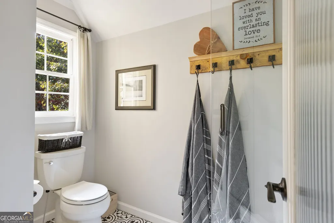
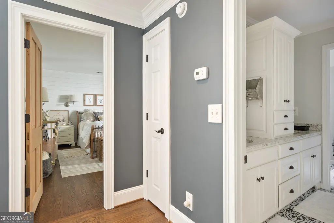
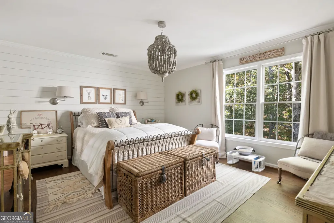
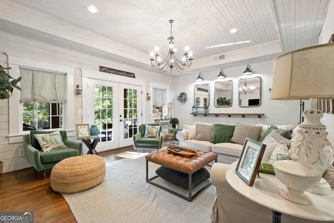
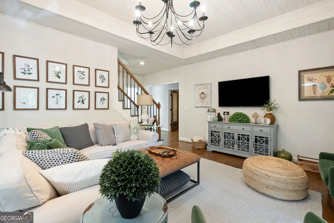
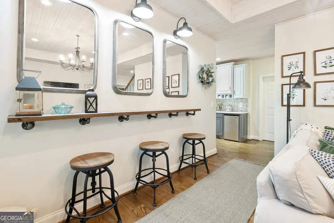
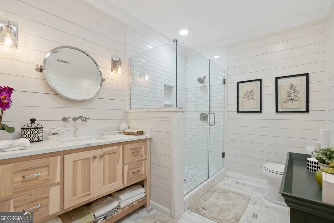
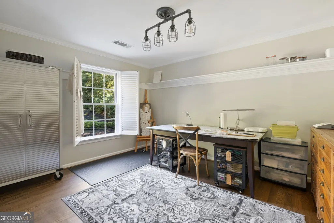
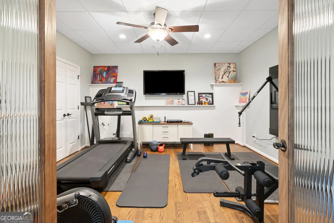
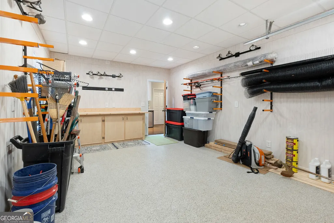
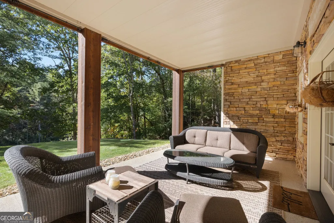
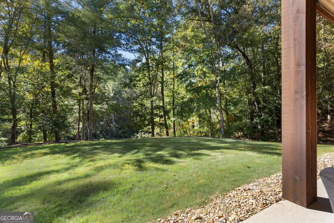
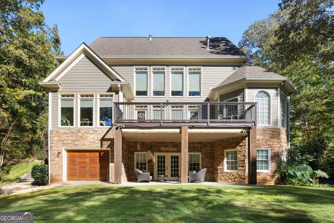
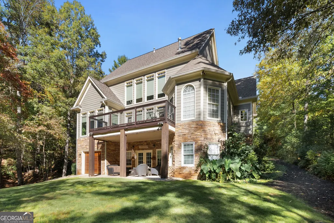
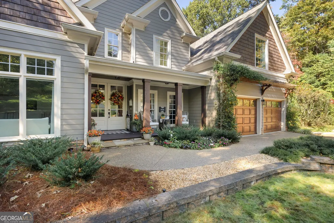
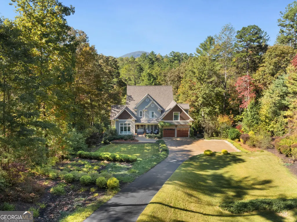
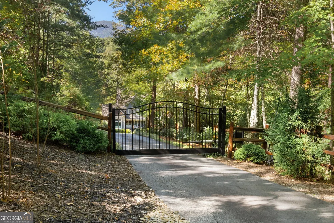
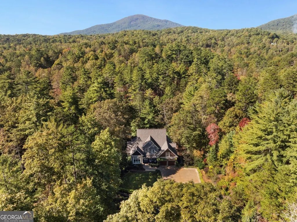
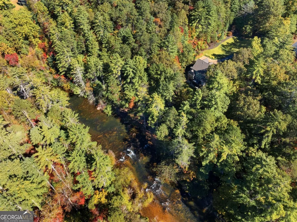
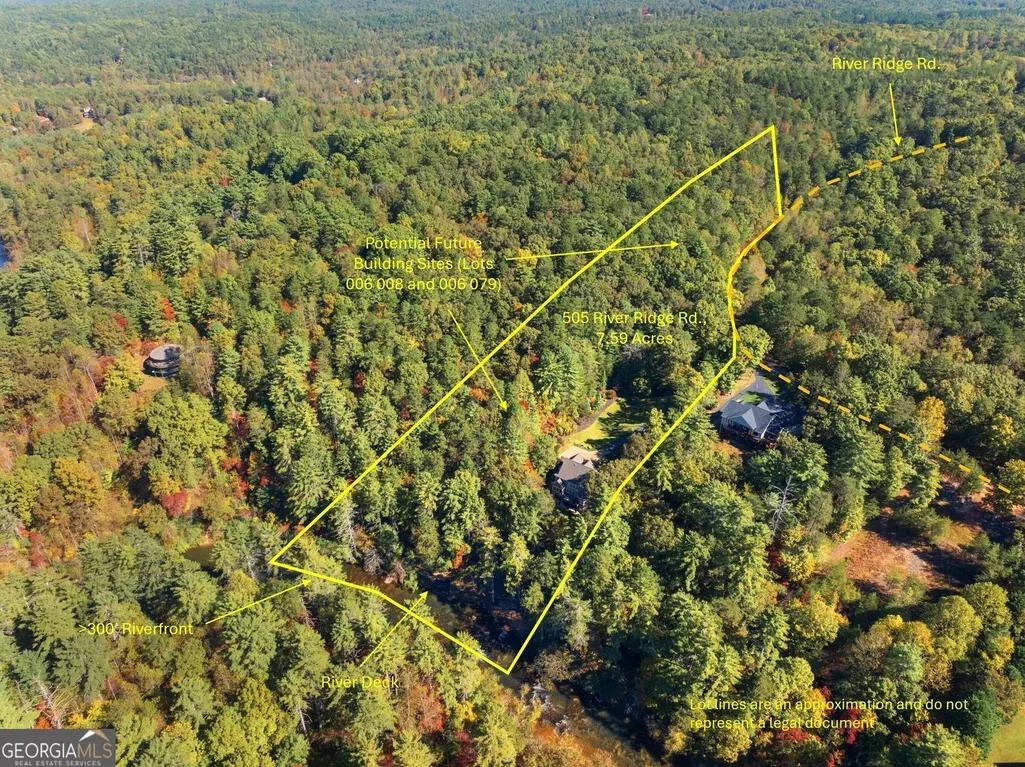
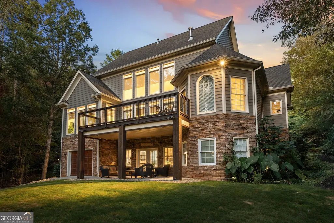
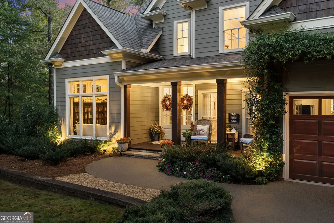
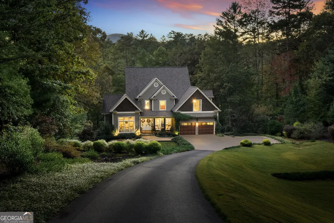
7.59 Acre Chattahoochee Riverfront Estate with Fully Renovated 5BD, 3.5BA, 4500sqft Luxury Craftsman Home. Incredible top to bottom renovation features a blend of rustic and contemporary finishes and has produced a home of the highest quality that is built to last. The project included all new interior and exterior designer fixtures, shiplap paneling, new hardwood floors, new windows, installation of reclaimed interior doors, new front entry porch and doors, new roof and gutters, new whole-house generator, two new HVAC units, new appliances, finished garage and shop complete with wooden garage doors, plus an all new interior and exterior color palette, and even structural beams were added to remove columns and open the dining room. The grounds have undergone an even more impressive transformation with new cantilevered river deck, (2) new sets of stairs and landings down to the river, extensive grading, drainage system, and retaining wall to create front and back lawns with zoysia sod and landscaping. The massive landscaping and hardscaping project featured over 2000 new shrubs and trees, approval from county and state authorities to open the views to the river, new sealed pebbled stone drive with electronic gate, 18 zone sprinkler system, and fencing to keep deer out. Main level includes inviting foyer, formal dining, great room with 20 ft ceiling and automatic blinds, study/office, an entertainers' kitchen with breakfast nook and bar seating, laundry/mudroom, half bath, and owners' suite. Owners suite has tray ceiling, oversized tiled shower, custom walk-in closet and soaking tub. Upstairs has three bedrooms, shared full bath, and reading nook. Terrace level includes a family / media room, walk-out to veranda with level lawn, oversized bedroom, full bath with frameless glass tiled shower, home gym, storage, and workshop. The property offers an incredible river experience with one of the highest character river shoals in the area and over 300' of riverfront. You and your guests are sure to enjoy the views of the magnificent shoals and music of the river, plus you'll have excellent trout and bass fishing, paddle sports, tubing, and even swimming right outside your back door! The 7.59 acre estate is platted as three separate lots and offers the opportunity to build 2 additional homes or additional structures or hold the lots as investments. Potential building sites have excellent views of Mt. Yonah and the river. The Chattahoochee Glenn Community is a gated community of estate sized lots and quality homes. Excellent location convenient to Sautee, Helen and Clarkesville and less than 90 miles from Atlanta.
| Elementary School | Middle School | High School |
|---|---|---|
| Fairview Elementary School | North Habersham Middle School | Habersham Central High School |
| Price History | |
|---|---|
| 2/17/2026 | Listed $1,380,000 |
| 7/13/2026 | 2$1,350,000 |
General Features
| Sewer | Septic Tank |
|---|---|
| Heating | Central,Forced Air,Heat Pump,Propane |
| Cooling | Central Air,Electric,Heat Pump |
| Utilities | Cable Available,Electricity Available,High Speed Internet,Propane,Underground Utilities |
| Roof | Composition |
| Appliances | Convection Oven,Cooktop,Dishwasher,Disposal,Microwave,Range,Refrigerator,Stainless Steel Appliance(s) |
| HOA Fee | 1500 |
| Association Fee Includes | Maintenance Grounds,Other,Private Roads |
| Patio/Porch Features | Deck,Patio,Porch |
| Architectural Style | Craftsman |
| Security Features | Gated Community,Smoke Detector(s) |
| Construction Materials | Stone |
| Year Built | 1999 |
| View | Mountain(s),River |
| Levels | Three Or More |
| Property Subtype | Single Family Residence |
| Tax Year | 2024 |
| Waterfront Features | Swim Dock |
| Community Features | Gated |
| Accessibility | Other |
| County | Habersham |
| New Construction | false |
| Property Type | Residential |
| HOA | true |
| Attached Garage | false |
| Subdivision Name | Chattahoochee Glen |
| Garage Y/N | true |
| Other Structures | Other |
| Full Baths | 3 |
| Status | Active |
| Directions | From Clarkesville, take Hwy 17 towards Helen to left on Thistle Dr. Enter gate for Chattahoochee Glen. Take left on Hawthorn Dr, then left on Hanes Ridge Rd, then right on River Ridge Rd, Home will be on the right at # 505. See sign. |
| High School | Habersham Central |
| City | Clarkesville |
| Body of Water | Chattahoochee River |
| Lot Size Units | Acres |
| Lot Size Square Feet | 330620.4 |
| Carport Y/N | false |
| Spa Features | Bath |
| Elementary School | Fairview |
| Property Attached Y/N | false |
| Land Lease Y/N | false |
| Tax Annual Amount | 9095 |
| Home Warranty Y/N | false |
| Middle/Junior High School | North Habersham |
| Property Condition | Resale |
| Virtual Tour | https://www.tourbuzz.net/2285970?idx=1 |
| Structure Type | House |
| Building Area Units | Square Feet |
| Living Area Units | Square Feet |
| Standard Status | Active |
| Virtual Tour | https://meghann-brackett.seehouseat.com/2285970?a=1 |
Interior Features
| Interior Amenities | Bookcases,Double Vanity,Master On Main Level,Separate Shower,Soaking Tub,Tile Bath,Tray Ceiling(s),Entrance Foyer,Walk-In Closet(s),Wet Bar |
|---|---|
| Basement | Bath Finished,Concrete,Daylight,Exterior Entry,Full,Interior Entry |
| Flooring | Hardwood |
| Common Walls | No Common Walls |
| Air Conditioning Y/N | true |
| Heating Y/N | true |
| Window Features | Double Pane Windows |
| Fireplace Y/N | false |
| Above Grade Finished Area | 2679 |
| Half Baths | 1 |
| Laundry Features | Mud Room |
| Total Bedrooms | 5 |
| Below Grade Finished Area | 1803 |
| Main Level Bedrooms | 1 |
| Main Level Bathrooms | 1 |
| Below Grade Finished Area Unit Type | Square Feet |
| LivingAreaSource | Owner |
| Above Grade Finished Area Unit Type | Square Feet |
| Kitchen Features | Breakfast Bar,Breakfast Room,Solid Surface Counters,Walk-in Pantry |
| Total Baths | 4 |
| Dining Room Features | Separate Room |
Exterior Features
| Exterior Amenities | Garden,Veranda |
|---|---|
| Parking Features | Garage,Kitchen Level |
| Lot Features | Other |
| Water Source | Well |
| Lot Size Area | 7.59 |
| Spa | true |
| Building Area Total | 4482 |
| Lot Size Acres | 7.59 |
| Frontage Length | Waterfront Footage: 300 |
| Frontage Type | River |
| Lot Size Source | Public Records |
| Waterfront Y/N | true |
Amenities
- Foreclosure
- Views
- Short Sale
- New Construction
- Adult 55+
- Lease To Own
- No HOA Fees
- Furnished
- Primary On Main
- Air Conditioning
- Seller Finance
- Green
- Fixer Upper
- Horse
- Golf
- Fireplace
- Deck
- Garage
- Basement
- Pool
Property vs Single Family Average in 30523
Price
Taxes
Year Built

 ©2026 Georgia Multiple Listing Service All information deemed reliable but not guaranteed. All properties are subject to prior sale, change or withdrawal. Neither listing broker(s) or information provider(s) shall be responsible for any typographical errors, misinformation, misprints and shall be held totally harmless. Listing(s) information is provided for consumer's personal, non-commercial use and may not be used for any purpose other than to identify prospective properties consumers may
 Northeast Georgia Board of REALTORS® All information deemed reliable but not guaranteed. All properties are subject to prior sale, change or withdrawal. Neither listing broker(s) or information provider(s) shall be responsible for any typographical errors, misinformation, misprints and shall be held totally harmless. Listing(s) information is provided for consumer's personal, non-commercial use and may not be used for any purpose other than to identify prospective properties consumers may be
 The information set forth on this site is based upon information which we consider reliable, but because it has been supplied by third parties to our franchisees (who in turn supplied it to us), we can not represent that it is accurate or complete, and it should not be relied upon as such. The offerings are subject to errors, omissions, changes, including price, or withdrawal without notice. All dimensions are approximate and have not been verified by the selling party and can not be verified. It
