
Price Reduction
Address
4315 Marble Arch Way, Flowery Branch, GA
Price
$ 990,000
Property Attributes
- MLS#10693271
- TypeSingle Family
- Listing Status Active
- CountyHall
- CityFlowery Branch
- NeighborhoodRoyal Lakes
- Zip30542
- StyleTraditional
- Year Built2000
- Taxes$ 7979
- Price$ 990,000
- Bedrooms6
- Full Bathrooms4
- Half Bathrooms2
- Sqr Footage6181
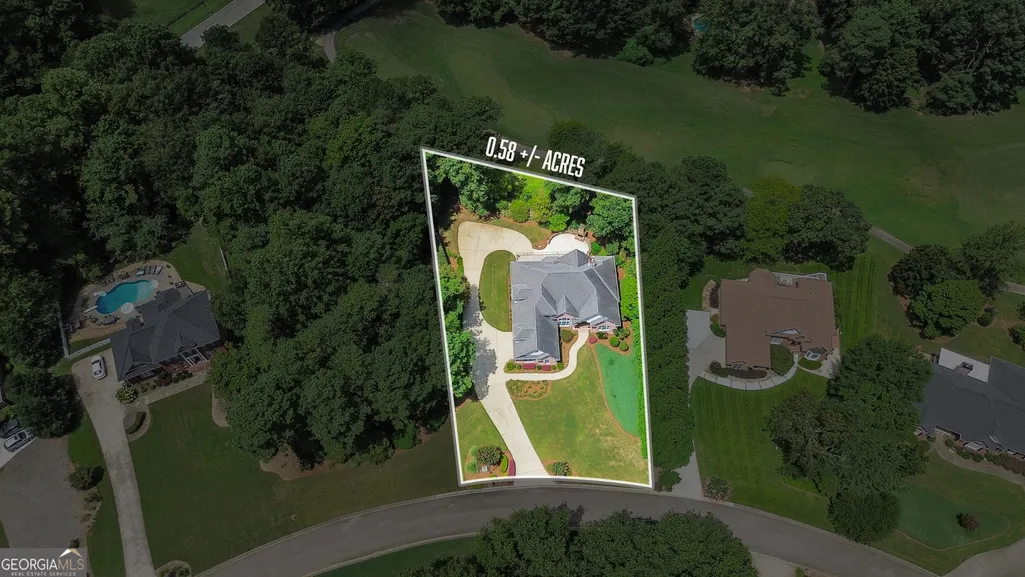
- Lot Size0.58 Acres
Data Source:
Georgia MLS (GAMLS)
Property Description
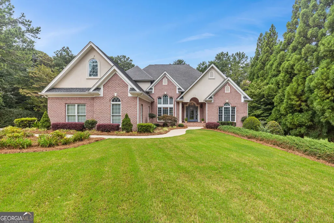
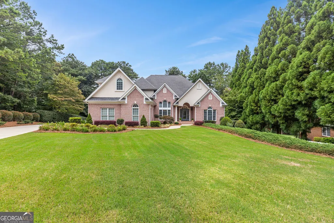
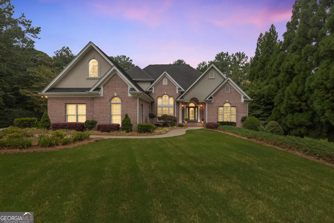
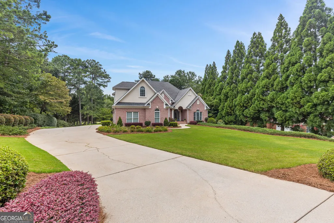
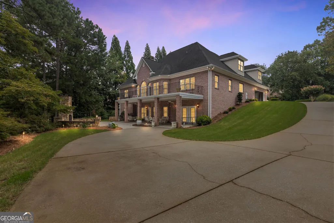
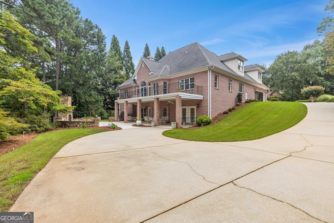
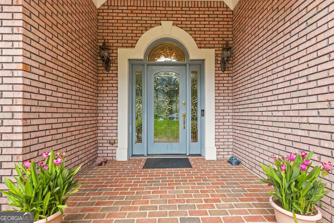
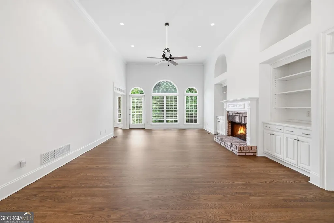
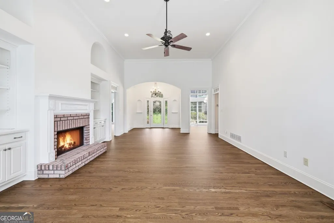
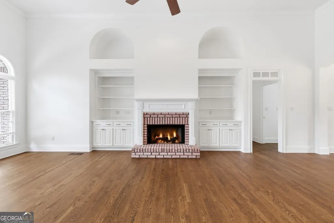
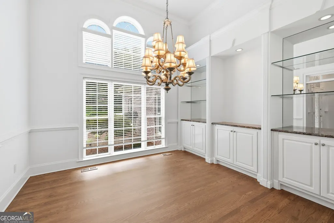
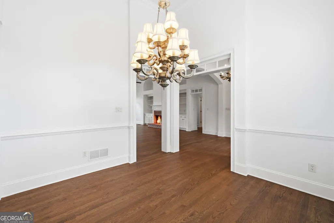
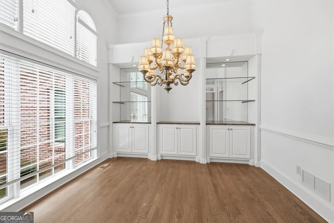
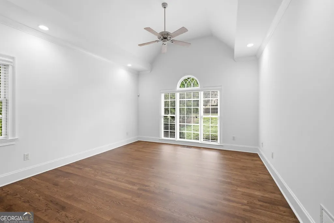
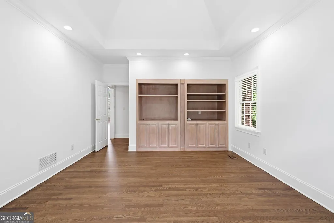
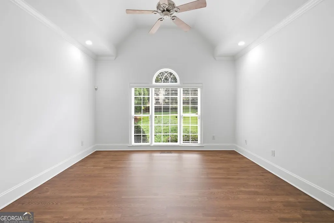
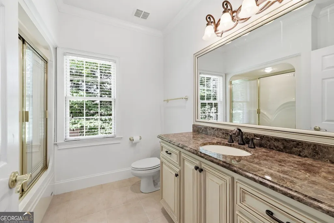
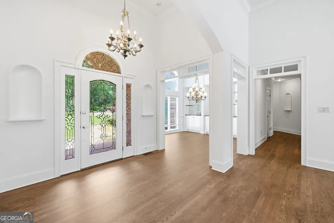
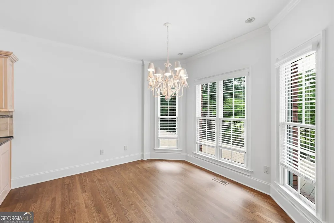
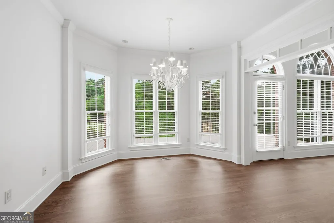
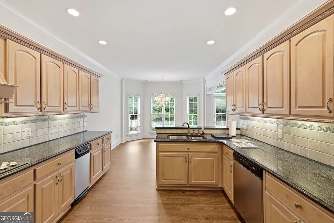
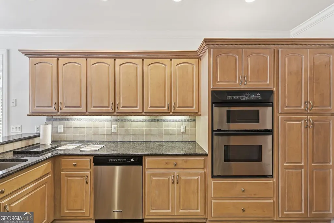
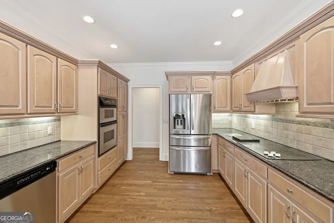
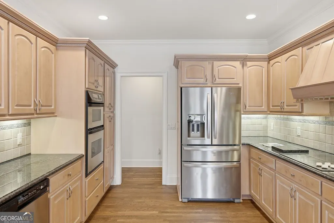
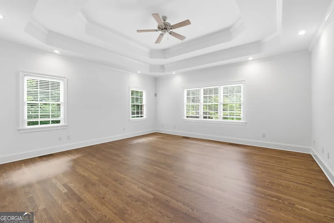
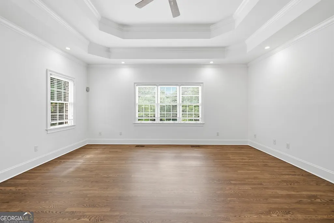
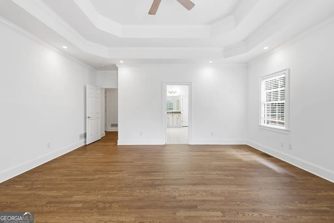
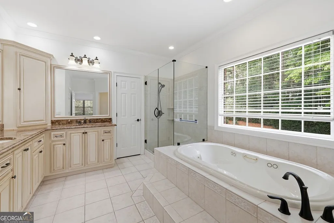
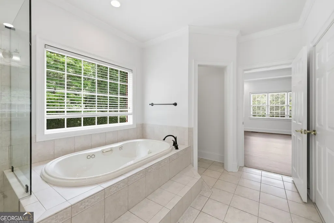
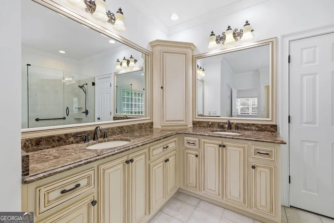
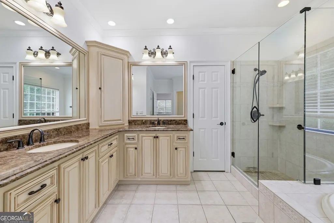
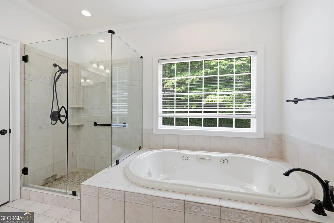
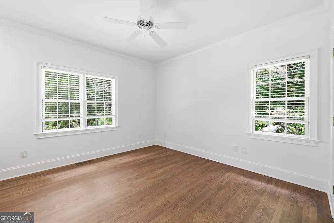
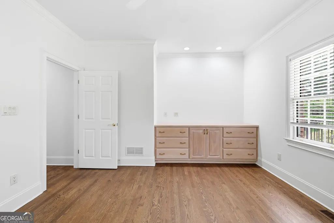
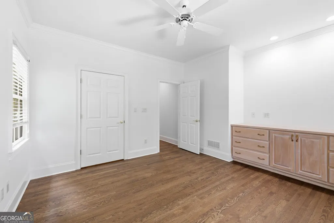
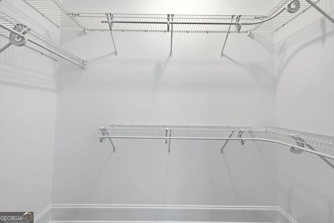
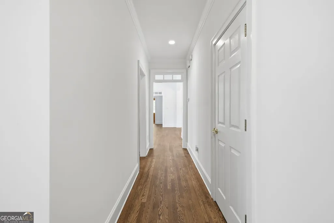
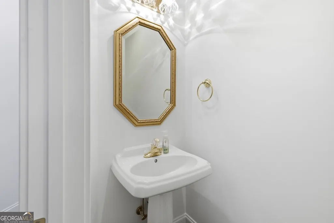
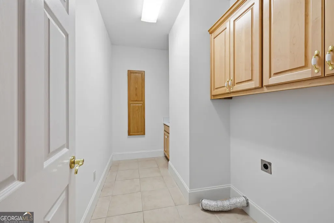
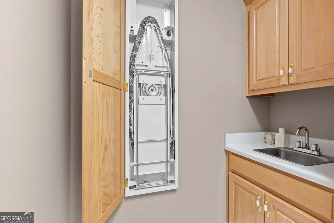
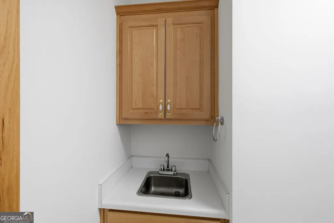
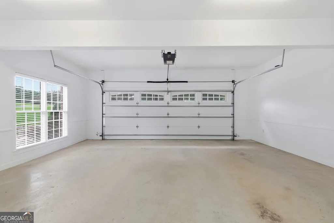
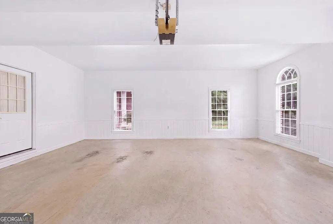
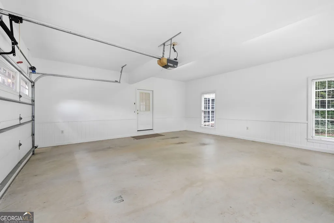
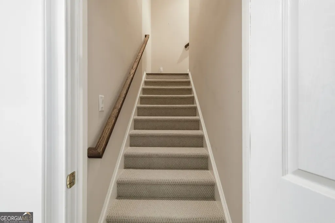
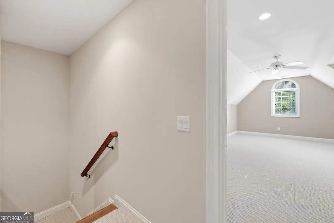
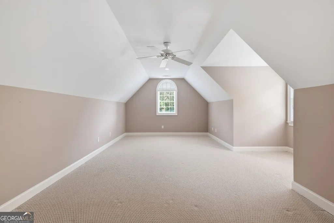
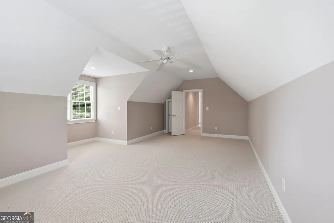
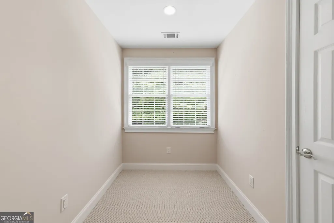
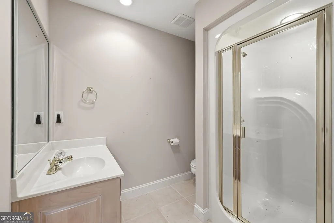
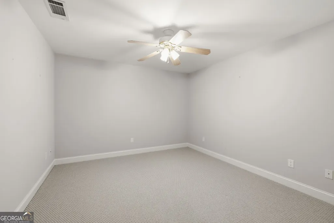
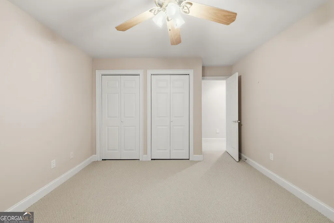
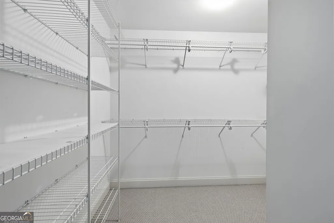
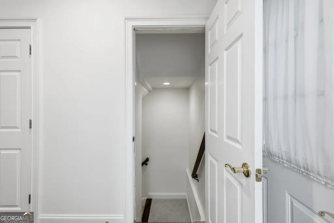
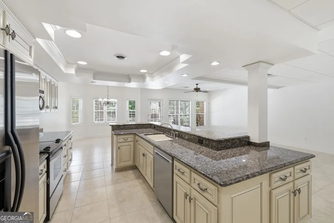
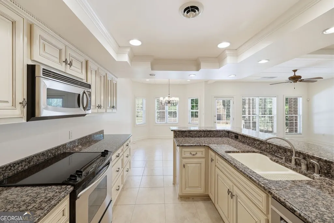
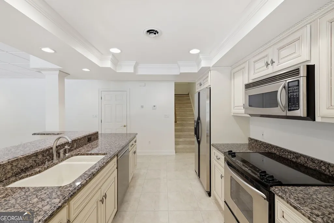
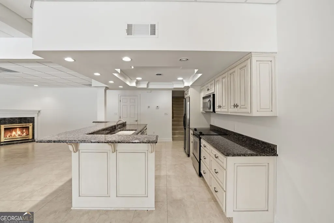
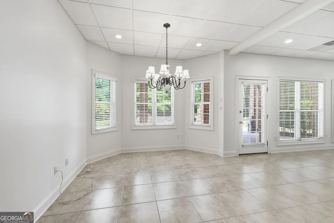
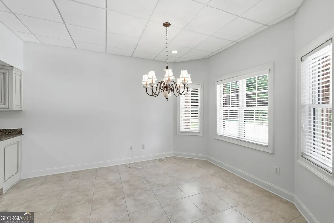
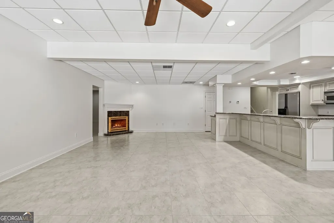
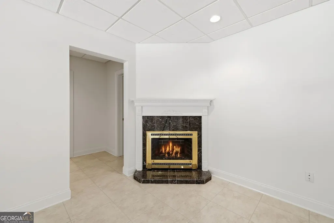
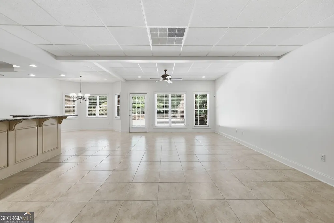
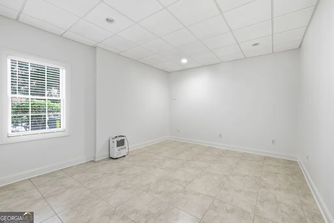
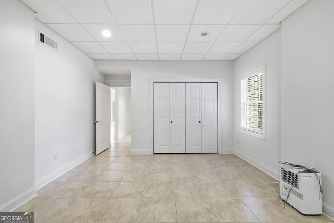
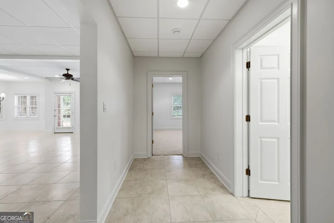
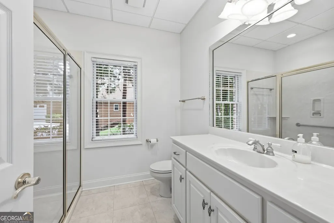
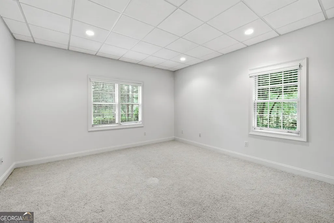
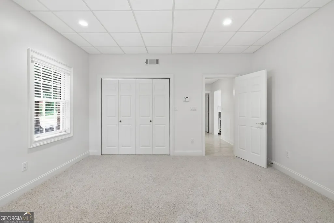
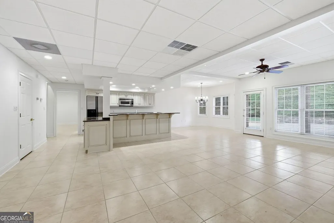
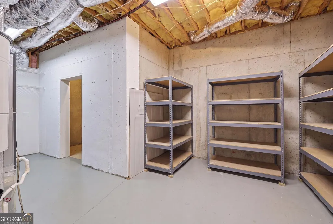
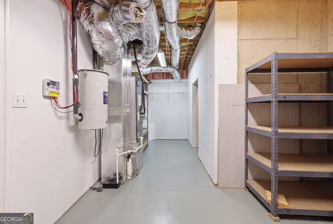
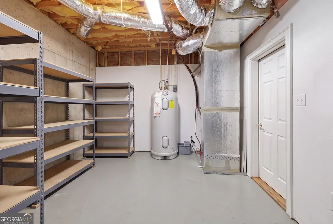
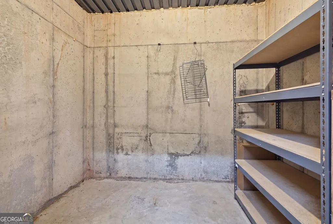
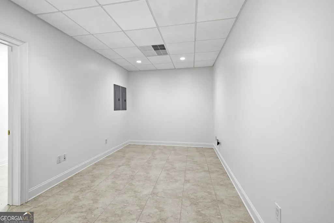
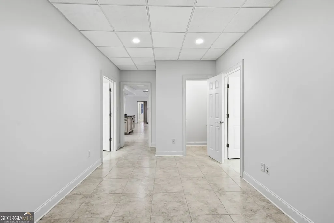
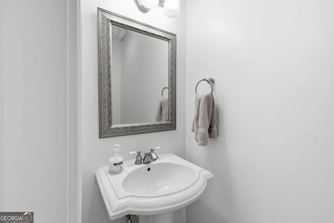
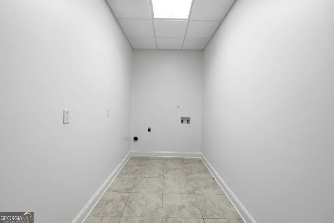
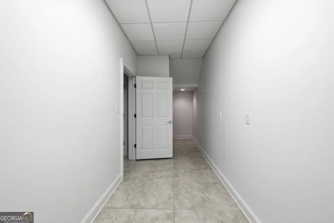
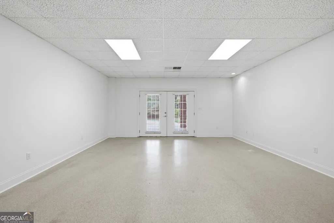
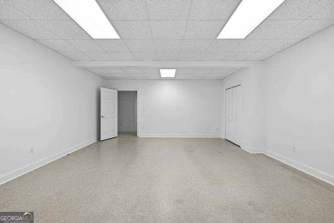
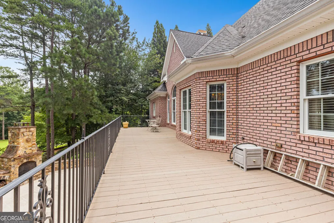
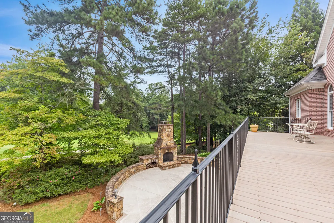
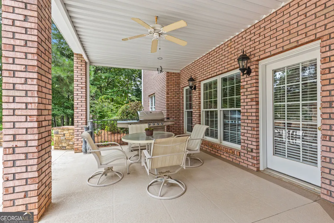
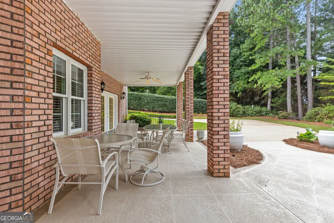
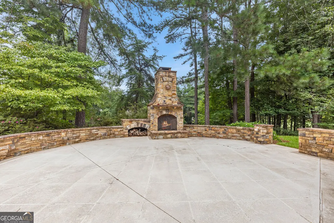
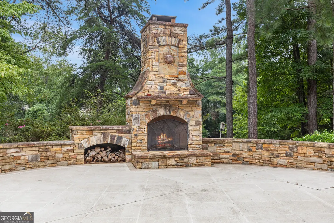
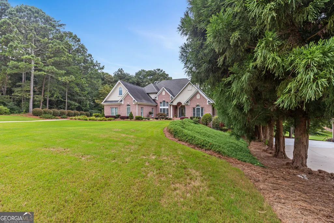
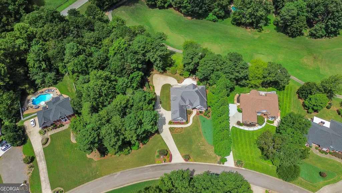
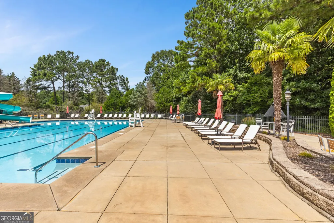
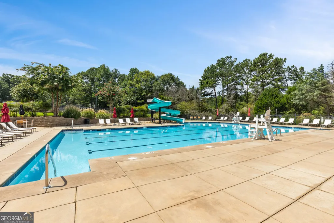
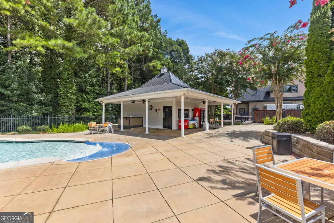
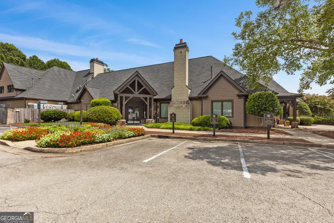
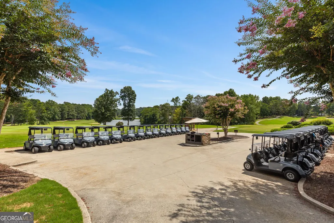
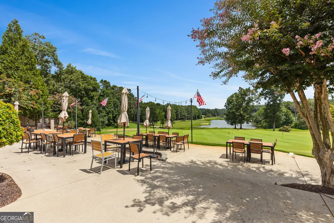
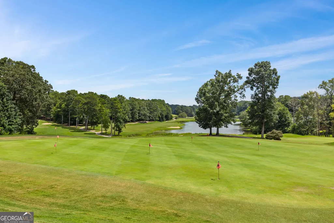
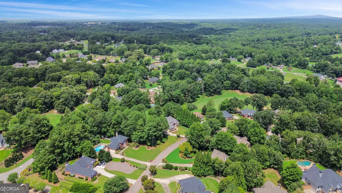
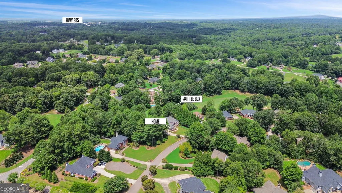
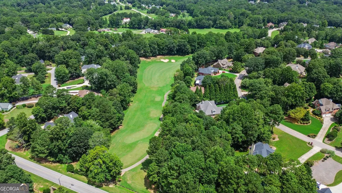
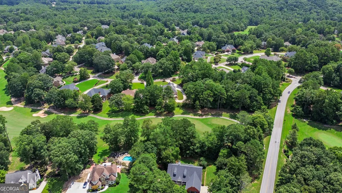
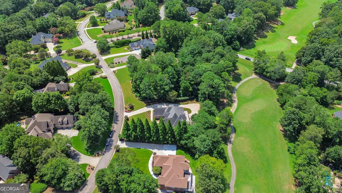
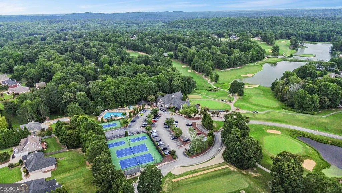
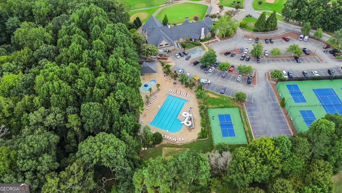
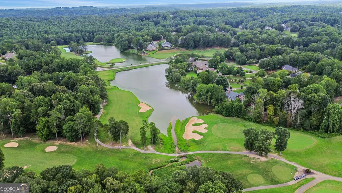
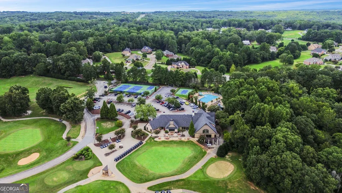
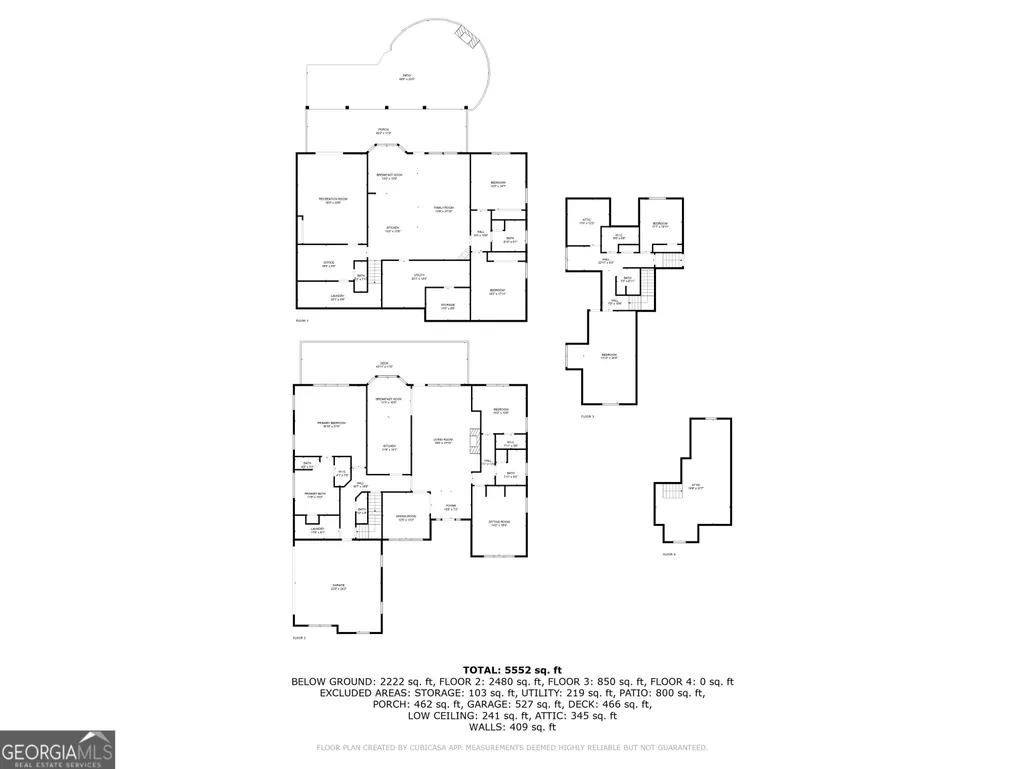
Price Improvement! Now offered below current appraisal, this exceptional custom-built estate in the sought-after Royal Lakes Golf & Country Club presents an incredible opportunity to own a luxury home at an outstanding value. Meticulously maintained by its original owners, this stunning four-sided brick home combines timeless elegance with quality craftsmanship. Recent updates include fresh interior paint on the main and terrace levels , new hardwood floors in kitchen and breakfast room and beautiful newly finished hardwood floors throughout the main level, creating a bright, updated feel that's move-in ready. A leaded-glass entry welcomes you into a grand foyer and impressive great room featuring soaring ceilings, graceful arched windows, custom built-ins, detailed crown molding, a masonry fireplace, and abundant natural light. The chef's kitchen is designed for both everyday living and entertaining, offering stainless steel appliances, double ovens, granite countertops, custom cabinetry, tile backsplash, breakfast bar, and a sunny breakfast room. An elegant formal dining room provides the perfect setting for holiday gatherings and special occasions. The spacious owner's suite is a private retreat with a double-tray ceiling and spa-inspired bath featuring granite dual vanities, a tiled shower, oversized jetted tub, and generous walk-in closet. The desirable split-bedroom floor plan includes spacious secondary bedrooms, one of which is ideal for a home office. A convenient powder room and well-equipped laundry room with sink are located just off the garage entry. Upstairs offers exceptional flexibility with a large bedroom and full bath, cozy reading nook, bonus room, extensive closet space, and abundant walk-in attic storage with potential for future expansion. The finished terrace level is perfect for multi-generational living, extended guest stays, or entertaining. It features a full second kitchen with granite countertops, bar seating, dining area, an expansive recreation room with fireplace, two additional bedrooms, a full and half bath, flex room, craft room, second laundry area, abundant storage, and a workshop. The workshop includes its own driveway entrance and oversized double doors and could easily be converted into an additional two-car garage if desired. Outdoor living is equally impressive with professionally landscaped grounds, landscape lighting, Trex decking, a covered patio, and a spectacular stacked-stone outdoor fireplace overlooking the 11th tee of the Royal Lakes Golf Course-an ideal setting for relaxing or entertaining year-round. Conveniently located near I-985, I-85, Braselton, downtown Flowery Branch, shopping, dining, medical facilities, and all the amenities Royal Lakes has to offer, this extraordinary home delivers luxury, flexibility, and exceptional value in one remarkable package.
| Elementary School | Middle School | High School |
|---|---|---|
| Chicopee Woods Elementary School | South Hall Middle School | Johnson High School |
| Price History | |
|---|---|
| 2/17/2026 | Listed $995,000 |
| 7/24/2026 | 1$990,000 |
General Features
| Sewer | Septic Tank |
|---|---|
| Heating | Zoned |
| Cooling | Zoned |
| Utilities | Cable Available,Electricity Available,High Speed Internet,Underground Utilities |
| Roof | Composition |
| Appliances | Dishwasher |
| Association Fee Includes | Maintenance Grounds |
| Patio/Porch Features | Deck |
| Architectural Style | Traditional |
| Construction Materials | Brick |
| Year Built | 2000 |
| Levels | Three Or More |
| Property Subtype | Single Family Residence |
| Tax Year | 2024 |
| Community Features | None |
| County | Hall |
| New Construction | false |
| Property Type | Residential |
| HOA | true |
| Attached Garage | false |
| Subdivision Name | Royal Lakes |
| Garage Y/N | true |
| Full Baths | 4 |
| Status | Active |
| Directions | Use GPS |
| High School | Johnson |
| City | Flowery Branch |
| Body of Water | None |
| Lot Size Units | Square Feet |
| Lot Size Square Feet | 25264.8 |
| Carport Y/N | false |
| Elementary School | Chicopee Woods |
| Property Attached Y/N | false |
| Land Lease Y/N | false |
| Tax Annual Amount | 7979 |
| Home Warranty Y/N | false |
| Middle/Junior High School | South Hall |
| Property Condition | Resale |
| Virtual Tour | https://view.spiro.media/order/fdfcef82-5259-4226-75e3-08ddd5a2c0fd?branding=false |
| Structure Type | House |
| Building Area Units | Square Feet |
| Living Area Units | Square Feet |
| Standard Status | Active |
| Virtual Tour | https://view.spiro.media/order/fdfcef82-5259-4226-75e3-08ddd5a2c0fd |
Interior Features
| Interior Amenities | Other |
|---|---|
| Basement | Full |
| Flooring | Tile |
| Total Fireplaces | 2 |
| Fireplace Features | Living Room |
| Common Walls | No Common Walls |
| Air Conditioning Y/N | true |
| Heating Y/N | true |
| Fireplace Y/N | true |
| Above Grade Finished Area | 3514 |
| Half Baths | 2 |
| Laundry Features | Other |
| Total Bedrooms | 6 |
| Below Grade Finished Area | 2667 |
| Main Level Bedrooms | 3 |
| Main Level Bathrooms | 2 |
| Below Grade Finished Area Unit Type | Square Feet |
| LivingAreaSource | Appraiser |
| Above Grade Finished Area Unit Type | Square Feet |
| Total Baths | 6 |
Exterior Features
| Parking Features | Garage |
|---|---|
| Lot Features | Level |
| Water Source | Public |
| Total Parking | 2 |
| Lot Size Area | 25264.8 |
| Building Area Total | 6181 |
| Lot Size Acres | 0.58 |
| Lot Size Source | Appraiser |
Amenities
- Foreclosure
- Views
- Short Sale
- New Construction
- Adult 55+
- Lease To Own
- No HOA Fees
- Furnished
- Primary On Main
- Air Conditioning
- Seller Finance
- Green
- Fixer Upper
- Horse
- Golf
- Fireplace
- Deck
- Garage
- Basement
- Pool
Property vs Single Family Average in 30542
Price
Taxes
Year Built

 ©2026 Georgia Multiple Listing Service All information deemed reliable but not guaranteed. All properties are subject to prior sale, change or withdrawal. Neither listing broker(s) or information provider(s) shall be responsible for any typographical errors, misinformation, misprints and shall be held totally harmless. Listing(s) information is provided for consumer's personal, non-commercial use and may not be used for any purpose other than to identify prospective properties consumers may
 Northeast Georgia Board of REALTORS® All information deemed reliable but not guaranteed. All properties are subject to prior sale, change or withdrawal. Neither listing broker(s) or information provider(s) shall be responsible for any typographical errors, misinformation, misprints and shall be held totally harmless. Listing(s) information is provided for consumer's personal, non-commercial use and may not be used for any purpose other than to identify prospective properties consumers may be
 The information set forth on this site is based upon information which we consider reliable, but because it has been supplied by third parties to our franchisees (who in turn supplied it to us), we can not represent that it is accurate or complete, and it should not be relied upon as such. The offerings are subject to errors, omissions, changes, including price, or withdrawal without notice. All dimensions are approximate and have not been verified by the selling party and can not be verified. It
