
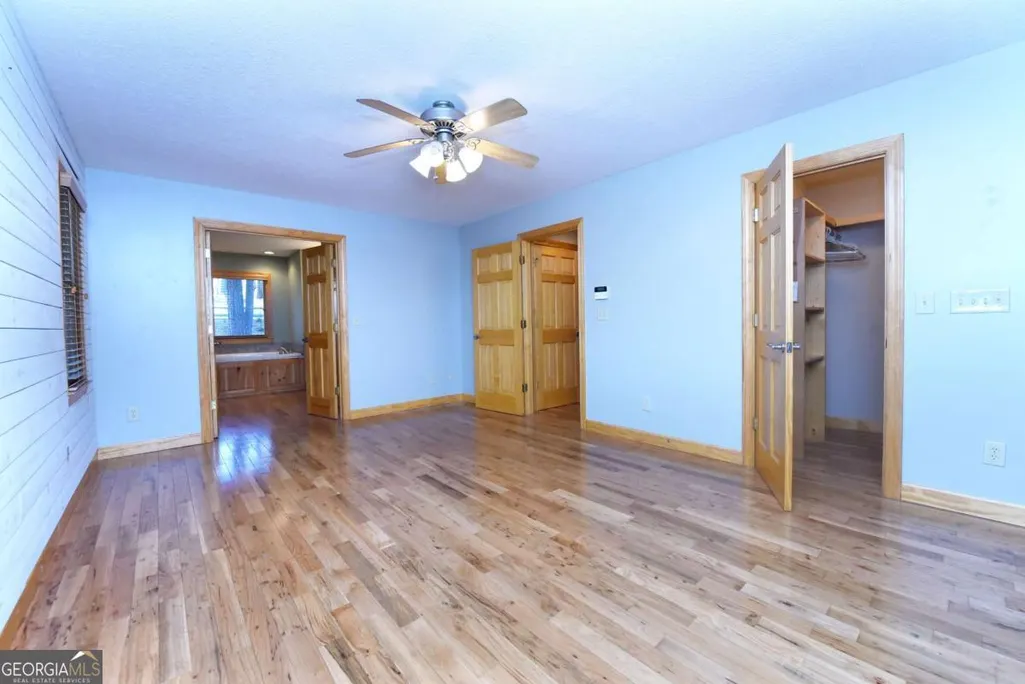
Primary on Main



Address
63 Misty Oaks Court, Ellijay, GA
Price
$ 550,000
Property Attributes
- MLS#10693668
- TypeSingle Family
- Listing Status Active
- CountyGilmer
- CityEllijay
- NeighborhoodRivers Edge Estates
- Zip30536
- StyleRustic
- Year Built2004
- Taxes$ 2647
- Price$ 550,000
- Bedrooms4
- Full Bathrooms3
- Half Bathrooms1
- Sqr Footage2942
- Lot Size1.72 Acres
Data Source:
Georgia MLS (GAMLS)
Property Description
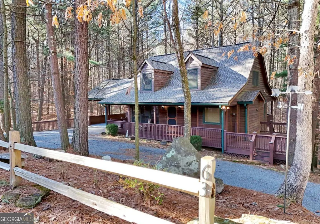
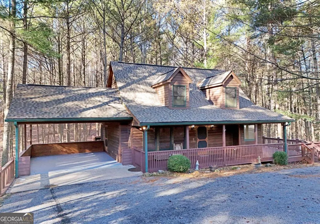
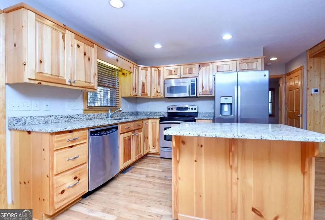
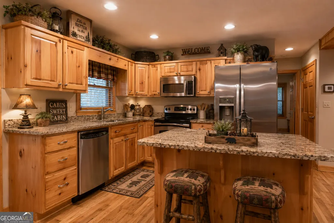
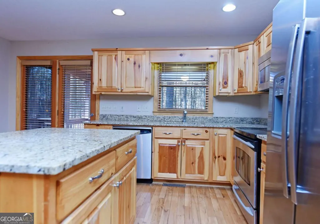
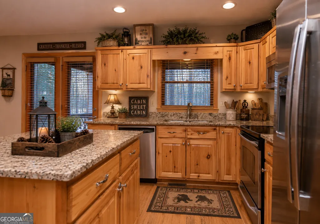
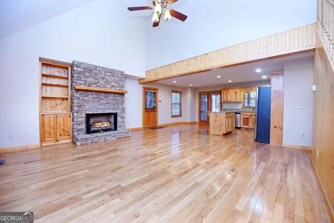
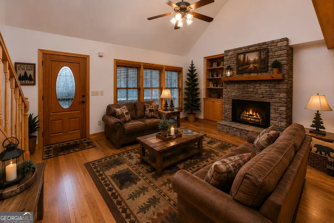
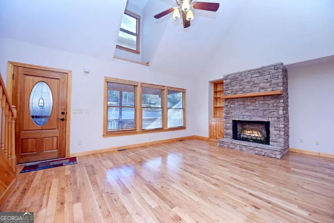
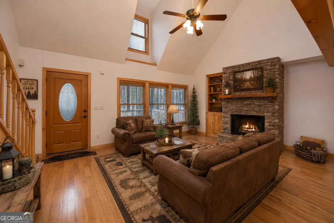
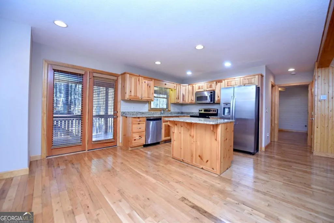
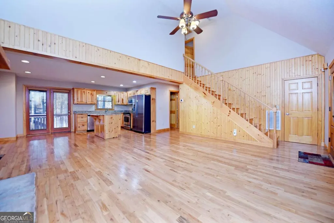
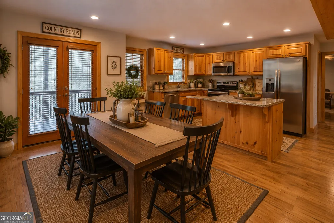
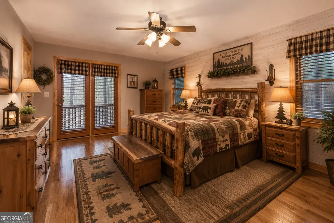
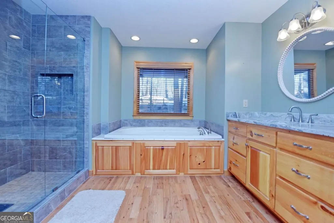
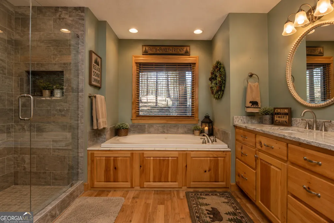
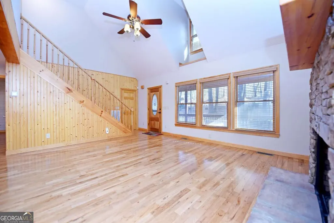
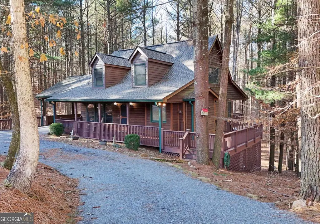
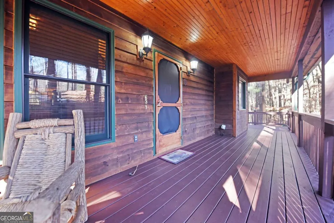
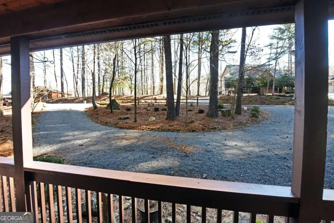
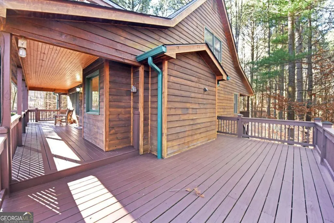
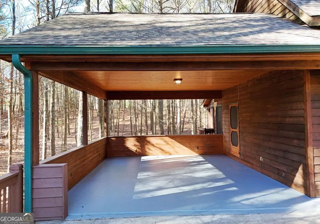
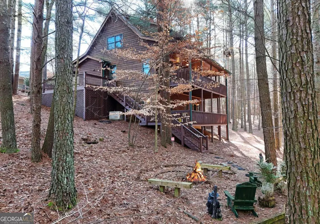
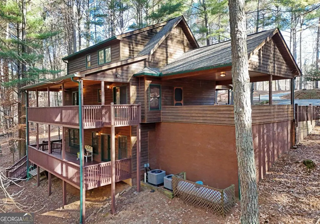
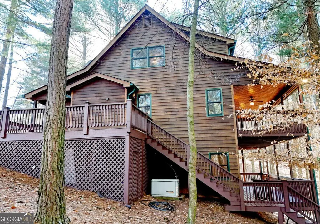
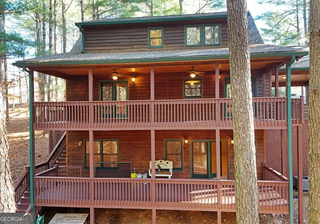
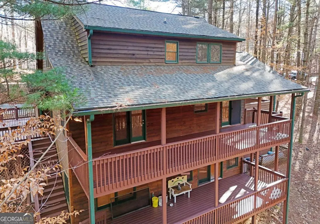
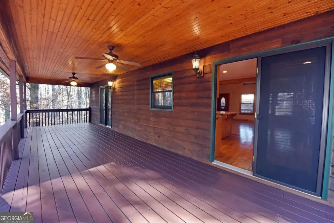
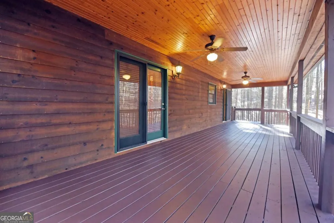
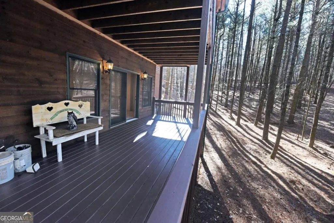
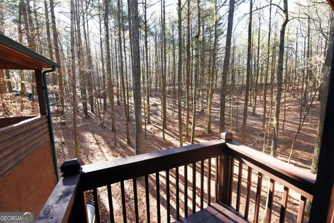
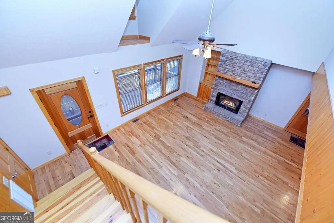
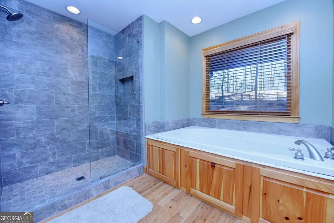
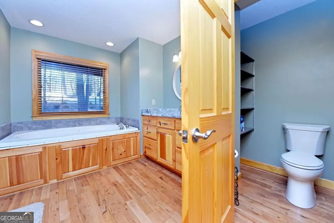
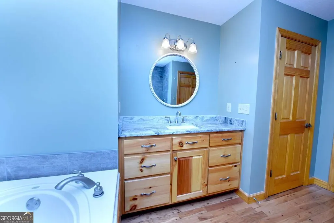
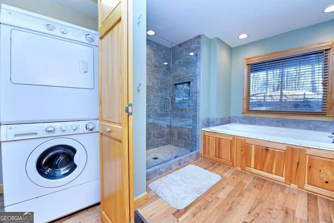
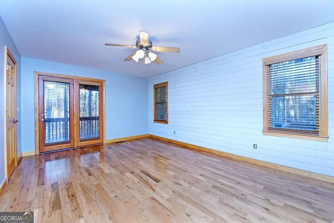
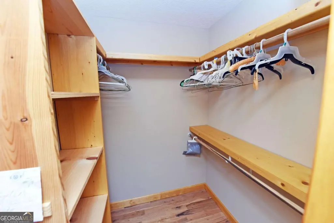
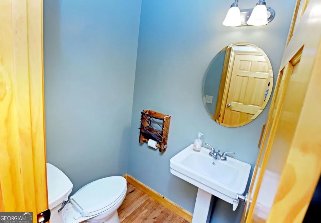
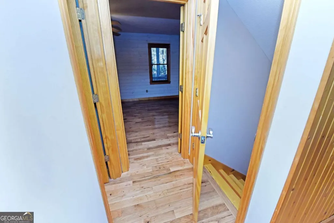
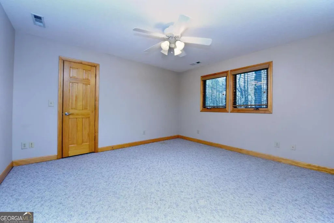
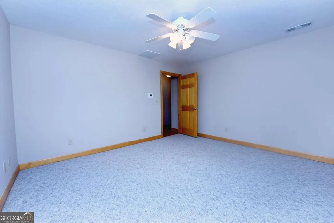
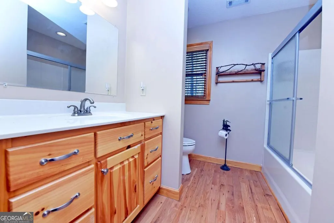
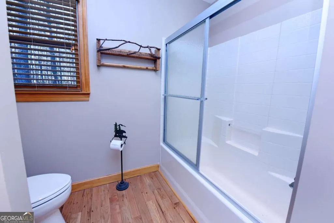
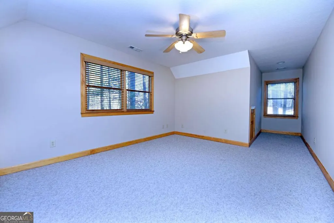
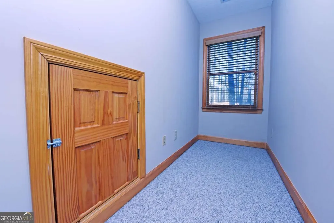
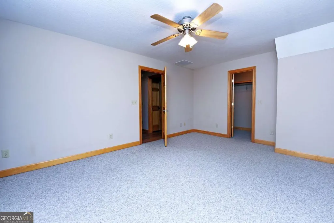
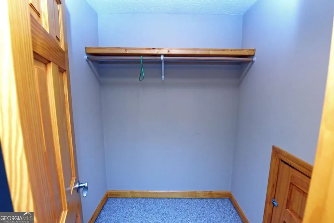
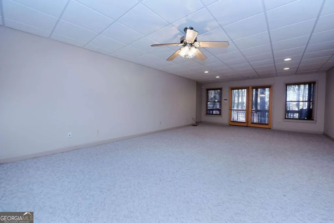
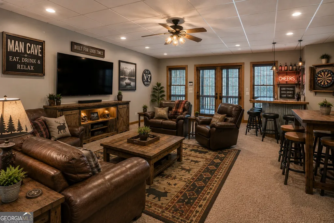
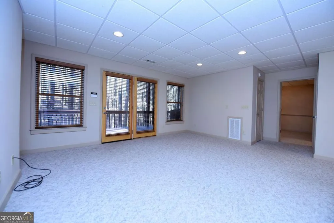
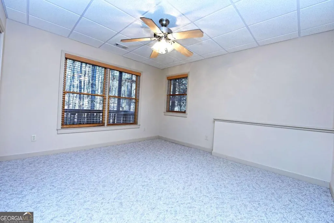
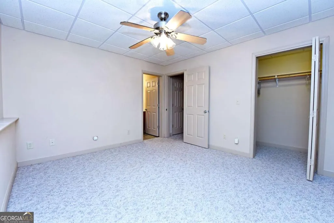
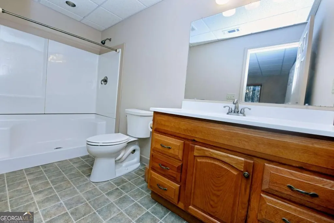
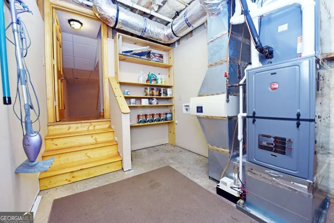
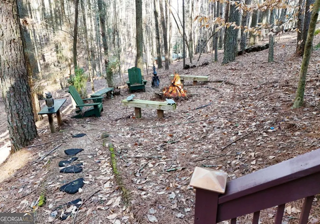
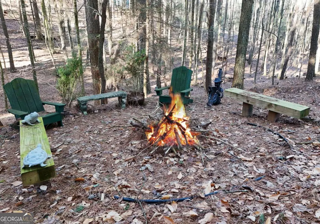
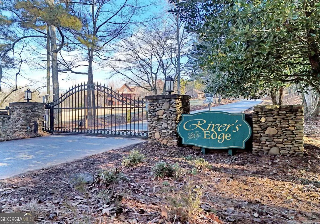
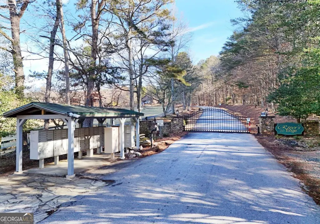
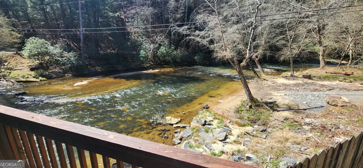
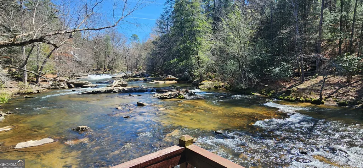
HUGE PRICE IMPROVEMENT!! Mountain living at its finest, tucked beneath a canopy of towering hardwoods and pines, this lovingly cared-for 4-bedroom, 3.5-bath mountain cabin sits on a beautiful 1.7-acre corner lot, offering both privacy and presence in a gated community with all paved roads and no short-term rentals permitted. The main level is cozy and functional, with a fantastic stacked-stone gas-log fireplace, a well-equipped kitchen, and plenty of room for a family-sized dining table. The master suite and laundry are also conveniently located on the main level, creating easy one-level living. Abundant storage with large closets throughout the cabin, including a large mechanical room in the basement, with extra laundry hookups, dormer storage space on the upper level, and an attic space above the carport. The finished basement offers flexible space for a game room, media room, guest retreat, or home office. The outdoor living space is exceptional, with expansive covered decks on 2 levels and an open-air deck that creates the perfect setting for hosting gatherings, enjoying fresh mountain air, or even growing plants and flowers in natural sunlight. Major upgrades and proactive care include a master bath remodel and all new toilets throughout the cabin in January 2026, and all decks and interior walls painted in February 2026. Generac whole house generator with annual maintenance, 3-year-old roof, complete AC units replaced in 2021 and 2022, which are also serviced annually. 63 Misty Oaks Ct is a rare find! Do not miss out on this opportunity to live full-time in Ellijay or obtain that dream 2nd home in the mountains of N GA!
| Elementary School | Middle School | High School |
|---|---|---|
| Ellijay Elementary School | Clear Creek Middle School | Gilmer High School |
| Price History | |
|---|---|
| 2/18/2026 | Listed $629,000 |
| 4/9/2026 | 5$599,000 |
| 7/9/2026 | 8$550,000 |
General Features
| Sewer | Septic Tank |
|---|---|
| Heating | Central,Forced Air,Heat Pump,Propane |
| Cooling | Central Air,Electric |
| Utilities | Electricity Available,High Speed Internet,Phone Available,Propane,Underground Utilities,Water Available |
| Roof | Other |
| Appliances | Dishwasher,Disposal,Dryer,Electric Water Heater,Ice Maker,Microwave,Range,Refrigerator,Stainless Steel Appliance(s),Washer |
| HOA Fee | 1554 |
| Association Fee Includes | Private Roads,Water |
| Patio/Porch Features | Deck,Porch |
| Architectural Style | Rustic |
| Security Features | Carbon Monoxide Detector(s),Gated Community,Security System |
| Construction Materials | Wood Siding |
| Year Built | 2004 |
| Electric | 220 Volts |
| Levels | Three Or More |
| Property Subtype | Cabin,Single Family Residence |
| Tax Year | 2025 |
| Community Features | Gated |
| County | Gilmer |
| New Construction | false |
| Property Type | Residential |
| HOA | true |
| Attached Garage | false |
| Subdivision Name | Rivers Edge Estates |
| Garage Y/N | false |
| Full Baths | 3 |
| Status | Active |
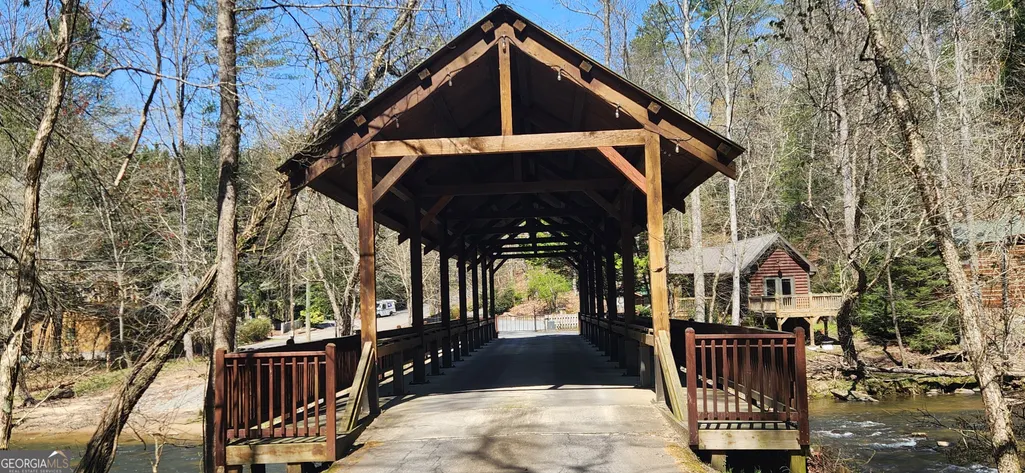
| Directions | From Ellijay, take Hwy 52 East approx. 3.7 mi to RT on Mulkey Rd. Continue to Blackberry Mountain gate, cross the covered bridge, and take first LT on Blackberry Falls Ln. Follow 0.4 mi to RT on Estates Dr. Go 0.2 mi to LT on Misty Oaks Ct. 1st house on the left. |
| High School | Gilmer |
| City | Ellijay |
| Lot Size Units | Acres |
| Lot Size Square Feet | 74923.2 |
| Carport Y/N | true |
| Elementary School | Ellijay |
| Land Lease Y/N | false |
| Tax Annual Amount | 2647.51 |
| Home Warranty Y/N | false |
| Middle/Junior High School | Clear Creek |
| Property Condition | Resale |
| Structure Type | Cabin |
| Building Area Units | Square Feet |
| Living Area Units | Square Feet |
| Standard Status | Active |
| Occupancy Type | Vacant |
Interior Features
| Interior Amenities | High Ceilings,Master On Main Level |
|---|---|
| Basement | Bath Finished,Finished,Full |
| Flooring | Carpet,Hardwood,Tile,Vinyl |
| Total Fireplaces | 1 |
| Fireplace Features | Gas Log,Living Room |
| Air Conditioning Y/N | true |
| Heating Y/N | true |
| Window Features | Double Pane Windows |
| Fireplace Y/N | true |
| Above Grade Finished Area | 2942 |
| Half Baths | 1 |
| Laundry Features | Laundry Closet,Upper Level |
| Total Bedrooms | 4 |
| Main Level Bedrooms | 1 |
| Main Level Bathrooms | 1 |
| Below Grade Finished Area Unit Type | Square Feet |
| LivingAreaSource | Public Records |
| Above Grade Finished Area Unit Type | Square Feet |
| Kitchen Features | Breakfast Bar,Kitchen Island,Solid Surface Counters |
| Total Baths | 4 |
| Dining Room Features | Dining Rm/Living Rm Combo |
Exterior Features
| Vegetation | Wooded |
|---|---|
| Parking Features | Carport,Off Street,Kitchen Level |
| Lot Features | Corner Lot,Sloped |
| Water Source | Private,Shared Well |
| Lot Size Area | 1.72 |
| Building Area Total | 2942 |
| Lot Size Acres | 1.72 |
| Lot Size Source | Public Records |
Amenities
- Foreclosure
- Views
- Short Sale
- New Construction
- Adult 55+
- Lease To Own
- No HOA Fees
- Furnished
- Primary On Main
- Air Conditioning
- Seller Finance
- Green
- Fixer Upper
- Horse
- Golf
- Fireplace
- Deck
- Garage
- Basement
- Pool
Property vs Single Family Average in 30536
Price
Taxes
Year Built

 ©2026 Georgia Multiple Listing Service All information deemed reliable but not guaranteed. All properties are subject to prior sale, change or withdrawal. Neither listing broker(s) or information provider(s) shall be responsible for any typographical errors, misinformation, misprints and shall be held totally harmless. Listing(s) information is provided for consumer's personal, non-commercial use and may not be used for any purpose other than to identify prospective properties consumers may
 Northeast Georgia Board of REALTORS® All information deemed reliable but not guaranteed. All properties are subject to prior sale, change or withdrawal. Neither listing broker(s) or information provider(s) shall be responsible for any typographical errors, misinformation, misprints and shall be held totally harmless. Listing(s) information is provided for consumer's personal, non-commercial use and may not be used for any purpose other than to identify prospective properties consumers may be
 The information set forth on this site is based upon information which we consider reliable, but because it has been supplied by third parties to our franchisees (who in turn supplied it to us), we can not represent that it is accurate or complete, and it should not be relied upon as such. The offerings are subject to errors, omissions, changes, including price, or withdrawal without notice. All dimensions are approximate and have not been verified by the selling party and can not be verified. It
