
Views - Primary on Main

Address
1115 Outlook Road, Murphy, NC
Price
$ 2,250,000
Property Attributes
- MLS#10693974
- TypeSingle Family
- Listing Status Under Contract
- CountyCherokee
- CityMurphy
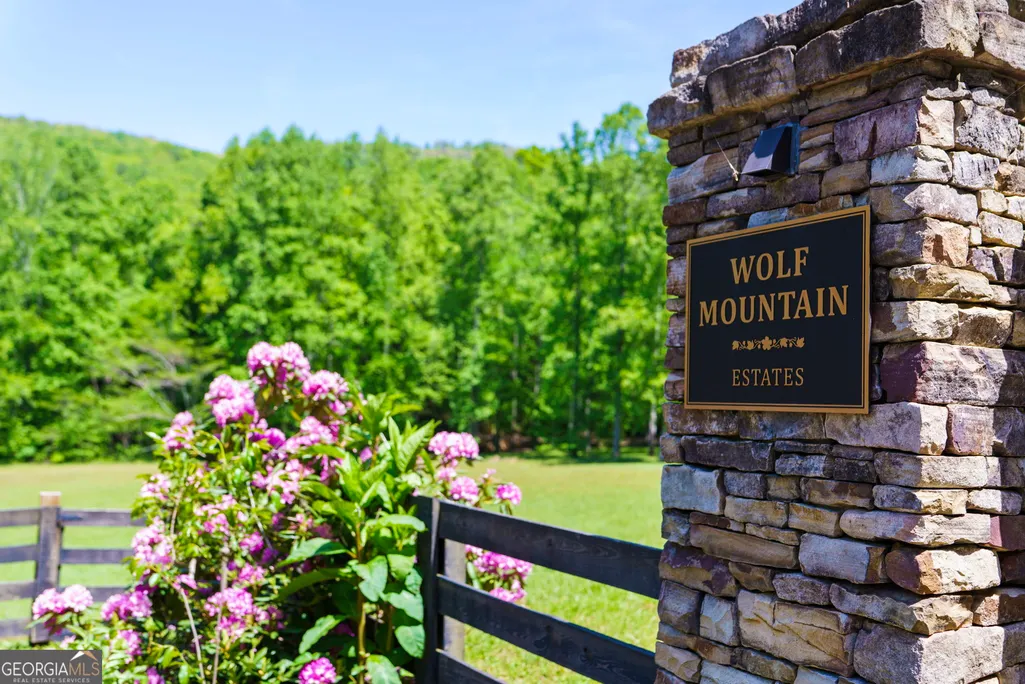
- NeighborhoodWolf Mountain Estates
- Zip28906
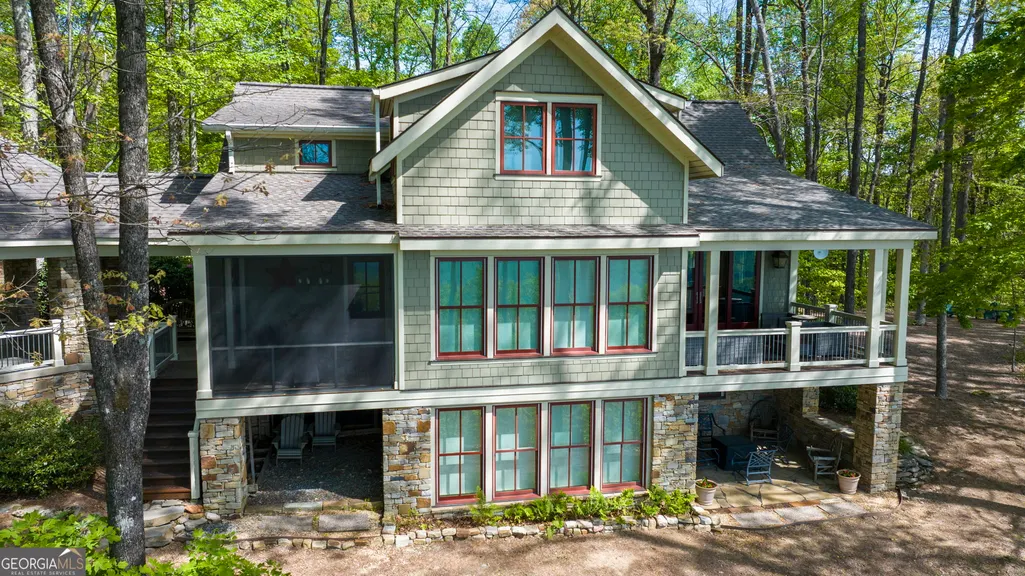
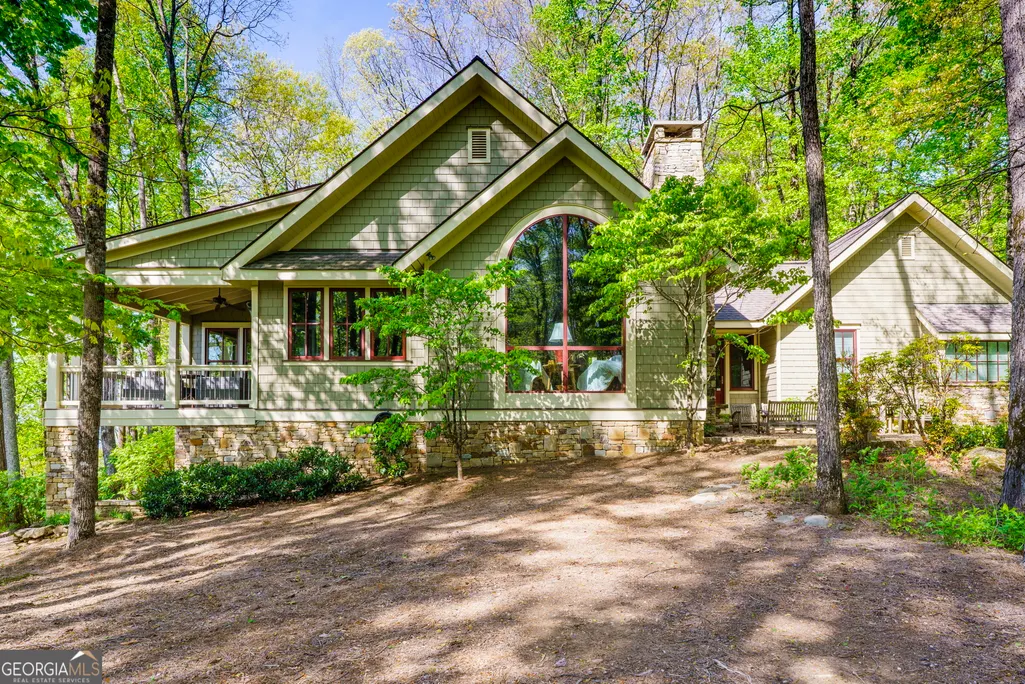
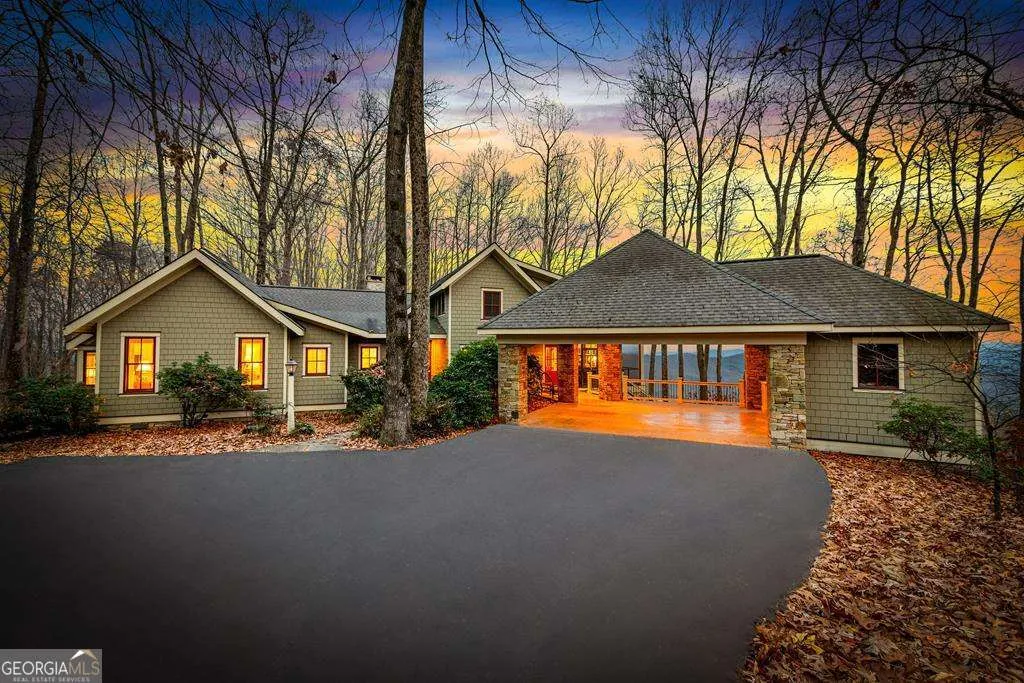
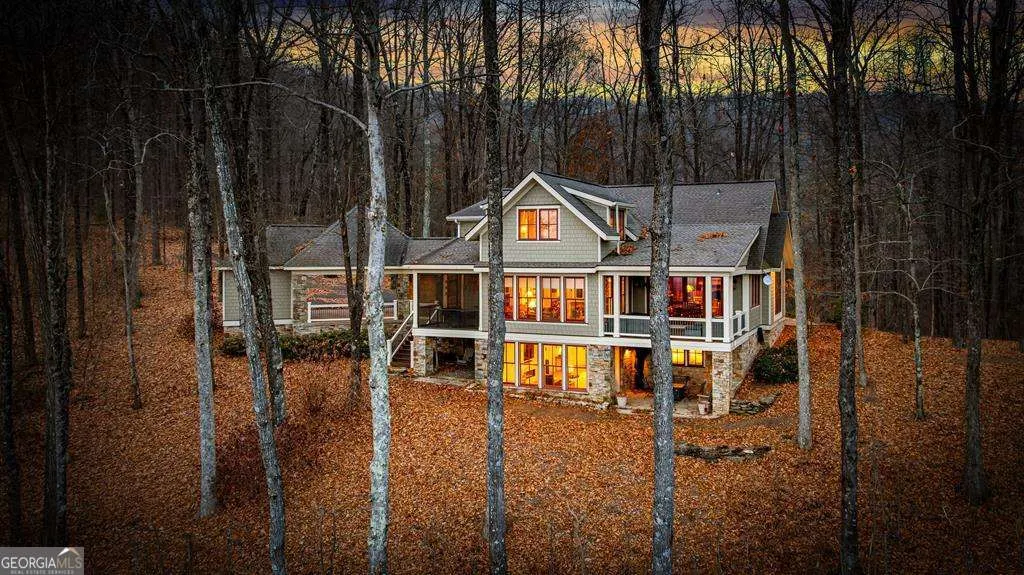
- StyleCraftsman
- Year Built2005
- Price$ 2,250,000
- Bedrooms5
- Full Bathrooms5
- Half Bathrooms1
- Sqr Footage5166
- Lot Size10.19 Acres
Data Source:
Georgia MLS (GAMLS)
Property Description
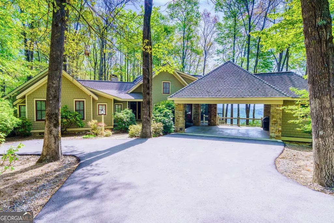
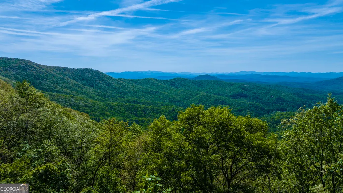
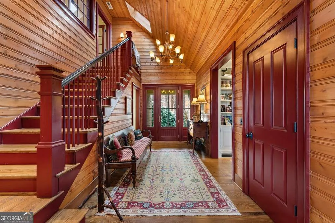
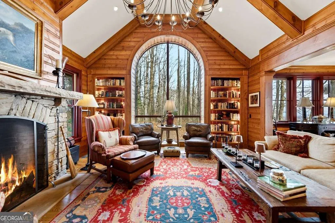
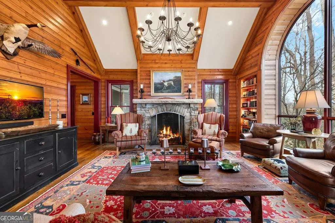
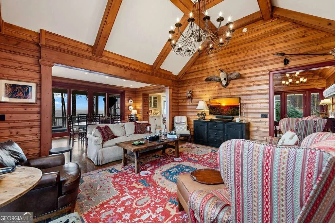
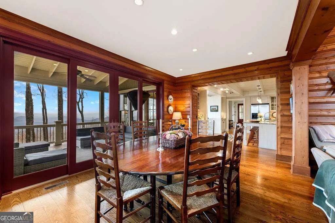
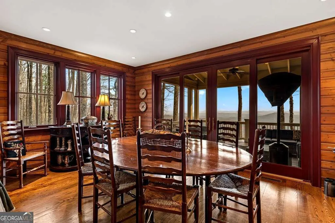
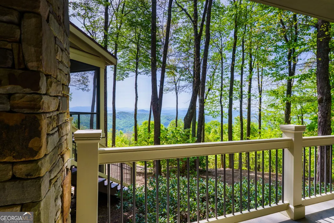
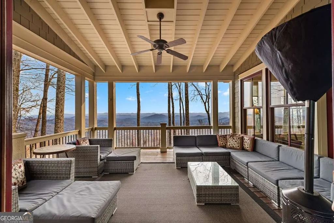
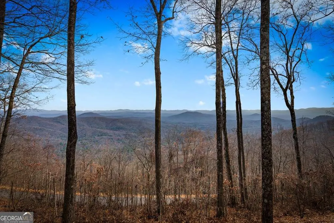
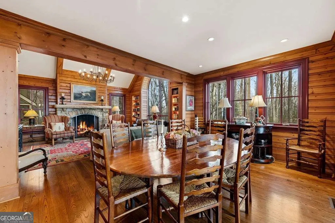
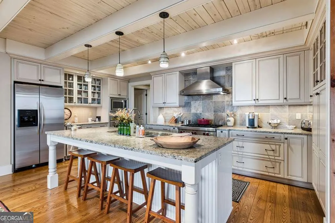
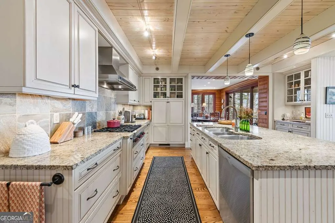
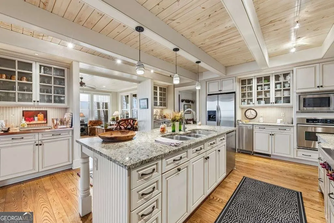
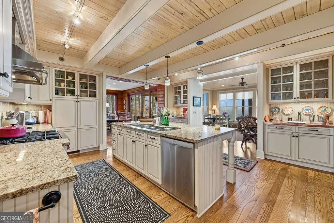
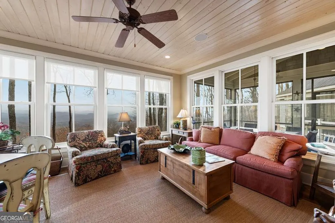
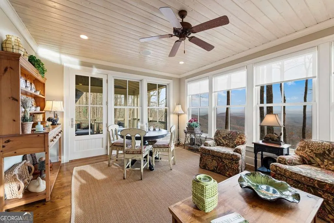
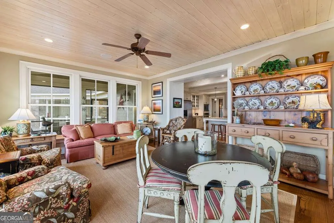
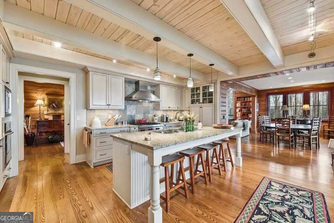
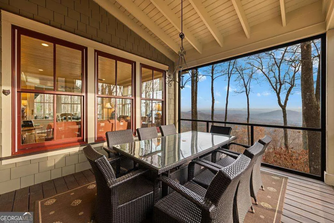
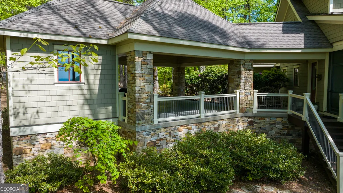
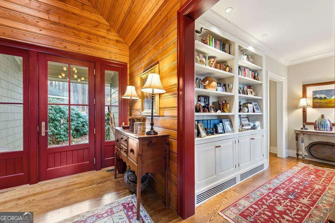
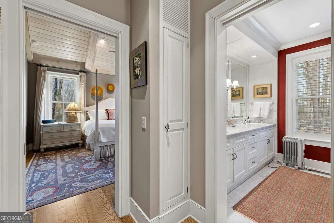
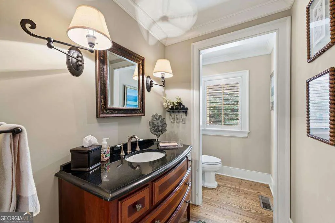
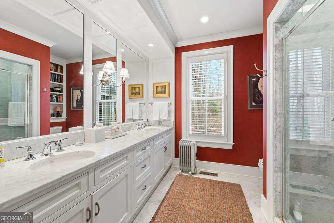
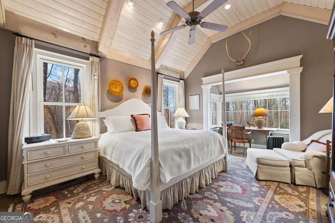
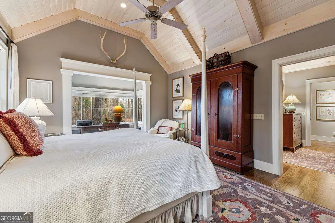
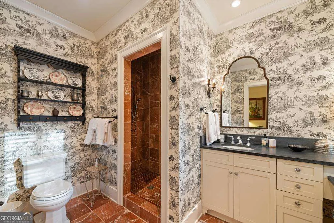
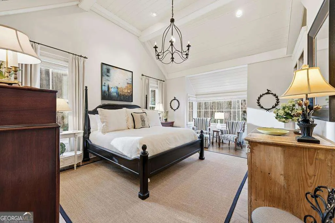
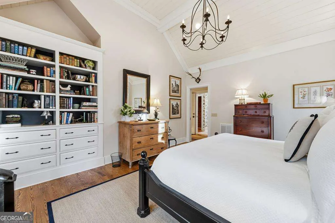
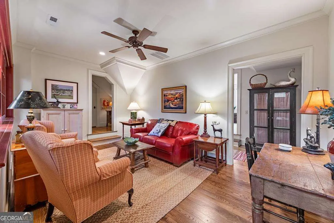
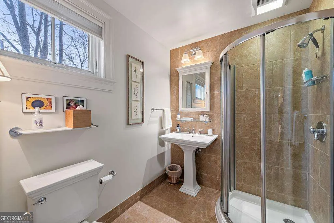
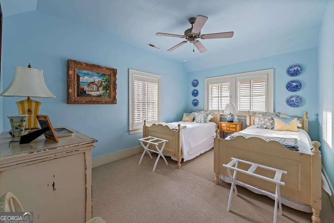
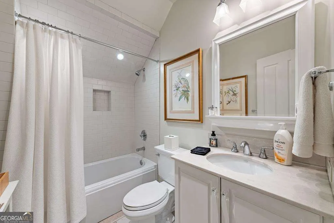
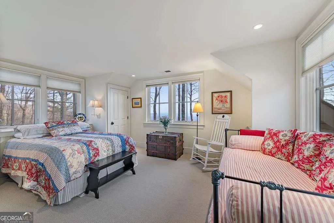
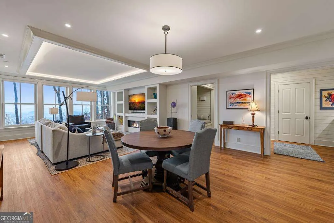
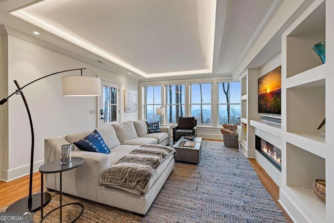
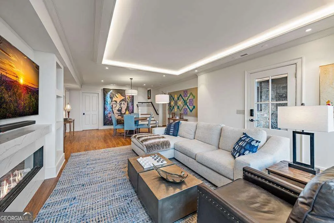
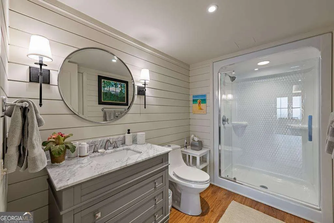
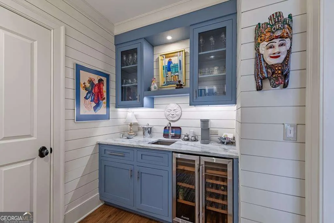
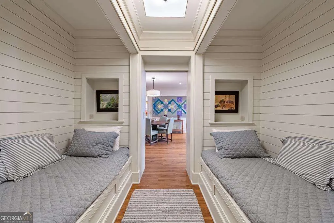
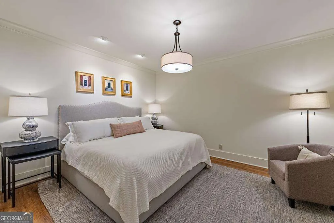
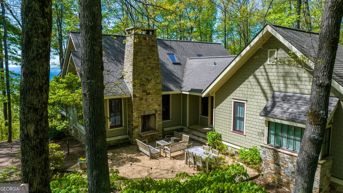
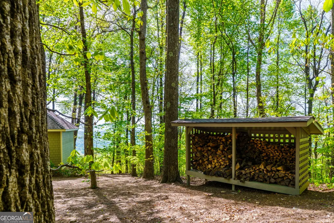
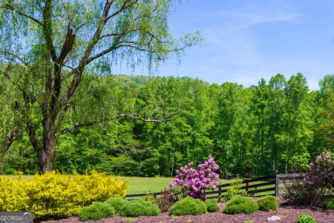
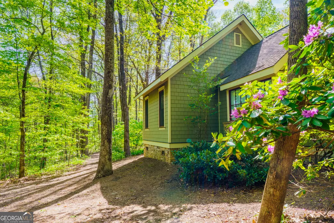
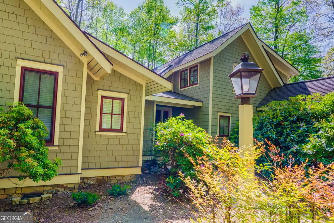
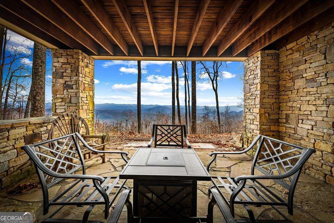
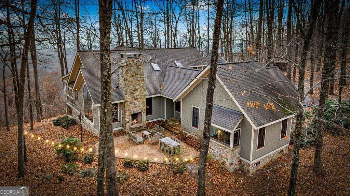
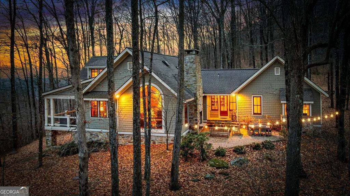
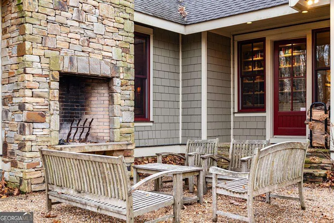
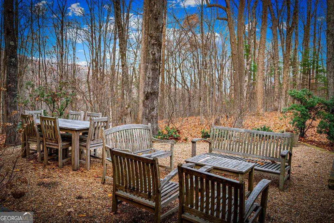
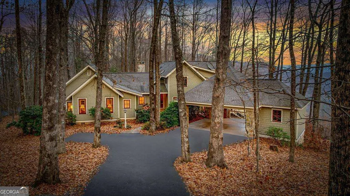
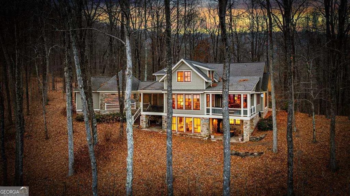
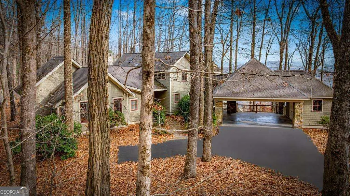
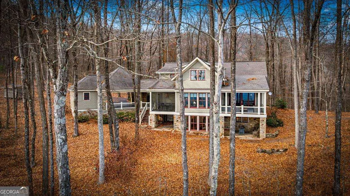
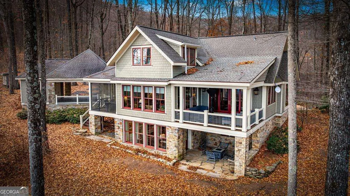
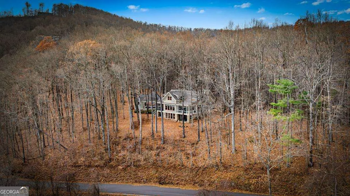
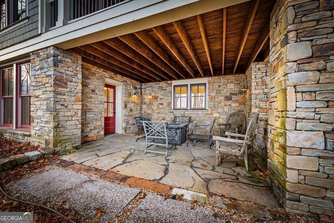
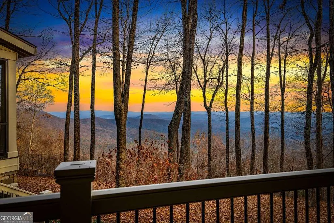
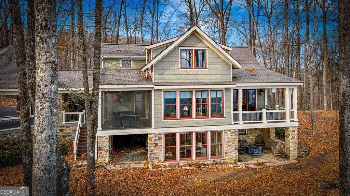
Architect-Owned Luxury Estate 1115 Outlook Dr, Murphy, NC 5 Bedrooms 5.5 Baths 10+ Acres Panoramic Mountain Views Perched atop one of Murphy's most breathtaking vantage points, this architect-designed and architect-owned masterpiece offers an unparalleled blend of luxury, craftsmanship, and natural beauty. Set on 10+ private acres, this five-bedroom, five-and-a-half-bath estate frames sweeping, year-round mountain views from nearly every room-views that feel close enough to touch. Thoughtfully crafted with intention and artistry, the home showcases multiple fireplaces, rich materials, and custom finishes throughout. The heart of the home is the gourmet chef's kitchen, equipped with upscale appliances, generous prep space, and a seamless flow ideal for both intimate meals and large-scale entertaining. Five spacious ensuite bedrooms provide comfort and privacy for family and guests alike, each designed to capture the serenity of the surrounding landscape. Expansive living spaces, soaring ceilings, and walls of glass invite the outdoors in, filling the home with natural light and warmth. Behind the beauty is exceptional performance: a geothermal HVAC system delivers superior comfort and energy efficiency, reflecting the home's commitment to forward-thinking, sustainable design. Outdoors, the property continues to impress-10+ acres of rolling terrain and wooded privacy create a peaceful retreat, while multiple patios and gathering spaces make it easy to take in the endless mountain vistas. A rare opportunity to own an exquisite, architect-designed residence where luxury, efficiency, and the majesty of the Blue Ridge Mountains come together in perfect harmony.
| Elementary School | Middle School | High School |
|---|---|---|
| Other Elementary School | Other Middle School | Other High School |
| Price History | |
|---|---|
| 2/18/2026 | Listed $2,250,000 |
General Features
| Sewer | Septic Tank |
|---|---|
| Heating | Central,Other |
| Cooling | Ceiling Fan(s),Central Air,Other |
| Utilities | High Speed Internet |
| Roof | Composition |
| Appliances | Cooktop,Dishwasher,Dryer,Electric Water Heater,Ice Maker,Microwave,Oven,Refrigerator,Washer |
| HOA Fee | 700 |
| Association Fee Includes | Other |
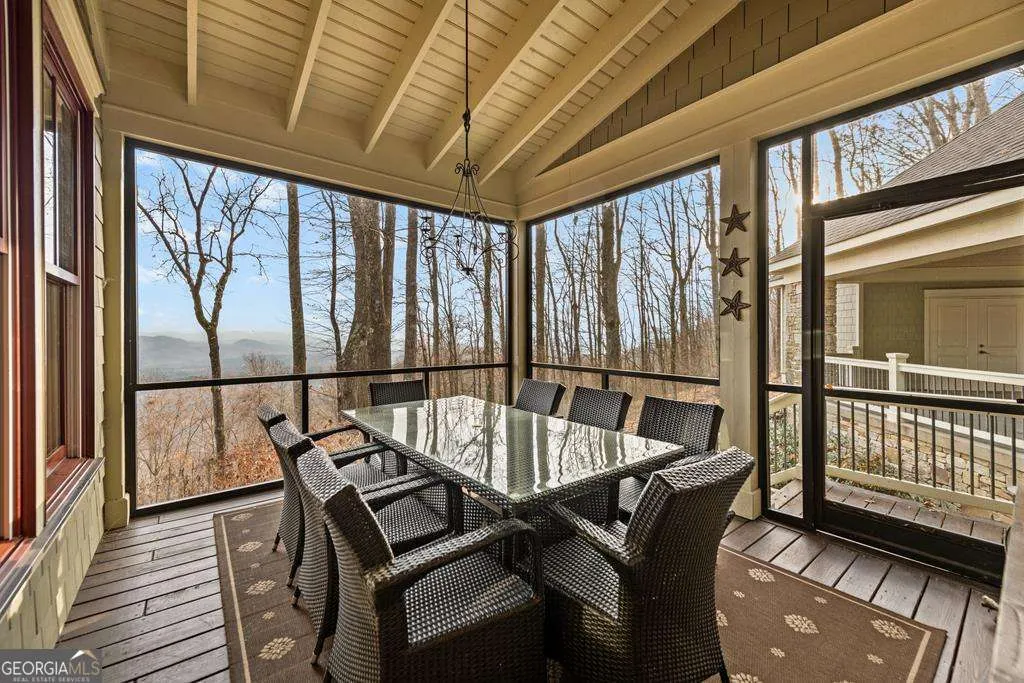
| Patio/Porch Features | Patio,Screened |
| Architectural Style | Craftsman |
| Security Features | Security System |
| Construction Materials | Other,Stone |
| Year Built | 2005 |
| View | Mountain(s) |
| Levels | One and One Half |
| Property Subtype | Single Family Residence |
| Community Features | Clubhouse,Gated |
| County | Cherokee |
| New Construction | false |
| Property Type | Residential |
| HOA | true |
| Attached Garage | false |
| Subdivision Name | Wolf Mountain Estates |
| Garage Y/N | false |
| Green Energy Generation | Geothermal |
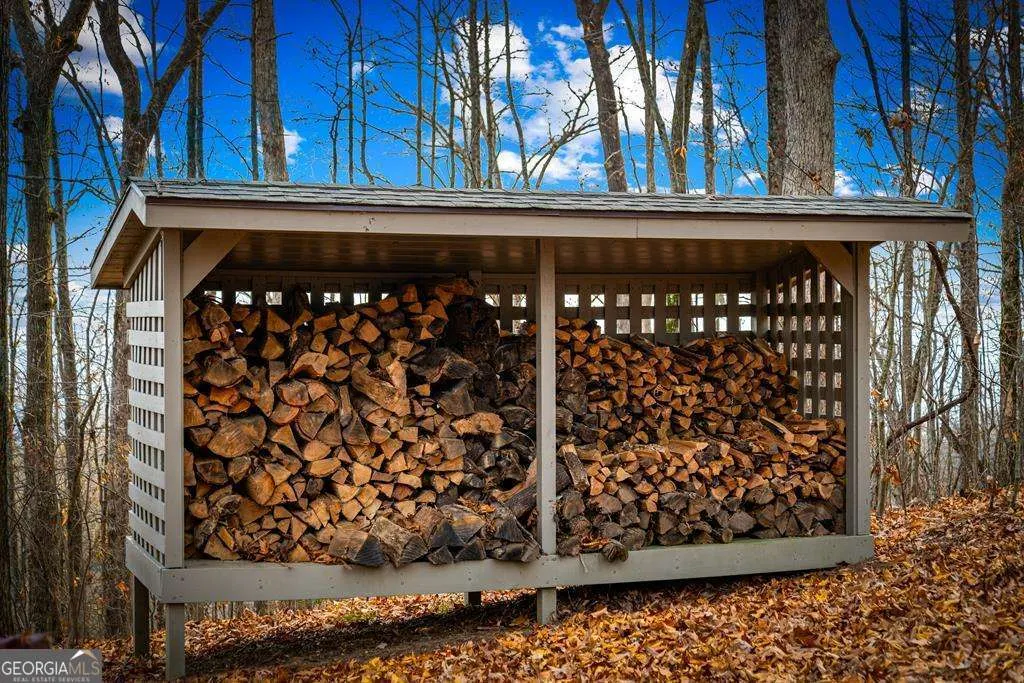
| Other Structures | Other |
| Full Baths | 5 |
| Status | Under Contract |
| Directions | From McDonalds in Murphy, NC, takw Hwy 64 /74E 18 miles (towards TN) to right on Wolf Mtn Rd 0.6 miles to right on Old Fain Rd (Alt) continue 1.3 miles to left onto Outlook Rd. to 1115 Outlook Rd on left (Community is gated) |
| High School | Other |
| City | Murphy |
| Lot Size Units | Acres |
| Lot Size Square Feet | 443876.4 |
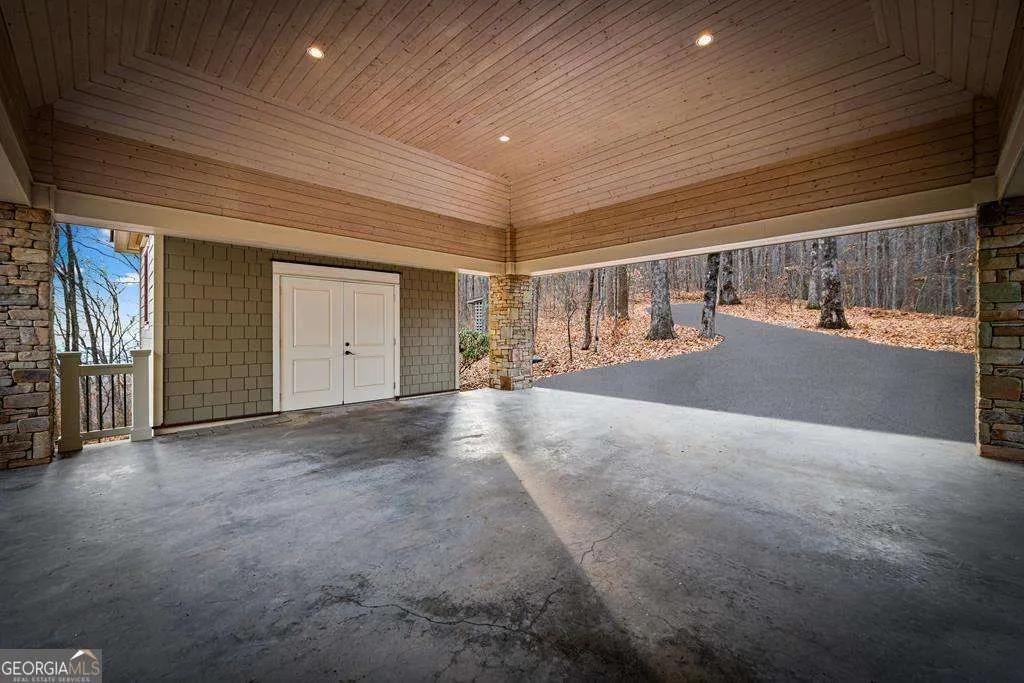
| Carport Y/N | true |
| Elementary School | Other |
| Land Lease Y/N | false |
| Home Warranty Y/N | false |
| Middle/Junior High School | Other |
| Property Condition | Resale |
| Virtual Tour | https://listings.exposurevirtualtours.com/sites/rnxanqj/unbranded |
| Structure Type | House |
| Building Area Units | Square Feet |
| Living Area Units | Square Feet |
| Standard Status | Pending |
| Virtual Tour | https://lt-appalachian-media.aryeo.com/sites/ezqamgqy/unbranded |
Interior Features
| Interior Amenities | Master On Main Level,Split Foyer,Entrance Foyer,Wet Bar |
|---|---|
| Basement | Finished |
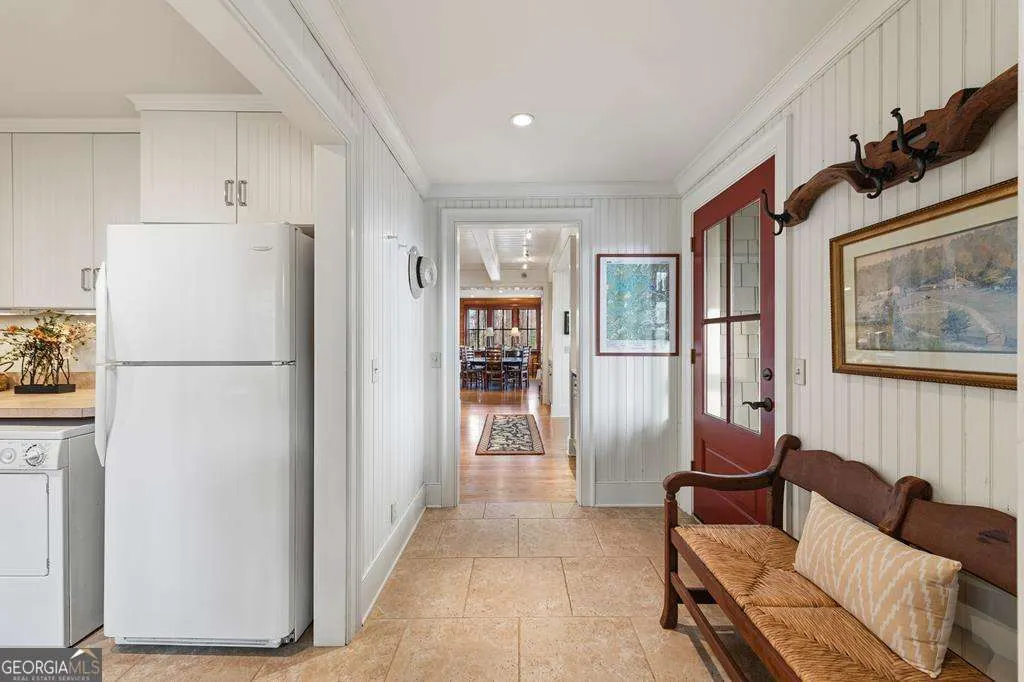
| Flooring | Hardwood,Tile |
| Total Fireplaces | 3 |
| Fireplace Features | Living Room,Other,Outside |
| Air Conditioning Y/N | true |
| Heating Y/N | true |
| Fireplace Y/N | true |
| Above Grade Finished Area | 3700 |
| Half Baths | 1 |
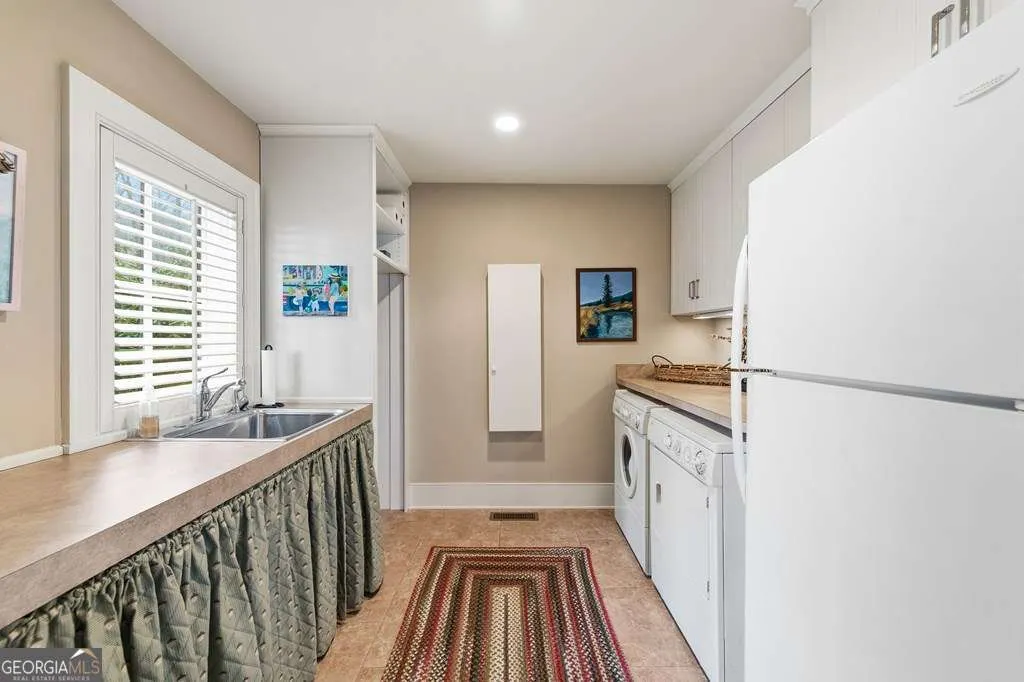
| Laundry Features | Other |
| Total Bedrooms | 5 |
| Below Grade Finished Area | 1466 |
| Main Level Bedrooms | 2 |
| Main Level Bathrooms | 2 |
| Below Grade Finished Area Unit Type | Square Feet |
| LivingAreaSource | Public Records |
| Above Grade Finished Area Unit Type | Square Feet |
| Total Baths | 6 |
Exterior Features
| Exterior Amenities | Other |
|---|---|
| Parking Features | Carport,Parking Pad |
| Lot Features | Level,Sloped |
| Water Source | Private,Well |
| Lot Size Area | 10.19 |
| Building Area Total | 5166 |
| Lot Size Acres | 10.19 |
| Lot Size Source | Public Records |
Amenities
- Foreclosure
- Views
- Short Sale
- New Construction
- Adult 55+
- Lease To Own
- No HOA Fees
- Furnished
- Primary On Main
- Air Conditioning
- Seller Finance
- Green
- Fixer Upper
- Horse
- Golf
- Fireplace
- Deck
- Garage
- Basement
- Pool
Property vs Single Family Average in 28906
Price
Year Built
 ©2026 Georgia Multiple Listing Service All information deemed reliable but not guaranteed. All properties are subject to prior sale, change or withdrawal. Neither listing broker(s) or information provider(s) shall be responsible for any typographical errors, misinformation, misprints and shall be held totally harmless. Listing(s) information is provided for consumer's personal, non-commercial use and may not be used for any purpose other than to identify prospective properties consumers may
 Listings identified with the FMLS IDX logo come from FMLS and are held by brokerage firms other than the owner of this website. The listing brokerage is identified in any listing details. Information is deemed reliable but is not guaranteed. If you believe any FMLS listing contains material that infringes your copyrighted work please
  Northeast Georgia Board of REALTORS® All information deemed reliable but not guaranteed. All properties are subject to prior sale, change or withdrawal. Neither listing broker(s) or information provider(s) shall be responsible for any typographical errors, misinformation, misprints and shall be held totally harmless. Listing(s) information is provided for consumer's personal, non-commercial use and may not be used for any purpose other than to identify prospective properties consumers may be
 The information set forth on this site is based upon information which we consider reliable, but because it has been supplied by third parties to our franchisees (who in turn supplied it to us), we can not represent that it is accurate or complete, and it should not be relied upon as such. The offerings are subject to errors, omissions, changes, including price, or withdrawal without notice. All dimensions are approximate and have not been verified by the selling party and can not be verified. It
