
Waterfront - New Construction
Address
7580-r Rivertown Road, Fairburn, GA
Price
$ 1,799,000
Property Attributes
- MLS#10694290
- TypeSingle Family
- Listing Status Active
- CountyFulton
- CityFairburn
- NeighborhoodLe Chateau Estates
- Zip30213
- StyleBrick 4 Side, Contemporary, European, Mediterranean, Other
- Year Built2026
- Taxes$ 3237
- Price$ 1,799,000
- Bedrooms5
- Full Bathrooms5
- Half Bathrooms1
- Sqr Footage4500
- Lot Size1.5 Acres
Data Source:
Georgia MLS (GAMLS)
Property Description
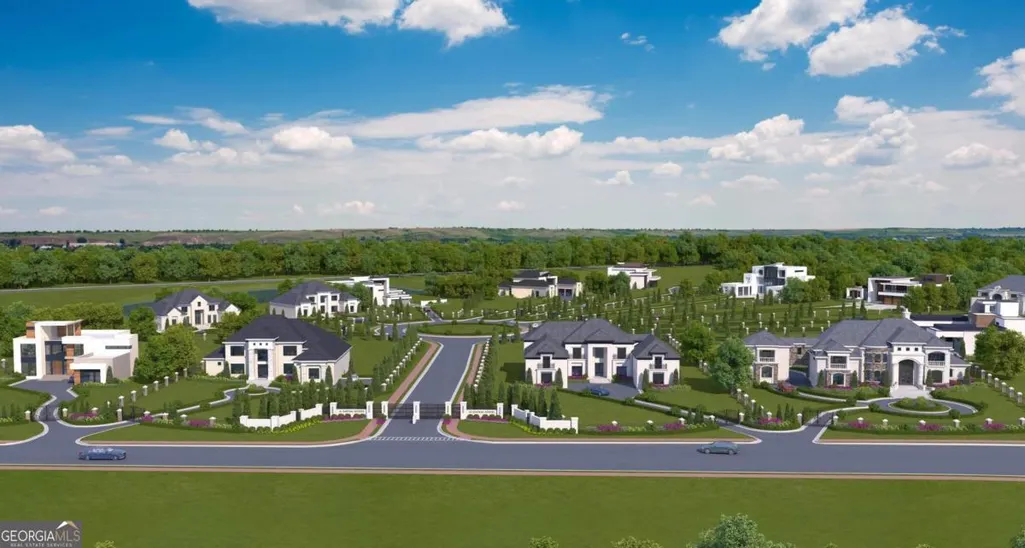
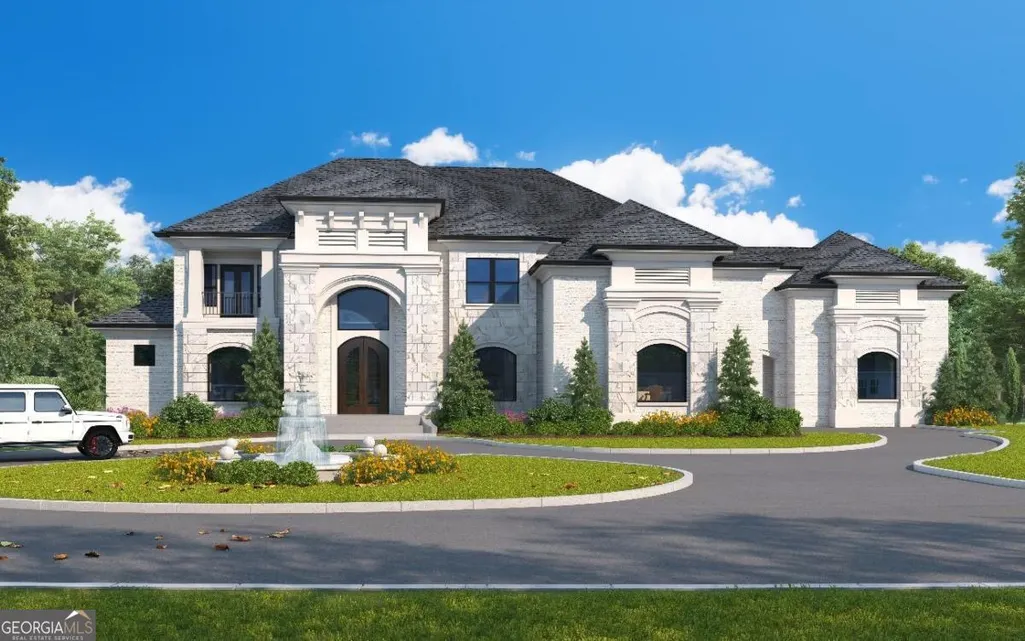
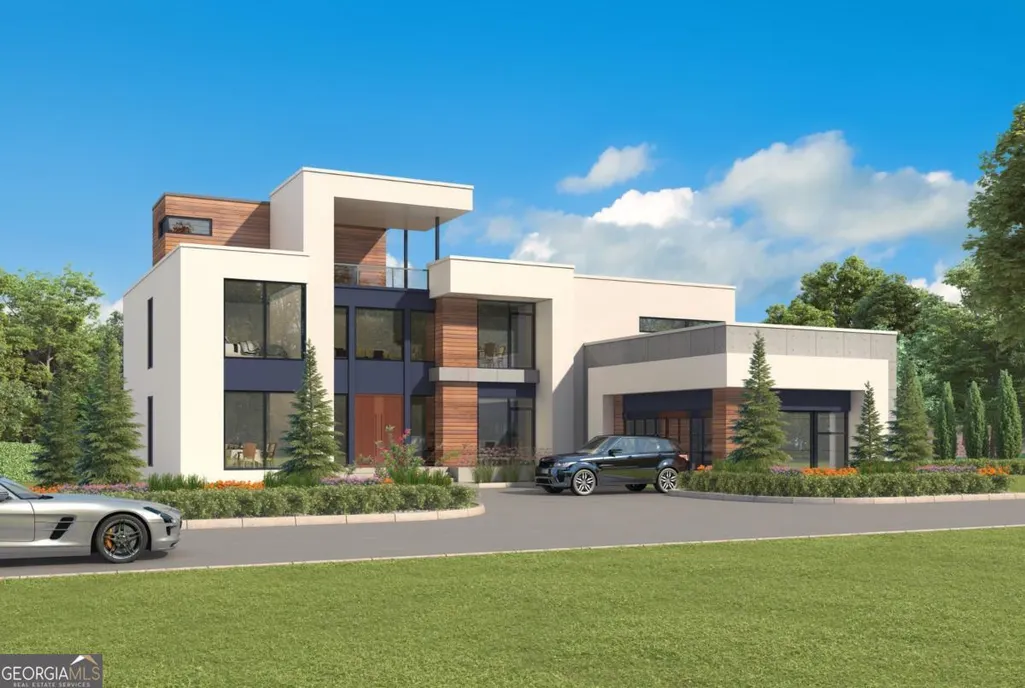
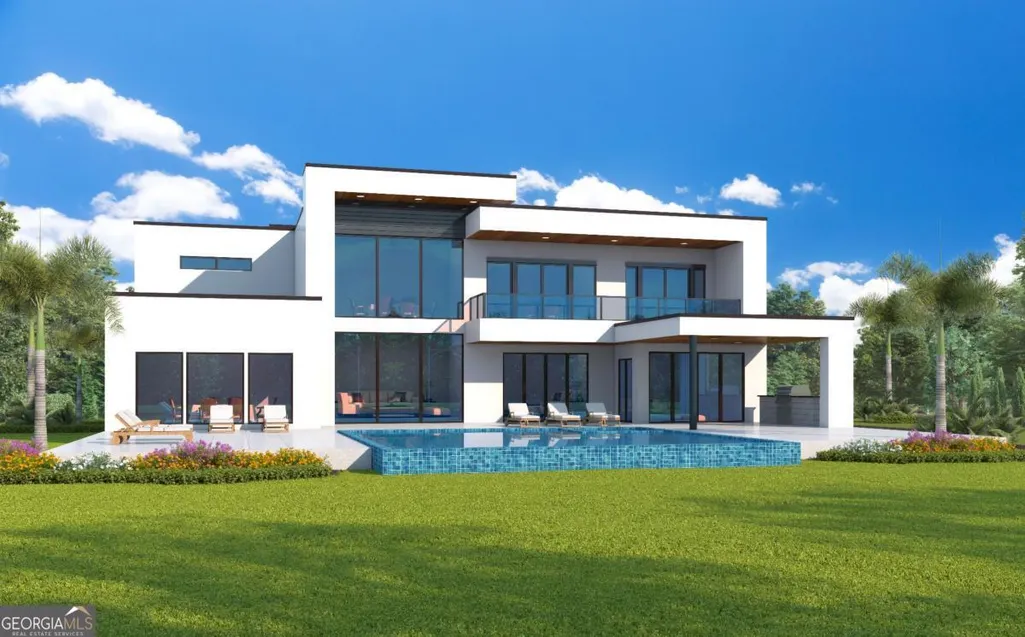
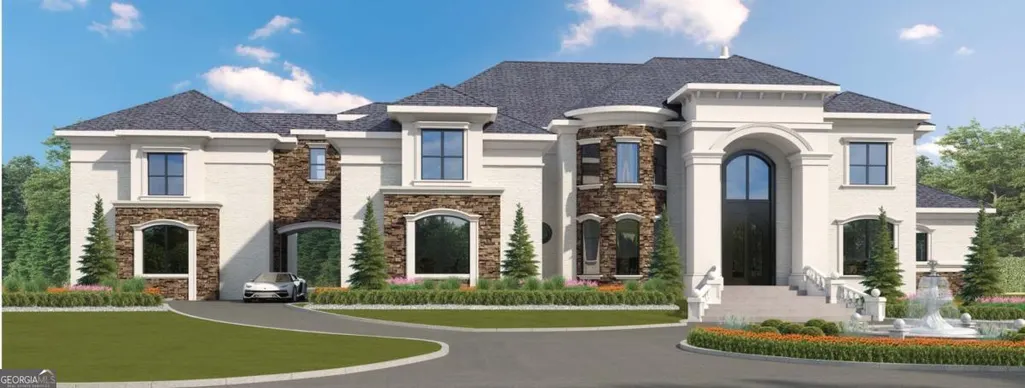
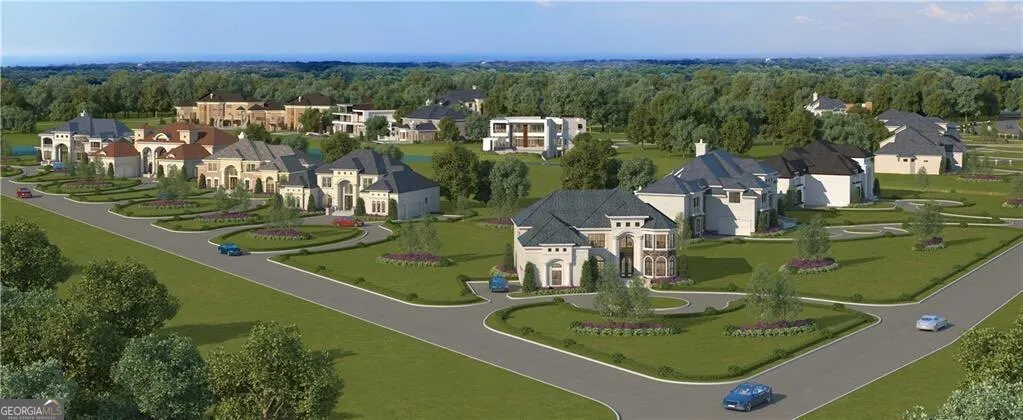
Welcome to a rare opportunity to build your custom dream estate inside the private gates of Le Chateau Estates-South Atlanta's premier Modern-European luxury community. Now offering the final rear estate homesites: Lots 16, 17, 18, and 23. Select your preferred lot and design your custom residence from the award-winning collection at BoyeHomePlans.com, created exclusively by celebrity architect Boye Akinola. Le Chateau Estates was thoughtfully developed in response to the growing demand for executive-level custom homesites. This exclusive enclave features only 23 private estate lots situated across a picturesque 44-acre setting, offering expansive homesites, serene lake views, and the privacy today's luxury buyers expect. Here, you are not limited by a standard subdivision. Enjoy the freedom to design and build a distinctive Modern or European estate tailored to your lifestyle, vision, and level of luxury. Community highlights include: Gated private estate community Large, wide homesites and private rear lots Select lakefront opportunities Architecturally controlled Modern & European designs Located in the highly desirable Camp Creek corridor Minutes to Hartsfield-Jackson International Airport Approximately 17 miles to Downtown Atlanta Homes in Le Chateau Estates range from the mid-$900,000s to over $5 million, offering a wide range of customization based on buyer selections and specifications. Limited Opportunity: Only four rear homesites remain. Price shown reflects an estimated starting point; final pricing is determined by home plan, design selections, and buyer customization. Photos are representative renderings of homes that may be built. This is more than a homesite-it's your opportunity to create a legacy estate in one of South Fulton's most exclusive luxury communities. Contact the listing agent today for lot availability, plan consultation, and private community details.
| Elementary School | Middle School | High School |
|---|---|---|
| E C West Elementary School | Bear Creek Middle School | Creekside High School |
| Price History | |
|---|---|
| 2/19/2026 | Listed $1,799,000 |
General Features
| Sewer | Septic Tank |
|---|---|
| Heating | Central,Electric,Natural Gas |
| Cooling | Central Air,Electric,Zoned |
| Utilities | Cable Available,Electricity Available,High Speed Internet,Natural Gas Available,Phone Available,Water Available |
| Roof | Composition |
| Appliances | Cooktop,Dishwasher,Double Oven,Microwave,Oven,Stainless Steel Appliance(s) |
| HOA Fee | 1500 |
| Association Fee Includes | Maintenance Grounds,Management Fee,Other,Private Roads,Reserve Fund |
| Patio/Porch Features | Deck,Patio |
| Architectural Style | Brick 4 Side,Contemporary,European,Mediterranean,Other |
| Security Features | Carbon Monoxide Detector(s),Smoke Detector(s) |
| Construction Materials | Stone,Stucco |
| Year Built | 2026 |
| Electric | 220 Volts |
| View | Lake |
| Levels | Two |
| Property Subtype | Single Family Residence |
| Tax Year | 2020 |
| Waterfront Features | Lake Privileges |
| Community Features | Lake |
| County | Fulton |
| New Construction | true |
| Property Type | Residential |
| HOA | true |
| Attached Garage | false |
| Subdivision Name | Le Chateau Estates |
| Garage Y/N | true |
| Other Structures | Other |
| Full Baths | 5 |
| Status | Active |
| Directions | Please use GPS. |
| High School | Creekside |
| City | Fairburn |
| Body of Water | Grace Lake |
| Lot Size Units | Acres |
| Lot Size Square Feet | 65340 |
| Carport Y/N | false |
| Elementary School | E C West |
| Property Attached Y/N | false |
| Land Lease Y/N | false |
| Tax Annual Amount | 3237 |
| Home Warranty Y/N | false |
| Middle/Junior High School | Bear Creek |
| Property Condition | To Be Built |
| Structure Type | House |
| Building Area Units | Square Feet |
| Living Area Units | Square Feet |
| Standard Status | Active |
Interior Features
| Interior Amenities | Bookcases,Double Vanity,High Ceilings,Separate Shower,Soaking Tub,Split Foyer,Tile Bath,Tray Ceiling(s),Entrance Foyer,Vaulted Ceiling(s),Walk-In Closet(s) |
|---|---|
| Basement | Daylight,Exterior Entry,Full,Interior Entry,Unfinished |
| Flooring | Carpet,Hardwood,Tile |
| Total Fireplaces | 2 |
| Fireplace Features | Family Room,Gas Log,Gas Starter,Master Bedroom |
| Common Walls | No Common Walls |
| Air Conditioning Y/N | true |
| Heating Y/N | true |
| Fireplace Y/N | true |
| Above Grade Finished Area | 4500 |
| Half Baths | 1 |
| Laundry Features | Other |
| Total Bedrooms | 5 |
| Main Level Bedrooms | 1 |
| Main Level Bathrooms | 1 |
| Below Grade Finished Area Unit Type | Square Feet |
| LivingAreaSource | Builder |
| Above Grade Finished Area Unit Type | Square Feet |
| Kitchen Features | Breakfast Area,Breakfast Bar,Kitchen Island,Pantry |
| Total Baths | 6 |
| Dining Room Features | Dining Rm/Living Rm Combo,Seats 12+ |
Exterior Features
| Exterior Amenities | Other |
|---|---|
| Vegetation | Wooded |
| Parking Features | Garage,Parking Pad,Kitchen Level,Garage Door Opener |
| Lot Features | Cul-De-Sac,Level,Sloped |
| Water Source | Public |
| Total Parking | 3 |
| Lot Size Area | 1.5 |
| Building Area Total | 4500 |
| Lot Size Acres | 1.5 |
| Frontage Type | Lakefront |
| Lot Size Source | Owner |
| Waterfront Y/N | true |
Amenities
- Foreclosure
- Views
- Short Sale
- New Construction
- Adult 55+
- Lease To Own
- No HOA Fees
- Furnished
- Primary On Main
- Air Conditioning
- Seller Finance
- Green
- Fixer Upper
- Horse
- Golf
- Fireplace
- Deck
- Garage
- Basement
- Pool
Property vs Single Family Average in 30213
Price
Taxes
Year Built

 ©2026 Georgia Multiple Listing Service All information deemed reliable but not guaranteed. All properties are subject to prior sale, change or withdrawal. Neither listing broker(s) or information provider(s) shall be responsible for any typographical errors, misinformation, misprints and shall be held totally harmless. Listing(s) information is provided for consumer's personal, non-commercial use and may not be used for any purpose other than to identify prospective properties consumers may
 Northeast Georgia Board of REALTORS® All information deemed reliable but not guaranteed. All properties are subject to prior sale, change or withdrawal. Neither listing broker(s) or information provider(s) shall be responsible for any typographical errors, misinformation, misprints and shall be held totally harmless. Listing(s) information is provided for consumer's personal, non-commercial use and may not be used for any purpose other than to identify prospective properties consumers may be
 The information set forth on this site is based upon information which we consider reliable, but because it has been supplied by third parties to our franchisees (who in turn supplied it to us), we can not represent that it is accurate or complete, and it should not be relied upon as such. The offerings are subject to errors, omissions, changes, including price, or withdrawal without notice. All dimensions are approximate and have not been verified by the selling party and can not be verified. It
