
Price Reduction
Address
1515 Mosswood Lane Se, Smyrna, GA
Price
$ 774,900
Property Attributes
- MLS#10696292
- TypeSingle Family
- Listing Status Price Change
- CountyCobb
- CitySmyrna
- NeighborhoodPatricia Place
- Zip30082
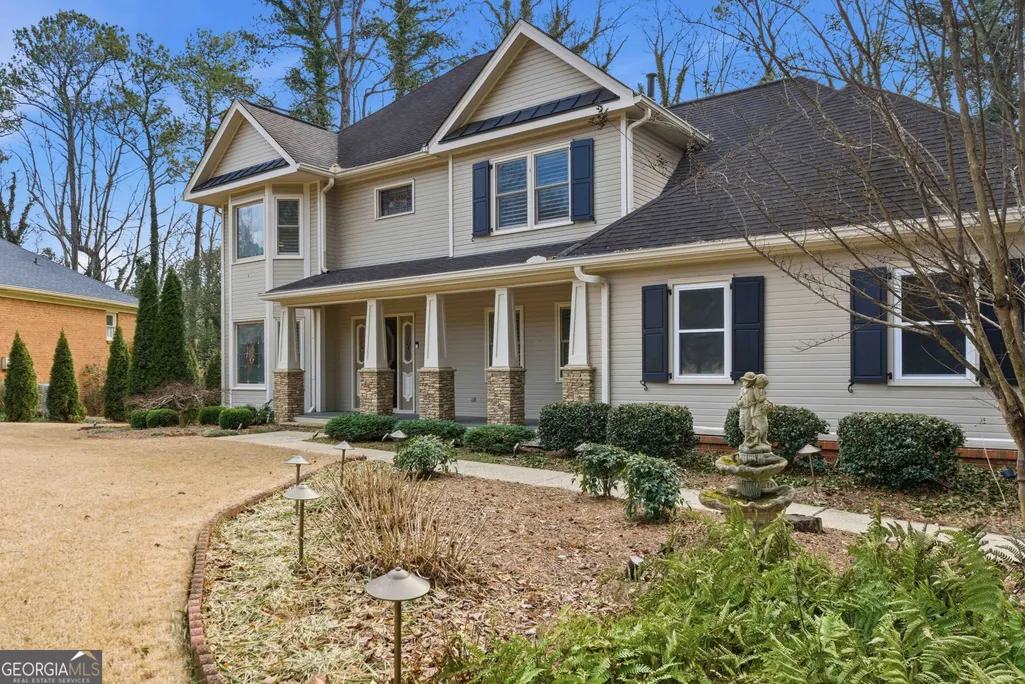
- StyleCraftsman
- Year Built1981
- Price$ 774,900
- Bedrooms4
- Full Bathrooms4
- Half Bathrooms0
- Sqr Footage4157
- Lot Size0.77 Acres
Data Source:
Georgia MLS (GAMLS)
Property Description
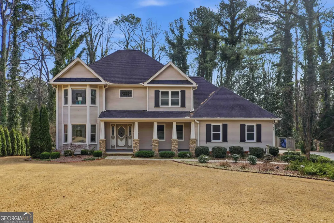
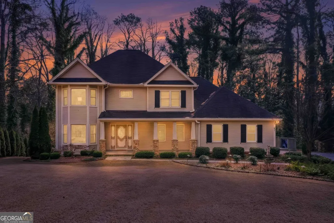
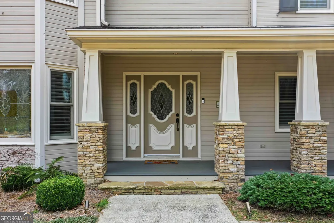
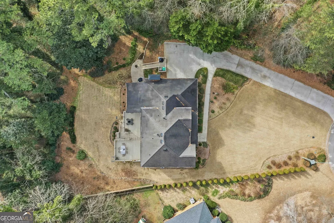
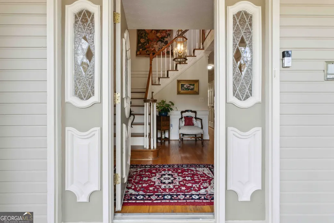
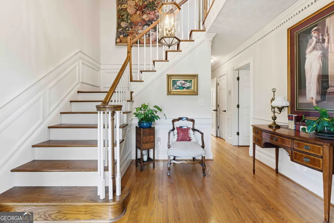
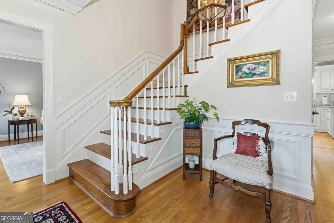
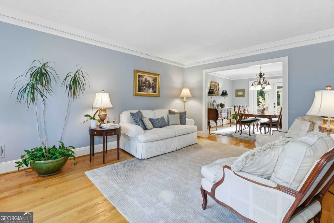
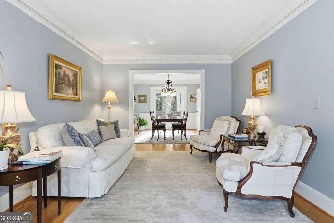
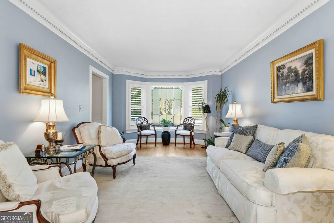
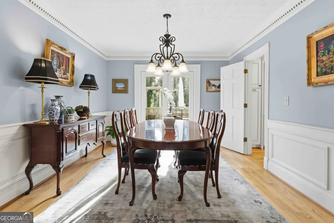
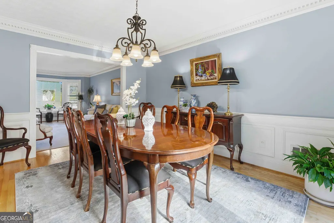
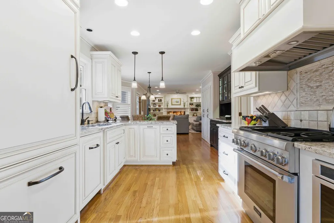
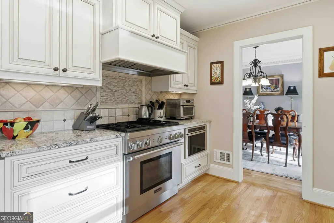
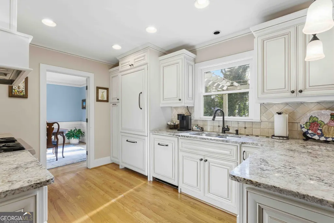
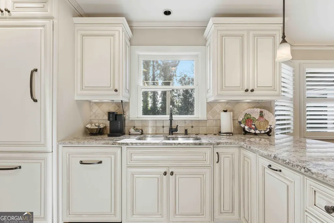
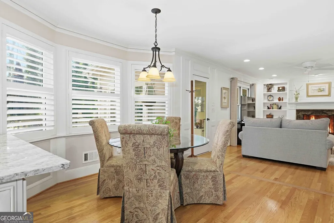
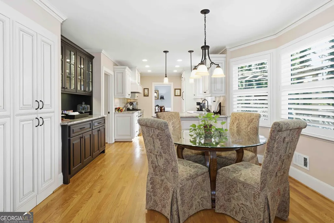
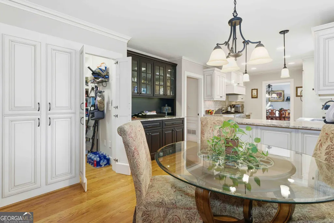
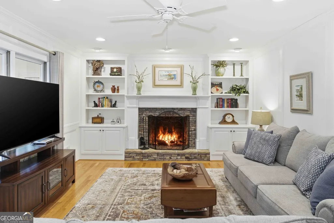
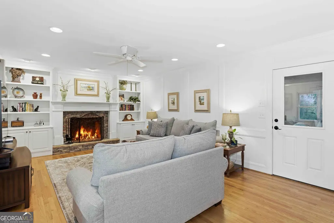
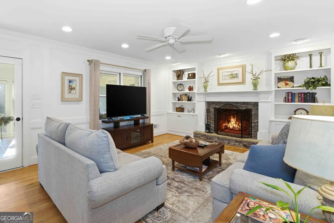
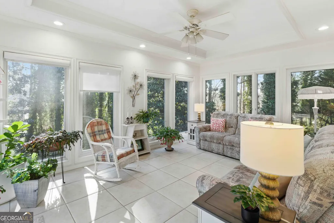
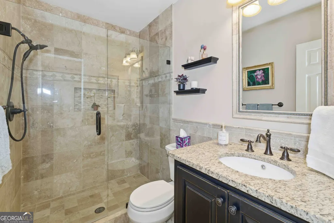
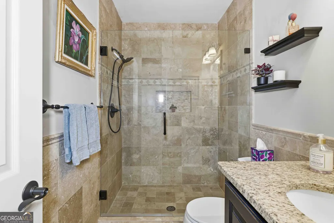
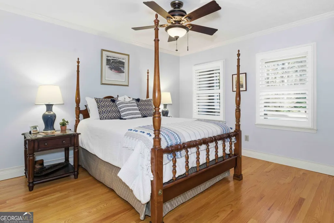
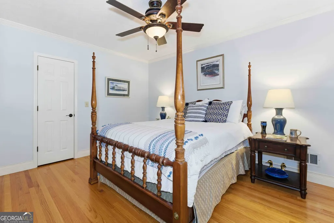
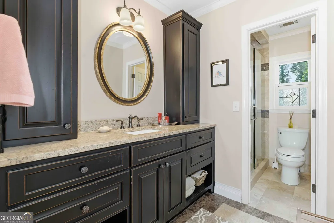
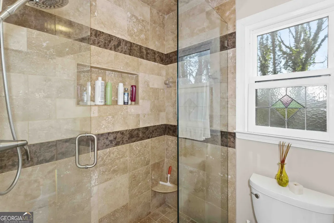
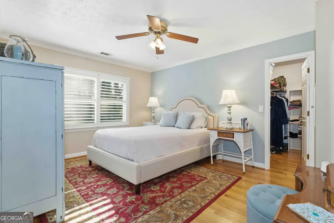
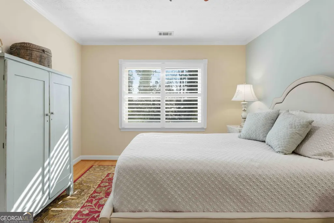
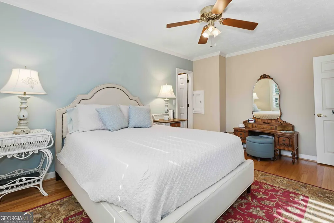
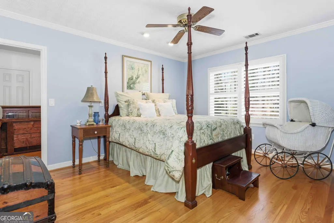
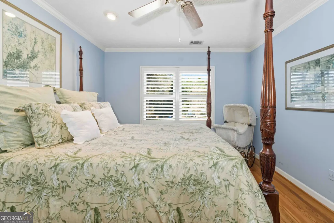
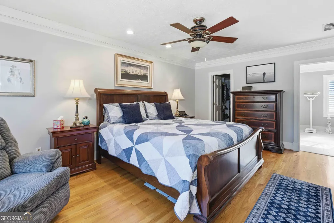
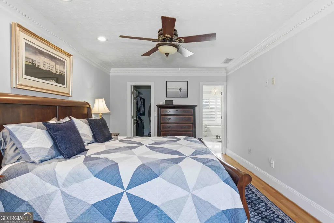
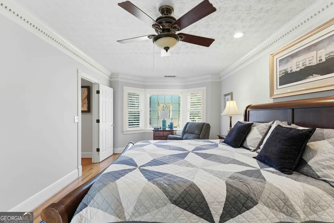
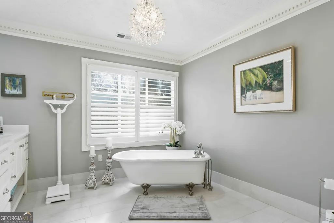
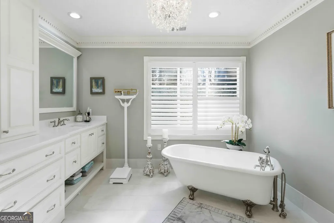
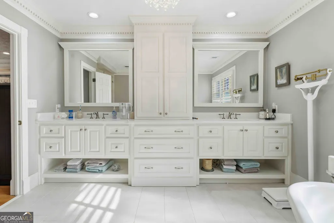
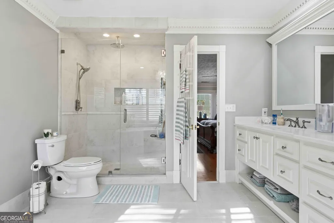
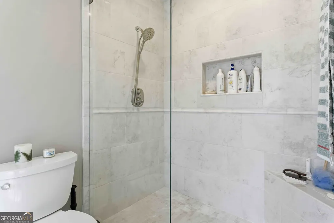
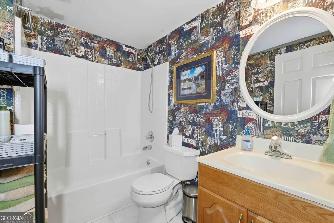
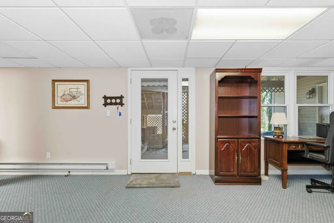
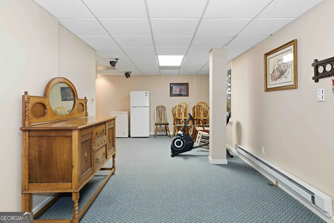
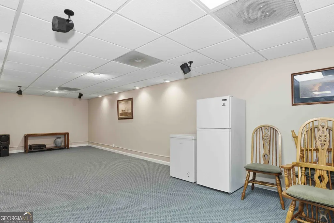
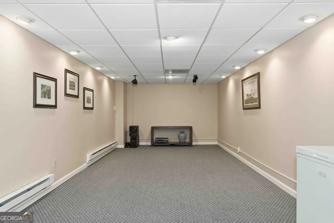
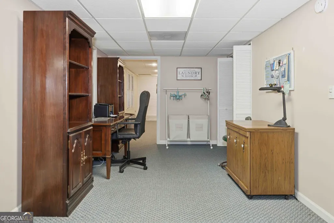
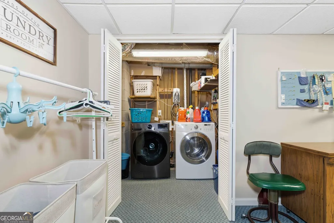
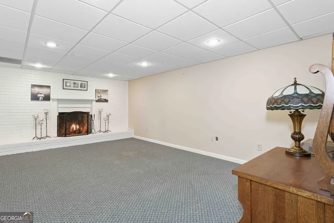
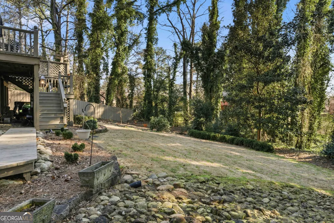
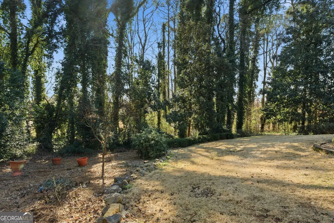
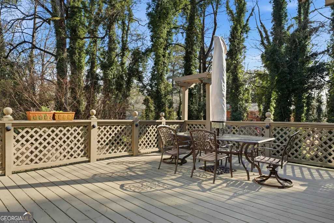
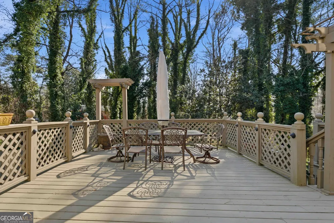
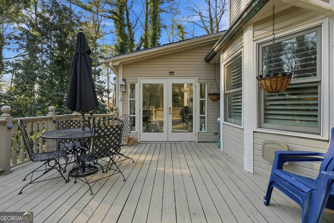
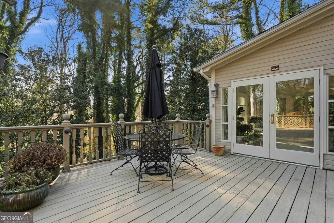
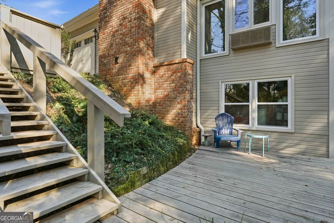
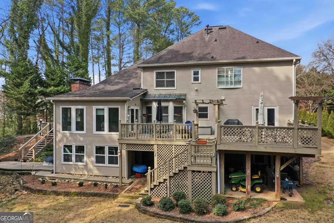
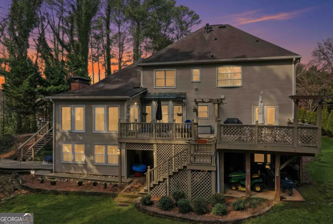
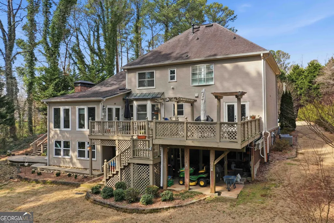
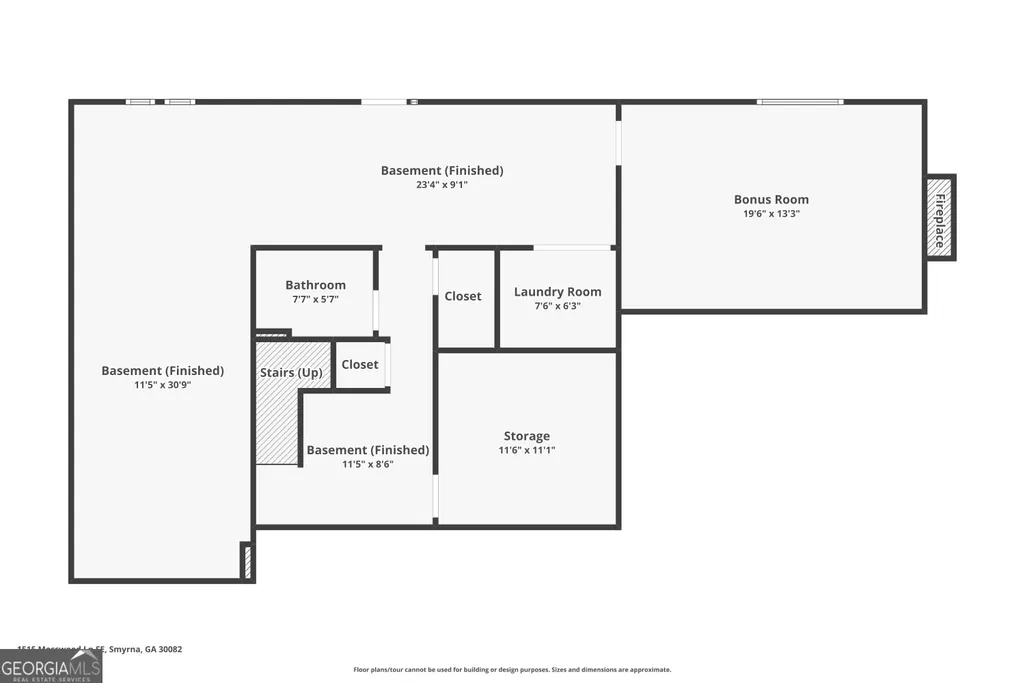
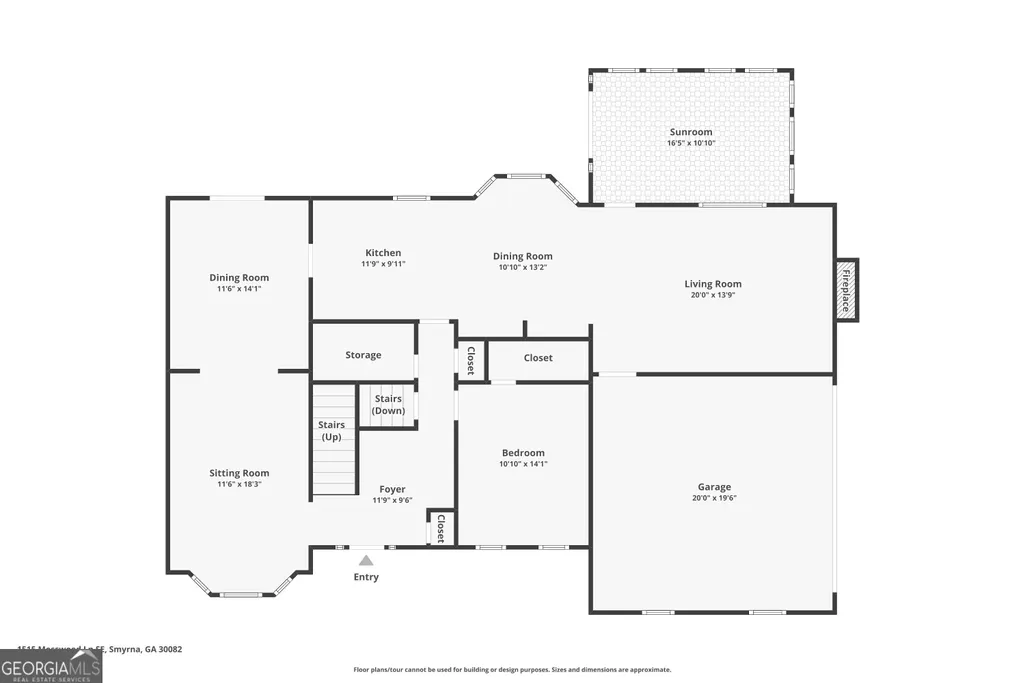
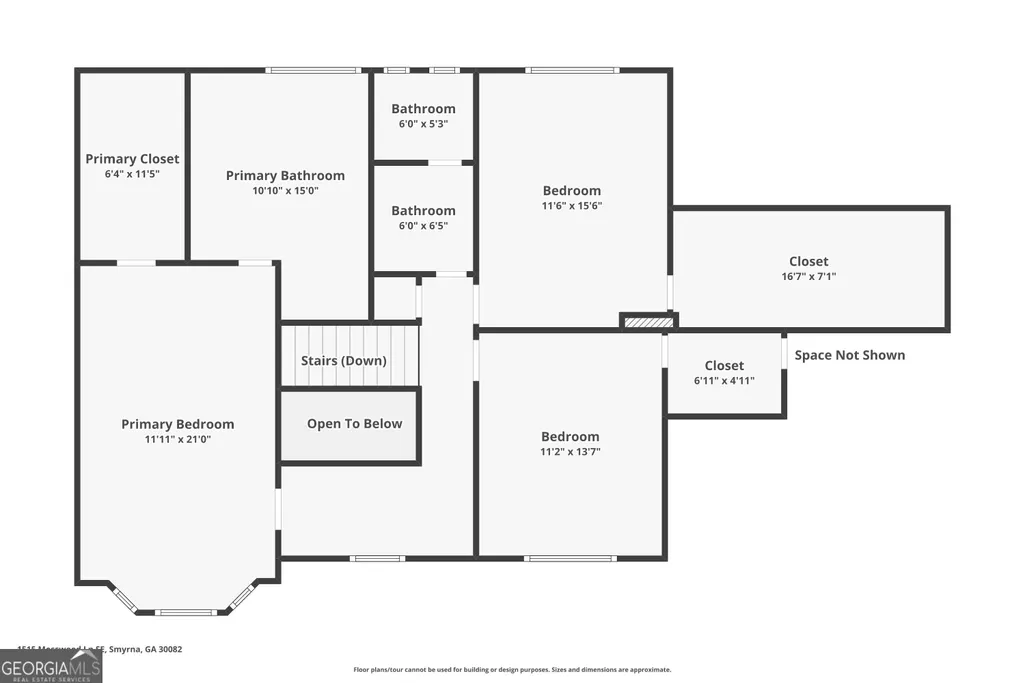
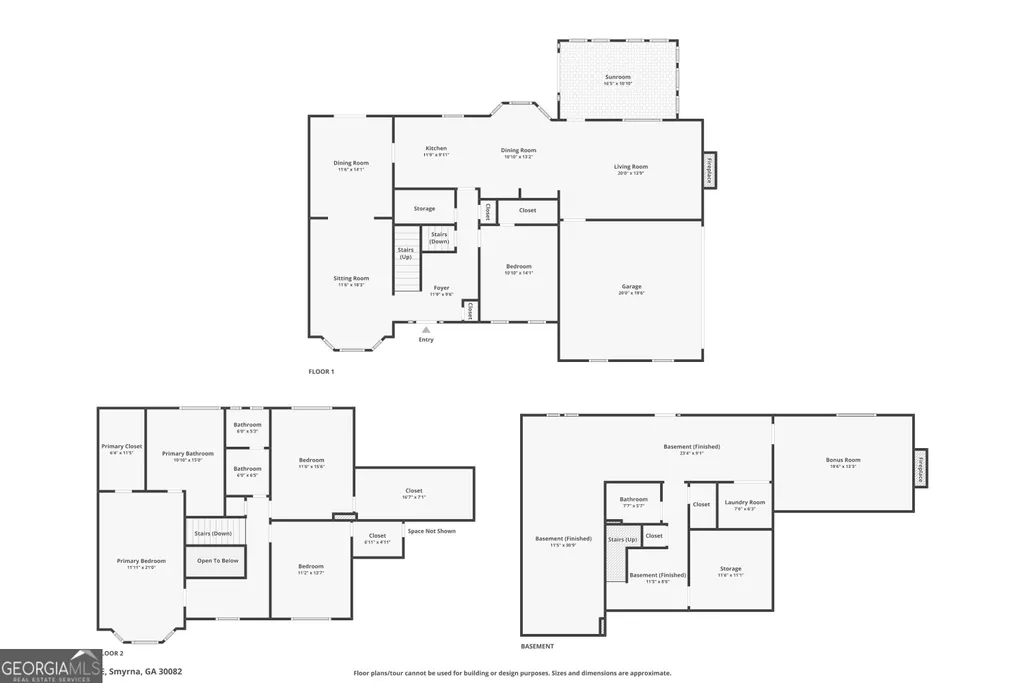
First Time on the Market in 45 Years - Impeccably Maintained & Truly Turn-Key in Smyrna Tucked away in a quiet voluntary HOA community just minutes from South Cobb Drive and the heart of Atlanta, this custom-built home is being offered for the first time since it was built! Situated on a rare .78-acre lot, this beautifully maintained property combines thoughtful renovations, high-end finishes, and modern upgrades with timeless craftsmanship. The same owners who built the home have meticulously cared for and improved it over the past 45 years. Step inside to find all hardwood floors, custom molding throughout, plantation shutters, and a renovated kitchen and great room anchored by a striking stacked stone fireplace. The kitchen features Thermador appliances, a Bosch dishwasher, custom cabinetry, and built-in microwave - ideal for everyday living and entertaining. The main level includes a guest suite, while upstairs offers three spacious bedrooms - each with walk-in closets. The primary suite features a clawfoot tub, a large shower with Moen lifetime rainfall fixtures, and frameless glass doors. Additional highlights include: Sunroom with Andersen windows and a dedicated PTAC for year-round use Two central HVAC units Central vacuum system Ring monitored security system Fiber-to-the-home (5G) with WiFi throughout Pre-wired EV charger Pre-wired media room with Bose speakers and bass unit Laundry chute Copper plumbing throughout Outdoor living shines with a large deck, irrigation front and back, landscape lighting, sod yard, natural gas grill, and an epoxy-coated lifetime garage floor. The home also features architectural shingles and all-new Andersen windows. This is a rare opportunity to own a lovingly maintained, upgraded home in one of Smyrna's most convenient locations. Move-in ready! Schedule your showing today!
| Elementary School | Middle School | High School |
|---|---|---|
| King Springs Elementary School | Griffin Middle School | Campbell High School |
| Price History | |
|---|---|
| 2/22/2026 | Listed $825,000 |
| 6/24/2026 | 3$799,900 |
| 7/30/2026 | 3$774,900 |
General Features
| Sewer | Public Sewer |
|---|---|
| Heating | Central |
| Cooling | Central Air |
| Utilities | Cable Available,Electricity Available,High Speed Internet,Natural Gas Available,Sewer Connected,Underground Utilities,Water Available |
| Roof | Composition |
| Appliances | Cooktop,Dishwasher,Disposal,Microwave,Range,Refrigerator,Stainless Steel Appliance(s) |
| Association Fee Includes | Maintenance Grounds |
| Architectural Style | Craftsman |
| Construction Materials | Other |
| Year Built | 1981 |
| Levels | Three Or More |
| Property Subtype | Single Family Residence |
| Tax Year | 25 |
| Community Features | None |
| County | Cobb |
| New Construction | false |
| Property Type | Residential |
| HOA | true |
| Attached Garage | false |
| Subdivision Name | Patricia Place |
| Garage Y/N | true |
| Full Baths | 4 |
| Status | Price Change |
| Directions | GPS |
| High School | Campbell |
| City | Smyrna |
| Lot Size Units | Square Feet |
| Lot Size Square Feet | 33541.2 |
| Carport Y/N | false |
| Elementary School | King Springs |
| Land Lease Y/N | false |
| Home Warranty Y/N | false |
| Middle/Junior High School | Griffin |
| Property Condition | Resale |
| Virtual Tour | https://www.zillow.com/view-imx/9fd6767f-f759-4b60-835d-5df3c7c0f10f?wl=true&setAttribution=mls&initialViewType=pano |
| Structure Type | House |
| Building Area Units | Square Feet |
| Living Area Units | Square Feet |
| Standard Status | Active |
| Virtual Tour | https://www.zillow.com/view-imx/9fd6767f-f759-4b60-835d-5df3c7c0f10f?initialViewType=pano |
Interior Features
| Interior Amenities | Central Vacuum,Double Vanity,Soaking Tub,Tile Bath,Walk-In Closet(s) |
|---|---|
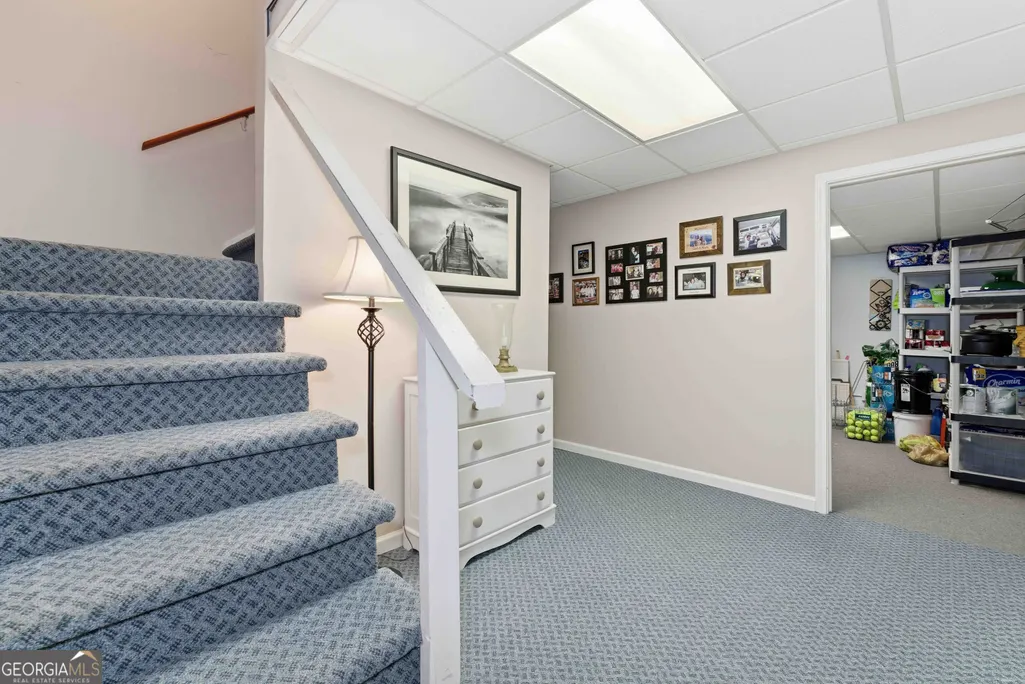
| Basement | Bath Finished,Exterior Entry,Finished,Full |
| Flooring | Carpet,Hardwood,Tile |
| Total Fireplaces | 2 |
| Air Conditioning Y/N | true |
| Heating Y/N | true |
| Fireplace Y/N | true |
| Above Grade Finished Area | 2710 |
| Laundry Features | In Basement |
| Total Bedrooms | 4 |
| Below Grade Finished Area | 1447 |
| Main Level Bedrooms | 1 |
| Main Level Bathrooms | 1 |
| Below Grade Finished Area Unit Type | Square Feet |
| LivingAreaSource | Builder |
| Above Grade Finished Area Unit Type | Square Feet |
| Kitchen Features | Breakfast Bar,Pantry,Walk-in Pantry |
| Total Baths | 4 |
Exterior Features
| Parking Features | Garage,Parking Pad |
|---|---|
| Lot Features | Corner Lot,Cul-De-Sac |
| Water Source | Public |
| Lot Size Area | 33541.2 |
| Building Area Total | 4157 |
| Lot Size Acres | 0.77 |
| Lot Size Source | Public Records |
Amenities
- Foreclosure
- Views
- Short Sale
- New Construction
- Adult 55+
- Lease To Own
- No HOA Fees
- Furnished
- Primary On Main
- Air Conditioning
- Seller Finance
- Green
- Fixer Upper
- Horse
- Golf
- Fireplace
- Deck
- Garage
- Basement
- Pool
Property vs Single Family Average in 30082
Price
Year Built

 ©2026 Georgia Multiple Listing Service All information deemed reliable but not guaranteed. All properties are subject to prior sale, change or withdrawal. Neither listing broker(s) or information provider(s) shall be responsible for any typographical errors, misinformation, misprints and shall be held totally harmless. Listing(s) information is provided for consumer's personal, non-commercial use and may not be used for any purpose other than to identify prospective properties consumers may
 Northeast Georgia Board of REALTORS® All information deemed reliable but not guaranteed. All properties are subject to prior sale, change or withdrawal. Neither listing broker(s) or information provider(s) shall be responsible for any typographical errors, misinformation, misprints and shall be held totally harmless. Listing(s) information is provided for consumer's personal, non-commercial use and may not be used for any purpose other than to identify prospective properties consumers may be
 The information set forth on this site is based upon information which we consider reliable, but because it has been supplied by third parties to our franchisees (who in turn supplied it to us), we can not represent that it is accurate or complete, and it should not be relied upon as such. The offerings are subject to errors, omissions, changes, including price, or withdrawal without notice. All dimensions are approximate and have not been verified by the selling party and can not be verified. It
