
Views - Primary on Main
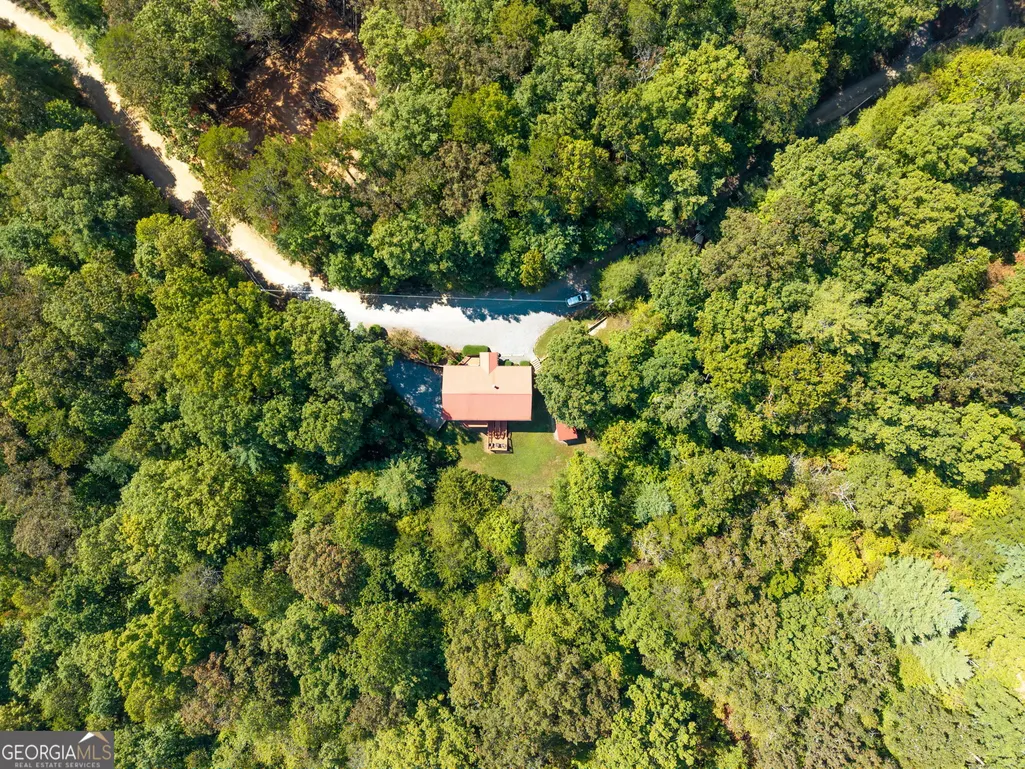
Address
138 Oakwood Trail, Mineral Bluff, GA
Price
$ 485,000
Property Attributes
- MLS#10696399
- TypeSingle Family
- Listing Status Under Contract
- CountyFannin
- CityMineral Bluff
- NeighborhoodWoodlawn Estates
- Zip30559
- StyleRanch
- Year Built1999
- Taxes$ 1204
- Price$ 485,000
- Bedrooms3
- Full Bathrooms2
- Half Bathrooms0
- Sqr Footage2018
- Lot Size2.9 Acres
Data Source:
Georgia MLS (GAMLS)
Property Description
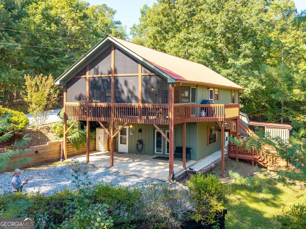
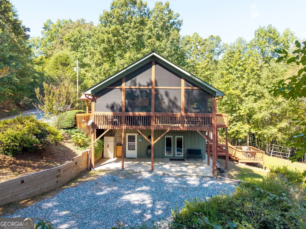
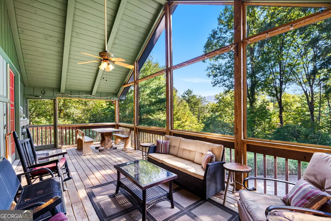
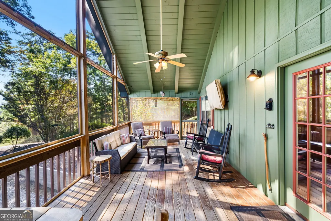
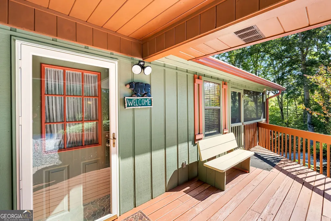
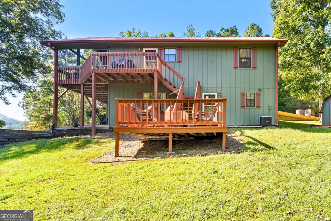
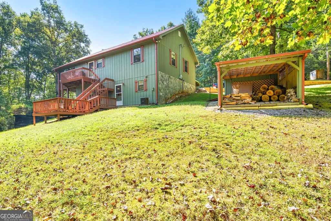
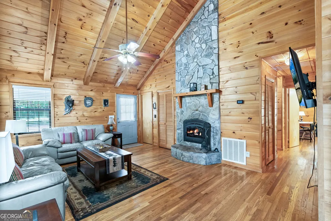
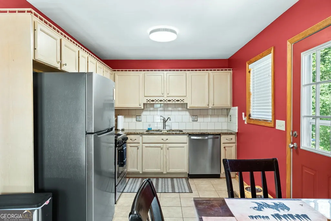
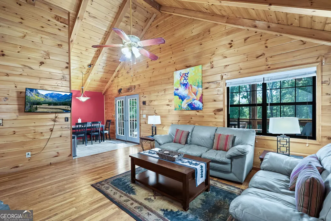
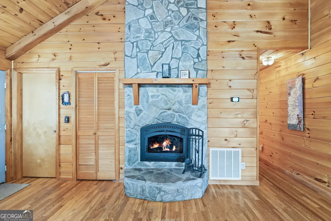
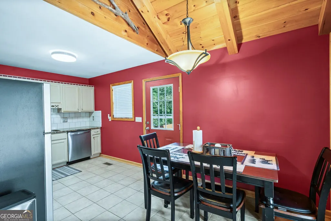
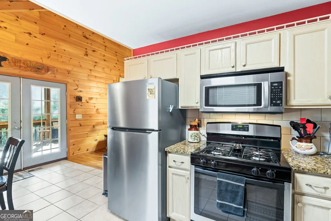
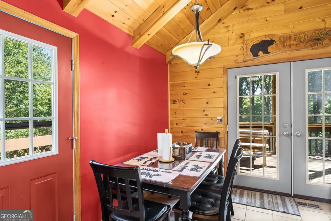
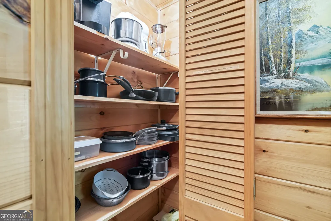
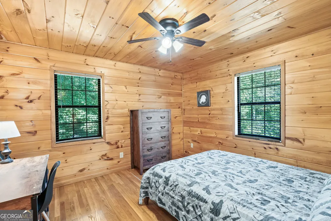
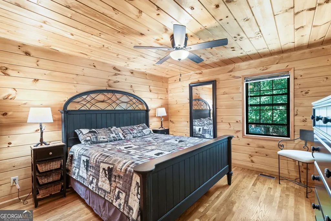
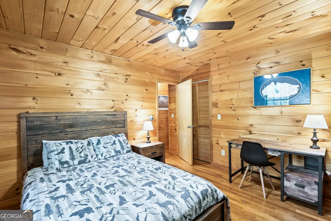
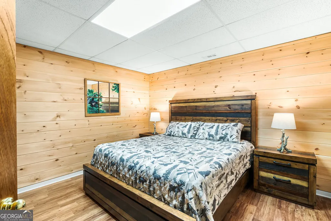
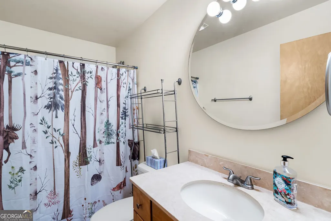
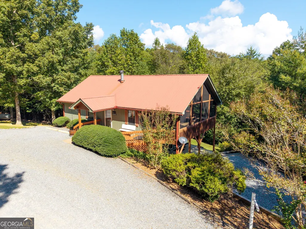
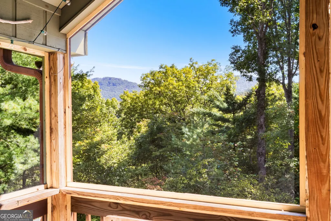
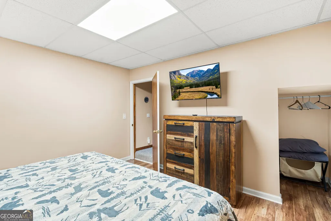
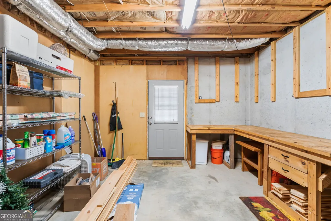
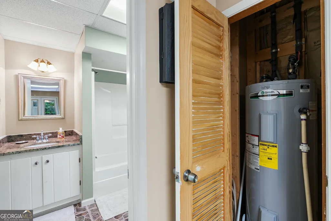
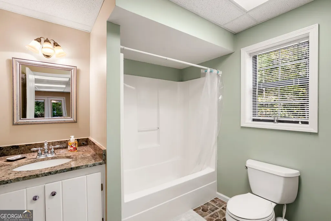
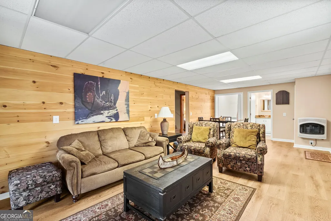
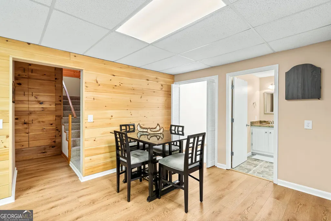
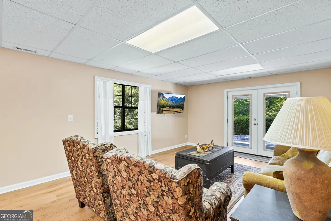
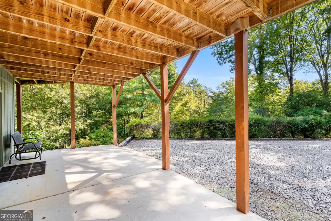
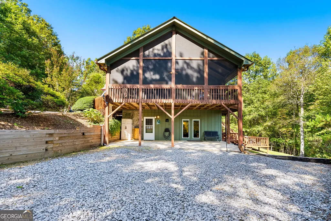
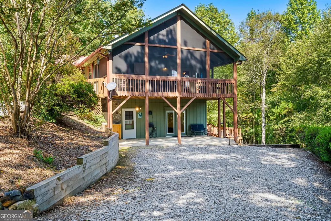
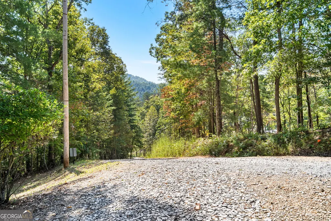
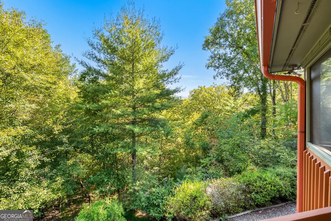
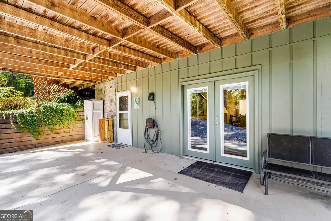

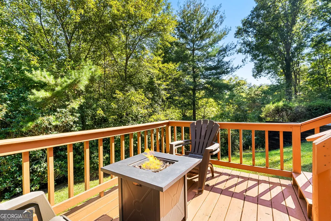
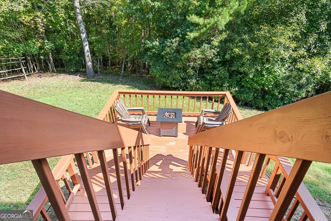
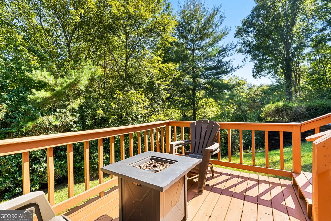
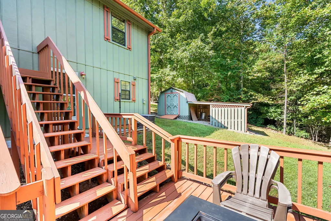
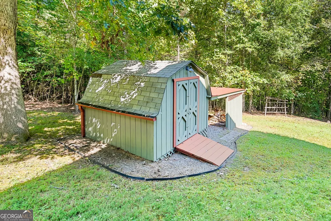
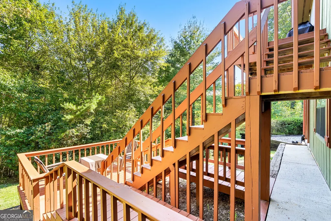
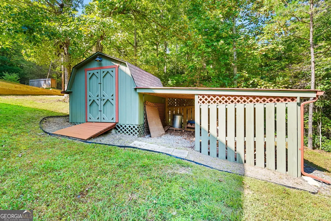
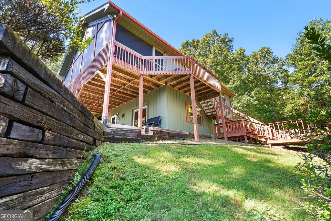
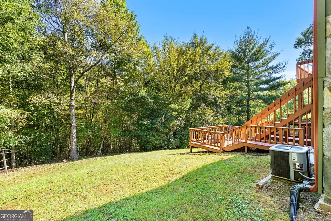
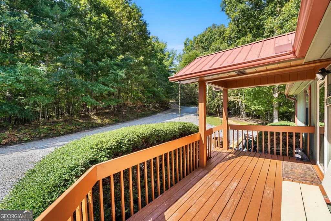
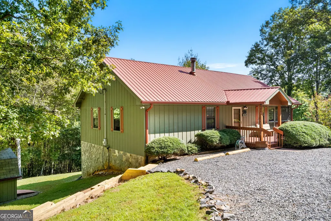
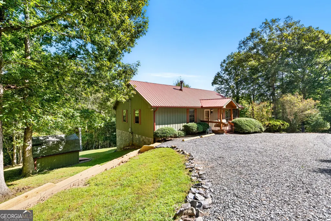
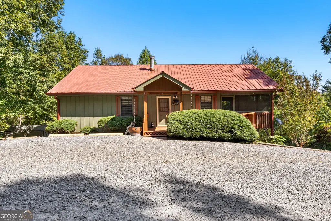
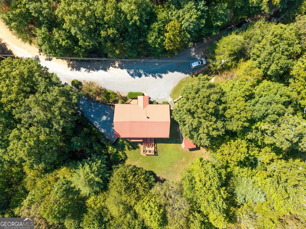
Welcome to your Mountain dream getaway! Nestled in the serene landscape of Mineral Bluff, Georgia, this inviting three-bedroom, two-bath home on just under 3 acres offers a perfect blend of comfort and luxury. As you enter, you'll be greeted by a spacious and airy layout with fireplace that will heat the entire first floor. The large screened-in porch that invites you to relax year-round while soaking in breathtaking mountain views. Additional deck off the back with cozy fire pit table.The main floor boasts two cozy bedrooms and a full bath, perfect for family and guests. Descend to the finished basement, where you'll find a third bedroom, an additional bathroom, and ample living and entertaining space. This versatile area leads directly to a covered outdoor deck, ideal for gatherings or quiet evenings under the stars. For pet lovers, the property includes an impressive 800 feet of invisible fencing, allowing your furry friends to roam freely and safely. Additional features include a storage shed for your outdoor equipment and a convenient 50-amp RV hookup for your adventurous side. New Retaining wall and stairs to backyard just completed. With two driveways, parking and access couldn't be easier. Whether you're seeking a peaceful retreat or a turnkey STR investment this home provides the perfect sanctuary in the mountains. Don't miss out on this unique opportunity to own a slice of paradise! Seller is a licensed real estate agent in the state of Georgia. Furniture is negotiable!
| Elementary School | Middle School | High School |
|---|---|---|
| East Fannin Elementary School | Fannin Middle School | Fannin High School |
| Price History | |
|---|---|
| 2/22/2026 | Listed $499,999 |
| 5/6/2026 | 1$495,000 |
| 7/9/2026 | 2$485,000 |
General Features
| Sewer | Septic Tank |
|---|---|
| Heating | Electric,Natural Gas,Propane |
| Cooling | Central Air |
| Utilities | Cable Available,Electricity Available,High Speed Internet,Propane |
| Roof | Metal |
| Appliances | Dishwasher,Dryer,Microwave,Range,Refrigerator,Washer |
| Association Fee Includes | None |
| Architectural Style | Ranch |
| Construction Materials | Block,Brick,Wood Siding |
| Year Built | 1999 |
| View | Mountain(s) |
| Levels | Two |
| Property Subtype | Cabin,Single Family Residence |
| Tax Year | 24 |
| Community Features | None |
| County | Fannin |
| New Construction | false |
| Property Type | Residential |
| HOA | true |
| Attached Garage | false |
| Subdivision Name | Woodlawn Estates |
| Garage Y/N | false |
| Other Structures | Outbuilding,Workshop |
| Full Baths | 2 |
| Status | Under Contract |
| Directions | Coming from Blue RIdge take Appalachian Hwy turn left onto Lakewood Hwy continue 3 miles turn right onto Humphrey Mill rd 2.4 miles turn right onto Salem Rd 1.1 miles turn left onto Oakwood trail, 600 ft home is on the left. |
| High School | Fannin |
| City | Mineral Bluff |
| Lot Size Units | Acres |
| Lot Size Square Feet | 126324 |
| Carport Y/N | false |
| Elementary School | East Fannin |
| Land Lease Y/N | false |
| Tax Annual Amount | 1204.81 |
| Home Warranty Y/N | false |
| Middle/Junior High School | Fannin |
| Property Condition | Resale |
| Structure Type | Cabin |
| Building Area Units | Square Feet |
| Living Area Units | Square Feet |
| Standard Status | Pending |
Interior Features
| Interior Amenities | High Ceilings,Master On Main Level,Vaulted Ceiling(s) |
|---|---|
| Basement | Bath Finished,Finished |
| Flooring | Hardwood |
| Total Fireplaces | 1 |
| Air Conditioning Y/N | true |
| Heating Y/N | true |
| Fireplace Y/N | true |
| Above Grade Finished Area | 1009 |
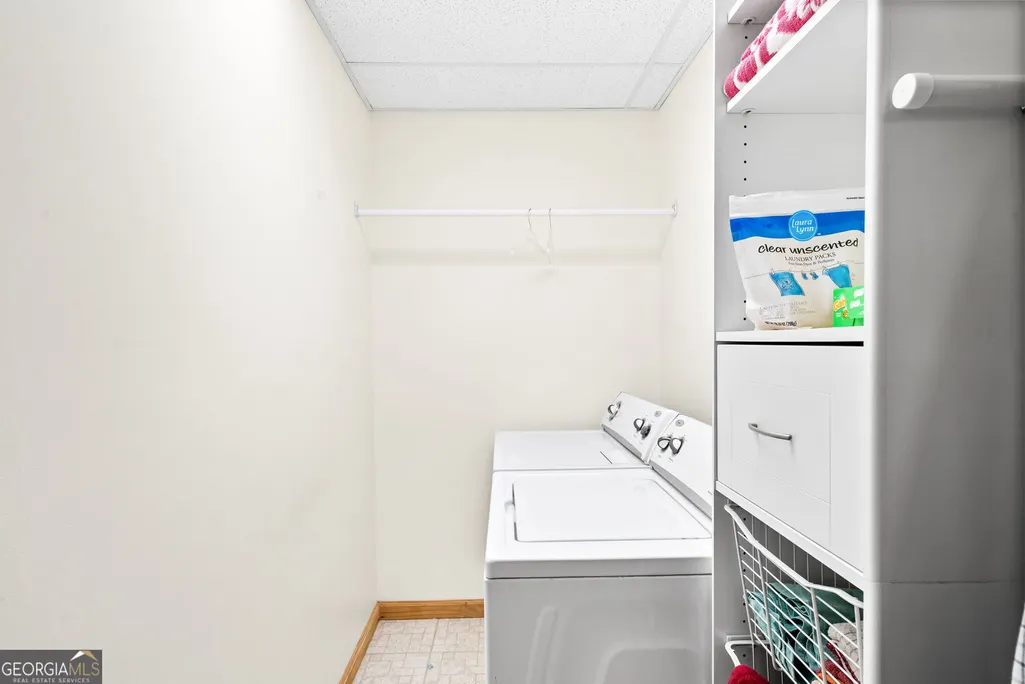
| Laundry Features | In Basement,Laundry Closet |
| Total Bedrooms | 3 |
| Below Grade Finished Area | 1009 |
| Main Level Bedrooms | 2 |
| Main Level Bathrooms | 1 |
| Below Grade Finished Area Unit Type | Square Feet |
| LivingAreaSource | Public Records |
| Above Grade Finished Area Unit Type | Square Feet |
| Total Baths | 2 |
| Dining Room Features | Dining Rm/Living Rm Combo |
Exterior Features
| Vegetation | Grassed,Partially Wooded |
|---|---|
| Parking Features | Parking Pad,RV Access/Parking,Boat,Side/Rear Entrance |
| Lot Features | Level,Sloped |
| Water Source | Shared Well |
| Lot Size Area | 2.9 |
| Building Area Total | 2018 |
| Lot Size Acres | 2.9 |
| Lot Size Source | Public Records |
Amenities
- Foreclosure
- Views
- Short Sale
- New Construction
- Adult 55+
- Lease To Own
- No HOA Fees
- Furnished
- Primary On Main
- Air Conditioning
- Seller Finance
- Green
- Fixer Upper
- Horse
- Golf
- Fireplace
- Deck
- Garage
- Basement
- Pool
Property vs Single Family Average in 30559
Price
Taxes
Year Built

 ©2026 Georgia Multiple Listing Service All information deemed reliable but not guaranteed. All properties are subject to prior sale, change or withdrawal. Neither listing broker(s) or information provider(s) shall be responsible for any typographical errors, misinformation, misprints and shall be held totally harmless. Listing(s) information is provided for consumer's personal, non-commercial use and may not be used for any purpose other than to identify prospective properties consumers may
 Northeast Georgia Board of REALTORS® All information deemed reliable but not guaranteed. All properties are subject to prior sale, change or withdrawal. Neither listing broker(s) or information provider(s) shall be responsible for any typographical errors, misinformation, misprints and shall be held totally harmless. Listing(s) information is provided for consumer's personal, non-commercial use and may not be used for any purpose other than to identify prospective properties consumers may be
 The information set forth on this site is based upon information which we consider reliable, but because it has been supplied by third parties to our franchisees (who in turn supplied it to us), we can not represent that it is accurate or complete, and it should not be relied upon as such. The offerings are subject to errors, omissions, changes, including price, or withdrawal without notice. All dimensions are approximate and have not been verified by the selling party and can not be verified. It
