
Eco Friendly
Address
551 Carter Road, Griffin, GA
Price
$ 775,000
Property Attributes
- MLS#10697426
- TypeSingle Family
- Listing Status Under Contract
- CountyPike
- CityGriffin
- NeighborhoodCarter Road
- Zip30224
- StyleBungalow/Cottage
- Year Built2004
- Taxes$ 6181
- Price$ 775,000
- Bedrooms5
- Full Bathrooms4
- Half Bathrooms0
- Sqr Footage4612
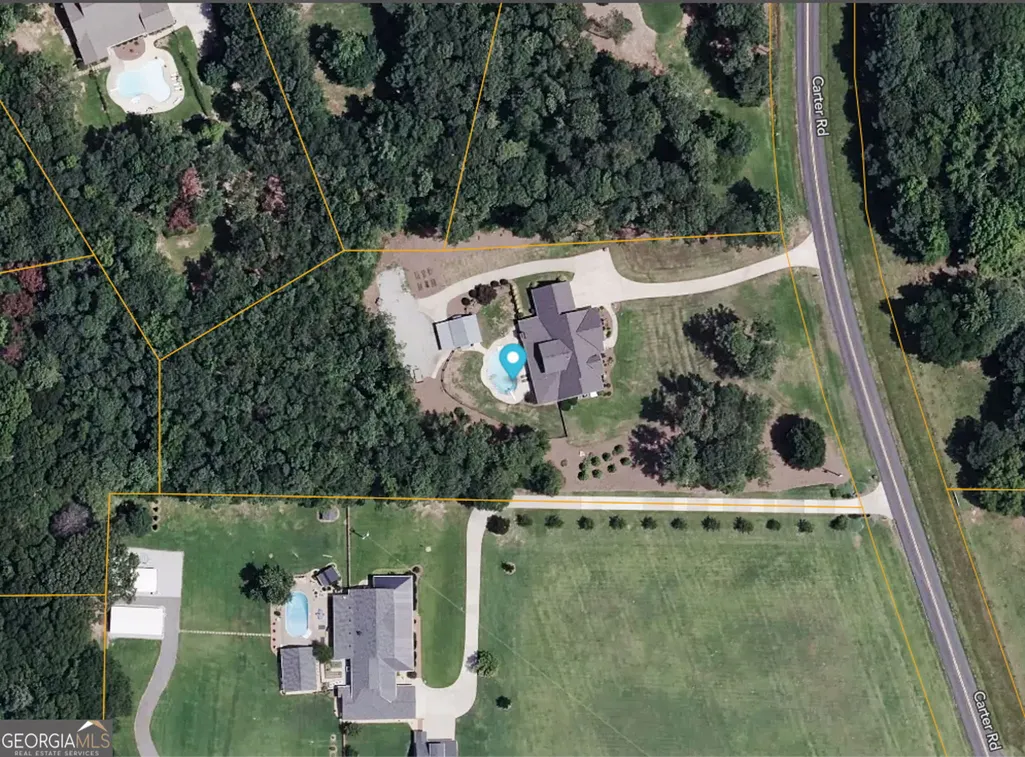
- Lot Size2.2 Acres
Data Source:
Georgia MLS (GAMLS)
Property Description
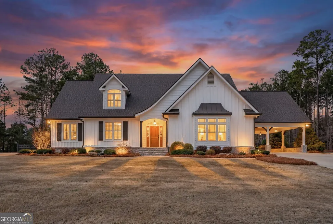
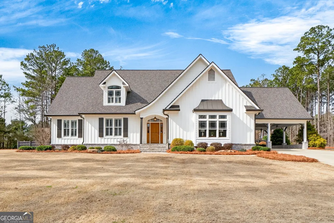
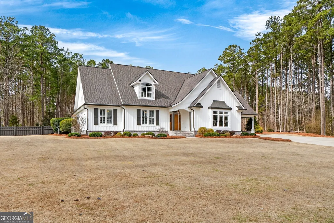
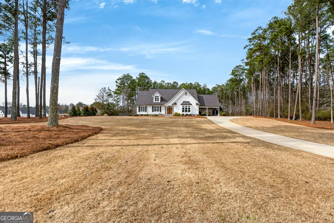
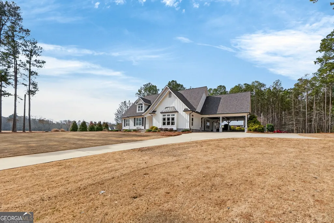
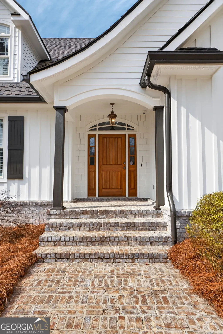
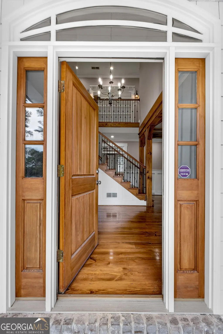
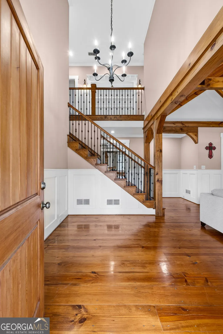
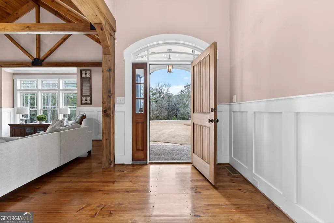
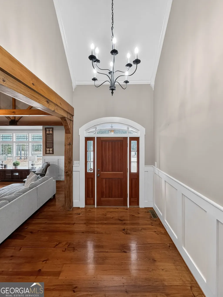
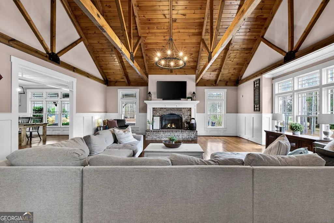
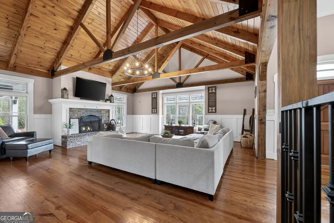
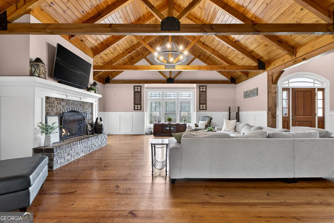
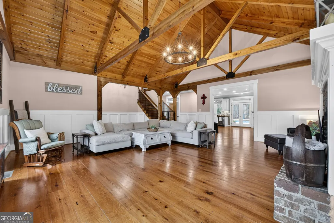
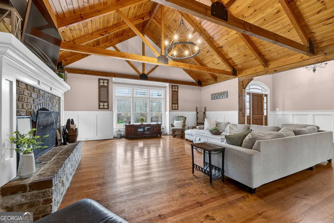
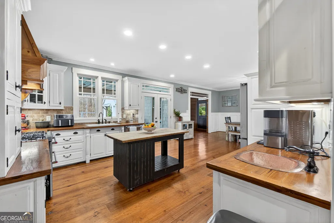
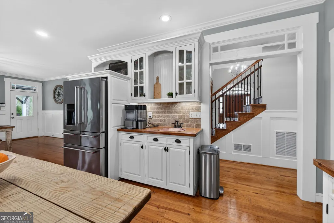
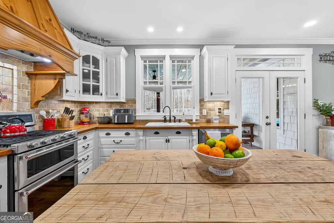
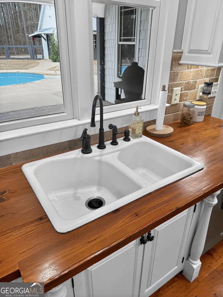
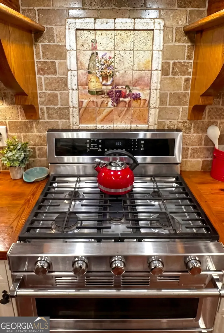
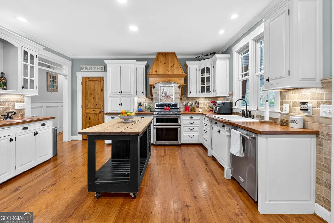
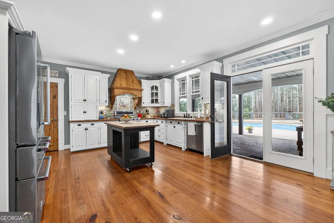
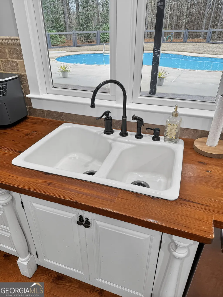
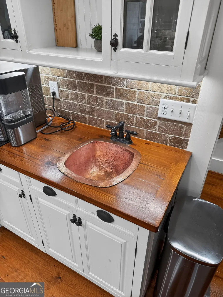
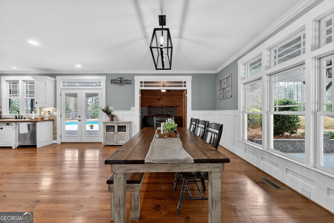
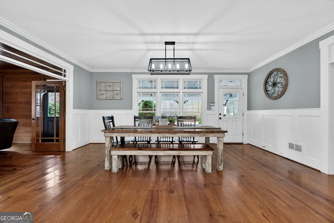
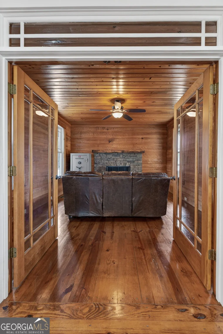
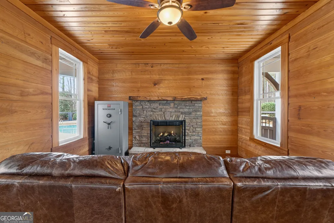
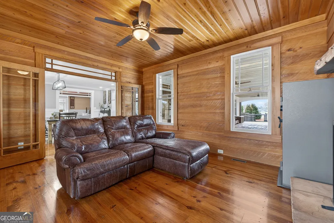
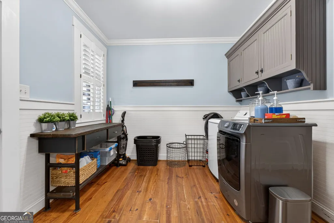
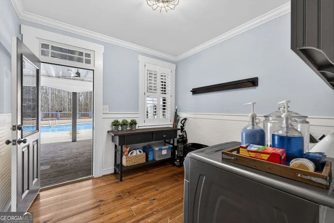
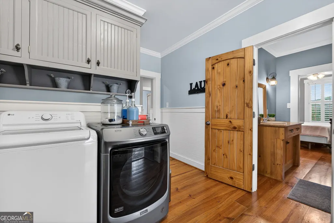
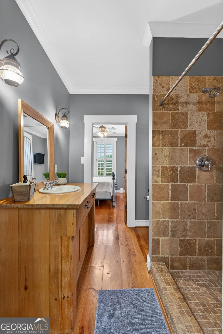
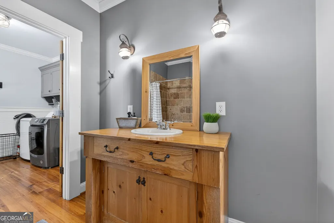
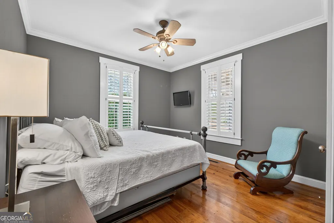
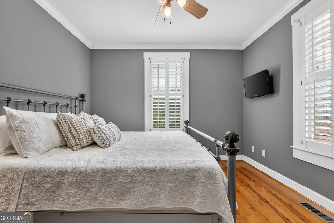
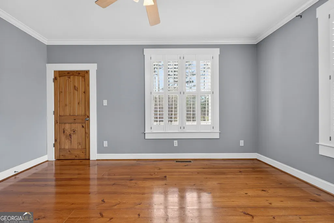
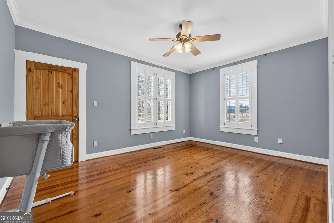
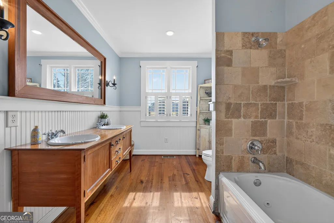
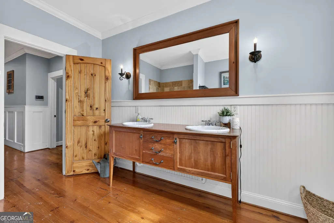
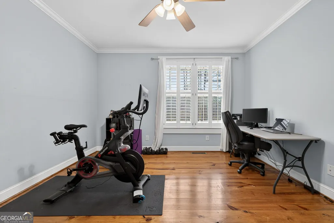
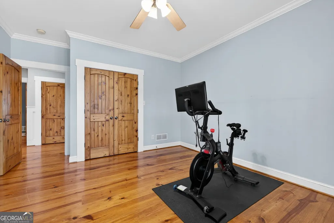
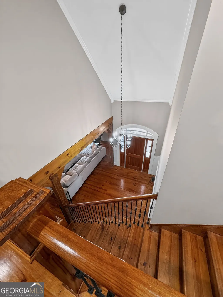
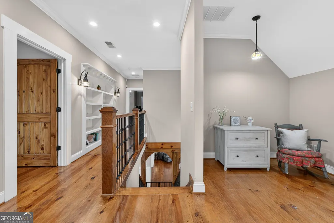
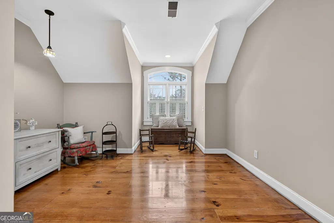
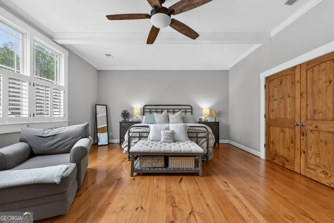
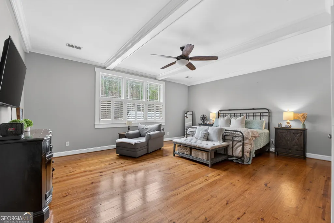
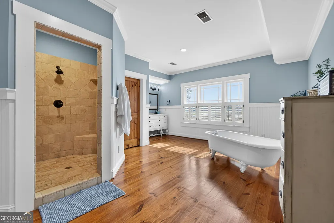
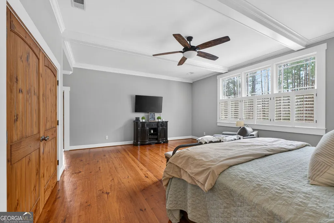
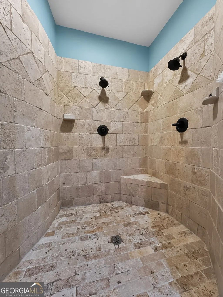
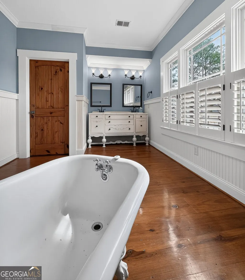
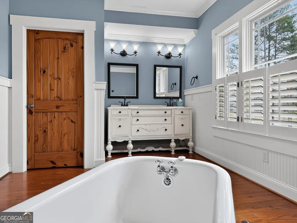
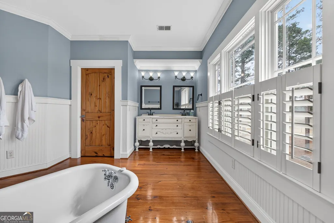
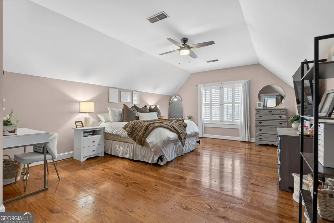
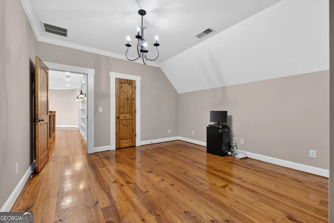
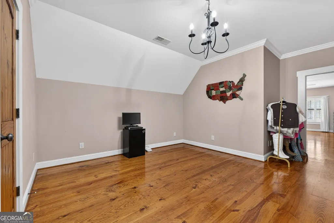
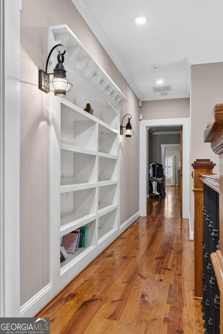
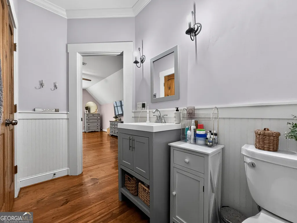
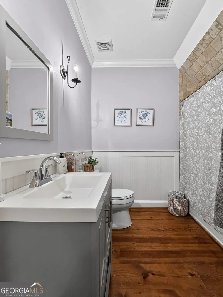
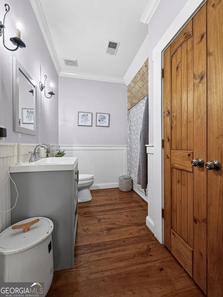
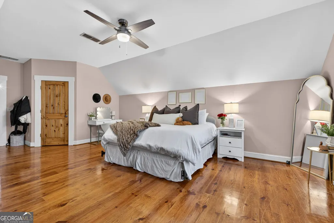
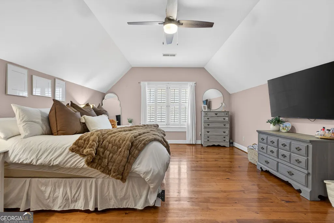
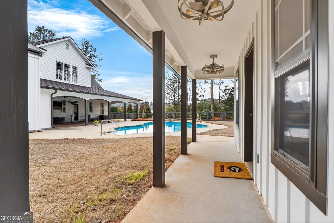
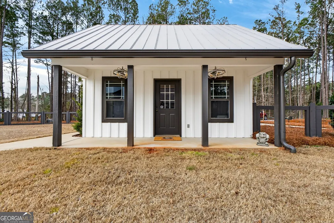
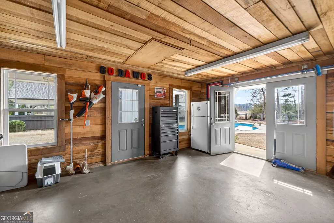
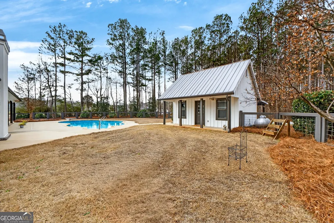
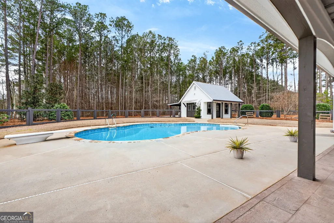
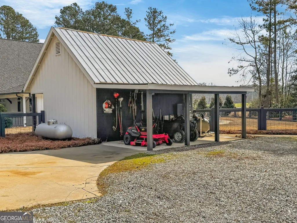
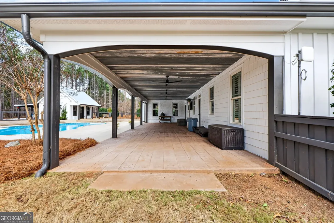
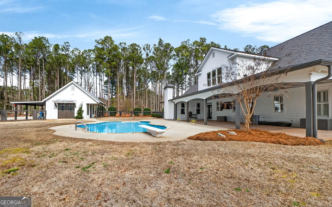
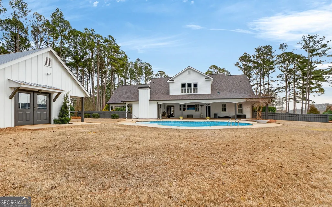
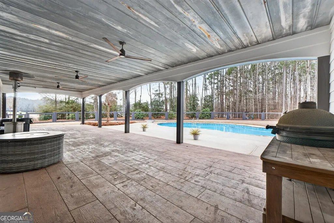
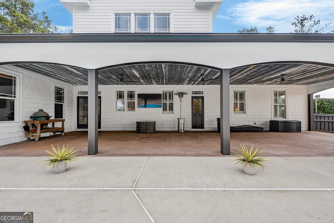
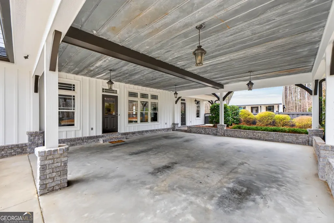
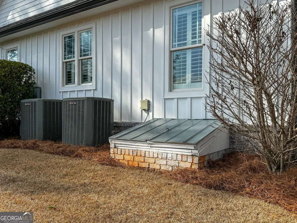
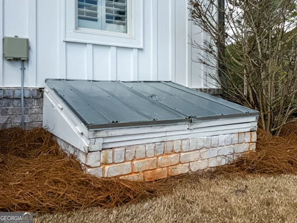
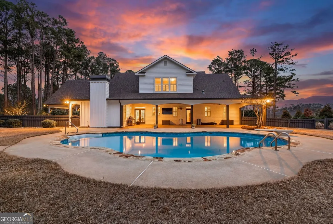
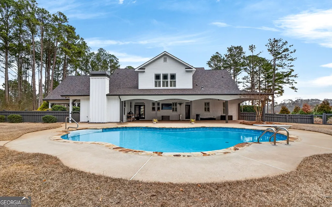
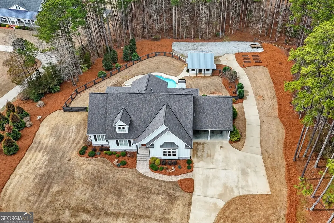

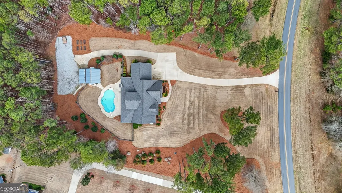
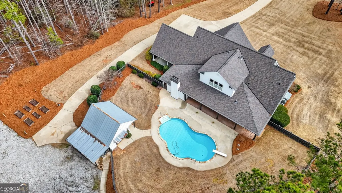
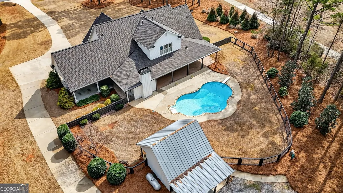
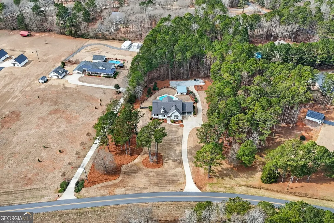
Welcome to a truly exceptional Pike County home where timeless craftsman cottage architecture meets elevated custom design and pristine care. Nestled in Northern Pike and surrounded by beautifully maintained grounds, this five-bedroom, four-bath residence showcases refined craftsmanship, high-end finishes, and a level of detail rarely found. From the moment you arrive, the home's presence speaks for itself. Warm wood accents, curated landscaping, and inviting outdoor living spaces create an atmosphere of quiet luxury. Inside, rich hardwood flooring flows throughout, complemented by tile, expansive cabinetry, and thoughtfully selected finishes that balance elegance with comfort. The open living spaces are anchored by stunning architectural details, including exposed wood beams, soaring ceilings, and a fireplace that invites gathering and relaxation. The expansive kitchen blends beauty and function with top-tier appliances, custom millwork, and seamless access to the outdoor entertaining areas. A full secondary prep station with custom copper sink adds character and convenience, while the spacious laundry room and independent den/office provide everyday functionality with flexibility for work, hobbies, or additional living space. Retreat to the owner's suite, where spa-inspired design elements create a private escape, while additional bedrooms offer generous space and comfort. Thoughtfully designed storage solutions throughout also include a fully finished attic with usable storage areas in the pool house. The dedicated cellar-style encapsulated crawl space also combines accessibility with efficiency. Step outside to your private resort-style setting featuring an in-ground pool, pool house, expansive covered entertaining space, and a full irrigation system maintaining the pristine landscape. Behind the scenes, the home is equally impressive with a recently replaced roof and new Trane HVAC systems. The meticulous maintenance throughout ensuring beauty and peace of mind for years to come. This is more than a home; it is a lifestyle property that has been the grounding place for amazing families. Are you ready to welcome your family home? This is a rare opportunity to own one of Pike County's most distinguished residences.
| Elementary School | Middle School | High School |
|---|---|---|
| Pike Elementary School | Other Middle School | Pike High School |
| Price History | |
|---|---|
| 2/24/2026 | Listed $809,900 |
| 5/15/2026 | 1$799,900 |
| 7/21/2026 | 3$775,000 |
General Features
| Sewer | Septic Tank |
|---|---|
| Heating | Central,Electric |
| Cooling | Central Air |
| Utilities | Electricity Available,High Speed Internet,Underground Utilities |
| Roof | Composition |
| Appliances | Dishwasher,Electric Water Heater,Microwave,Range,Refrigerator,Stainless Steel Appliance(s) |
| Association Fee Includes | None |
| Patio/Porch Features | Patio,Porch |
| Architectural Style | Bungalow/Cottage |
| Pool Features | In Ground |
| Construction Materials | Concrete,Other |
| Year Built | 2004 |
| Levels | Two |
| Property Subtype | Single Family Residence |
| Tax Year | 2025 |
| Community Features | None |
| County | Pike |
| New Construction | false |
| Property Type | Residential |
| HOA | false |
| Energy Efficient | Appliances,Windows |
| Subdivision Name | Carter Road |
| Other Structures | Other,Pool House,Shed(s),Workshop |
| Full Baths | 4 |
| Status | Under Contract |
| Directions | GPS Friendly |
| High School | Pike |
| City | Griffin |
| Lot Size Units | Acres |
| Lot Size Square Feet | 95832 |
| Carport Y/N | true |
| Elementary School | Pike |
| Land Lease Y/N | false |
| Tax Annual Amount | 6181.8 |
| Home Warranty Y/N | false |
| Middle/Junior High School | Other |
| Property Condition | Resale |
| Virtual Tour | https://www.zillow.com/view-imx/c895aeb2-83d1-4ee0-b3c9-21b5dfaf09da?wl=true&setAttribution=mls&initialViewType=pano |
| Structure Type | House |
| Building Area Units | Square Feet |
| Living Area Units | Square Feet |
| Standard Status | Pending |
| Virtual Tour | https://www.zillow.com/view-imx/c895aeb2-83d1-4ee0-b3c9-21b5dfaf09da?initialViewType=pano |
Interior Features
| Interior Amenities | Central Vacuum,Double Vanity,High Ceilings,Other,Separate Shower,Soaking Tub,Tile Bath,Tray Ceiling(s),Vaulted Ceiling(s),Walk-In Closet(s) |
|---|---|
| Basement | Crawl Space |
| Flooring | Hardwood |
| Total Fireplaces | 1 |
| Fireplace Features | Factory Built |
| Air Conditioning Y/N | true |
| Heating Y/N | true |
| Window Features | Double Pane Windows |
| Fireplace Y/N | true |
| Above Grade Finished Area | 4612 |
| Laundry Features | Mud Room |
| Total Bedrooms | 5 |
| Main Level Bedrooms | 3 |
| Main Level Bathrooms | 2 |
| Below Grade Finished Area Unit Type | Square Feet |
| LivingAreaSource | Public Records |
| Above Grade Finished Area Unit Type | Square Feet |
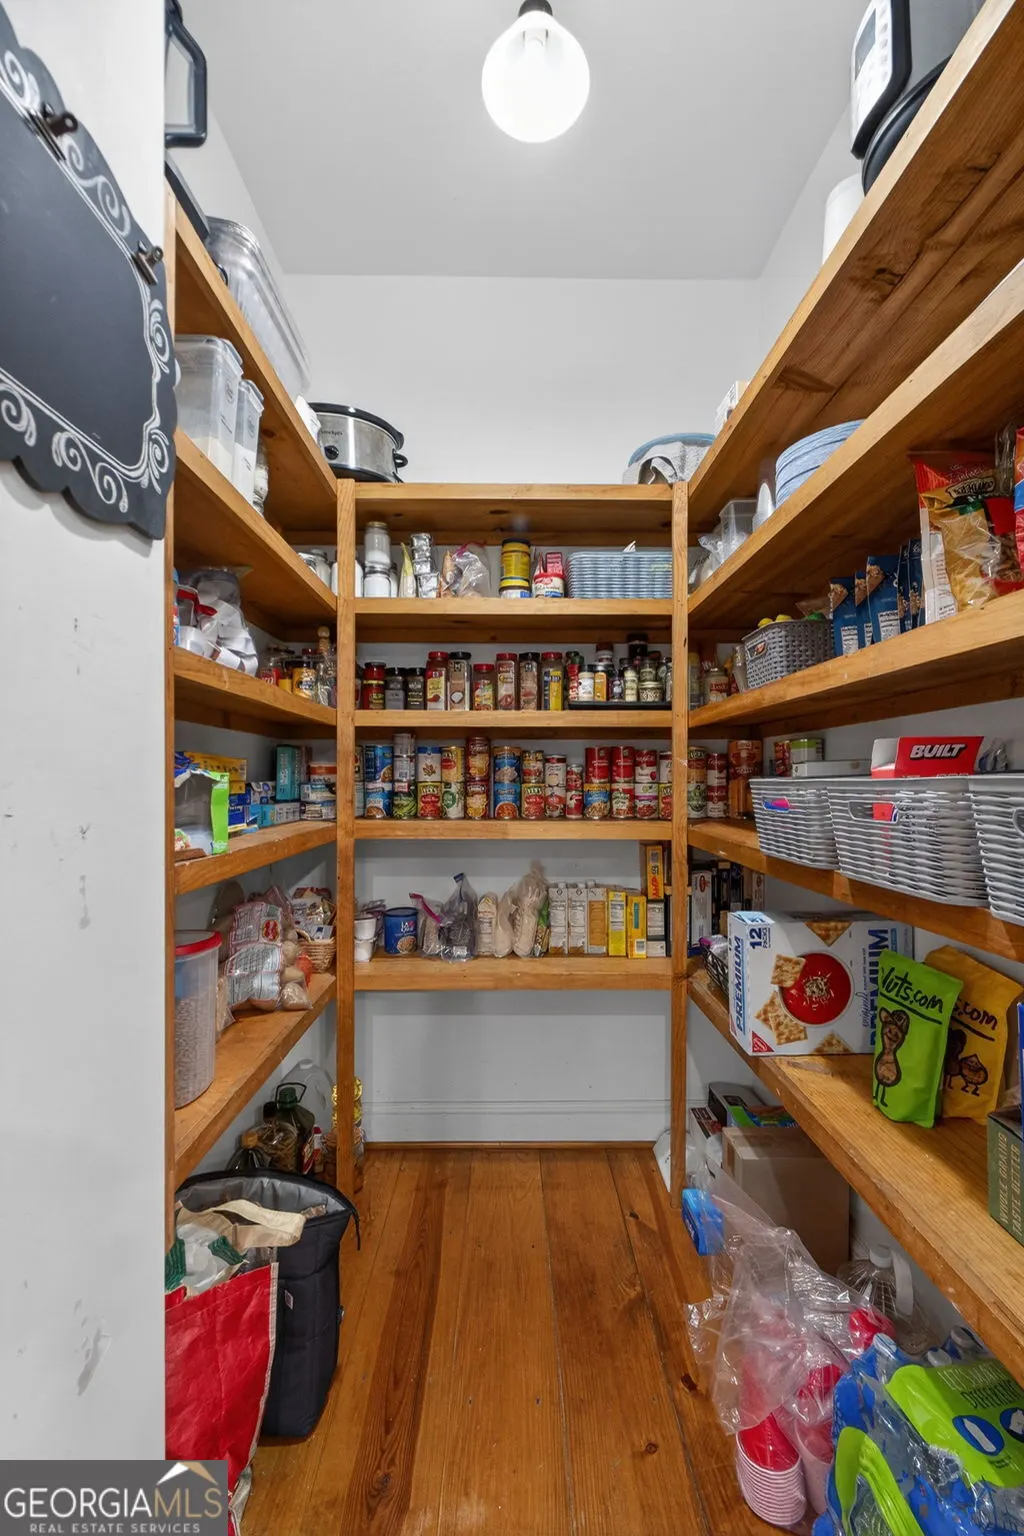
| Kitchen Features | Breakfast Bar,Country Kitchen,Kitchen Island,Pantry,Solid Surface Counters |
| Total Baths | 4 |
| Dining Room Features | Dining Rm/Living Rm Combo,Seats 12+ |
Exterior Features
| Exterior Amenities | Sprinkler System |
|---|---|
| Fencing | Back Yard |
| Parking Features | Carport,Attached,Kitchen Level,Side/Rear Entrance |
| Lot Features | Level,Open Lot,Private |
| Water Source | Well |
| Total Parking | 2 |
| Lot Size Area | 2.2 |
| Foundation Details | Block,Pillar/Post/Pier |
| Building Area Total | 4612 |
| Lot Size Acres | 2.2 |
| Lot Size Source | Public Records |
Amenities
- Foreclosure
- Views
- Short Sale
- New Construction
- Adult 55+
- Lease To Own
- No HOA Fees
- Furnished
- Primary On Main
- Air Conditioning
- Seller Finance
- Green
- Fixer Upper
- Horse
- Golf
- Fireplace
- Deck
- Garage
- Basement
- Pool
Property vs Single Family Average in 30224
Price
Taxes
Year Built
 ©2026 Georgia Multiple Listing Service All information deemed reliable but not guaranteed. All properties are subject to prior sale, change or withdrawal. Neither listing broker(s) or information provider(s) shall be responsible for any typographical errors, misinformation, misprints and shall be held totally harmless. Listing(s) information is provided for consumer's personal, non-commercial use and may not be used for any purpose other than to identify prospective properties consumers may
 Listings identified with the FMLS IDX logo come from FMLS and are held by brokerage firms other than the owner of this website. The listing brokerage is identified in any listing details. Information is deemed reliable but is not guaranteed. If you believe any FMLS listing contains material that infringes your copyrighted work please
  Northeast Georgia Board of REALTORS® All information deemed reliable but not guaranteed. All properties are subject to prior sale, change or withdrawal. Neither listing broker(s) or information provider(s) shall be responsible for any typographical errors, misinformation, misprints and shall be held totally harmless. Listing(s) information is provided for consumer's personal, non-commercial use and may not be used for any purpose other than to identify prospective properties consumers may be
 The information set forth on this site is based upon information which we consider reliable, but because it has been supplied by third parties to our franchisees (who in turn supplied it to us), we can not represent that it is accurate or complete, and it should not be relied upon as such. The offerings are subject to errors, omissions, changes, including price, or withdrawal without notice. All dimensions are approximate and have not been verified by the selling party and can not be verified. It
