
Waterfront - New Construction - Primary on Main





Address
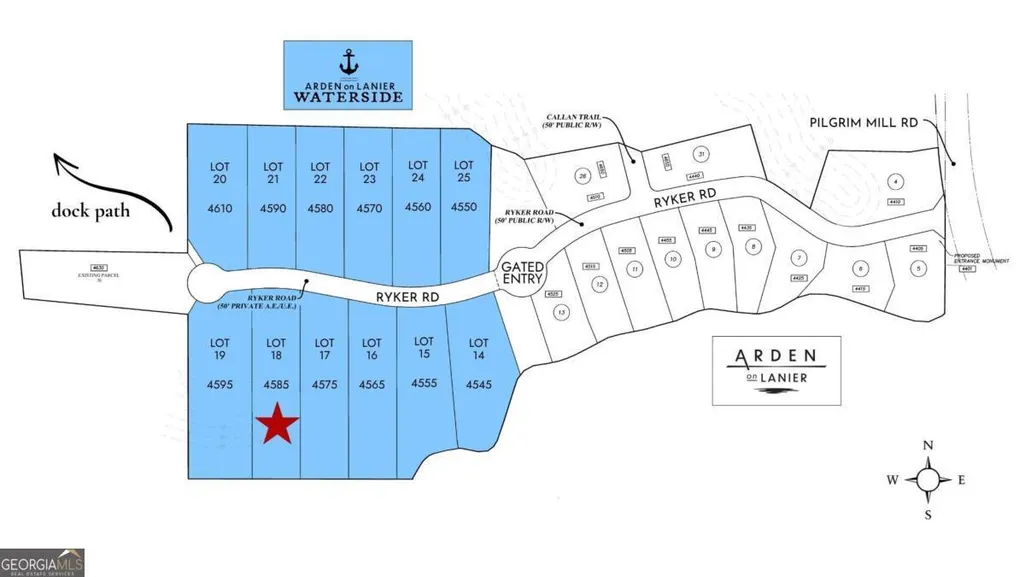
4585 Ryker Road, Cumming, GA
Price
$ 2,499,000
Property Attributes
- MLS#10701399
- TypeSingle Family
- Listing Status Active
- CountyForsyth
- CityCumming
- NeighborhoodArden on Lanier Waterside
- Zip30041
- StyleContemporary, European
- Year Built2026
- Taxes$ 3889
- Price$ 2,499,000
- Bedrooms4
- Full Bathrooms4
- Half Bathrooms1
- Sqr Footage4089
- Lot Size1.31 Acres
Data Source:
Georgia MLS (GAMLS)
Property Description
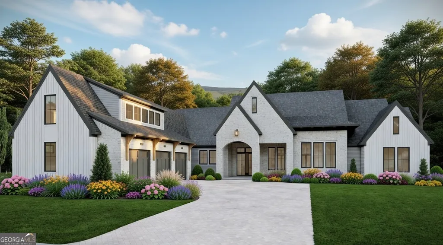
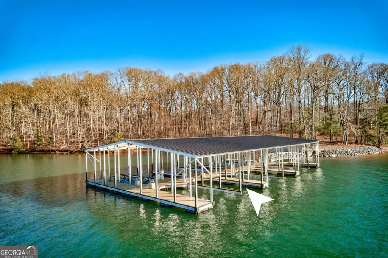
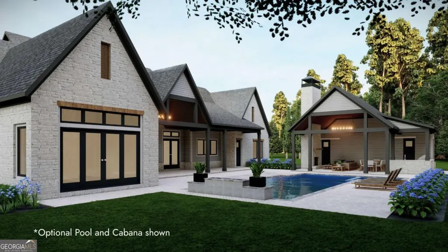
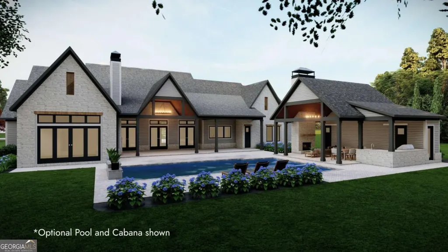
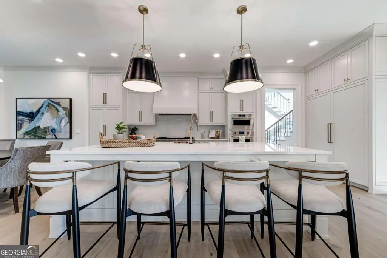
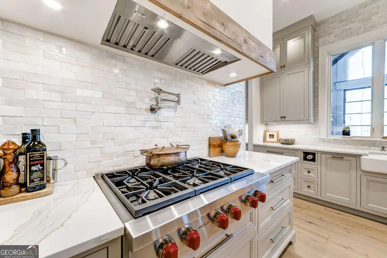
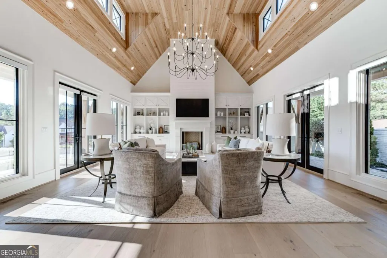
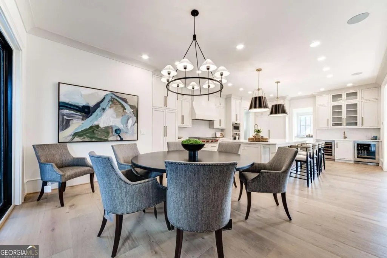
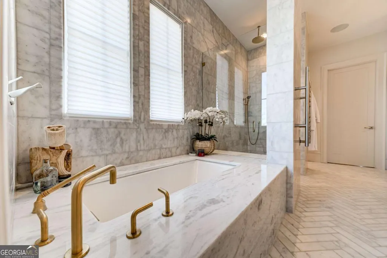
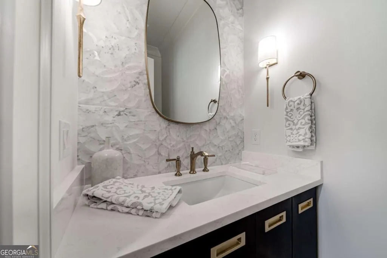
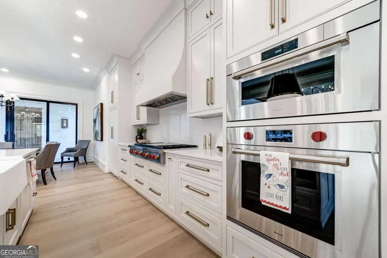
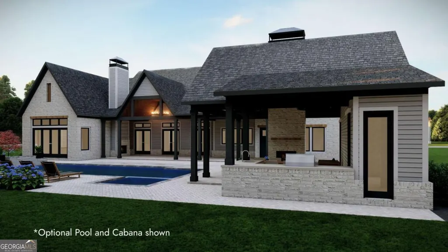
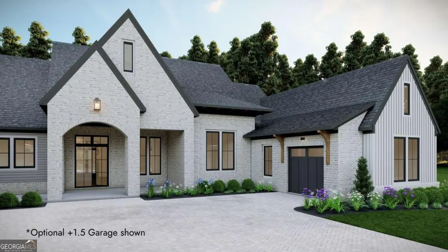
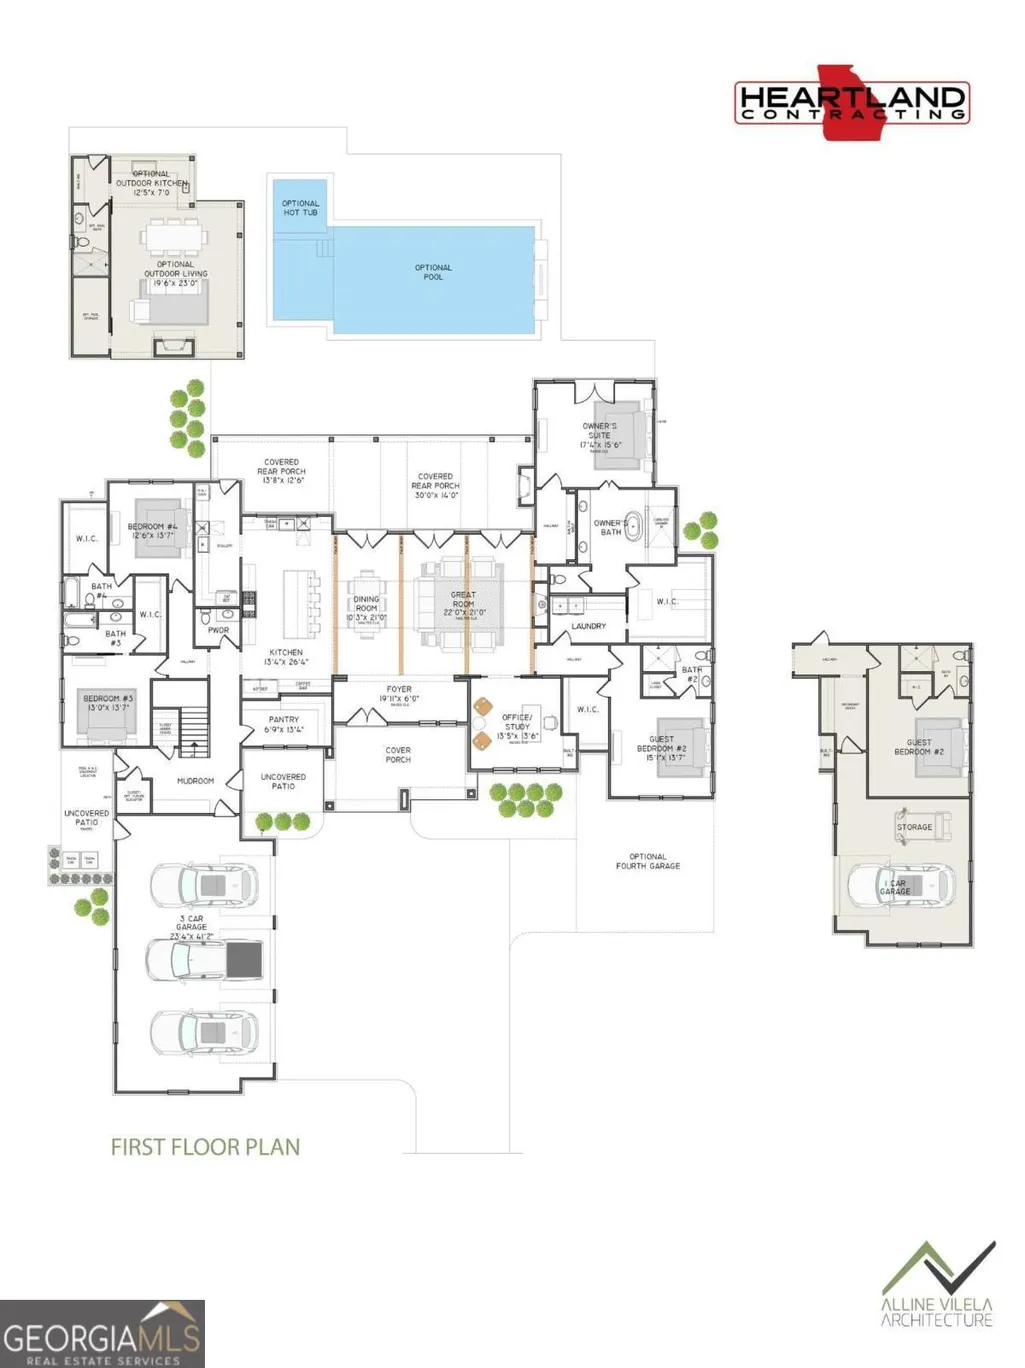
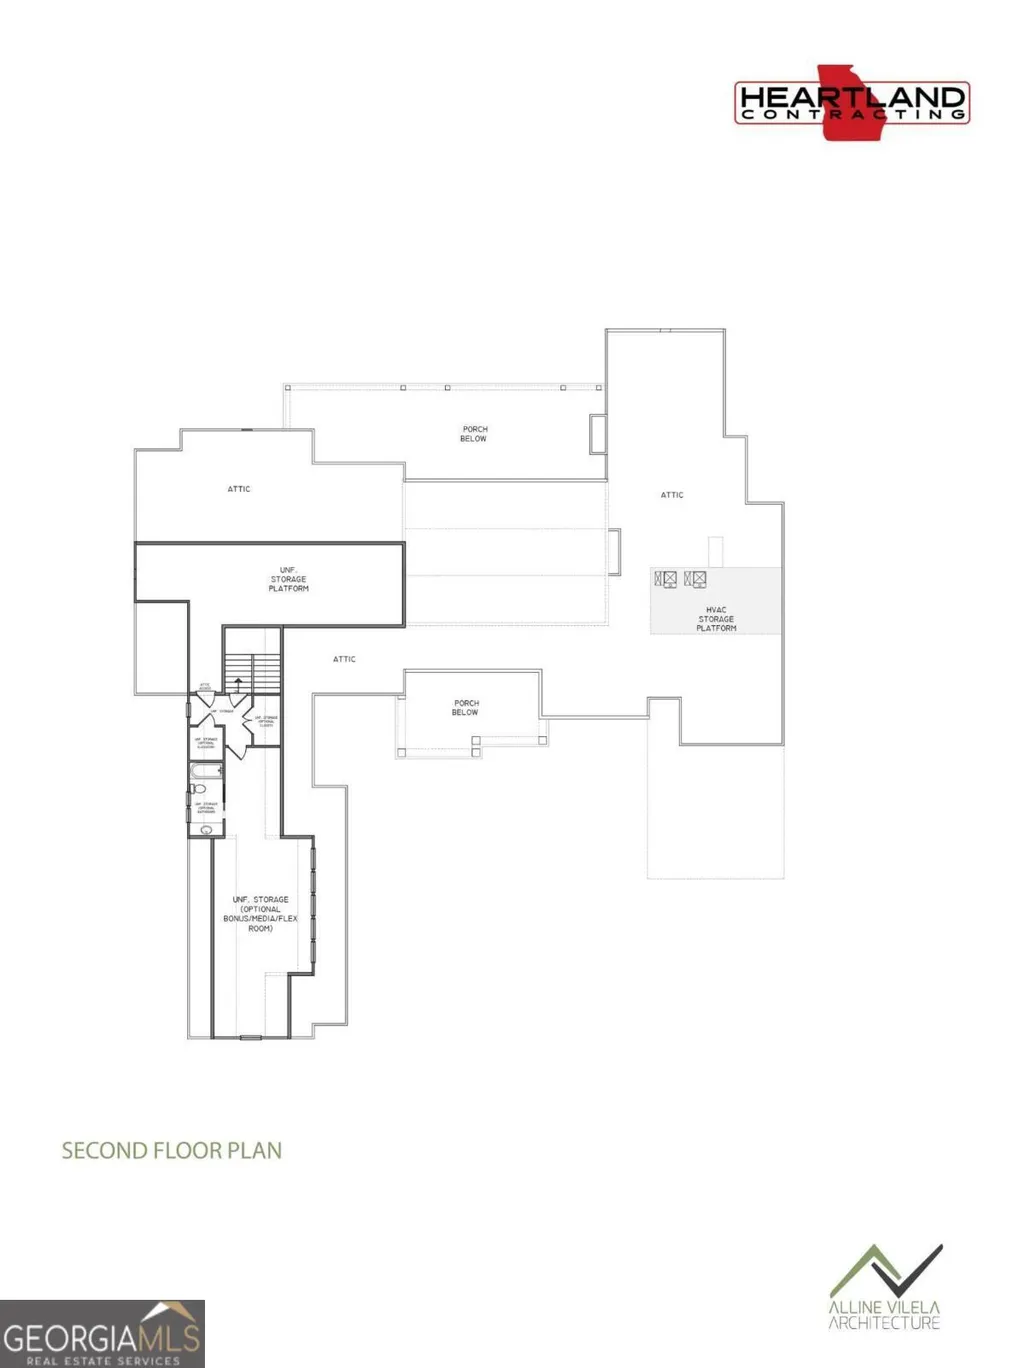
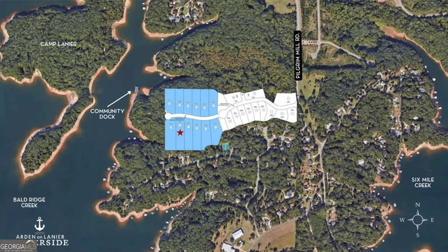
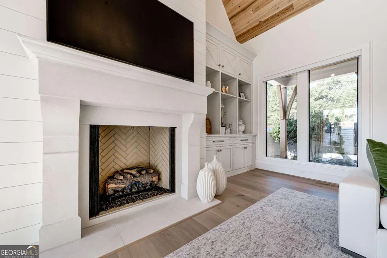
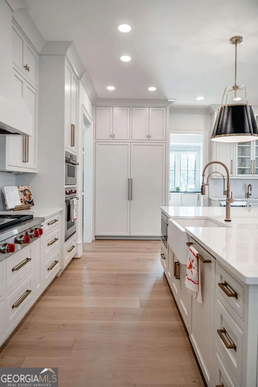
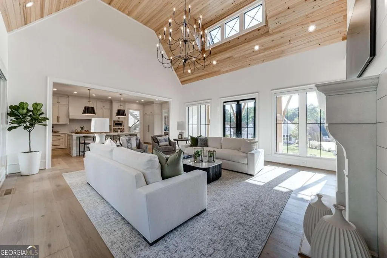
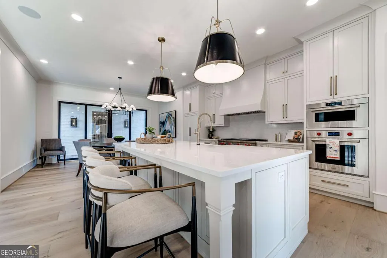
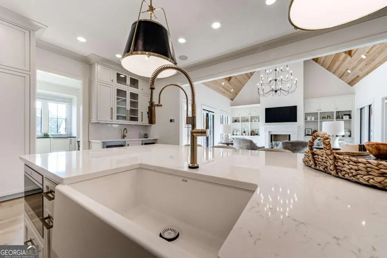
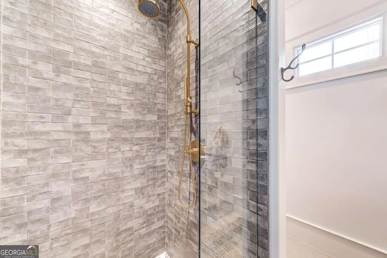
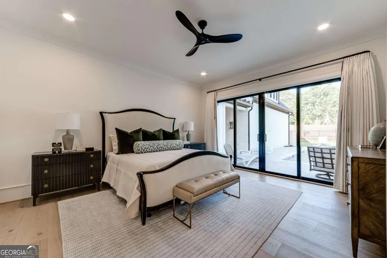
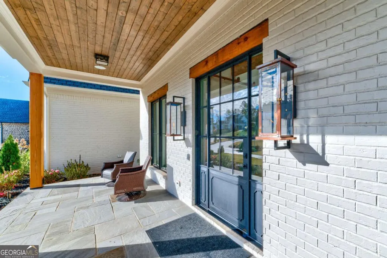
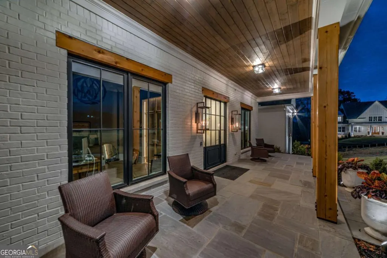
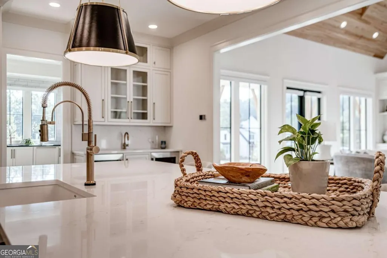
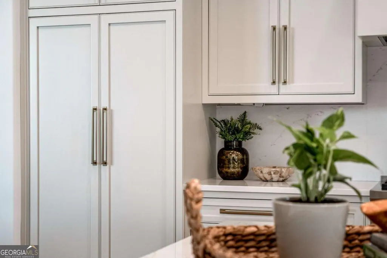
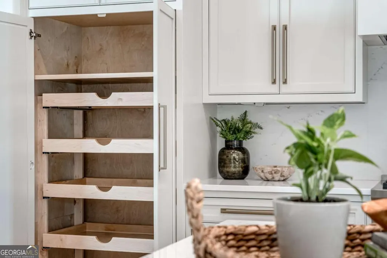
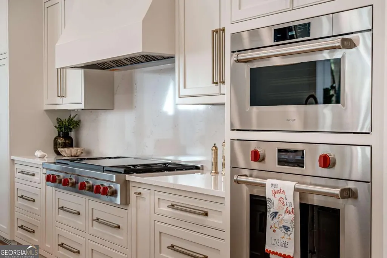
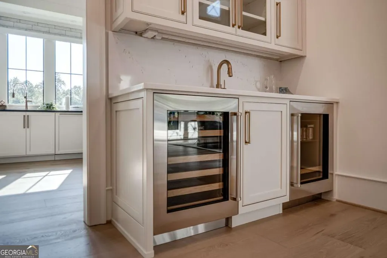
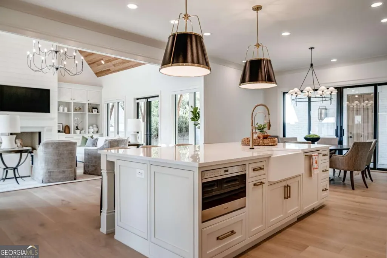
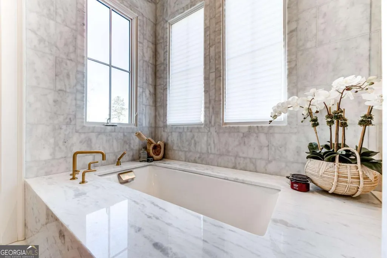
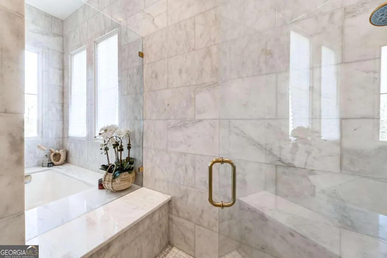
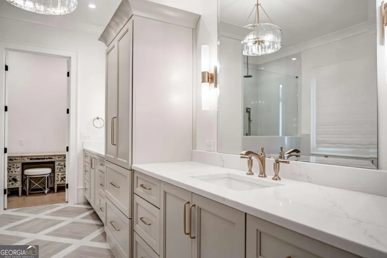
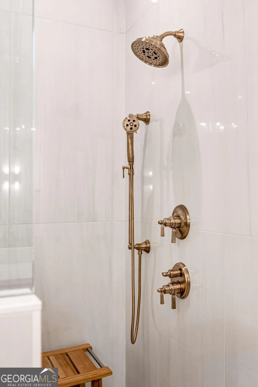
Luxury, Location and Lake Life - Perfected. Experience refined lakeside living in this to-be-built luxury custom ranch by Heartland Contracting, located in the exclusive gated enclave of Arden on Lanier Waterside in Forsyth County on the highly desirable south side of Lake Lanier. A dedicated boat slip at the private community dock is included, making sunset cruises, fishing, weekend tubing, and peaceful morning paddles part of your everyday lifestyle. The featured floor plan is a suggested design, thoughtfully crafted with soaring ceilings and open-concept living that blends elegance with comfort. The chef's kitchen showcases a scullery and walk-in pantry, while the private primary suite offers a spa-inspired bath and direct laundry access for ultimate convenience. Buyers may build this plan as designed, customize it to suit their needs, or work with the builder to design and select an entirely different plan that fits their vision and lifestyle. Additional options include 4.5-car garage, upstairs bonus room, elevator, expanded outdoor living, and personalized backyard design. Just minutes from GA-400, Cumming City Center, The Collection, top-rated Forsyth County schools, and award-winning parks, this location offers both serenity and convenience. Only 3 homesites remain in this intimate 12-home gated enclave. Personalized design opportunities available. Boat slip and 1-yr limited builder warranty included. Individual lots not for sale. Final pricing subject to buyer selections and upgrades. Photos are from the builder's portfolio of similar projects. Pricing, plans, and features subject to change without notice.
| Elementary School | Middle School | High School |
|---|---|---|
| Chattahoochee Elementary School | Little Mill Middle School | East Forsyth High School |
| Price History | |
|---|---|
| 3/2/2026 | Listed $2,499,000 |
General Features
| Sewer | Septic Tank |
|---|---|
| Heating | Central |
| Cooling | Ceiling Fan(s),Central Air,Electric |
| Utilities | Cable Available,Electricity Available,High Speed Internet,Natural Gas Available,Phone Available,Underground Utilities,Water Available |
| Roof | Composition |
| Appliances | Dishwasher,Microwave,Range,Refrigerator |
| HOA Fee | 3500 |
| Association Fee Includes | Private Roads |
| Patio/Porch Features | Patio,Porch |
| Architectural Style | Contemporary,European |
| Security Features | Carbon Monoxide Detector(s),Gated Community,Smoke Detector(s) |
| Construction Materials | Brick,Other |
| Year Built | 2026 |
| Levels | One and One Half |
| Property Subtype | Single Family Residence |
| Tax Year | 2024 |
| Waterfront Features | Deep Water Access,Lake Privileges |
| Community Features | Gated,Lake,Shared Dock,Street Lights |
| Accessibility | Shower Access Wheelchair |
| County | Forsyth |
| New Construction | true |
| Property Type | Residential |
| HOA | true |
| Attached Garage | true |
| Subdivision Name | Arden on Lanier Waterside |
| Garage Y/N | true |
| Full Baths | 4 |
| Status | Active |
| Directions | GPS Friendly. GA-400 to x16; E on Pilgrim Mill Rd appx. 3.8 mi; R on Ryker Rd into Arden on Lanier S/D. Continue on Ryker Rd thru roundabout (entrance gate location). Homesite 2nd from end on Left (Lot 18) |
| High School | East Forsyth |
| City | Cumming |
| Body of Water | Lanier |
| Lot Size Units | Acres |
| Lot Size Square Feet | 57063.6 |
| Carport Y/N | false |
| Elementary School | Chattahoochee |
| Property Attached Y/N | false |
| Land Lease Y/N | false |
| Tax Annual Amount | 3889 |
| Home Warranty Y/N | true |
| Middle/Junior High School | Little Mill |
| Property Condition | New Construction |
| Structure Type | House |
| Building Area Units | Square Feet |
| Living Area Units | Square Feet |
| Standard Status | Active |
| Virtual Tour | https://holliclem.com/waterside |
Interior Features
| Interior Amenities | Beamed Ceilings,High Ceilings,Master On Main Level,Separate Shower,Soaking Tub,Tile Bath,Vaulted Ceiling(s),Walk-In Closet(s) |
|---|---|
| Basement | None |
| Flooring | Hardwood |
| Total Fireplaces | 1 |
| Fireplace Features | Living Room |
| Common Walls | No Common Walls |
| Air Conditioning Y/N | true |
| Heating Y/N | true |
| Window Features | Double Pane Windows |
| Fireplace Y/N | true |
| Above Grade Finished Area | 4089 |
| Half Baths | 1 |
| Laundry Features | Other |
| Total Bedrooms | 4 |
| Main Level Bedrooms | 4 |
| Main Level Bathrooms | 4 |
| Below Grade Finished Area Unit Type | Square Feet |
| LivingAreaSource | Builder |
| Above Grade Finished Area Unit Type | Square Feet |
| Kitchen Features | Breakfast Area,Breakfast Bar,Kitchen Island,Second Kitchen,Solid Surface Counters,Walk-in Pantry |
| Total Baths | 5 |
| Dining Room Features | Dining Rm/Living Rm Combo |
Exterior Features
| Exterior Amenities | Sprinkler System |
|---|---|
| Parking Features | Garage,Attached,Kitchen Level,Garage Door Opener,Side/Rear Entrance |
| Lot Features | Cul-De-Sac |
| Water Source | Public |
| Total Parking | 3 |
| Lot Size Area | 1.31 |
| Foundation Details | Slab |
| Building Area Total | 4089 |
| Lot Size Acres | 1.31 |
| Lot Size Source | Public Records |
| Waterfront Y/N | true |
Amenities
- Foreclosure
- Views
- Short Sale
- New Construction
- Adult 55+
- Lease To Own
- No HOA Fees
- Furnished
- Primary On Main
- Air Conditioning
- Seller Finance
- Green
- Fixer Upper
- Horse
- Golf
- Fireplace
- Deck
- Garage
- Basement
- Pool
Property vs Single Family Average in 30041
Price
Taxes
Year Built

 ©2026 Georgia Multiple Listing Service All information deemed reliable but not guaranteed. All properties are subject to prior sale, change or withdrawal. Neither listing broker(s) or information provider(s) shall be responsible for any typographical errors, misinformation, misprints and shall be held totally harmless. Listing(s) information is provided for consumer's personal, non-commercial use and may not be used for any purpose other than to identify prospective properties consumers may
 Northeast Georgia Board of REALTORS® All information deemed reliable but not guaranteed. All properties are subject to prior sale, change or withdrawal. Neither listing broker(s) or information provider(s) shall be responsible for any typographical errors, misinformation, misprints and shall be held totally harmless. Listing(s) information is provided for consumer's personal, non-commercial use and may not be used for any purpose other than to identify prospective properties consumers may be
 The information set forth on this site is based upon information which we consider reliable, but because it has been supplied by third parties to our franchisees (who in turn supplied it to us), we can not represent that it is accurate or complete, and it should not be relied upon as such. The offerings are subject to errors, omissions, changes, including price, or withdrawal without notice. All dimensions are approximate and have not been verified by the selling party and can not be verified. It
