
New Construction - Golf Course - Primary on Main - Eco Friendly
Address
103 Maybird Drive, Kingsland, GA
Price
$ 579,900
Property Attributes
- MLS#10701607
- TypeSingle Family
- Listing Status Active
- CountyCamden
- CityKingsland
- NeighborhoodLaurel Island-Jefferson Landing
- Zip31548
- StyleTraditional
- Year Built2025
- Price$ 579,900
- Bedrooms5
- Full Bathrooms4
- Half Bathrooms0
- Sqr Footage2785
- Lot Size0.2 Acres
Data Source:
Georgia MLS (GAMLS)
Property Description
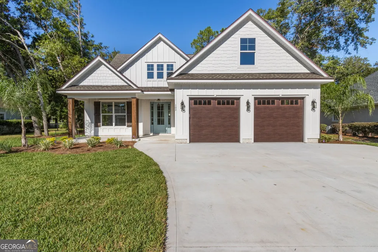
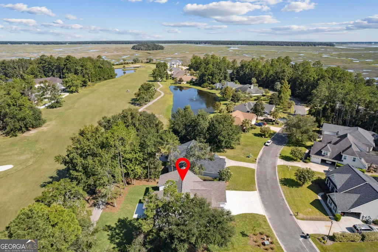
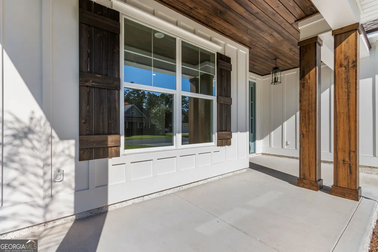
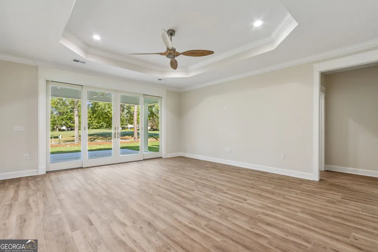
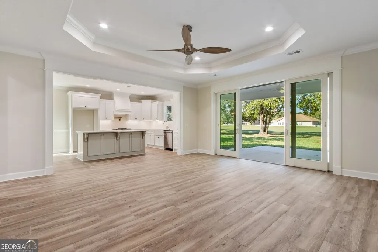
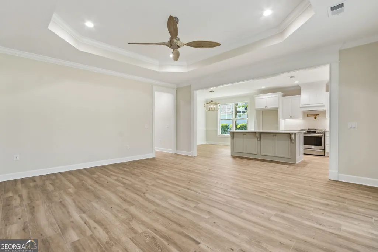
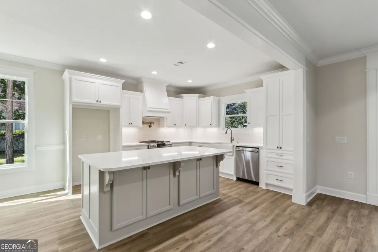
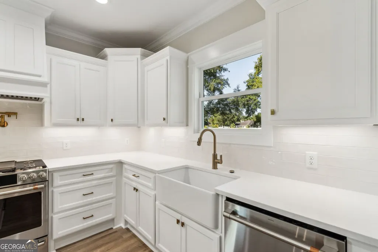
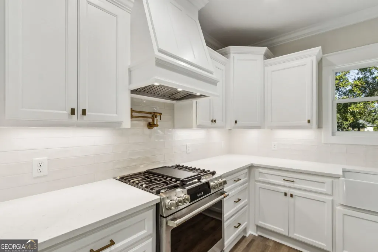
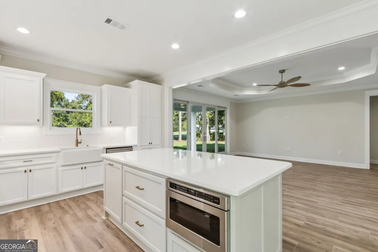
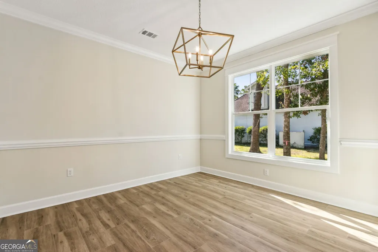
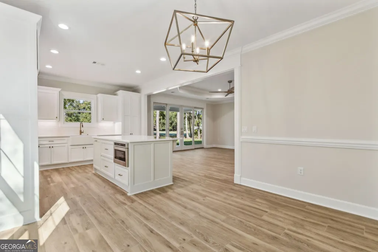
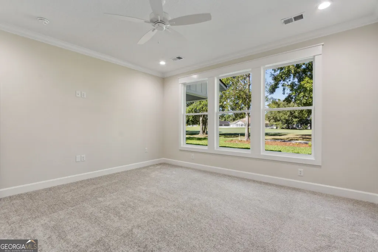
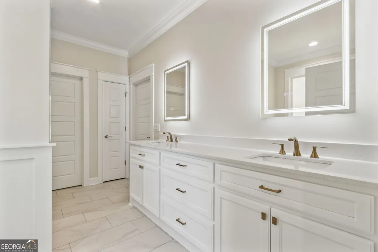
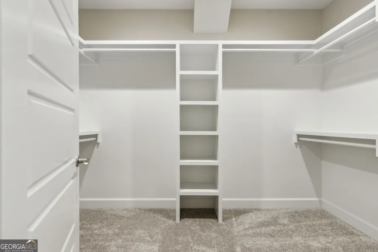
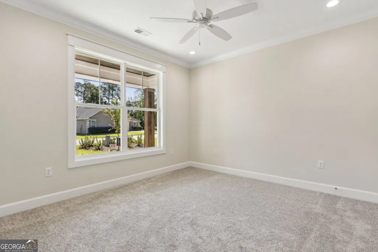
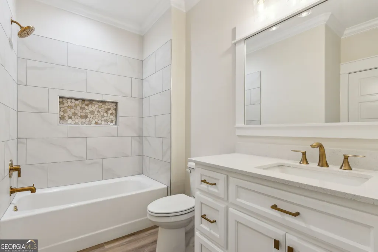
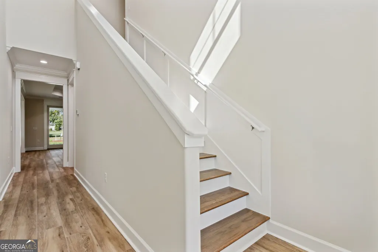
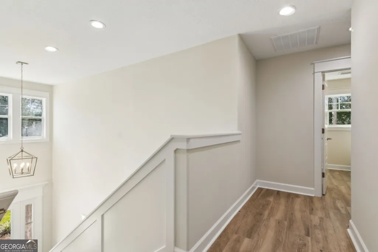
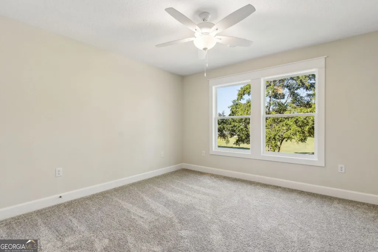
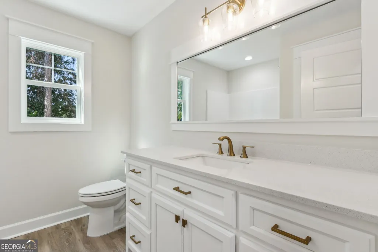
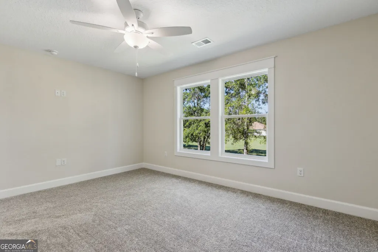
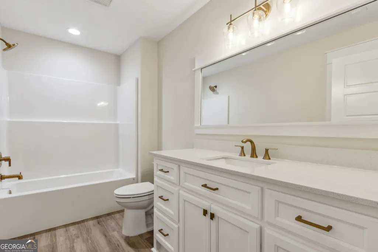
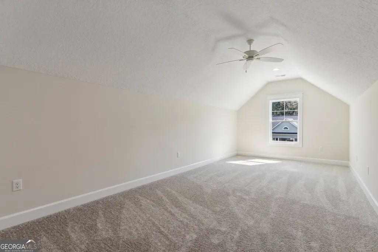
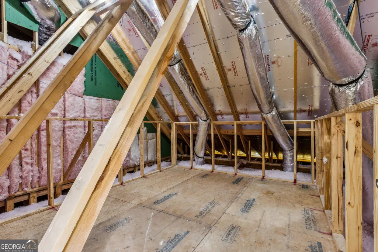
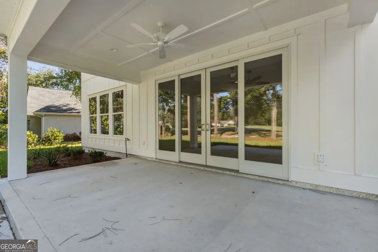
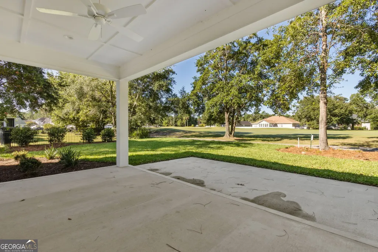
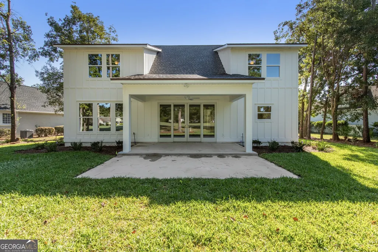
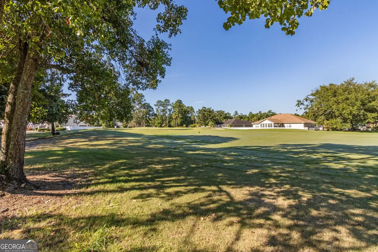
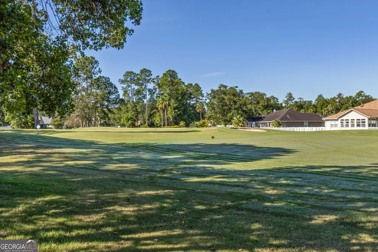
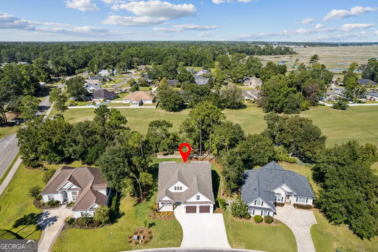
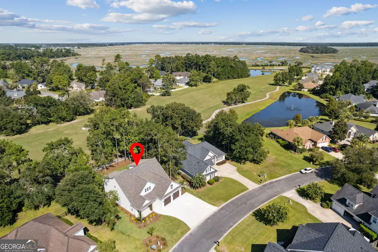
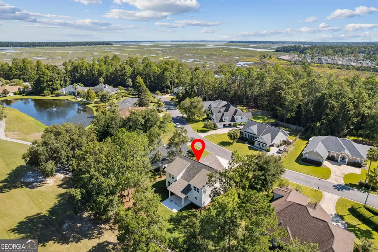
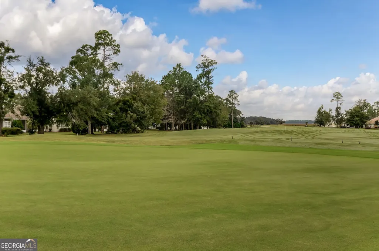
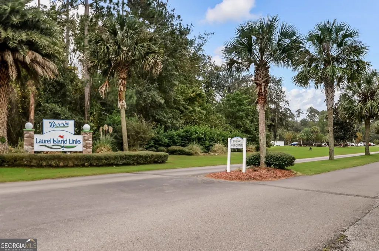
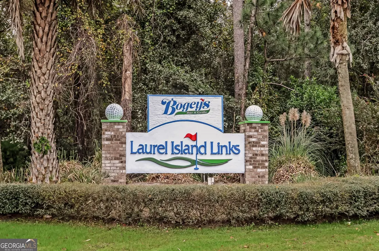
MOVE IN READY! This stunning two-story home by local builder Josselyn Homes showcases quality craftsmanship, thoughtful design, and high-end finishes throughout. With 5 spacious bedrooms & 4 full bathrooms, this home is perfect for everyday living and entertaining. Featuring open-concept main living area with durable porcelain wood-look tile, an Anderson sliding glass door to showcase the golf course views, & upgraded trim details throughout. The chef's kitchen is a true showstopper-featuring GE Cafe appliances, custom wood cabinetry with soft-close hinges, a custom hood vent over the gas range, and quartz countertops throughout. Whether you're preparing a dinner or hosting a gathering, this kitchen offers both function and luxury. The upgraded appliance package also includes a gas stove, tankless water heater, and a gas grill line, bringing efficiency and comfort to your daily routine. Upstairs, the oversized bonus room provides flexible space for a home office, media room, or play area. Nestled along the 4th hole of the Laurel Island Links Golf Course, enjoy peaceful views from your backyard and quick access to Bogey's Bar and Grille, Karv Bistro, schools, shopping, I-95, and Kings Bay Naval Base-all just minutes away. From top to bottom, this home blends modern convenience with classic Southern charm, built by a name you can trust. Don't miss your opportunity to own a piece of luxury in one of Camden County's premier golf course communities. Schedule your private tour today! Seller is related to the listing broker.
| Elementary School | Middle School | High School |
|---|---|---|
| Matilda Harris Elementary School | Camden Middle School | Camden High School |
| Price History | |
|---|---|
| 3/2/2026 | Listed $599,900 |
| 7/6/2026 | 3$579,900 |
General Features
| Sewer | Public Sewer |
|---|---|
| Heating | Central,Electric,Heat Pump,Propane |
| Cooling | Ceiling Fan(s),Central Air,Electric |
| Utilities | Cable Available,Electricity Available,High Speed Internet,Propane,Sewer Connected,Underground Utilities,Water Available |
| Roof | Composition |
| Appliances | Dishwasher,Disposal,Gas Water Heater,Microwave,Range,Stainless Steel Appliance(s) |
| HOA Fee | 850 |
| Association Fee Includes | Management Fee,Swimming |
| Patio/Porch Features | Patio,Porch |
| Architectural Style | Traditional |
| Security Features | Carbon Monoxide Detector(s),Smoke Detector(s) |
| Construction Materials | Concrete,Tabby |
| Year Built | 2025 |
| Levels | Two |
| Property Subtype | Single Family Residence |
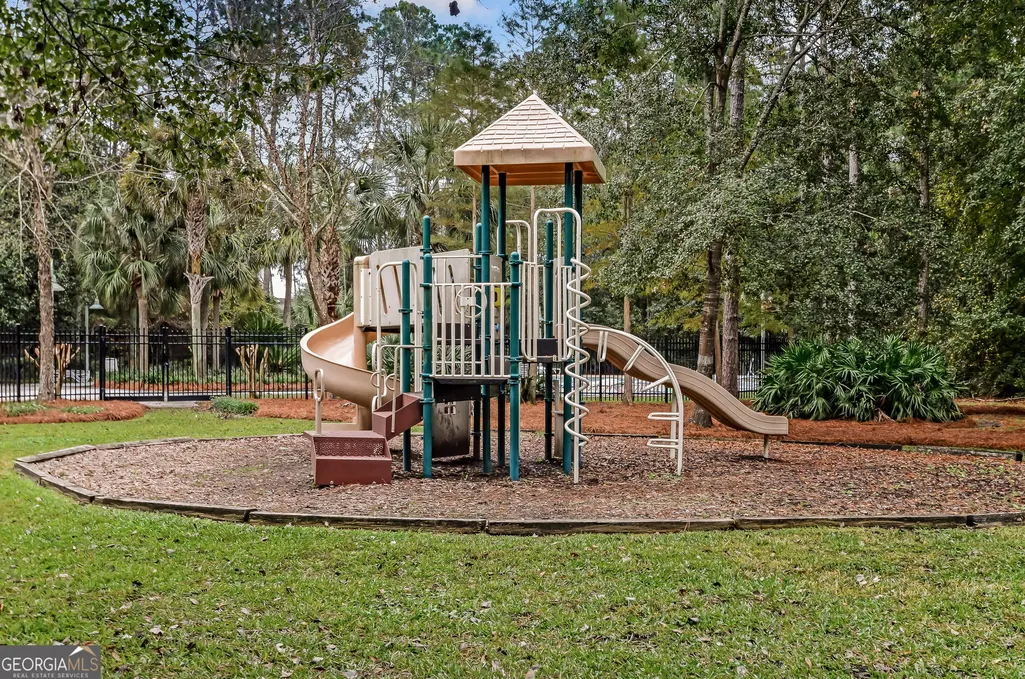
| Community Features | Clubhouse,Golf,Playground,Pool,Street Lights,Tennis Court(s) |
| County | Camden |
| New Construction | true |
| Property Type | Residential |
| HOA | true |
| Attached Garage | true |
| Energy Efficient | Roof |
| Subdivision Name | Laurel Island-Jefferson Landing |
| Garage Y/N | true |
| Full Baths | 4 |
| Status | Active |
| Directions | From Laurel Island Pkwy, turn left onto Marsh Harbour Pkwy. Make a left onto Maybird Dr. House will be on the left. |
| High School | Camden |
| City | Kingsland |
| Lot Size Units | Square Feet |
| Lot Size Square Feet | 8712 |
| Carport Y/N | false |
| Elementary School | Matilda Harris |
| Property Attached Y/N | false |
| Land Lease Y/N | false |
| Home Warranty Y/N | false |
| Middle/Junior High School | Camden |
| Property Condition | New Construction |
| Structure Type | House |
| Building Area Units | Square Feet |
| Living Area Units | Square Feet |
| Standard Status | Active |
| Occupancy Type | Vacant |
| Virtual Tour | https://app.eastcoastvtours.com/sites/103-maybird-dr-kingsland-ga-31548-18947145/branded |
Interior Features
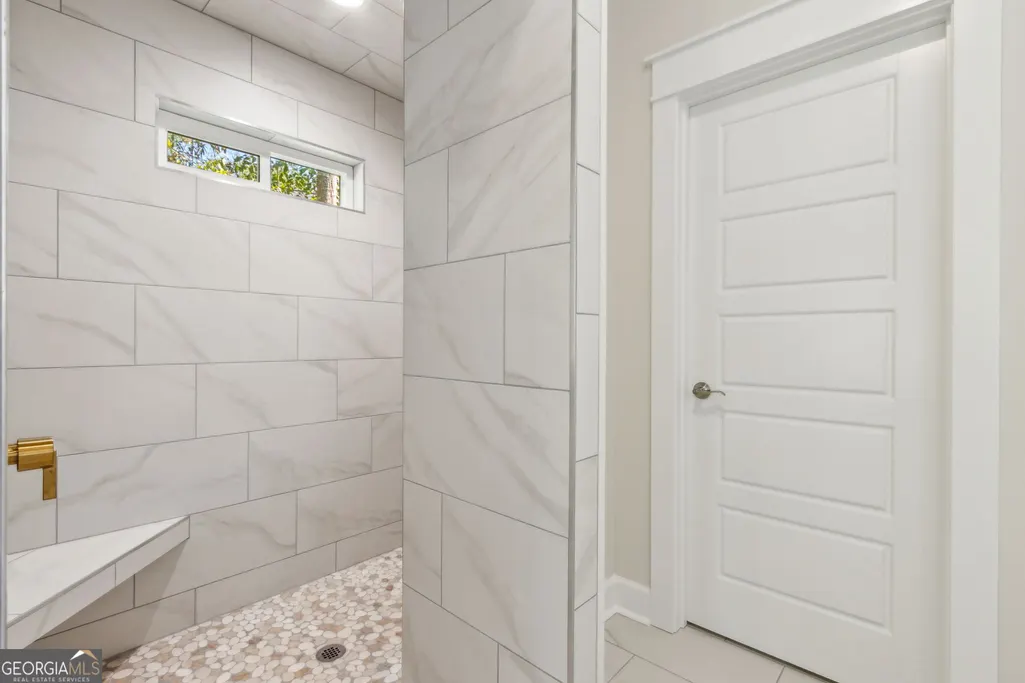
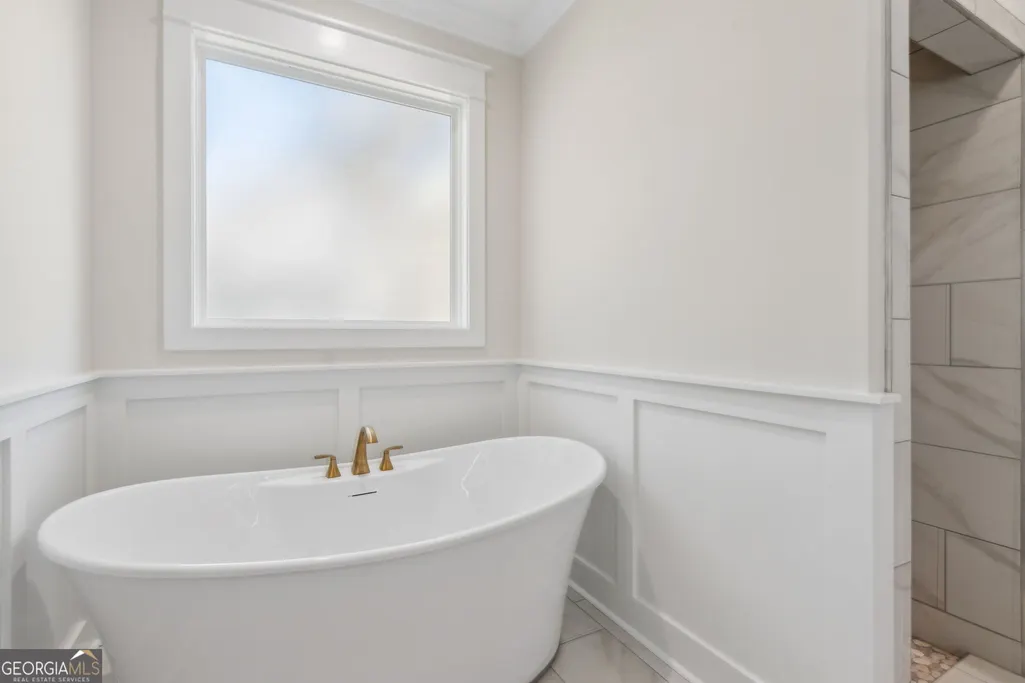
| Interior Amenities | Double Vanity,High Ceilings,Master On Main Level,Separate Shower,Soaking Tub,Split Bedroom Plan,Tile Bath,Entrance Foyer,Vaulted Ceiling(s),Walk-In Closet(s) |
|---|---|
| Basement | None |
| Flooring | Carpet,Tile |
| Common Walls | No Common Walls |
| Air Conditioning Y/N | true |
| Heating Y/N | true |
| Window Features | Double Pane Windows |
| Fireplace Y/N | false |
| Above Grade Finished Area | 2785 |
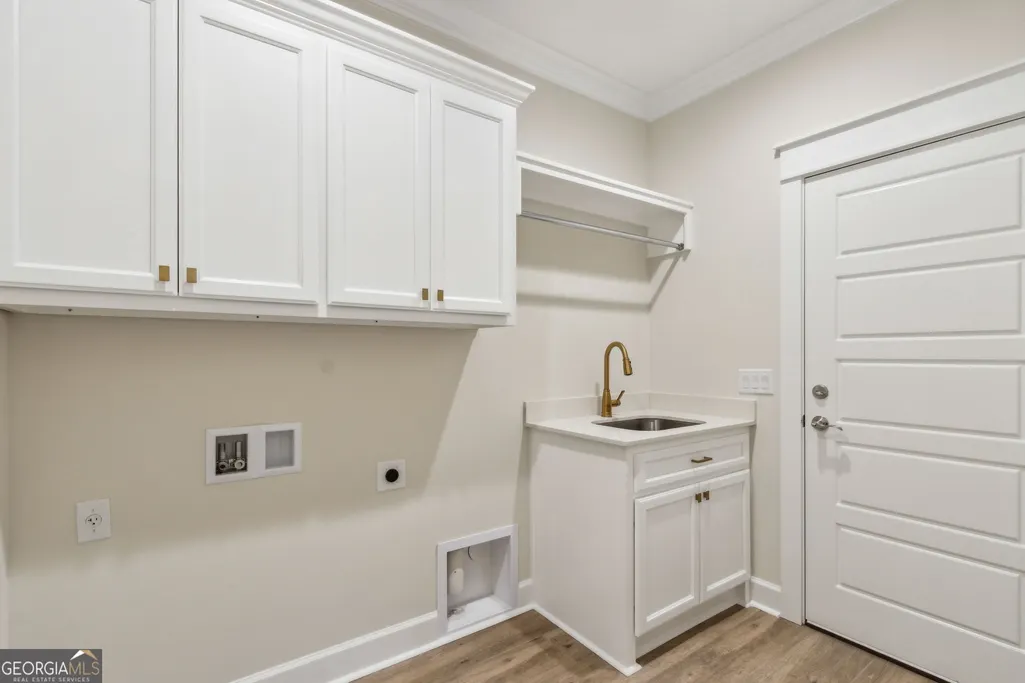
| Laundry Features | Other |
| Total Bedrooms | 5 |
| Main Level Bedrooms | 2 |
| Main Level Bathrooms | 2 |
| Below Grade Finished Area Unit Type | Square Feet |
| LivingAreaSource | Builder |
| Above Grade Finished Area Unit Type | Square Feet |
| Kitchen Features | Breakfast Bar,Kitchen Island,Pantry,Solid Surface Counters |
| Total Baths | 4 |
Exterior Features
| Vegetation | Partially Wooded |
|---|---|
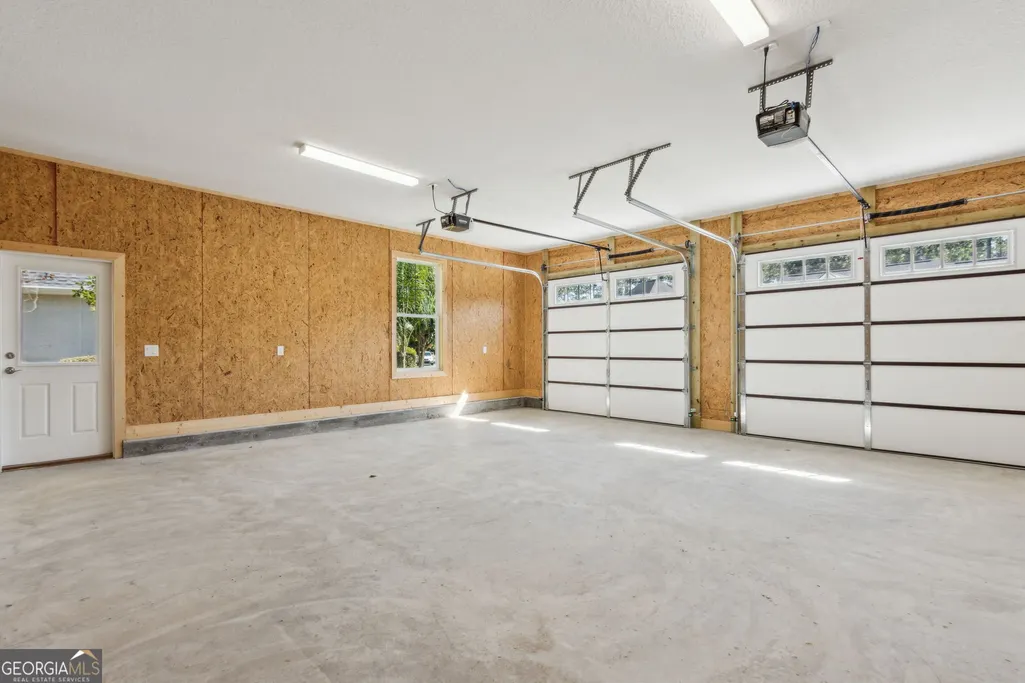
| Parking Features | Garage,Attached,Off Street,Kitchen Level,Garage Door Opener |
| Lot Features | Level |
| Water Source | Public |
| Total Parking | 6 |
| Lot Size Area | 8712 |
| Foundation Details | Slab |
| Building Area Total | 2785 |
| Lot Size Acres | 0.2 |
| Frontage Type | Golf Course |
| Lot Size Source | Public Records |
| Waterfront Y/N | false |
Amenities
- Foreclosure
- Views
- Short Sale
- New Construction
- Adult 55+
- Lease To Own
- No HOA Fees
- Furnished
- Primary On Main
- Air Conditioning
- Seller Finance
- Green
- Fixer Upper
- Horse
- Golf
- Fireplace
- Deck
- Garage
- Basement
- Pool
Property vs Single Family Average in 31548
Price
Year Built
 ©2026 Georgia Multiple Listing Service All information deemed reliable but not guaranteed. All properties are subject to prior sale, change or withdrawal. Neither listing broker(s) or information provider(s) shall be responsible for any typographical errors, misinformation, misprints and shall be held totally harmless. Listing(s) information is provided for consumer's personal, non-commercial use and may not be used for any purpose other than to identify prospective properties consumers may
 Listings identified with the FMLS IDX logo come from FMLS and are held by brokerage firms other than the owner of this website. The listing brokerage is identified in any listing details. Information is deemed reliable but is not guaranteed. If you believe any FMLS listing contains material that infringes your copyrighted work please
  Northeast Georgia Board of REALTORS® All information deemed reliable but not guaranteed. All properties are subject to prior sale, change or withdrawal. Neither listing broker(s) or information provider(s) shall be responsible for any typographical errors, misinformation, misprints and shall be held totally harmless. Listing(s) information is provided for consumer's personal, non-commercial use and may not be used for any purpose other than to identify prospective properties consumers may be
 The information set forth on this site is based upon information which we consider reliable, but because it has been supplied by third parties to our franchisees (who in turn supplied it to us), we can not represent that it is accurate or complete, and it should not be relied upon as such. The offerings are subject to errors, omissions, changes, including price, or withdrawal without notice. All dimensions are approximate and have not been verified by the selling party and can not be verified. It
