
Water Views
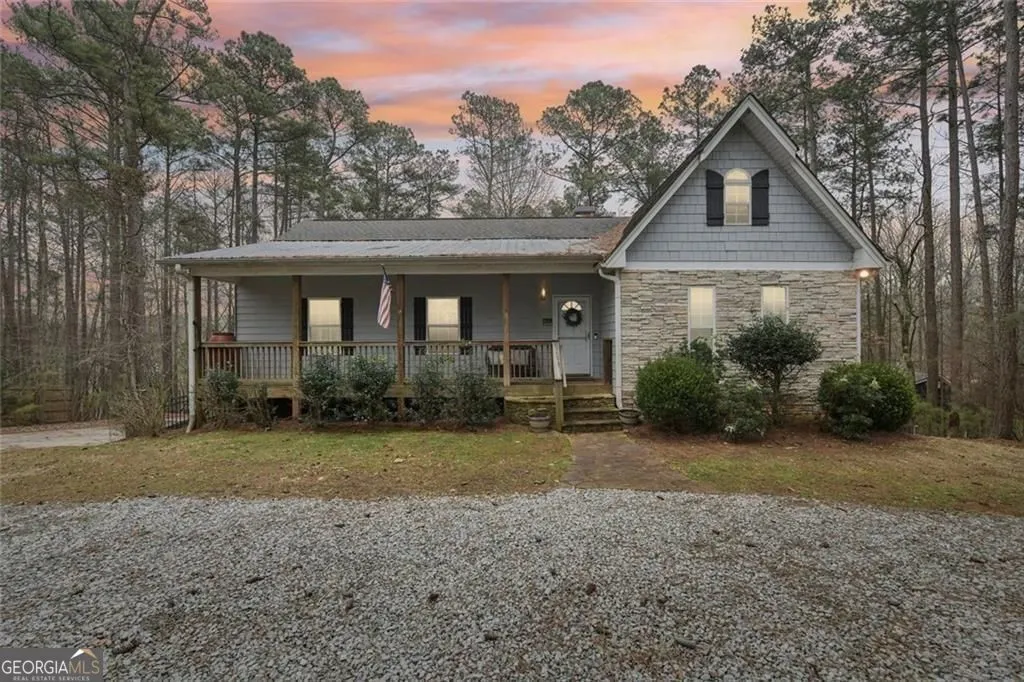
Address
5382 Pine Forest Road, Gainesville, GA
Price
$ 825,000
Property Attributes
- MLS#10701610
- TypeSingle Family
- Listing Status Active
- CountyHall
- CityGainesville
- NeighborhoodPINE FOREST
- Zip30504
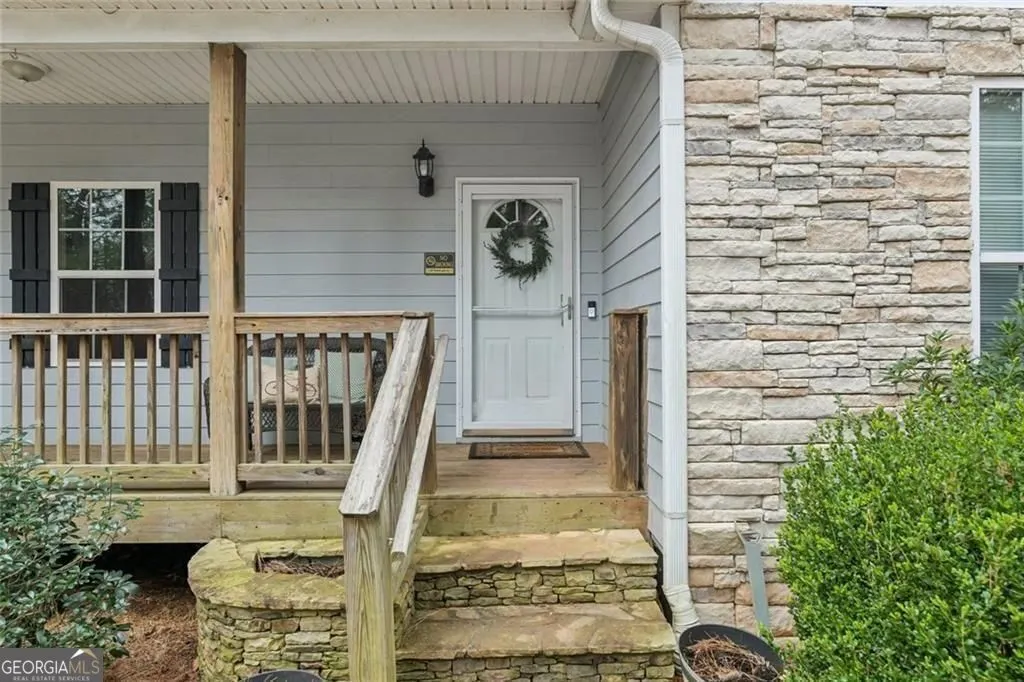
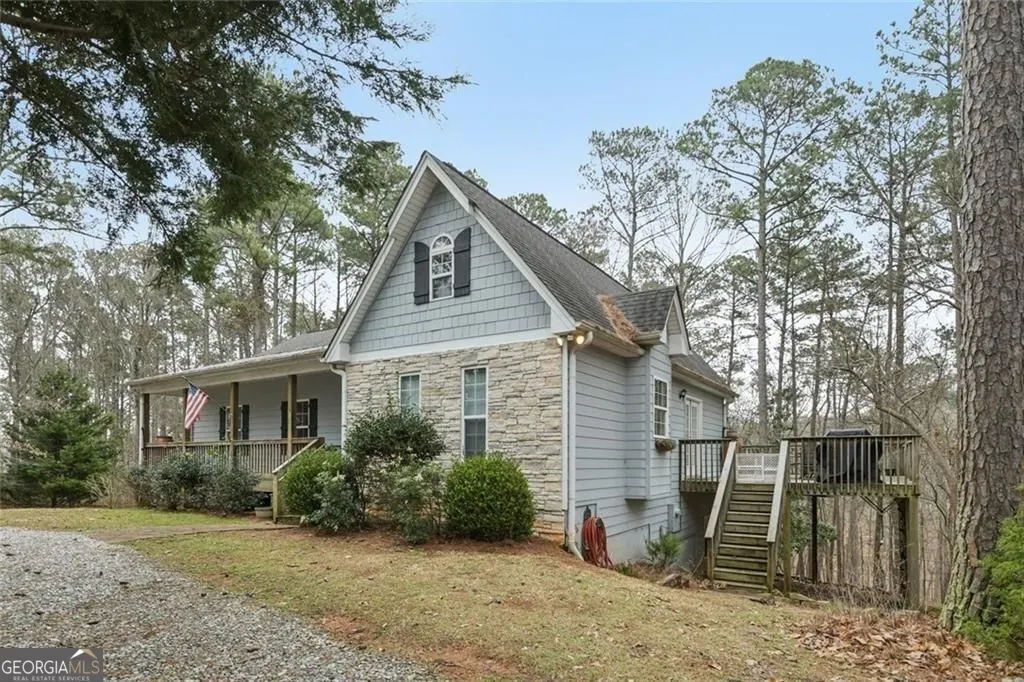
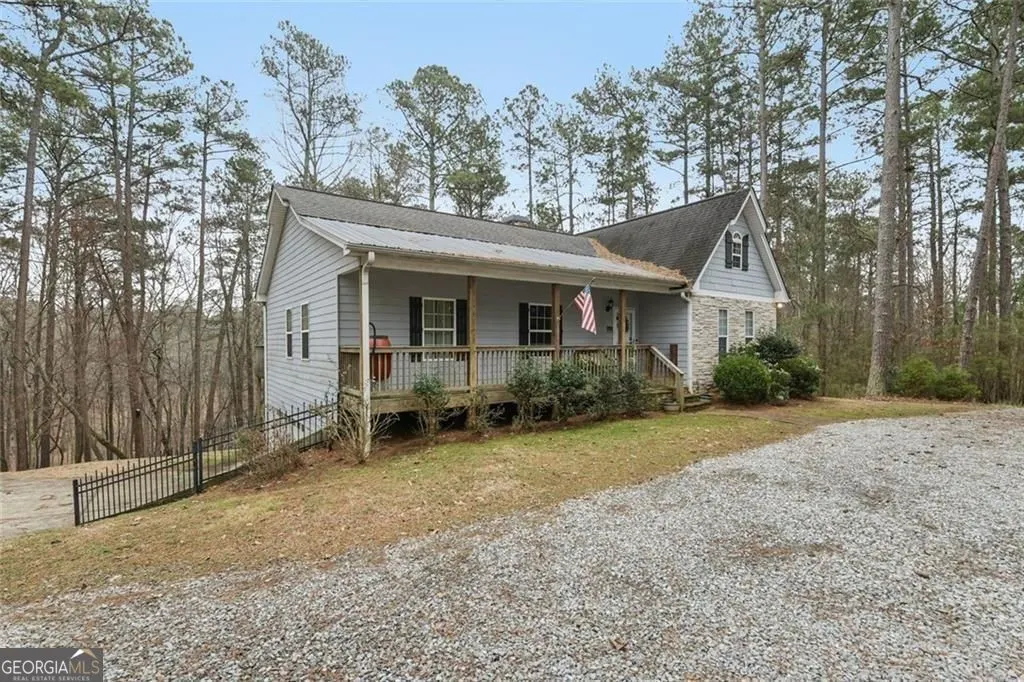
- StyleCraftsman
- Year Built2006
- Taxes$ 6377
- Price$ 825,000
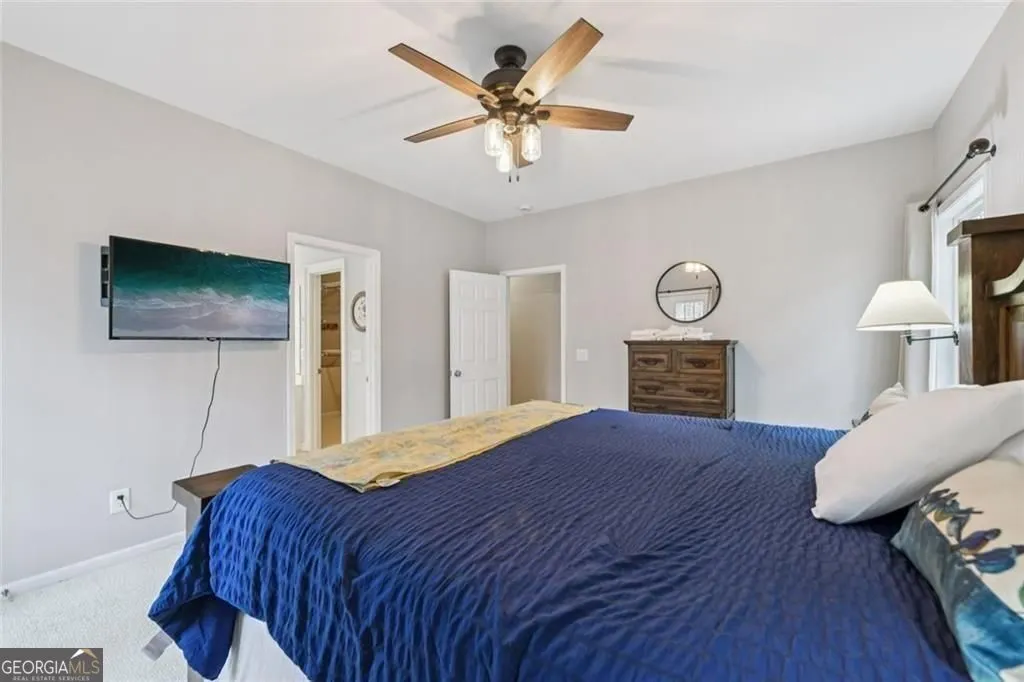
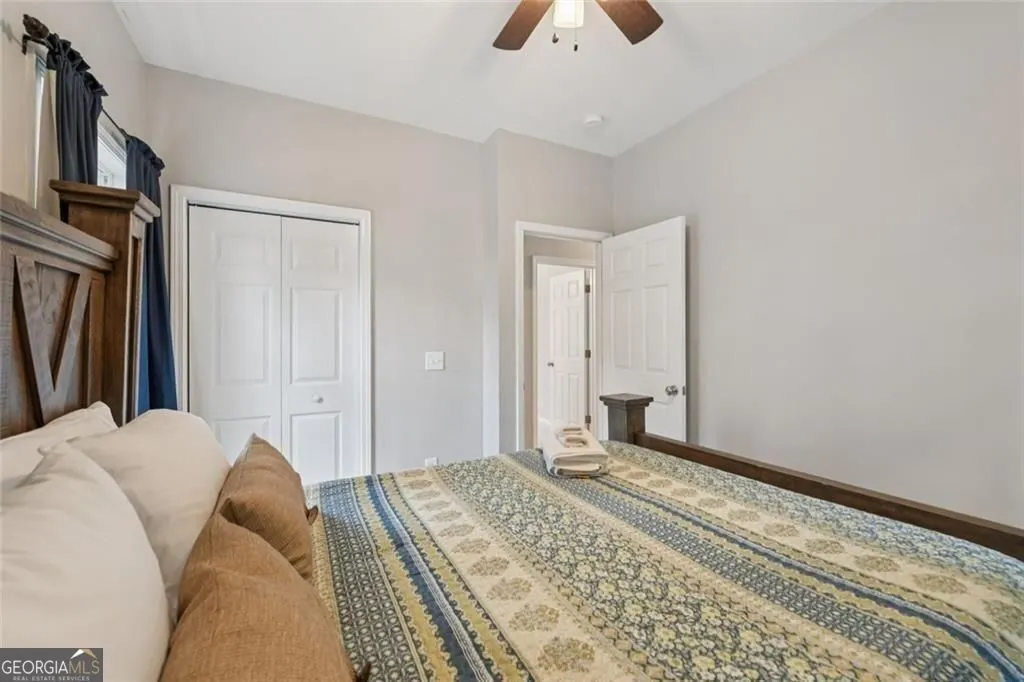
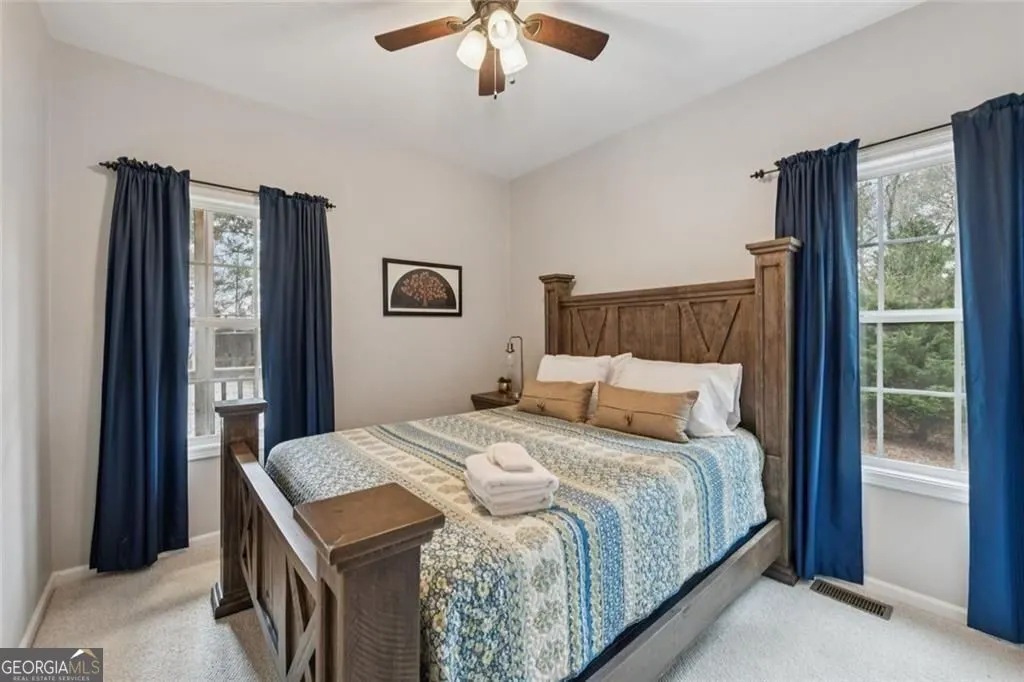
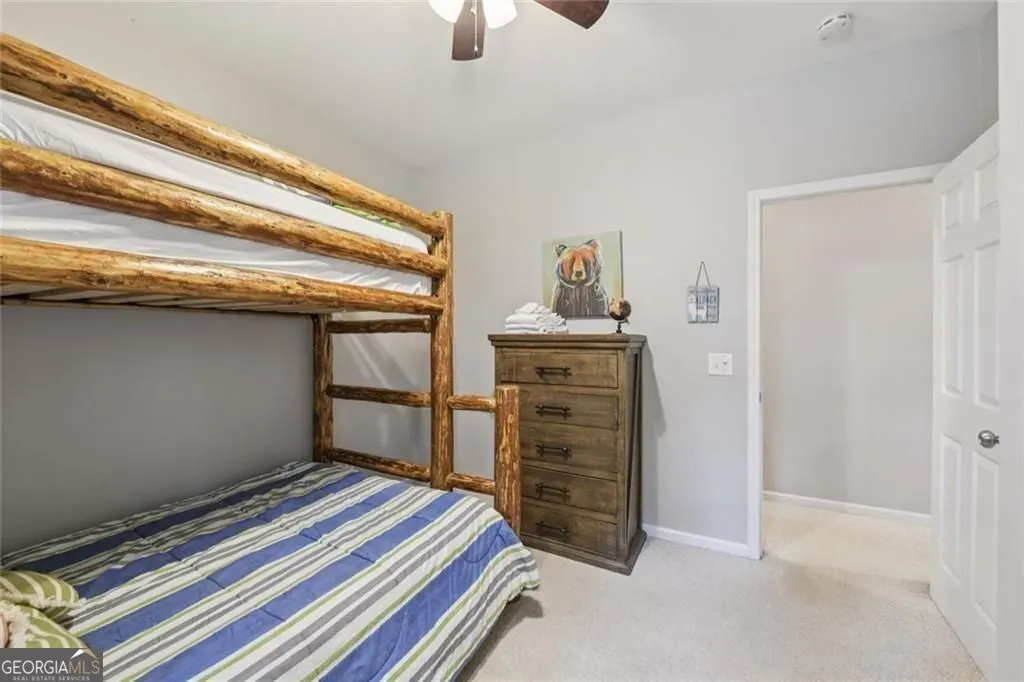
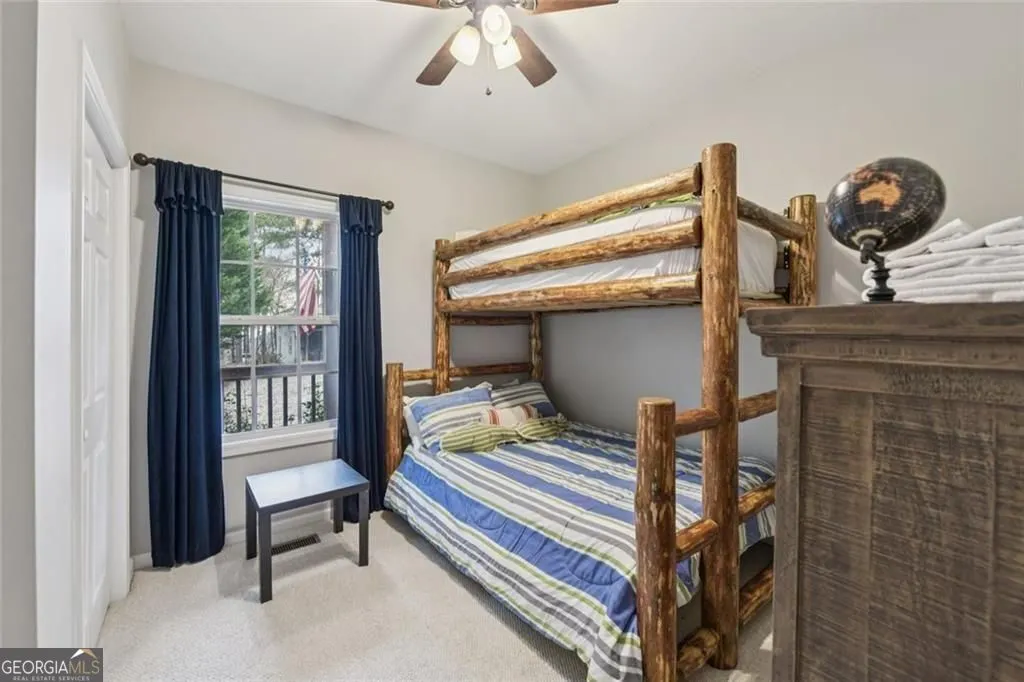
- Bedrooms4
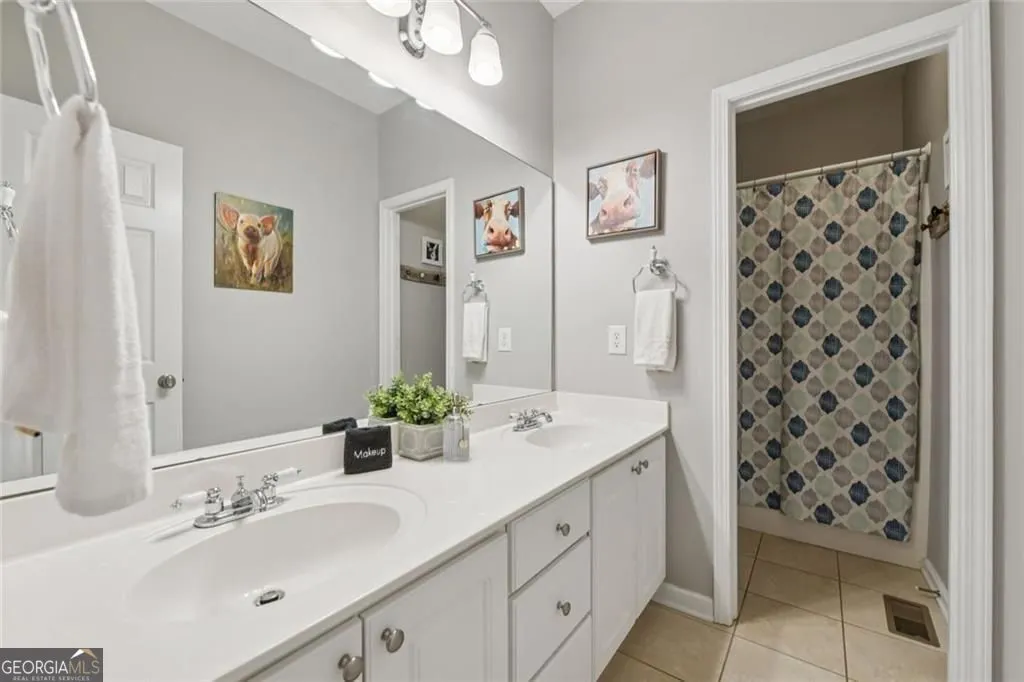
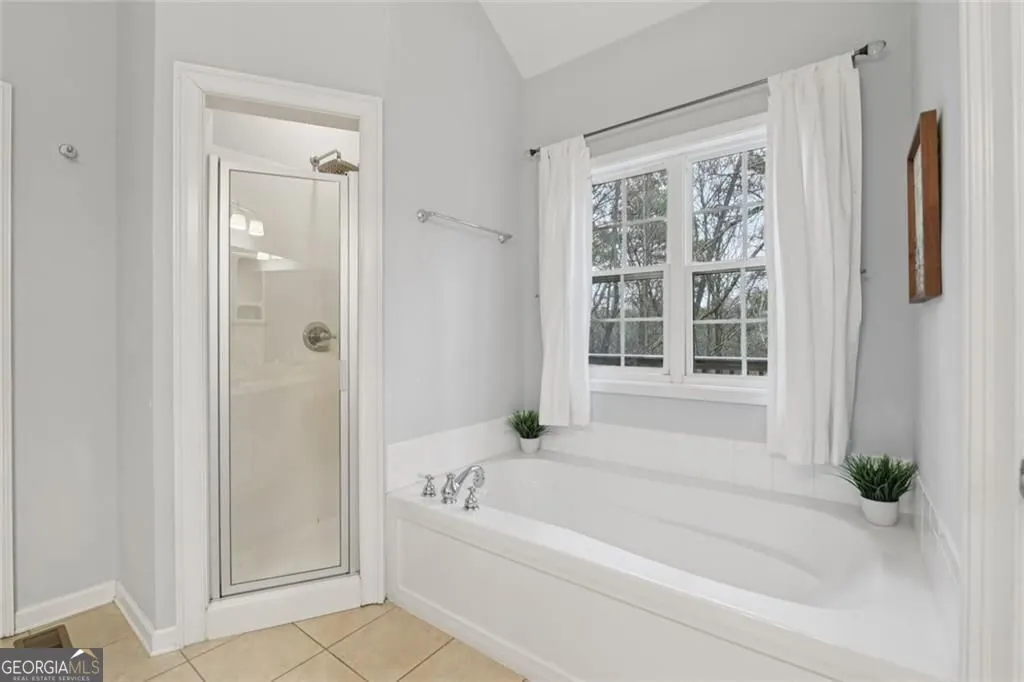
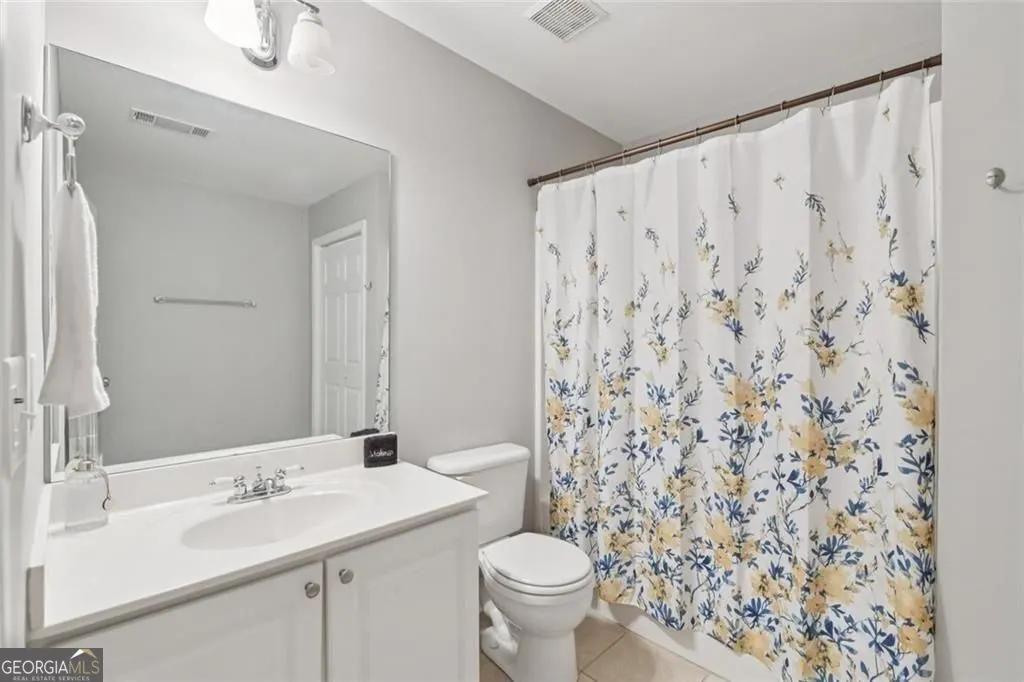
- Full Bathrooms3
- Half Bathrooms1
- Sqr Footage2608
- Lot Size2.06 Acres
Data Source:
Georgia MLS (GAMLS)
Property Description
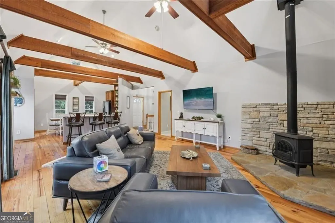
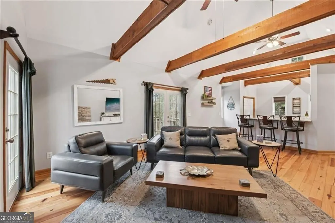
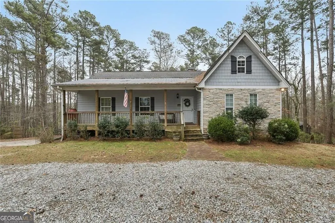
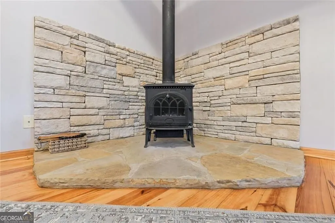
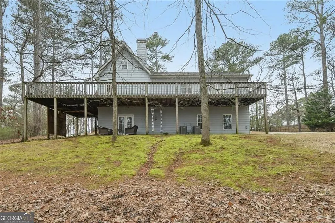
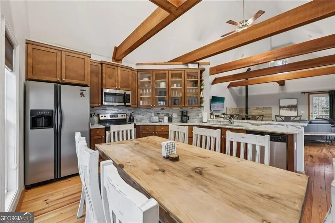
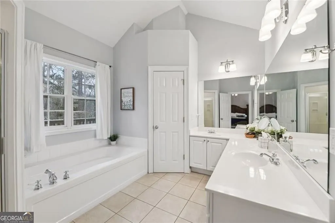
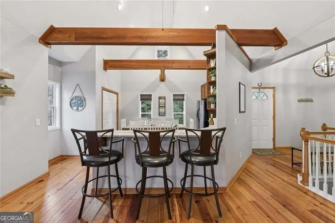
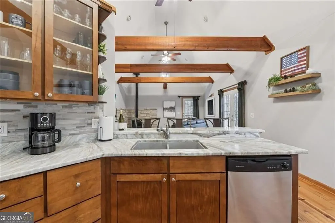
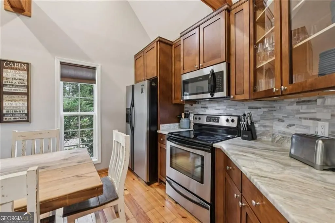
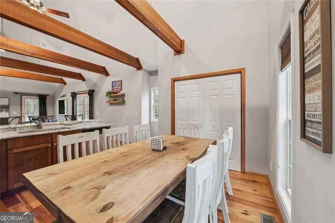
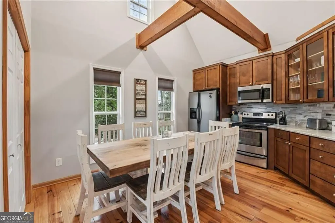
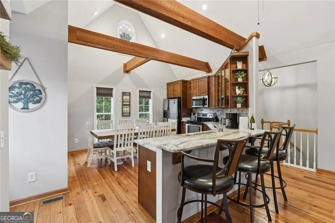
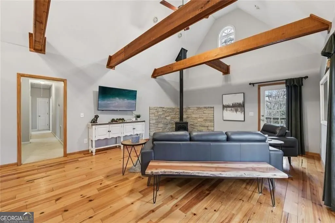
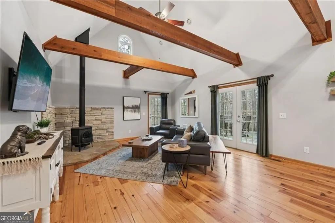
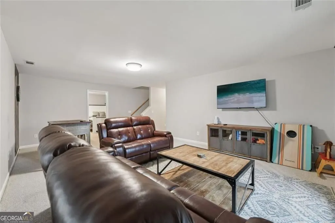
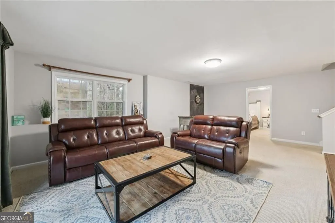
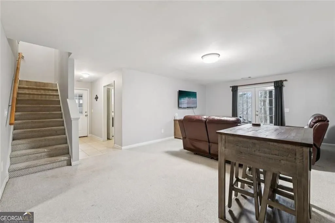
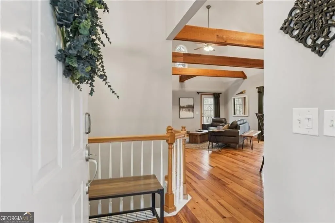
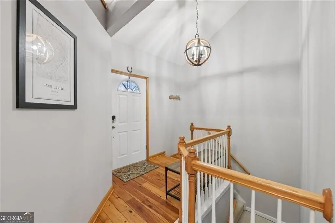
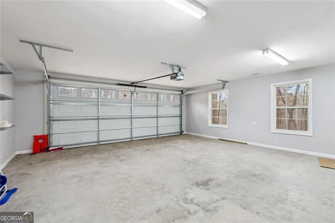
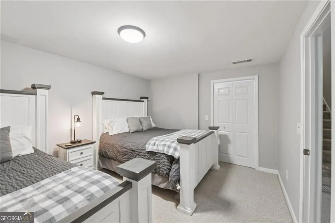
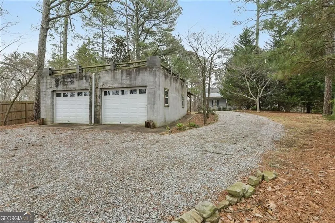
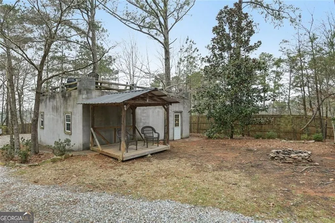
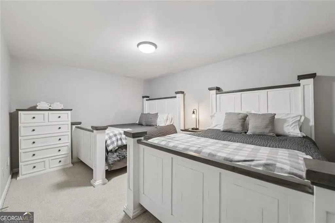
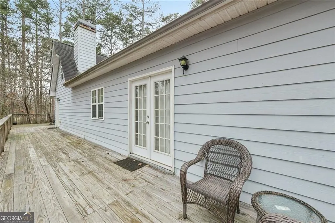
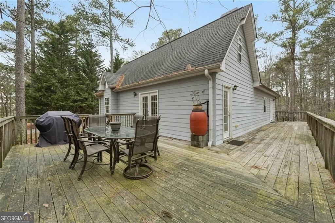
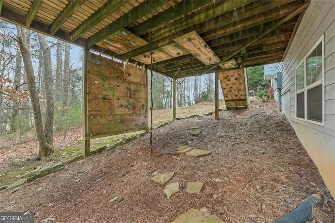
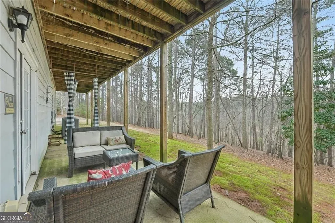
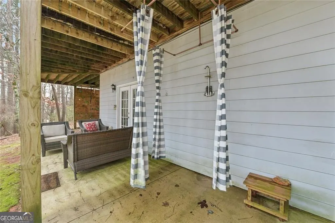
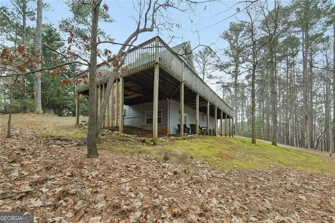
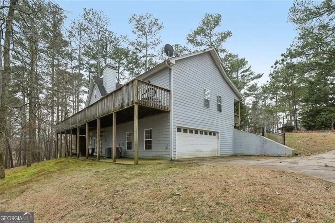
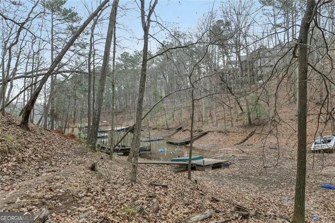
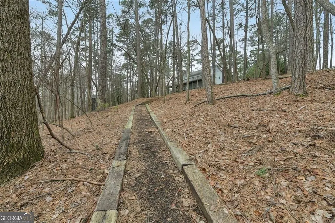
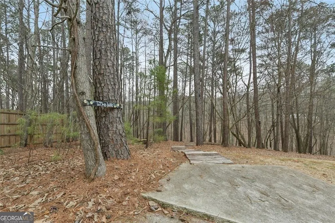
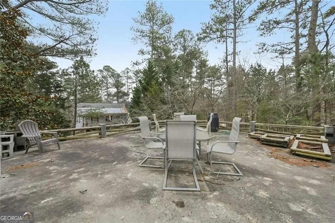
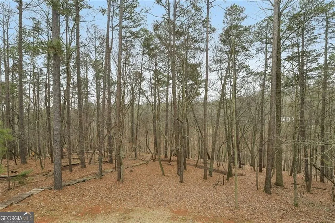
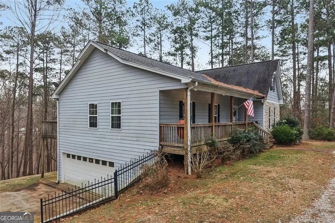
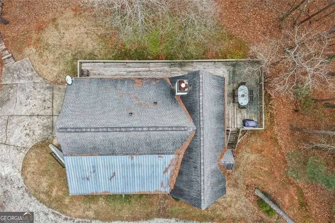
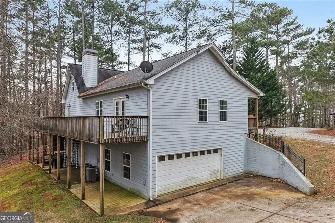
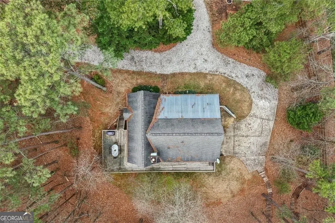
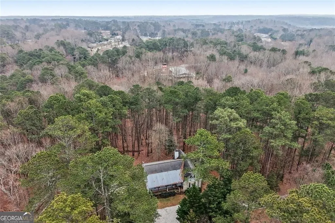
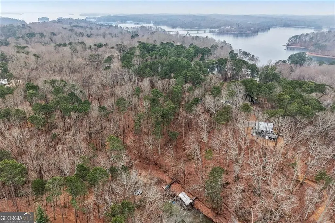
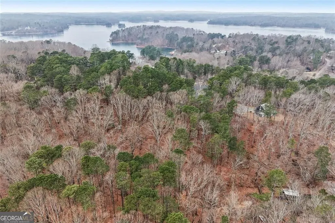
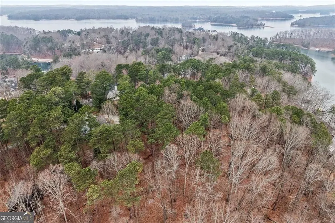
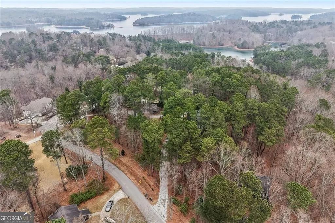
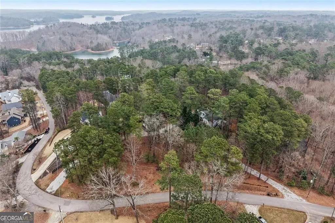
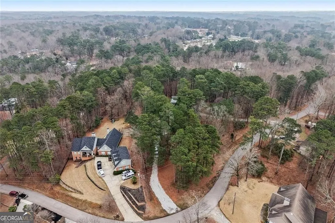
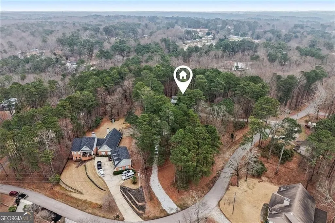
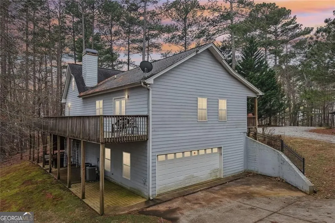
A Rare Lake Lanier Escape: Private Retreat on Over 2 Acres: Discover the perfect balance of natural beauty and everyday comfort in this expansive Gainesville retreat. Tucked away on a quiet cove, this property offers the rare opportunity to own over two acres of land, providing a level of privacy and space that is increasingly hard to find near Lake Lanier. The home's interior is defined by an authentic lake-house warmth. Vaulted ceilings and rich, exposed wood beams frame the open-concept main level, where authentic pine flooring and a smart wood stove create a welcoming, year-round ambiance. The layout is designed to flow seamlessly onto the expansive wrap-around deck-an outdoor living room where the trees provide a natural canopy, perfect for morning coffee, evening grilling, or simply unwinding. Functionality is at the heart of this residence. The finished walk-out basement serves as a highly versatile asset, ready to adapt to your specific needs, whether that is a dedicated home gym, a secondary office, a guest suite, or a private media lounge. Because it offers direct access to the backyard, this level functions as a secondary hub for both entertaining and daily recreation. The outdoor space is truly where this property distinguishes itself. Beyond the private trail and fire pit area, a set of steps leads from your backyard down to your own private, permitted dock-the ideal launch point for a day on the lake in a calm, protected cove. For those who prioritize utility, the storage is exceptional. In addition to the attached two-car garage, the property features a massive detached garage/boat house, providing the perfect secure space for boats, jet skis, tools, or extensive workshop projects. Living here means enjoying the seclusion of your own private woods while remaining just minutes from the dining, shopping, and wineries that define the Gainesville lifestyle. All appliances are included, and select furnishings are negotiable, creating a seamless move-in experience. This is more than a home; it is a lifestyle investment offering both peace and potential. Schedule your private tour today to experience the scale, privacy, and functionality of this unique property.
| Elementary School | Middle School | High School |
|---|---|---|
| Other Elementary School | Chestatee Middle School | Chestatee High School |
| Price History | |
|---|---|
| 3/2/2026 | Listed $825,000 |
General Features
| Sewer | Public Sewer |
|---|---|
| Heating | Central |
| Cooling | Central Air |
| Utilities | Cable Available,Electricity Available,Phone Available,Water Available |
| Roof | Metal |
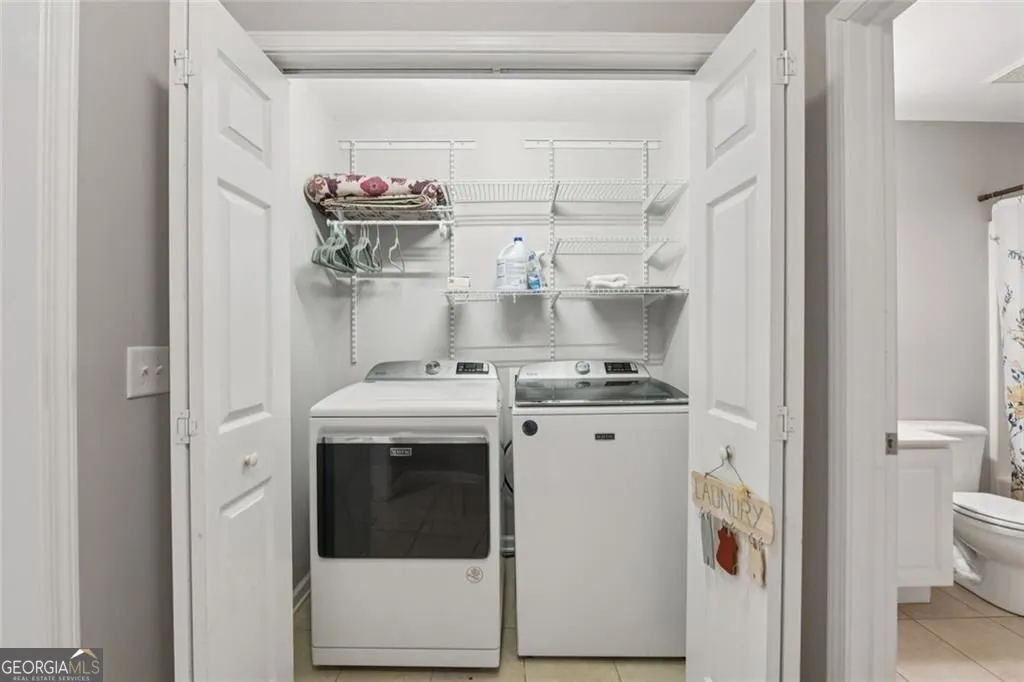
| Appliances | Dishwasher,Dryer,Electric Water Heater,Refrigerator,Washer,Microwave |
| Association Fee Includes | None |
| Patio/Porch Features | Deck |
| Architectural Style | Craftsman |
| Security Features | Smoke Detector(s) |
| Construction Materials | Stone |
| Year Built | 2006 |
| Electric | 220 Volts |
| View | Lake |
| Levels | One |
| Property Subtype | Single Family Residence |
| Tax Year | 2025 |
| Community Features | Clubhouse,Pool,Tennis Court(s) |
| County | Hall |
| New Construction | false |
| Property Type | Residential |
| HOA | false |
| Attached Garage | false |
| Subdivision Name | PINE FOREST |
| Garage Y/N | true |
| Full Baths | 3 |
| Status | Active |
| Directions | GPS friendly |
| High School | Chestatee |
| City | Gainesville |
| Lot Size Units | Acres |
| Lot Size Square Feet | 89733.6 |
| Carport Y/N | false |
| Elementary School | Other |
| Property Attached Y/N | false |
| Land Lease Y/N | false |
| Tax Annual Amount | 6377 |
| Home Warranty Y/N | false |
| Middle/Junior High School | Chestatee |
| Property Condition | Resale |
| Structure Type | House |
| Building Area Units | Square Feet |
| Living Area Units | Square Feet |
| Standard Status | Active |
Interior Features
| Interior Amenities | Vaulted Ceiling(s) |
|---|---|
| Basement | Exterior Entry,Interior Entry,Finished |
| Flooring | Hardwood |
| Total Fireplaces | 1 |
| Fireplace Features | Wood Burning Stove |
| Common Walls | No Common Walls |
| Air Conditioning Y/N | true |
| Heating Y/N | true |
| Window Features | Double Pane Windows |
| Fireplace Y/N | true |
| Above Grade Finished Area | 1546 |
| Half Baths | 1 |
| Laundry Features | Other |
| Total Bedrooms | 4 |
| Below Grade Finished Area | 1062 |
| Main Level Bedrooms | 3 |
| Main Level Bathrooms | 2 |
| Below Grade Finished Area Unit Type | Square Feet |
| LivingAreaSource | Owner |
| Above Grade Finished Area Unit Type | Square Feet |
| Kitchen Features | Breakfast Bar,Solid Surface Counters |
| Total Baths | 4 |
Exterior Features
| Fencing | Back Yard,Wood |
|---|---|
| Parking Features | Garage |
| Lot Features | Other |
| Water Source | Public |
| Total Parking | 3 |
| Lot Size Area | 2.06 |
| Foundation Details | Slab |
| Building Area Total | 2608 |
| Lot Size Acres | 2.06 |
| Lot Size Source | Owner |
Amenities
- Foreclosure
- Views
- Short Sale
- New Construction
- Adult 55+
- Lease To Own
- No HOA Fees
- Furnished
- Primary On Main
- Air Conditioning
- Seller Finance
- Green
- Fixer Upper
- Horse
- Golf
- Fireplace
- Deck
- Garage
- Basement
- Pool
Property vs Single Family Average in 30504
Price
Taxes
Year Built

 ©2026 Georgia Multiple Listing Service All information deemed reliable but not guaranteed. All properties are subject to prior sale, change or withdrawal. Neither listing broker(s) or information provider(s) shall be responsible for any typographical errors, misinformation, misprints and shall be held totally harmless. Listing(s) information is provided for consumer's personal, non-commercial use and may not be used for any purpose other than to identify prospective properties consumers may
 Northeast Georgia Board of REALTORS® All information deemed reliable but not guaranteed. All properties are subject to prior sale, change or withdrawal. Neither listing broker(s) or information provider(s) shall be responsible for any typographical errors, misinformation, misprints and shall be held totally harmless. Listing(s) information is provided for consumer's personal, non-commercial use and may not be used for any purpose other than to identify prospective properties consumers may be
 The information set forth on this site is based upon information which we consider reliable, but because it has been supplied by third parties to our franchisees (who in turn supplied it to us), we can not represent that it is accurate or complete, and it should not be relied upon as such. The offerings are subject to errors, omissions, changes, including price, or withdrawal without notice. All dimensions are approximate and have not been verified by the selling party and can not be verified. It
