
New Construction - Eco Friendly
Address
4993 Lake Drive, Forest Park, GA
Price
$ 959,900
Property Attributes
- MLS#10701776
- TypeSingle Family
- Listing Status Active
- CountyClayton
- CityForest Park
- NeighborhoodParkview Place
- Zip30297
- StyleOther, Traditional
- Year Built2026
- Price$ 959,900
- Bedrooms4
- Full Bathrooms4
- Half Bathrooms1
- Sqr Footage4473
- Lot Size0.9 Acres
Data Source:
Georgia MLS (GAMLS)
Property Description
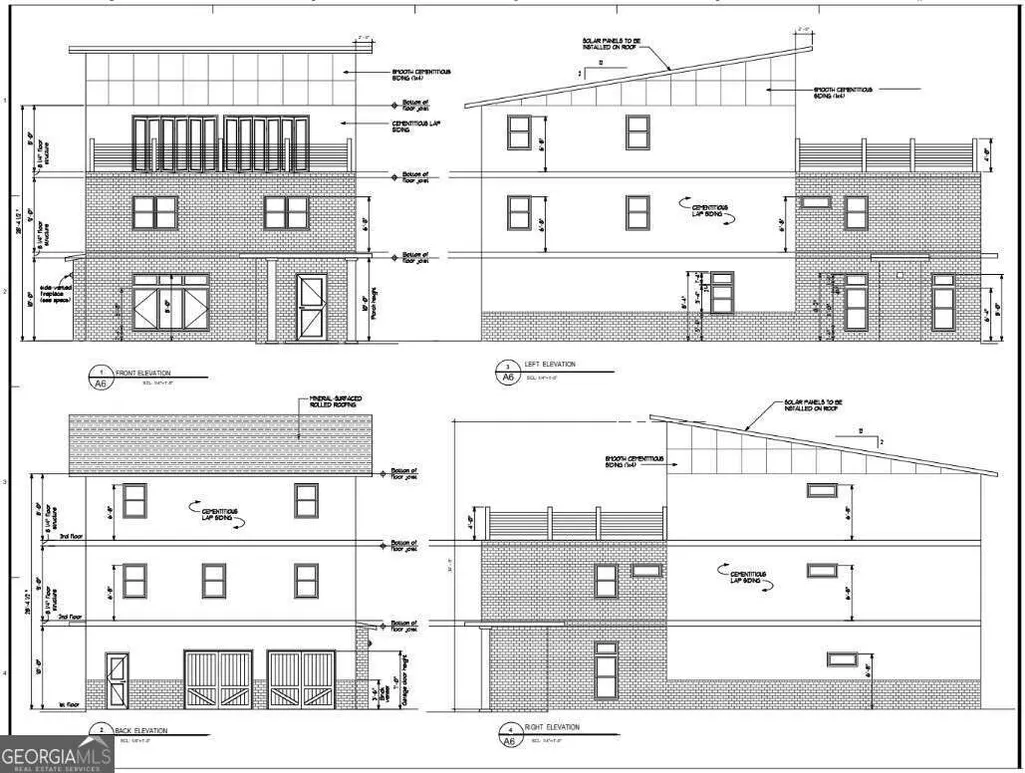
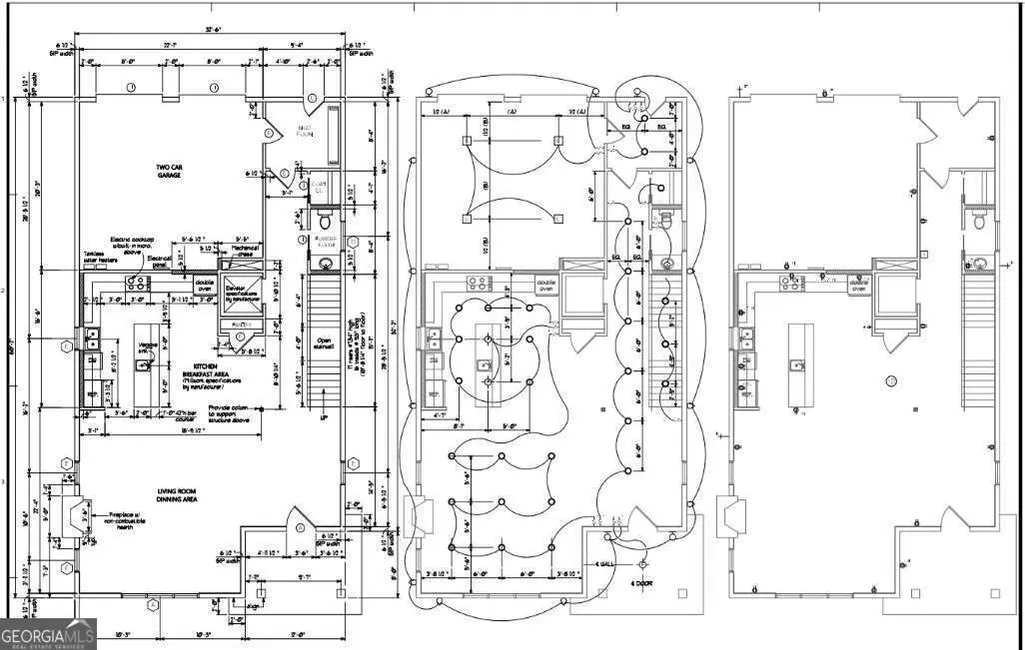
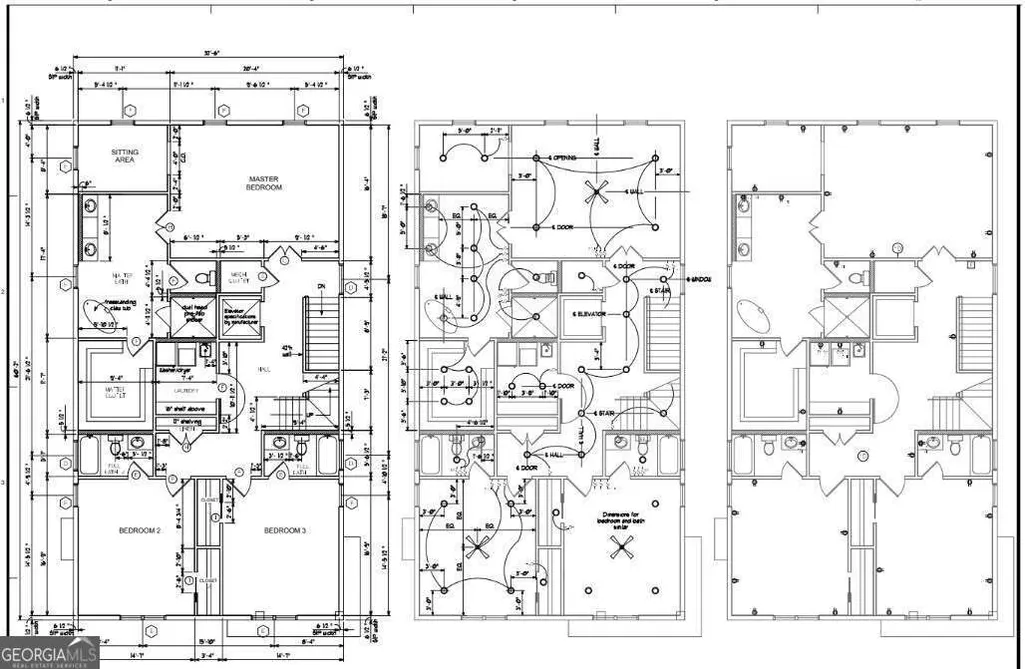
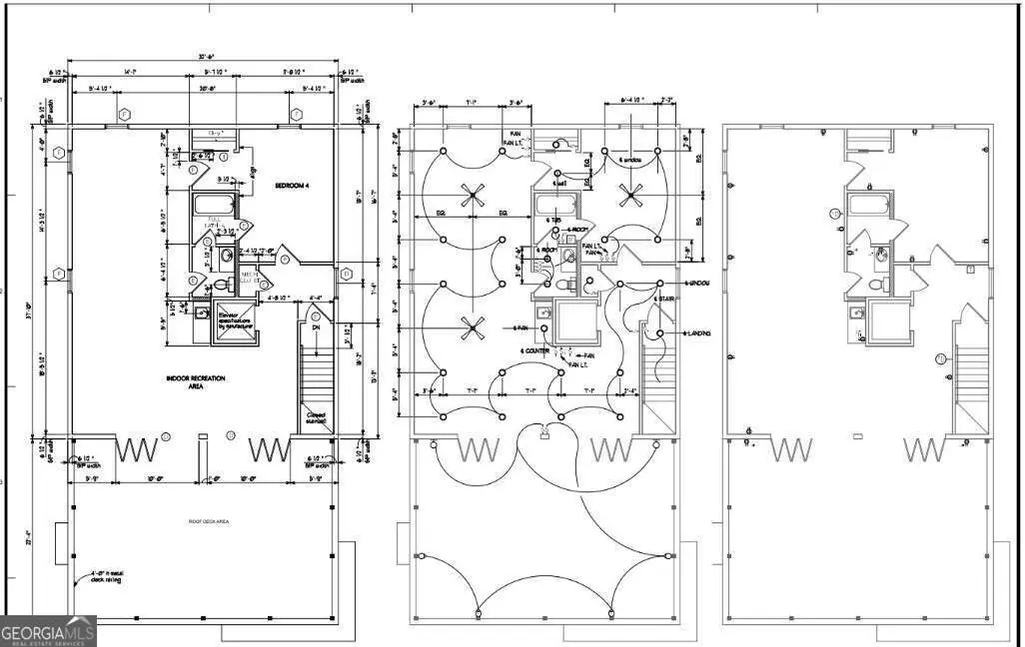
Welcome to Parkview Place, an exclusive gated enclave of just eight luxury residences in Forest Park, Georgia. Thoughtfully designed with modern architecture and elevated finishes, each home offers the same spacious floor plan featuring 4 bedrooms and 4.5 bathrooms across three beautifully appointed levels. With secure online and mobile access to the gated entrance, this private community blends convenience, sophistication, and low-maintenance living. The first level showcases a beautifully appointed kitchen designed for both everyday living and entertaining, serving as the central gathering space of the home. This level also provides access to the two-car garage and offers seamless flow for modern living. The second level features three spacious bedrooms and three full bathrooms, thoughtfully designed to provide comfort and privacy for family or guests. Well-proportioned suites and functional layout create flexible living options to meet a variety of needs. Every residence includes a standard elevator servicing all levels, offering seamless accessibility and added luxury. The top level is dedicated to elevated entertaining and relaxation. This floor features a private bedroom suite, an entertainment space complete with a mini bar, and direct access to the rooftop outdoor deck with sleek glass railing. The rooftop retreat extends your living space outdoors and provides the perfect setting for entertaining or enjoying peaceful evenings above it all. Designed with efficiency and long-term comfort in mind, each home features two tankless water heaters, a dedicated A/C unit for every floor, and a solar energy system with solar panels already installed. The striking exterior showcases a sophisticated 50/50 blend of brick and Hardie Plank siding, complemented by steel front and rear doors and a built-in sprinkler system. The HOA provides landscaping, street lighting, and maintenance of the gated entrance, ensuring a well-maintained and secure environment. Ideally located just minutes from Hartsfield-Jackson Atlanta International Airport, Downtown Atlanta, and the Porsche Experience Center Atlanta, Parkview Place offers unmatched access to major highways, business hubs, dining, and entertainment while maintaining a sense of privacy and exclusivity. Experience modern luxury living in one of Forest Park's newest and most distinctive gated communities.
| Elementary School | Middle School | High School |
|---|---|---|
| Fountain Elementary School | Babb Middle School | Forest Park High School |
| Price History | |
|---|---|
| 3/3/2026 | Listed $959,900 |
General Features
| Sewer | Public Sewer |
|---|---|
| Heating | Central |
| Cooling | Ceiling Fan(s),Central Air |
| Utilities | Electricity Available,Natural Gas Available,Phone Available,Sewer Available,Underground Utilities,Water Available |
| Roof | Other |
| Appliances | Dishwasher,Double Oven,Refrigerator,Tankless Water Heater |
| Association Fee Includes | Maintenance Grounds,Security |
| Architectural Style | Other,Traditional |
| Security Features | Gated Community,Smoke Detector(s) |
| Construction Materials | Brick |
| Year Built | 2026 |
| Electric | 220 Volts |
| Levels | Three Or More |
| Property Subtype | Single Family Residence |
| Tax Year | 2026 |
| Waterfront Features | No Dock Or Boathouse |
| Community Features | Gated |
| County | Clayton |
| New Construction | true |
| Property Type | Residential |
| HOA | true |
| Attached Garage | false |
| Energy Efficient | Appliances |
| Subdivision Name | Parkview Place |
| Garage Y/N | true |
| Green Energy Generation | Solar |
| Full Baths | 4 |
| Status | Active |
| Directions | GPS |
| High School | Forest Park |
| City | Forest Park |
| Body of Water | None |
| Lot Size Units | Square Feet |
| Lot Size Square Feet | 39204 |
| Carport Y/N | false |
| Elementary School | Fountain |
| Property Attached Y/N | false |
| Land Lease Y/N | false |
| Home Warranty Y/N | true |
| Middle/Junior High School | Babb |
| Property Condition | Under Construction |
| Structure Type | House |
| Building Area Units | Square Feet |
| Living Area Units | Square Feet |
| Standard Status | Active |
Interior Features
| Interior Amenities | High Ceilings,Walk-In Closet(s),Wet Bar |
|---|---|
| Basement | None |
| Flooring | Hardwood,Tile |
| Total Fireplaces | 1 |
| Fireplace Features | Living Room |
| Common Walls | No Common Walls |
| Air Conditioning Y/N | true |
| Heating Y/N | true |
| Window Features | Double Pane Windows |
| Fireplace Y/N | true |
| Above Grade Finished Area | 4473 |
| Half Baths | 1 |
| Laundry Features | Mud Room |
| Total Bedrooms | 4 |
| Main Level Bedrooms | 3 |
| Main Level Bathrooms | 3 |
| Below Grade Finished Area Unit Type | Square Feet |
| LivingAreaSource | Owner |
| Above Grade Finished Area Unit Type | Square Feet |
| Kitchen Features | Kitchen Island,Walk-in Pantry |
| Total Baths | 5 |
Exterior Features
| Exterior Amenities | Balcony |
|---|---|
| Parking Features | Garage,Side/Rear Entrance |
| Lot Features | Level |
| Water Source | Public |
| Total Parking | 2 |
| Lot Size Area | 39204 |
| Foundation Details | Slab |
| Building Area Total | 4473 |
| Lot Size Acres | 0.9 |
| Lot Size Source | Owner |
| Waterfront Y/N | false |
Amenities
- Foreclosure
- Views
- Short Sale
- New Construction
- Adult 55+
- Lease To Own
- No HOA Fees
- Furnished
- Primary On Main
- Air Conditioning
- Seller Finance
- Green
- Fixer Upper
- Horse
- Golf
- Fireplace
- Deck
- Garage
- Basement
- Pool
Property vs Single Family Average in 30297
Price
Year Built

 ©2026 Georgia Multiple Listing Service All information deemed reliable but not guaranteed. All properties are subject to prior sale, change or withdrawal. Neither listing broker(s) or information provider(s) shall be responsible for any typographical errors, misinformation, misprints and shall be held totally harmless. Listing(s) information is provided for consumer's personal, non-commercial use and may not be used for any purpose other than to identify prospective properties consumers may
 Northeast Georgia Board of REALTORS® All information deemed reliable but not guaranteed. All properties are subject to prior sale, change or withdrawal. Neither listing broker(s) or information provider(s) shall be responsible for any typographical errors, misinformation, misprints and shall be held totally harmless. Listing(s) information is provided for consumer's personal, non-commercial use and may not be used for any purpose other than to identify prospective properties consumers may be
 The information set forth on this site is based upon information which we consider reliable, but because it has been supplied by third parties to our franchisees (who in turn supplied it to us), we can not represent that it is accurate or complete, and it should not be relied upon as such. The offerings are subject to errors, omissions, changes, including price, or withdrawal without notice. All dimensions are approximate and have not been verified by the selling party and can not be verified. It
