
Price Reduction - Primary on Main
Address
127 Rogers Avenue, Macon, GA
Price
$ 270,000
Property Attributes
- MLS#10701802
- TypeSingle Family
- Listing Status Active
- CountyBibb
- CityMacon
- NeighborhoodCharles H. Rogers
- Zip31204
- StyleColonial, Traditional
- Year Built1900
- Taxes$ 2996
- Price$ 270,000
- Bedrooms6
- Full Bathrooms4
- Half Bathrooms0
- Sqr Footage3743
- Lot Size0.29 Acres
Data Source:
Georgia MLS (GAMLS)
Property Description
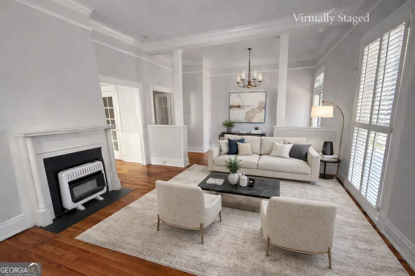
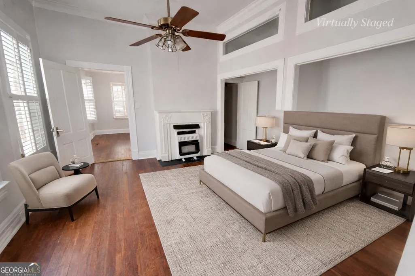
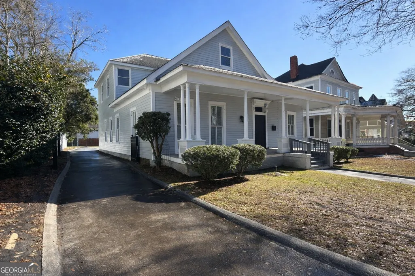
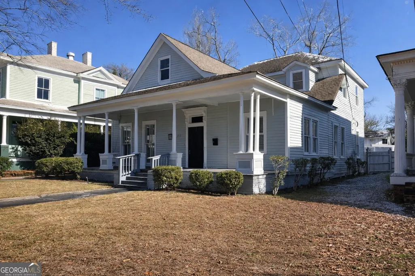
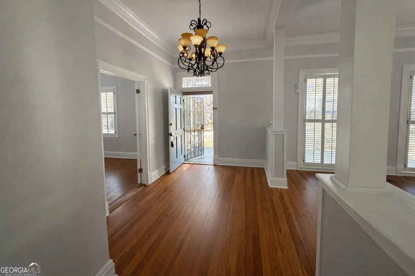
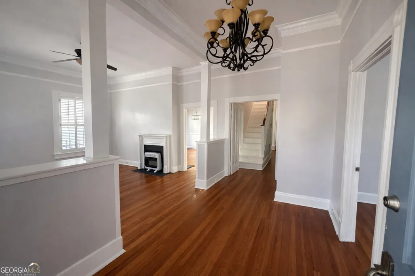
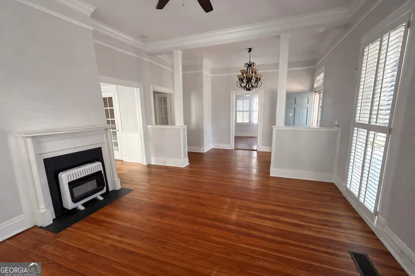
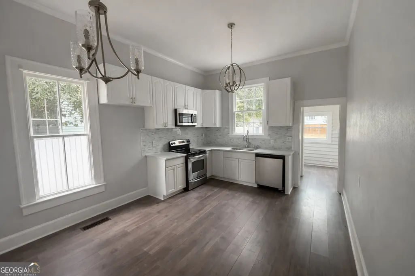
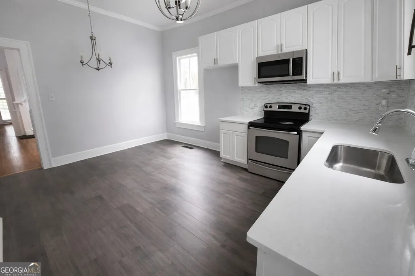
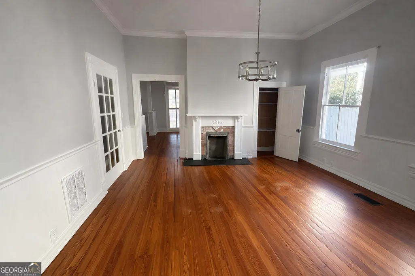
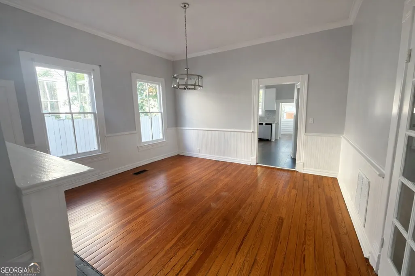
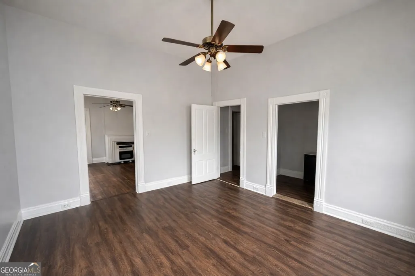
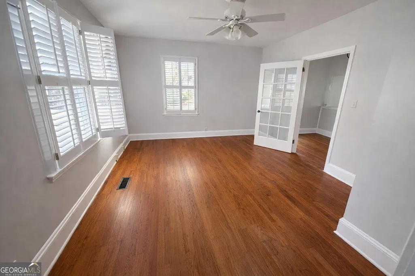
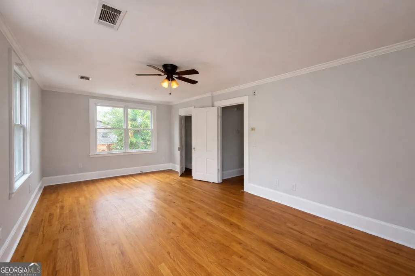
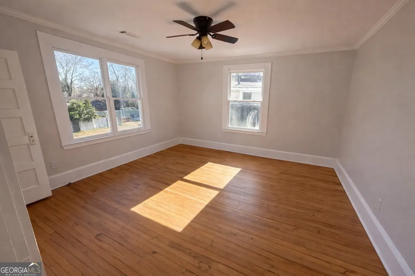
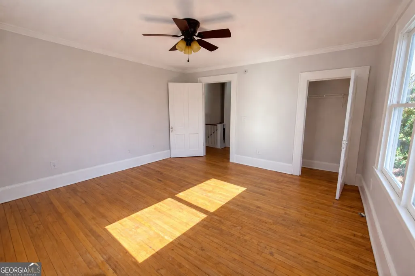
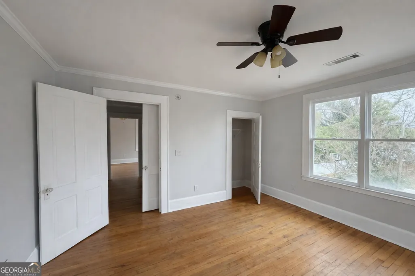
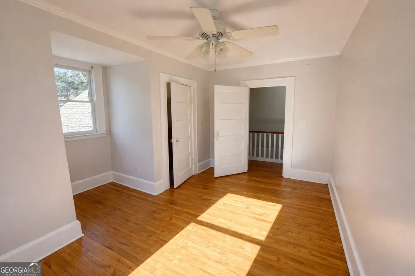
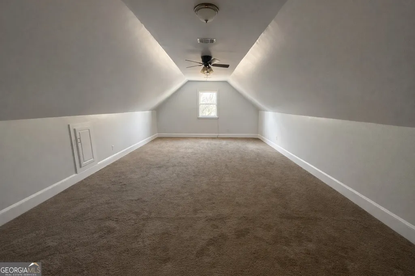
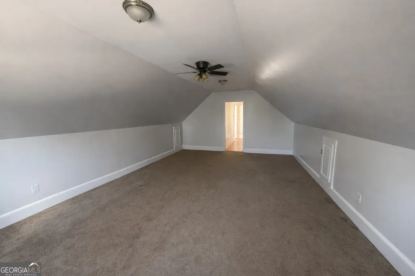
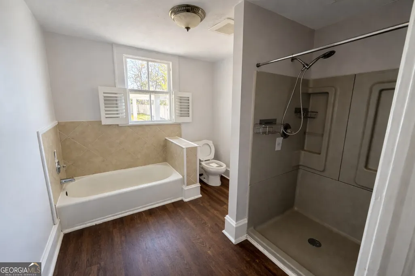
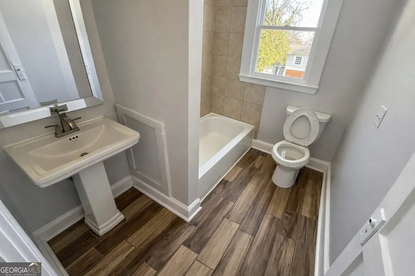
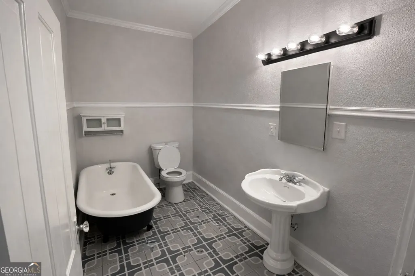
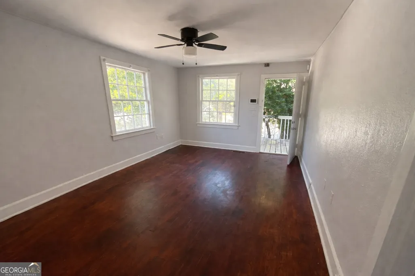
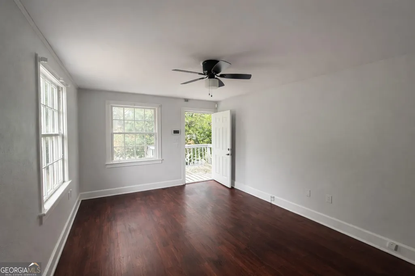
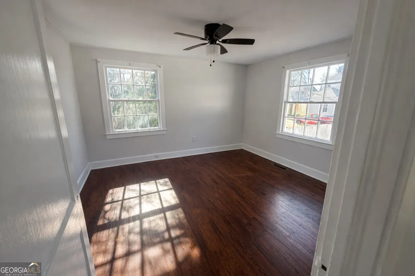
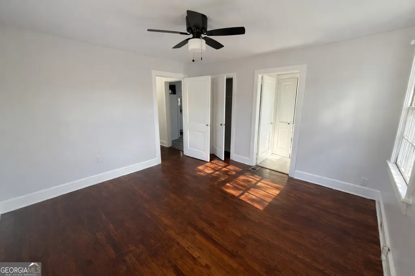
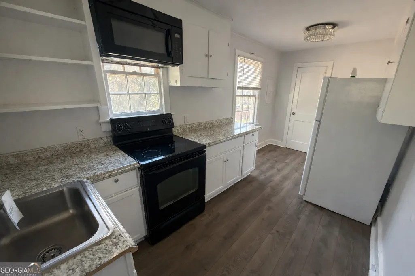
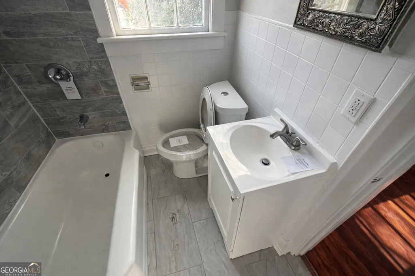
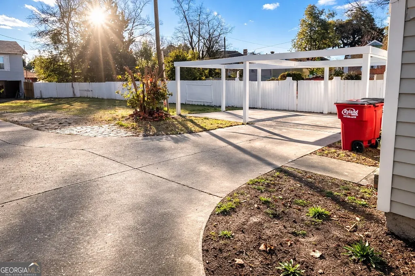
Welcome to 127 Rogers Avenue, a timeless Colonial treasure where historic character meets modern flexibility in one of Macon's most established neighborhoods. Offering approximately 3,743 sqft of living space - including approximately 3,143 sqft in the main residence and approximately 600 sqft in the detached guest apartment - this remarkable property presents a rare opportunity to own a home that adapts beautifully to the way you live. From the moment you arrive, the expansive covered front porch makes a lasting impression. Framed by classic columns and elevated above the street, it invites slow mornings, evening conversations, and a true sense of Southern charm. Step inside and you are welcomed by soaring ceilings, original hardwood floors, and detailed millwork that immediately showcase the home's architectural heritage. The main residence features five bedrooms and three full bathrooms, thoughtfully arranged to balance comfort and versatility. The gracious foyer flows into spacious living and dining areas highlighted by decorative fireplaces, oversized trim, and an abundance of natural light streaming through tall windows. Whether hosting formal gatherings or enjoying everyday living, these spaces feel warm, open, and full of character. The kitchen blends classic proportions with updated finishes, offering ample cabinetry and workspace while maintaining a seamless connection to the adjacent dining area. Just beyond, a functional mudroom and dedicated laundry space provide convenient rear access and everyday practicality. The primary suite is located on the main level, offering privacy and ease. With generous proportions, high ceilings, and an en-suite bath featuring a soaking tub and separate shower, it creates a relaxing retreat within the home. Upstairs, additional bedrooms and a spacious bonus room provide flexibility for guests, hobbies, work-from-home needs, or creative pursuits. The layout allows for multiple living arrangements, including multigenerational living or extended guest accommodations. Beyond the main home, the detached guest apartment expands the possibilities even further. Located above the three-car detached garage and accessed by a private exterior staircase, this fully finished space includes one bedroom, one full bathroom, a living area, and a complete kitchen. The guest house enhances both functionality and value. Outside, the long driveway leads to generous rear parking and garage access, creating convenience rarely found in historic properties. The backyard offers space to gather, entertain, or simply enjoy the privacy of your own retreat. Blending preserved historic details with thoughtful updates and flexible living spaces, 127 Rogers Avenue is more than a house - it is a property with presence, possibility, and enduring charm. Schedule your private tour and experience the character, scale, and versatility that make this home truly exceptional! Photos are digitally enhanced. Being sold AS IS, WHERE IS, Buyer is responsible for all inspections and any city requirements to close. All information and property details set forth in this listing, including all utilities and all room dimensions which are approximate and deemed reliable but not guaranteed and should be independently verified if any person intends to engage in a transaction based upon it. Seller/current owner does not represent and/or guarantee that all property information and details have been provided in this MLS listing.
| Elementary School | Middle School | High School |
|---|---|---|
| Williams Elementary School | Miller Magnet Middle School | Central High School |
| Price History | |
|---|---|
| 3/3/2026 | Listed $310,000 |
| 4/23/2026 | 5$295,000 |
| 6/25/2026 | 3$285,000 |
| 8/5/2026 | 5$270,000 |
General Features
| Sewer | Public Sewer |
|---|---|
| Heating | Central,Electric,Forced Air,Heat Pump,Zoned |
| Cooling | Ceiling Fan(s),Central Air,Electric,Heat Pump,Zoned |
| Utilities | Sewer Available,Sewer Connected,Water Available |
| Roof | Composition |
| Appliances | Other |
| Association Fee Includes | None |
| Patio/Porch Features | Patio,Porch |
| Architectural Style | Colonial,Traditional |
| Construction Materials | Wood Siding |
| Year Built | 1900 |
| Levels | Two |
| Property Subtype | Single Family Residence |
| Tax Year | 24 |
| Community Features | None |
| County | Bibb |
| New Construction | false |
| Property Type | Residential |
| HOA | false |
| Attached Garage | false |
| Subdivision Name | Charles H. Rogers |
| Garage Y/N | true |
| Other Structures | Garage(s),Guest House |
| Full Baths | 4 |
| Status | Active |
| Directions | From I-75 N, take Exit 164 for Hardeman Ave. Continue straight through the first traffic light, then turn left at the second light onto Vineville Ave. Proceed approximately 0.5 miles and turn right onto Rogers Ave. The property will be on the right at 127 Rogers Ave, just past the intersection. |
| High School | Central |
| City | Macon |
| Lot Size Units | Square Feet |
| Lot Size Square Feet | 12632.4 |
| Carport Y/N | false |
| Elementary School | Williams |
| Land Lease Y/N | false |
| Tax Annual Amount | 2996.94 |
| Home Warranty Y/N | false |
| Middle/Junior High School | Miller Magnet |
| Property Condition | Resale |
| Structure Type | House |
| Building Area Units | Square Feet |
| Living Area Units | Square Feet |
| Standard Status | Active |
Interior Features
| Interior Amenities | Double Vanity,High Ceilings,Master On Main Level,Separate Shower,Soaking Tub,Tile Bath |
|---|---|
| Basement | Crawl Space |
| Flooring | Hardwood,Laminate,Tile,Vinyl |
| Total Fireplaces | 2 |
| Fireplace Features | Family Room,Living Room,Other |
| Air Conditioning Y/N | true |
| Heating Y/N | true |
| Window Features | Window Treatments |
| Fireplace Y/N | true |
| Above Grade Finished Area | 3743 |
| Laundry Features | Mud Room |
| Total Bedrooms | 6 |
| Main Level Bedrooms | 2 |
| Main Level Bathrooms | 2 |
| Below Grade Finished Area Unit Type | Square Feet |
| LivingAreaSource | Public Records |
| Above Grade Finished Area Unit Type | Square Feet |
| Kitchen Features | Pantry,Second Kitchen,Solid Surface Counters |
| Total Baths | 4 |
| Dining Room Features | Separate Room |
Exterior Features
| Exterior Amenities | Veranda |
|---|---|
| Fencing | Back Yard,Fenced,Privacy |
| Parking Features | Garage,Detached,Off Street,Side/Rear Entrance |
| Lot Features | City Lot,Level,Private |
| Water Source | Public |
| Total Parking | 3 |
| Lot Size Area | 12632.4 |
| Foundation Details | Block |
| Building Area Total | 3743 |
| Lot Size Acres | 0.29 |
| Lot Size Source | Public Records |
Amenities
- Foreclosure
- Views
- Short Sale
- New Construction
- Adult 55+
- Lease To Own
- No HOA Fees
- Furnished
- Primary On Main
- Air Conditioning
- Seller Finance
- Green
- Fixer Upper
- Horse
- Golf
- Fireplace
- Deck
- Garage
- Basement
- Pool
Property vs Single Family Average in 31204
Price
Taxes
Year Built
 ©2026 Georgia Multiple Listing Service All information deemed reliable but not guaranteed. All properties are subject to prior sale, change or withdrawal. Neither listing broker(s) or information provider(s) shall be responsible for any typographical errors, misinformation, misprints and shall be held totally harmless. Listing(s) information is provided for consumer's personal, non-commercial use and may not be used for any purpose other than to identify prospective properties consumers may
 Listings identified with the FMLS IDX logo come from FMLS and are held by brokerage firms other than the owner of this website. The listing brokerage is identified in any listing details. Information is deemed reliable but is not guaranteed. If you believe any FMLS listing contains material that infringes your copyrighted work please
  Northeast Georgia Board of REALTORS® All information deemed reliable but not guaranteed. All properties are subject to prior sale, change or withdrawal. Neither listing broker(s) or information provider(s) shall be responsible for any typographical errors, misinformation, misprints and shall be held totally harmless. Listing(s) information is provided for consumer's personal, non-commercial use and may not be used for any purpose other than to identify prospective properties consumers may be
 The information set forth on this site is based upon information which we consider reliable, but because it has been supplied by third parties to our franchisees (who in turn supplied it to us), we can not represent that it is accurate or complete, and it should not be relied upon as such. The offerings are subject to errors, omissions, changes, including price, or withdrawal without notice. All dimensions are approximate and have not been verified by the selling party and can not be verified. It
