
Price Reduction
Address
5788 Lost Grove Drive, Lilburn, GA
Price
$ 470,000
Property Attributes
- MLS#10701965
- TypeSingle Family
- Listing Status Active
- CountyGwinnett
- CityLilburn
- NeighborhoodGalilee Grove
- Zip30047
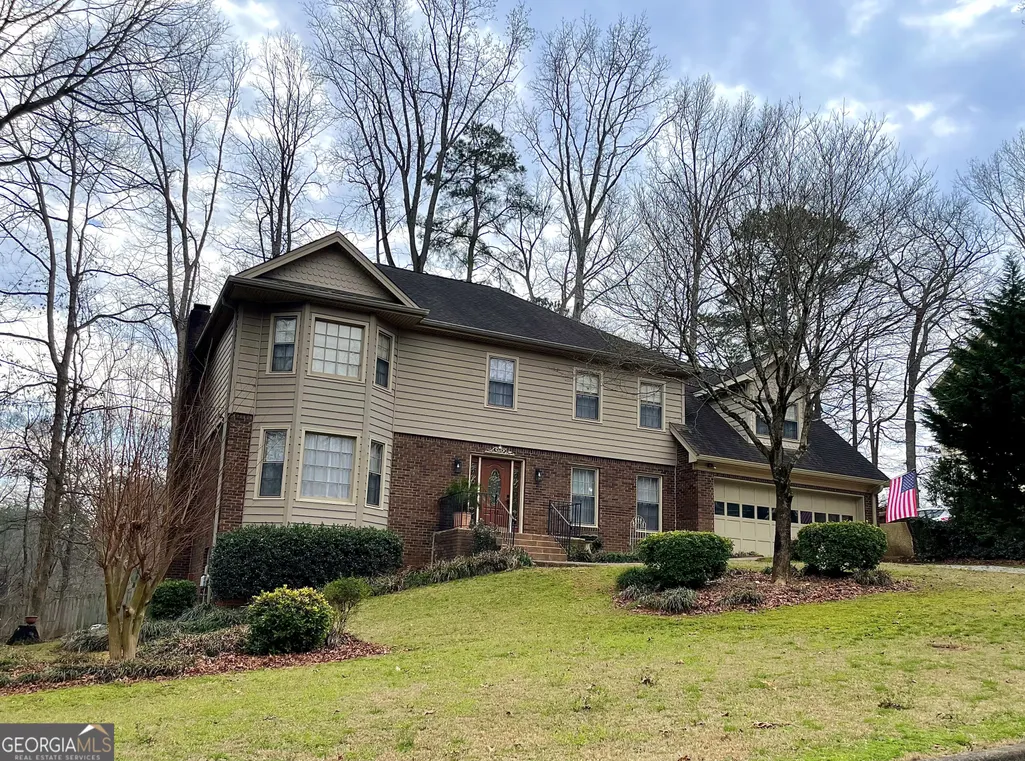
- StyleBrick/Frame
- Year Built1985
- Taxes$ 1430
- Price$ 470,000
- Bedrooms4
- Full Bathrooms2
- Half Bathrooms1
- Sqr Footage3419
- Lot Size0.52 Acres
Data Source:
Georgia MLS (GAMLS)
Property Description
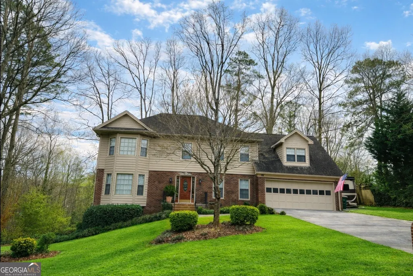
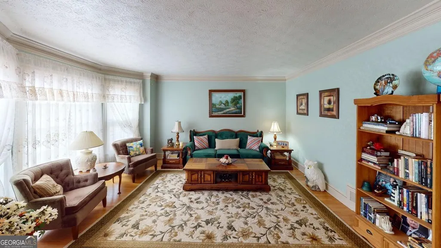
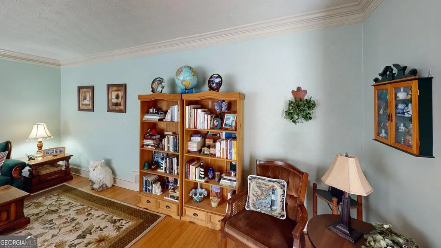
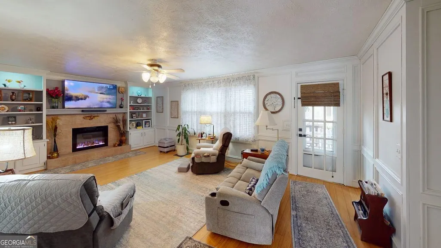
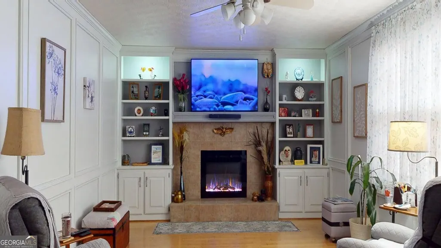
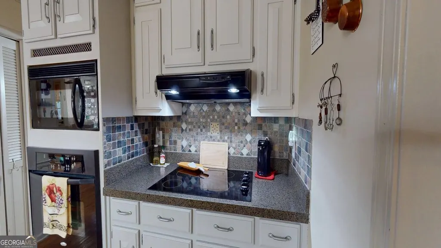
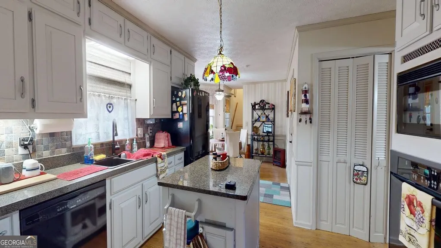
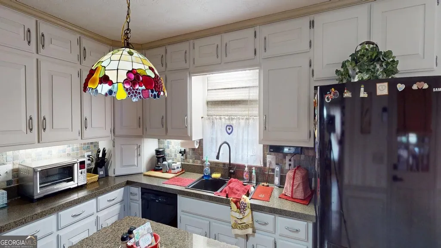
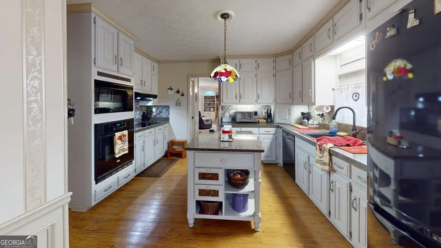
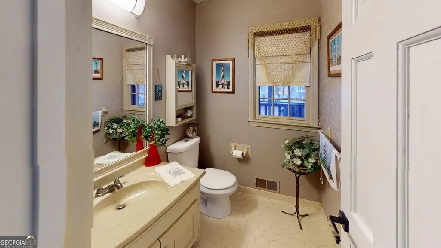
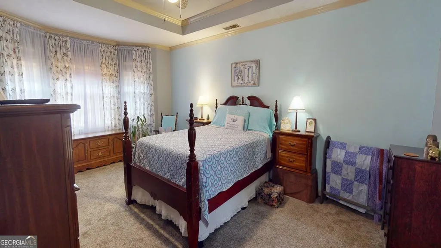
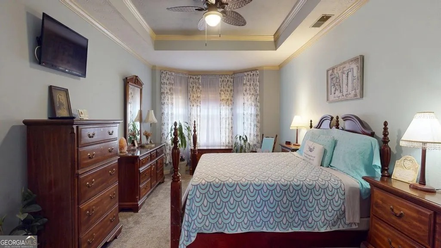
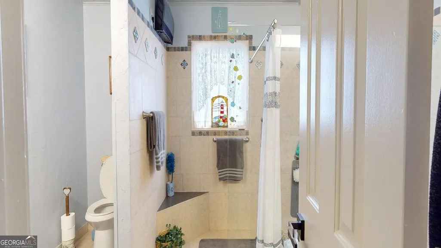
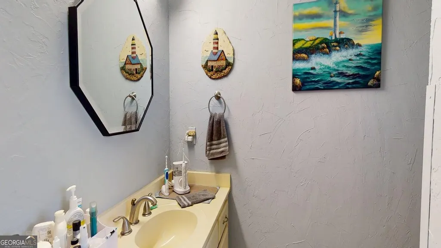
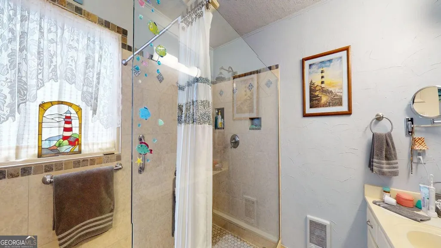
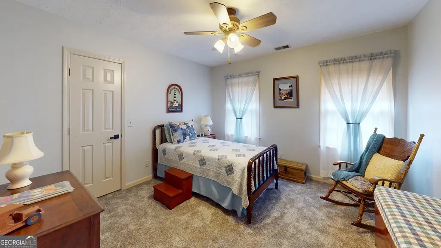
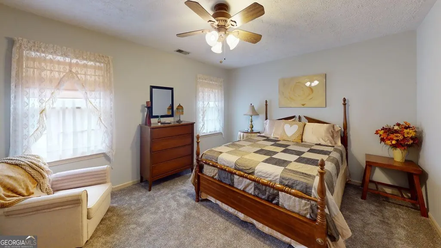
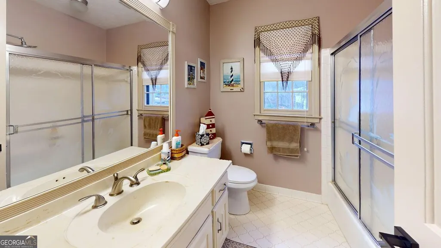
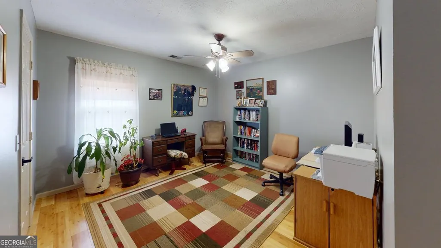
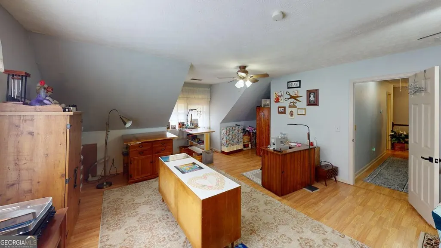
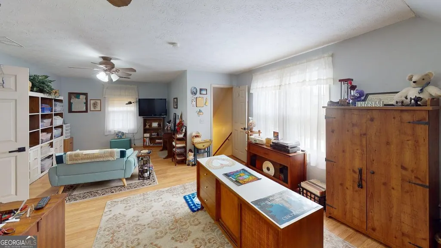
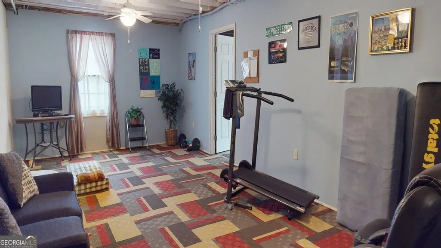
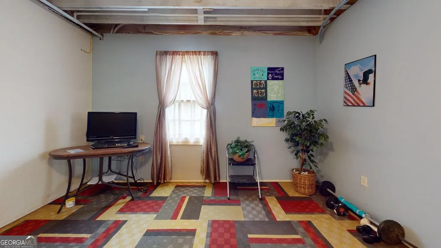
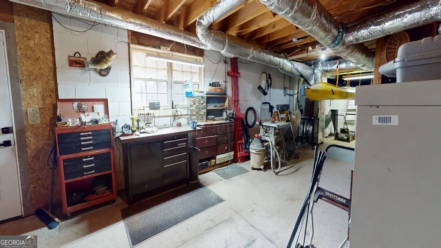
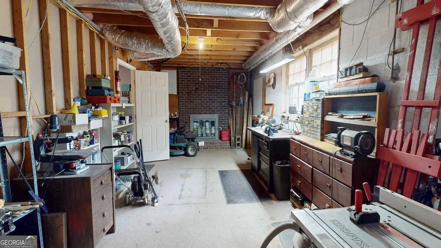
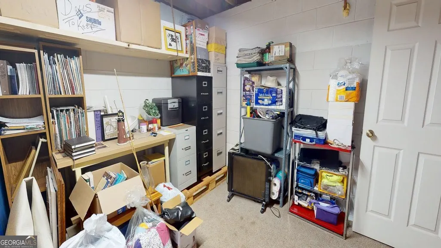
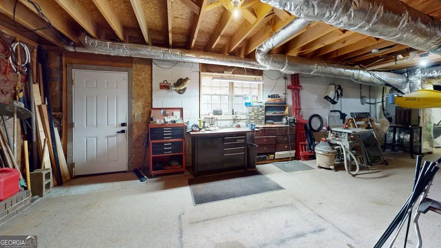
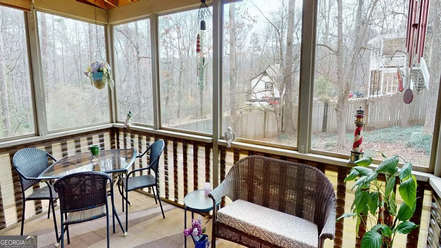
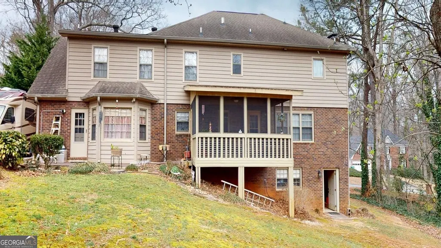
**Seller offering $5,000 towards buyer's closing costs!** Welcome home to this beautifully maintained, one-owner home. This 4 bedroom, 2.5 bath residence is nestled in a well-established neighborhood known for its charm and lasting appeal. Through the front door, you're greeted by a timeless, classic layout featuring a formal living room and formal dining room - perfect for hosting holidays, celebrations, or quiet evenings with family. Just beyond, a warm and inviting living room with custom built-ins creates the ideal gathering space. The kitchen offers abundant cabinet space for all your storage needs and a lovely view of the backyard - making meal prep feel connected to the outdoors. Whether you're enjoying morning coffee at the window or keeping an eye on backyard fun, this space is both functional and welcoming. Speaking of the backyard, there is a lovely enclosed, covered deck perfect for relaxing evenings. Upstairs, you'll find four generously sized bedrooms along with a huge bonus area that provides incredible flexibility. Use it as an additional living space, media room, playroom, home office, or create the craft haven you've always dreamed of. The spacious primary suite is filled with natural light and features a beautifully updated en-suite bath complete with his-and-hers amenities for both comfort and convenience. The basement expands your possibilities even further, offering a finished area perfect for recreation or relaxation, plus a massive unfinished space ready to become your workshop, home gym, storage solution, or whatever your imagination inspires. Lovingly cared for by its original owner, this home offers space, character, and room to grow - an ideal place to put down roots and create memories for years to come.
| Elementary School | Middle School | High School |
|---|---|---|
| Arcado Elementary School | Trickum Middle School | Parkview High School |
| Price History | |
|---|---|
| 3/3/2026 | Listed $520,000 |
| 3/19/2026 | 4$499,000 |
| 4/14/2026 | 3$485,000 |
| 8/4/2026 | 3$470,000 |
General Features
| Sewer | Septic Tank |
|---|---|
| Heating | Electric,Heat Pump |
| Cooling | Attic Fan,Ceiling Fan(s),Central Air,Electric,Heat Pump,Whole House Fan |
| Utilities | Cable Available,Electricity Available,High Speed Internet,Phone Available,Water Available |
| Roof | Composition |
| Appliances | Cooktop,Dishwasher,Electric Water Heater,Microwave,Oven |
| Association Fee Includes | None |
| Patio/Porch Features | Deck,Porch |
| Architectural Style | Brick/Frame |
| Security Features | Smoke Detector(s) |
| Construction Materials | Block,Brick |
| Year Built | 1985 |
| Electric | 220 Volts |
| Levels | Two |
| Property Subtype | Single Family Residence |
| Tax Year | 2025 |
| Community Features | None |
| County | Gwinnett |
| New Construction | false |
| Property Type | Residential |
| HOA | false |
| Attached Garage | false |
| Subdivision Name | Galilee Grove |
| Garage Y/N | true |
| Other Structures | Garage(s) |
| Full Baths | 2 |
| Status | Active |
| Directions | GPS Friendly |
| High School | Parkview |
| City | Lilburn |
| Lot Size Units | Square Feet |
| Lot Size Square Feet | 22651.2 |
| Carport Y/N | false |
| Elementary School | Arcado |
| Land Lease Y/N | false |
| Tax Annual Amount | 1430.34 |
| Home Warranty Y/N | false |
| Middle/Junior High School | Trickum |
| Property Condition | Updated/Remodeled |
| Virtual Tour | https://my.matterport.com/show/?m=WbegbcDtwBv&brand=0 |
| Structure Type | House |
| Building Area Units | Square Feet |
| Living Area Units | Square Feet |
| Standard Status | Active |
| Virtual Tour | https://my.matterport.com/show/?m=WbegbcDtwBv |
Interior Features
| Interior Amenities | Bookcases,Double Vanity,Rear Stairs,Separate Shower,Tile Bath,Tray Ceiling(s),Walk-In Closet(s) |
|---|---|
| Basement | Exterior Entry,Interior Entry,Partial,Unfinished |
| Flooring | Carpet,Hardwood,Laminate,Tile,Vinyl |
| Total Fireplaces | 2 |
| Fireplace Features | Basement,Family Room,Masonry |
| Air Conditioning Y/N | true |
| Heating Y/N | true |
| Window Features | Bay Window(s),Storm Window(s) |
| Fireplace Y/N | true |
| Above Grade Finished Area | 3083 |
| Half Baths | 1 |
| Laundry Features | In Kitchen |
| Total Bedrooms | 4 |
| Below Grade Finished Area | 336 |
| Below Grade Finished Area Unit Type | Square Feet |
| LivingAreaSource | Public Records |
| Above Grade Finished Area Unit Type | Square Feet |
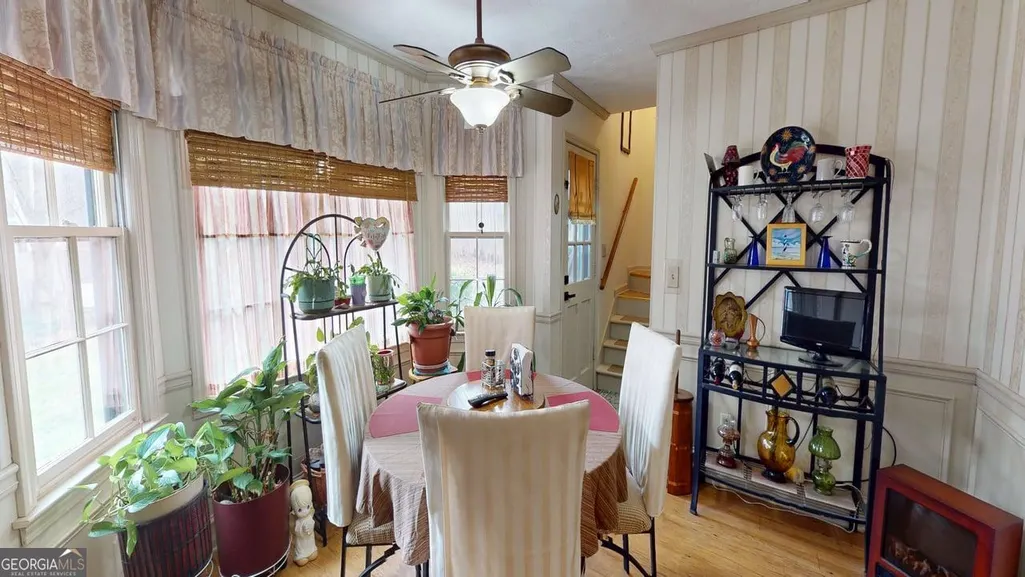
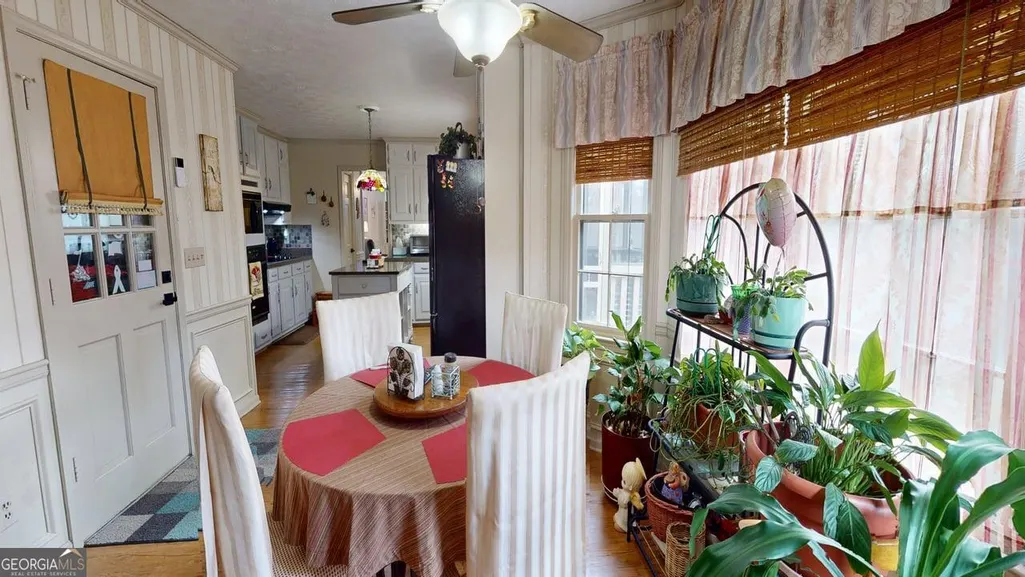
| Kitchen Features | Breakfast Area,Kitchen Island,Pantry,Solid Surface Counters |
| Total Baths | 3 |
| Dining Room Features | Dining Rm/Living Rm Combo |
Exterior Features
| Vegetation | Partially Wooded |
|---|---|
| Fencing | Back Yard,Wood |
| Parking Features | Garage,RV Access/Parking,Boat,Garage Door Opener |
| Lot Features | Sloped |
| Water Source | Public |
| Lot Size Area | 22651.2 |
| Foundation Details | Block |
| Building Area Total | 3419 |
| Lot Size Acres | 0.52 |
| Lot Size Source | Public Records |
Amenities
- Foreclosure
- Views
- Short Sale
- New Construction
- Adult 55+
- Lease To Own
- No HOA Fees
- Furnished
- Primary On Main
- Air Conditioning
- Seller Finance
- Green
- Fixer Upper
- Horse
- Golf
- Fireplace
- Deck
- Garage
- Basement
- Pool
Property vs Single Family Average in 30047
Price
Taxes
Year Built

 ©2026 Georgia Multiple Listing Service All information deemed reliable but not guaranteed. All properties are subject to prior sale, change or withdrawal. Neither listing broker(s) or information provider(s) shall be responsible for any typographical errors, misinformation, misprints and shall be held totally harmless. Listing(s) information is provided for consumer's personal, non-commercial use and may not be used for any purpose other than to identify prospective properties consumers may
 Northeast Georgia Board of REALTORS® All information deemed reliable but not guaranteed. All properties are subject to prior sale, change or withdrawal. Neither listing broker(s) or information provider(s) shall be responsible for any typographical errors, misinformation, misprints and shall be held totally harmless. Listing(s) information is provided for consumer's personal, non-commercial use and may not be used for any purpose other than to identify prospective properties consumers may be
 The information set forth on this site is based upon information which we consider reliable, but because it has been supplied by third parties to our franchisees (who in turn supplied it to us), we can not represent that it is accurate or complete, and it should not be relied upon as such. The offerings are subject to errors, omissions, changes, including price, or withdrawal without notice. All dimensions are approximate and have not been verified by the selling party and can not be verified. It
