
Primary on Main
Address
482 Buck Trail, Hoschton, GA
Price
$ 624,900
Property Attributes
- MLS#10702794
- TypeSingle Family
- Listing Status Active
- CountyJackson
- CityHoschton
- NeighborhoodDEER CREEK
- Zip30548
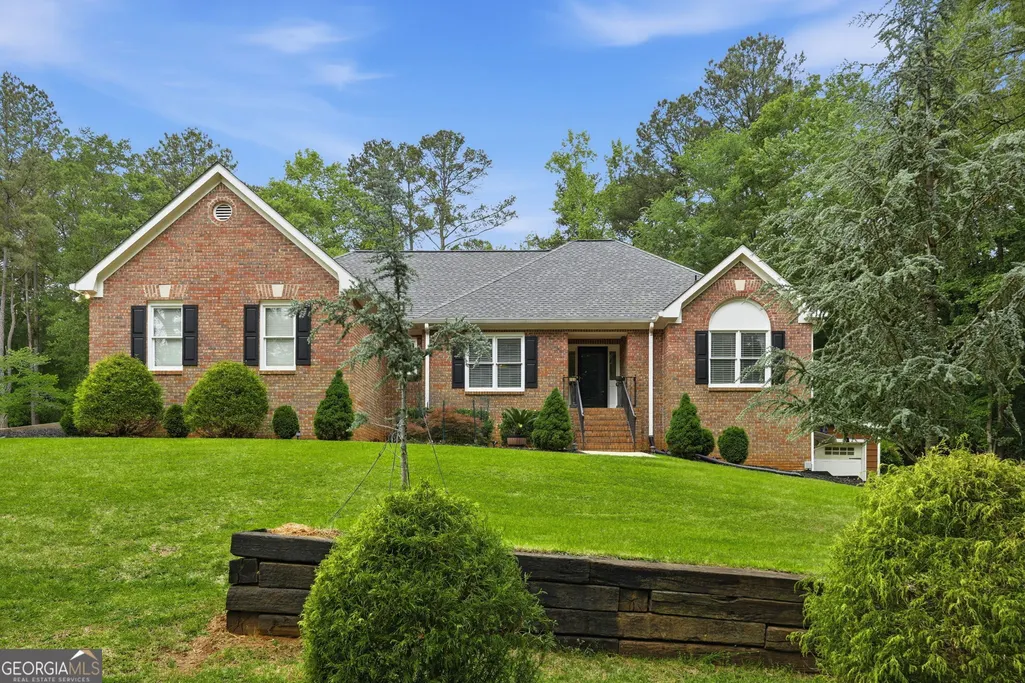
- StyleBrick 4 Side, Ranch
- Year Built1994
- Taxes$ 5186
- Price$ 624,900
- Bedrooms4
- Full Bathrooms3
- Half Bathrooms0
- Sqr Footage3634
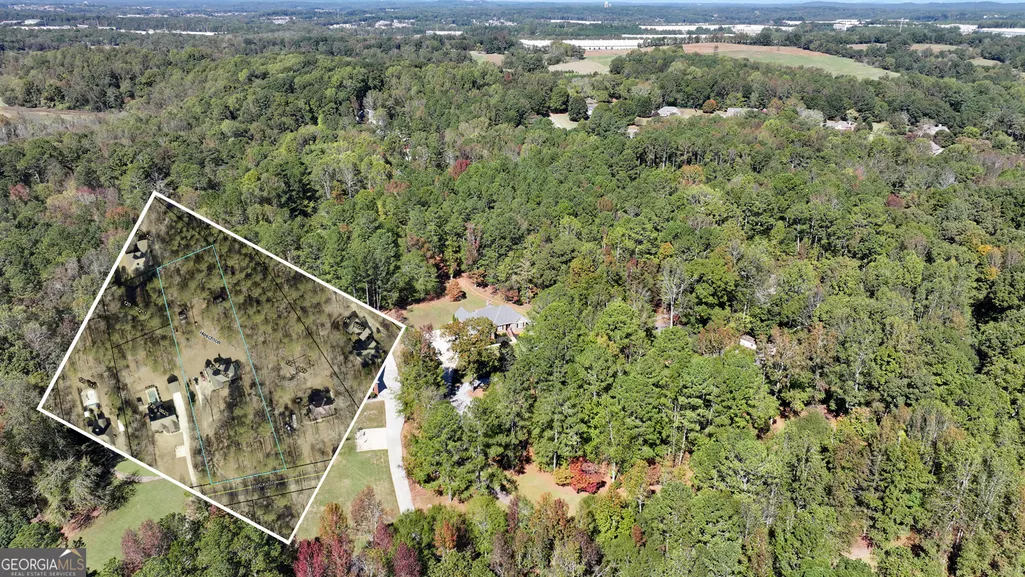
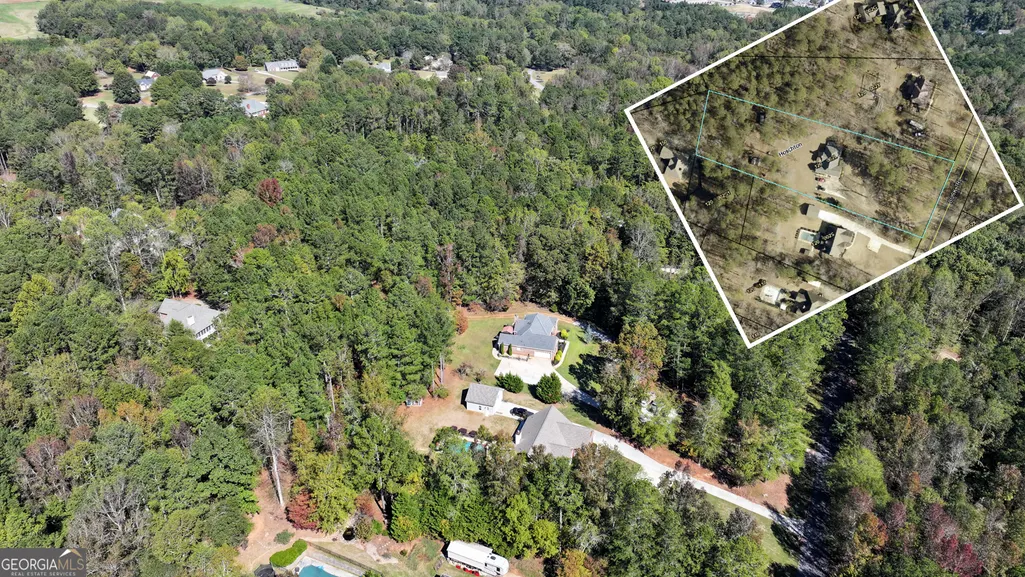
- Lot Size2.17 Acres
Data Source:
Georgia MLS (GAMLS)
Property Description
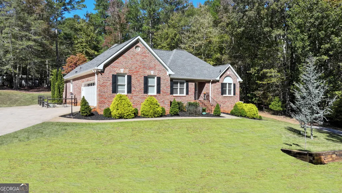
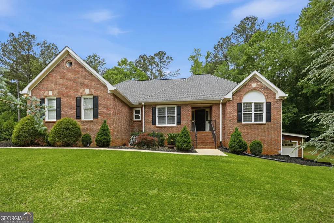
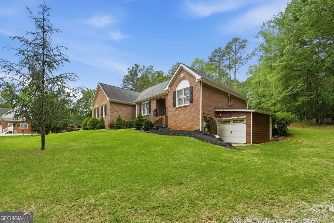
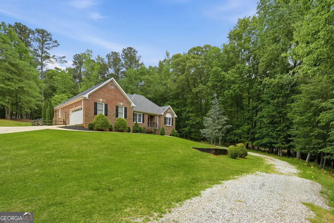
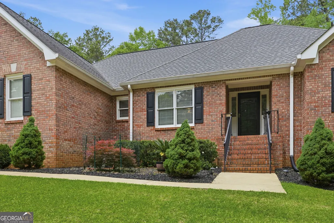
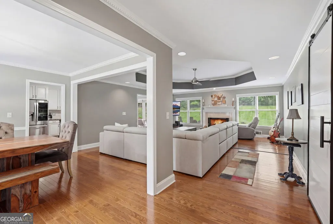
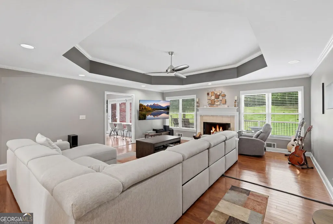
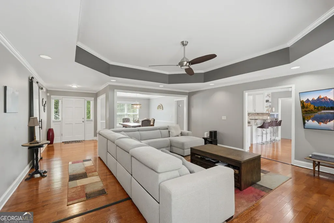
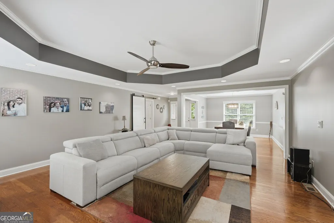
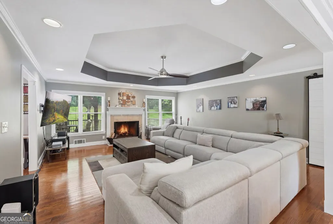
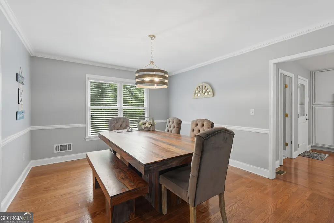
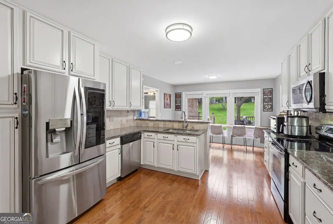
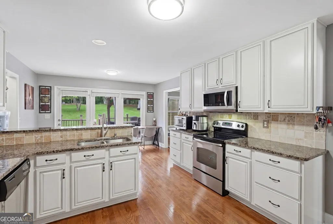
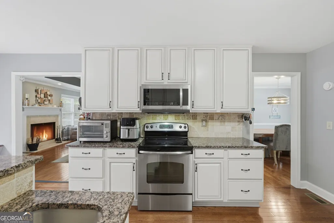
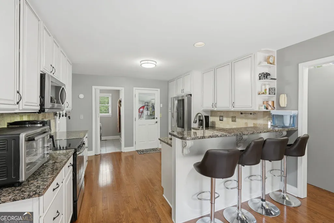
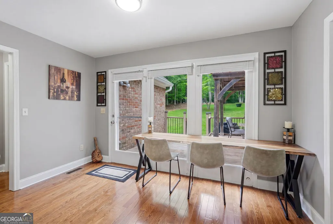
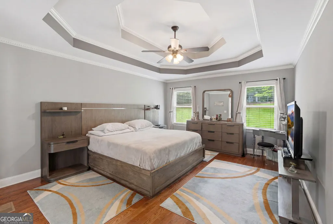
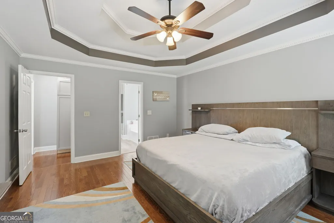
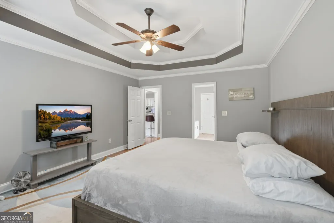
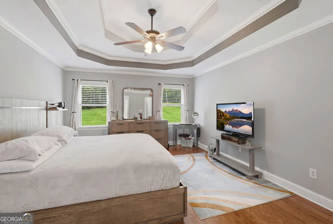
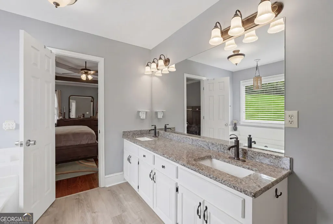
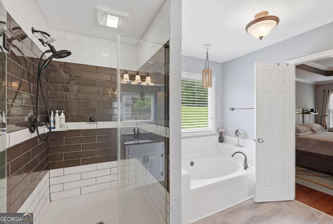
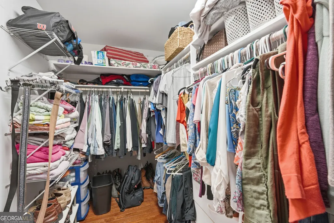
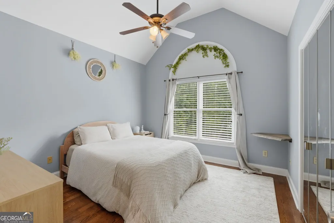
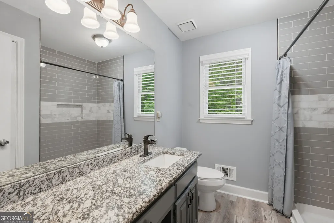
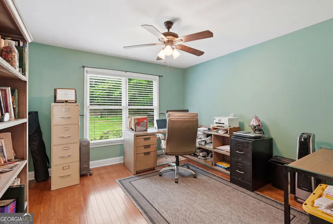
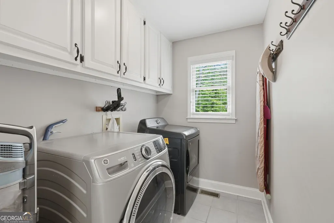
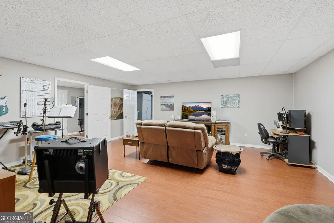
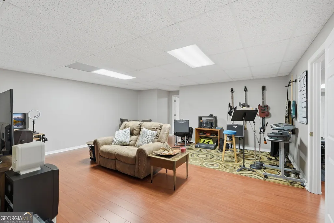
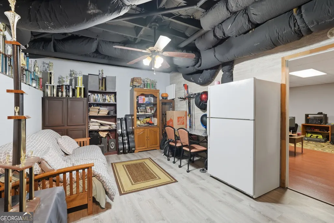
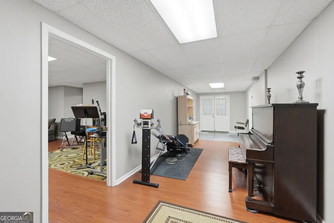
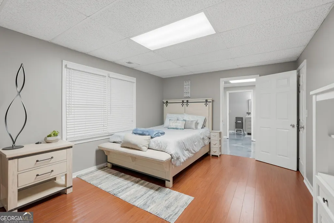
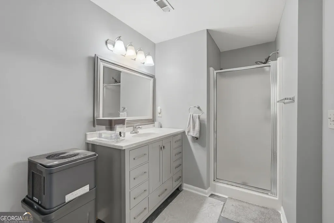
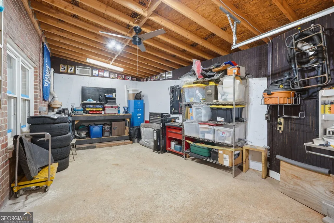
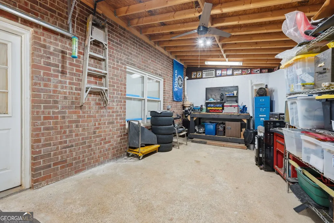
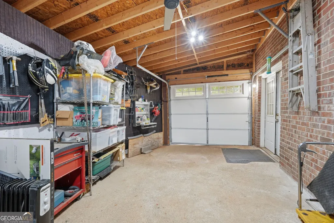
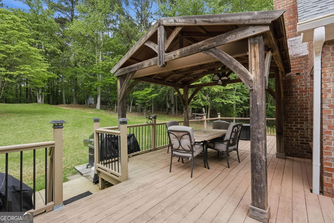
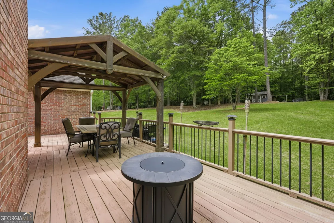
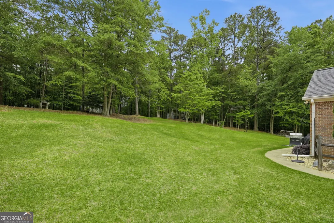
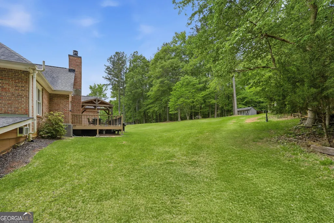
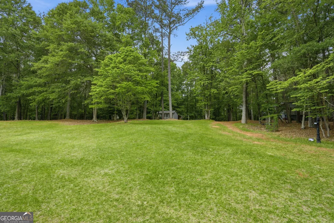
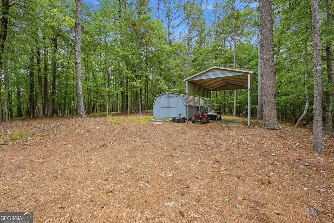
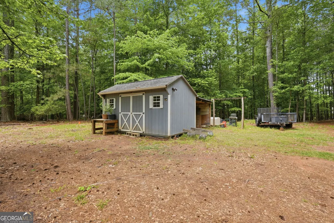
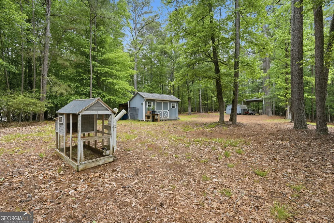
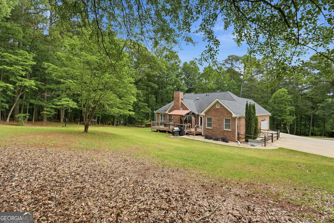
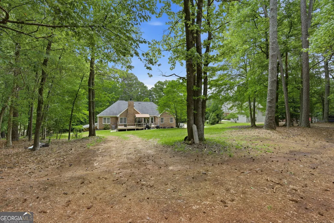
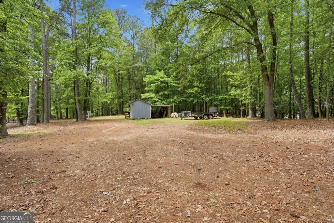
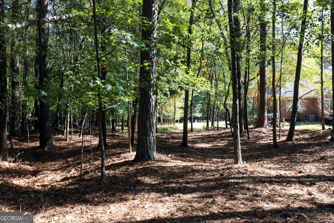
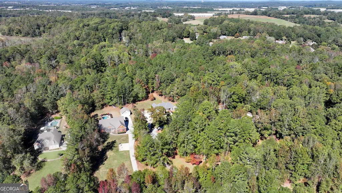
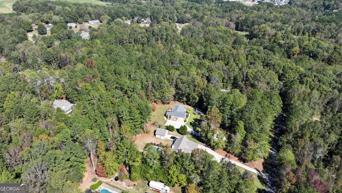
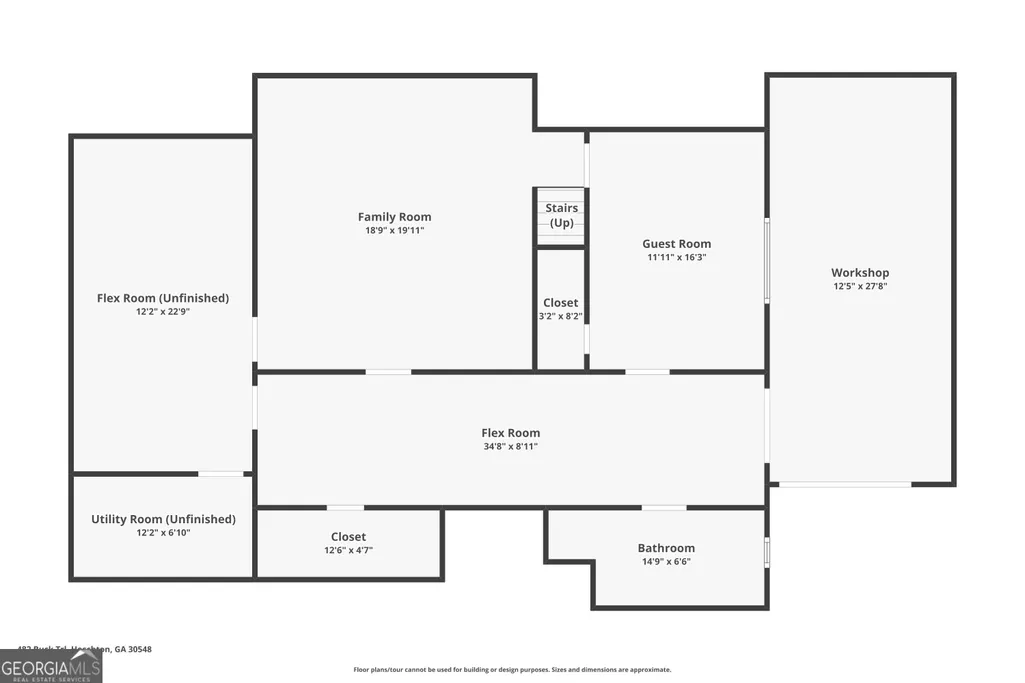
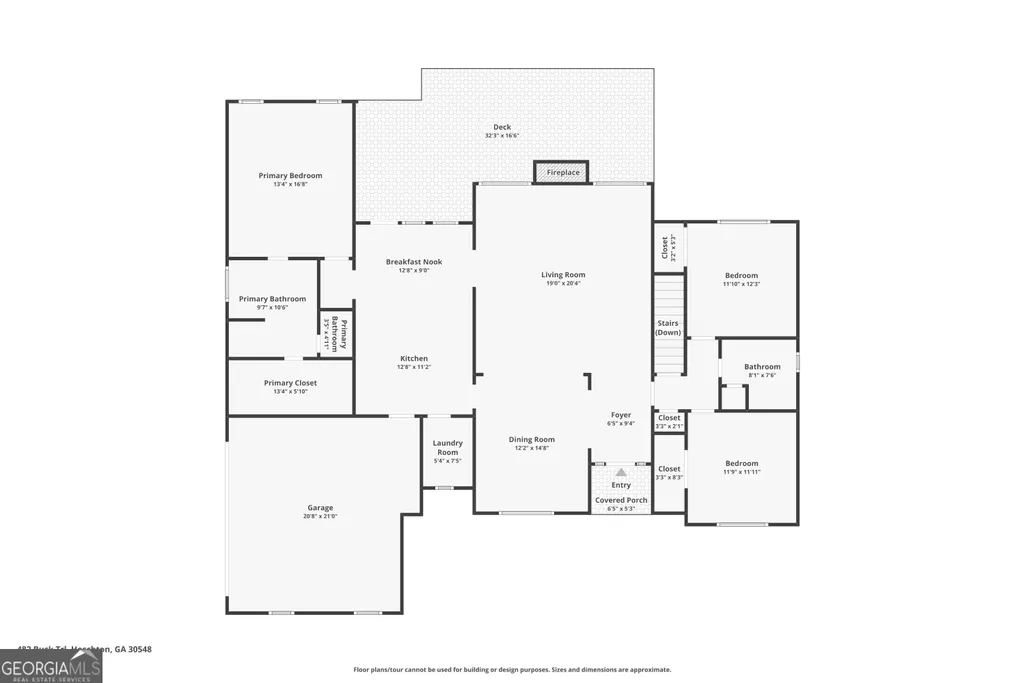
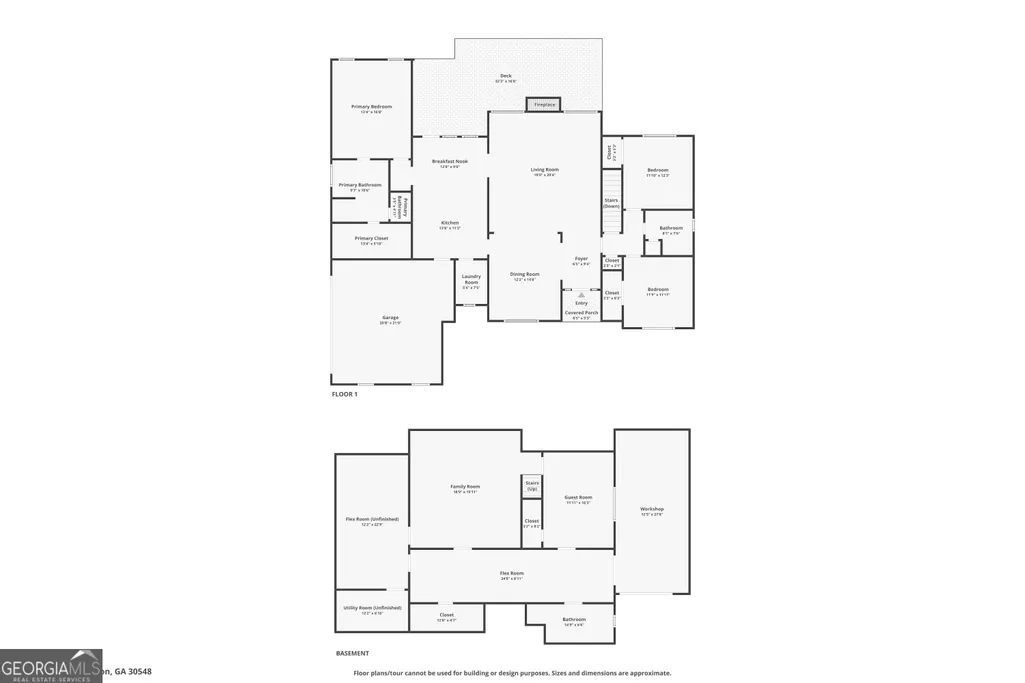
This is an immaculate full brick home with a professionally finished lower level on a private 2.17-acre estate lot in a Deer Creek Farms subdivision. Wildlife abounds, with deer watching a favorite pastime. Enjoy safe walking trails on this estate! There is ample room to store an RV, or a Motor Home, and parking for up to 12 cars. This home has been renovated inside and out... EXTERIOR FEATURES: On this beautiful acreage, you'll find an extended driveway and parking. It also has a detached storage building with an adjacent lean-to, an attached 2-car garage at the kitchen level, a metal carport behind the house, and a large workshop with a garage door adjacent to the exterior door into the lower level... INTERIOR FEATURES: This home has been remodeled with new paint, and hardwood flooring throughout the main level. The bathrooms have new LVP flooring, fixtures, paint, and granite countertops. The showers were renovated with hand-laid tile, and easy-access entries. The kitchen features hardwood floors, direct access to the laundry room, extensive cabinets, a pantry, granite countertops, stainless steel appliances, a breakfast bar with seating for 4, and a built-in eating area overlooking the oversized deck and rear lawn. You can watch the deer play while you have your morning beverage. One of this home's most stunning facets is how the bright, open great room connects with the dining room. Add the wood-burning fireplace and an elegant smooth tray ceiling, and you have a perfect setting for large gatherings. There are crown moldings and tray ceilings in the great room, dining room, and primary bedroom. The primary bathroom features new LVP flooring, a granite double vanity, a garden tub, and a retiled shower. The second largest bedroom features a vaulted ceiling and large windows with a generous-sized closet. The third bedroom is an ideal guest room or home office with a generous-sized closet. The guest bathroom features granite countertops, fresh paint, LVP flooring, and a beautiful tile shower with marble accents. One labor-saving feature that adds to the healthy air in the home is the built-in central vacuum system... FINISHED BASEMENT FEATURES: It has a fourth bedroom, a full bath, a large recreation room, a game room, and an anteroom perfect for a workout area. The basement has both internal and external access, and a powered workshop with a garage door adjacent to the exterior door. In addition to a ceiling fan, the workshop also has an AC unit, making it ideal for year-round usage... COMMUNITY FEATURES: Deer Creek Farms features estate-sized properties, most greater than 2 acres, that are meticulously maintained by their owners, without the added cost of an HOA. That's right, NO HOA! With the city of Braselton, Chateau Elan, and I-85 only minutes away, excellent medical facilities, schools, restaurants, recreational venues, and shopping opportunities abound.
| Elementary School | Middle School | High School |
|---|---|---|
| West Jackson Elementary School | West Jackson Middle School | Jackson County High School |
| Price History | |
|---|---|
| 3/4/2026 | Listed $695,000 |
| 3/29/2026 | 3$675,000 |
| 5/5/2026 | 4$649,900 |
| 6/19/2026 | 4$624,900 |
General Features
| Sewer | Septic Tank |
|---|---|
| Heating | Central |
| Cooling | Central Air |
| Utilities | Cable Available,Electricity Available,High Speed Internet,Phone Available,Water Available |
| Roof | Composition |
| Appliances | Dishwasher |
| Association Fee Includes | None |
| Patio/Porch Features | Deck,Porch |
| Architectural Style | Brick 4 Side,Ranch |
| Security Features | Security System,Smoke Detector(s) |
| Construction Materials | Brick |
| Year Built | 1994 |
| Electric | 220 Volts |
| Levels | One |
| Property Subtype | Single Family Residence |
| Tax Year | 2025 |
| Community Features | None |
| County | Jackson |
| New Construction | false |
| Property Type | Residential |
| HOA | false |
| Attached Garage | true |
| Subdivision Name | DEER CREEK |
| Garage Y/N | true |
| Other Structures | Gazebo,Shed(s) |
| Full Baths | 3 |
| Status | Active |
| Directions | Close to I-85, Exit 126 (SR 211); go east approx 2 miles, go left on Covered Bridge Road, second entrance into Deer Creek Farms subdivision, left on first street - Buck Trail. Home is on the right. |
| High School | Jackson County |
| City | Hoschton |
| Body of Water | None |
| Lot Size Units | Acres |
| Lot Size Square Feet | 94525.2 |
| Carport Y/N | false |
| Elementary School | West Jackson |
| Property Attached Y/N | false |
| Land Lease Y/N | false |
| Tax Annual Amount | 5186 |
| Home Warranty Y/N | false |
| Middle/Junior High School | West Jackson |
| Property Condition | Updated/Remodeled |
| Virtual Tour | https://www.zillow.com/view-imx/97aa7a56-6e6c-4c36-9e2c-26d2e72031c7?wl=true&setAttribution=mls&initialViewType=pano |
| Structure Type | House |
| Building Area Units | Square Feet |
| Living Area Units | Square Feet |
| Standard Status | Active |
Interior Features
| Interior Amenities | Master On Main Level,Tray Ceiling(s),Vaulted Ceiling(s),Walk-In Closet(s) |
|---|---|
| Basement | Finished |
| Flooring | Hardwood |
| Total Fireplaces | 1 |
| Fireplace Features | Gas Log |
| Common Walls | No Common Walls |
| Air Conditioning Y/N | true |
| Heating Y/N | true |
| Window Features | Window Treatments |
| Fireplace Y/N | true |
| Above Grade Finished Area | 1895 |
| Laundry Features | Laundry Closet |
| Total Bedrooms | 4 |
| Below Grade Finished Area | 1739 |
| Main Level Bedrooms | 3 |
| Main Level Bathrooms | 2 |
| Below Grade Finished Area Unit Type | Square Feet |
| LivingAreaSource | Owner |
| Above Grade Finished Area Unit Type | Square Feet |
| Kitchen Features | Breakfast Area,Breakfast Bar |
| Total Baths | 3 |
Exterior Features
| Parking Features | Attached |
|---|---|
| Lot Features | Private |
| Water Source | Public |
| Total Parking | 8 |
| Lot Size Area | 2.17 |
| Building Area Total | 3634 |
| Lot Size Acres | 2.17 |
| Lot Size Source | Public Records |
Amenities
- Foreclosure
- Views
- Short Sale
- New Construction
- Adult 55+
- Lease To Own
- No HOA Fees
- Furnished
- Primary On Main
- Air Conditioning
- Seller Finance
- Green
- Fixer Upper
- Horse
- Golf
- Fireplace
- Deck
- Garage
- Basement
- Pool
Property vs Single Family Average in 30548
Price
Taxes
Year Built

 ©2026 Georgia Multiple Listing Service All information deemed reliable but not guaranteed. All properties are subject to prior sale, change or withdrawal. Neither listing broker(s) or information provider(s) shall be responsible for any typographical errors, misinformation, misprints and shall be held totally harmless. Listing(s) information is provided for consumer's personal, non-commercial use and may not be used for any purpose other than to identify prospective properties consumers may
 Northeast Georgia Board of REALTORS® All information deemed reliable but not guaranteed. All properties are subject to prior sale, change or withdrawal. Neither listing broker(s) or information provider(s) shall be responsible for any typographical errors, misinformation, misprints and shall be held totally harmless. Listing(s) information is provided for consumer's personal, non-commercial use and may not be used for any purpose other than to identify prospective properties consumers may be
 The information set forth on this site is based upon information which we consider reliable, but because it has been supplied by third parties to our franchisees (who in turn supplied it to us), we can not represent that it is accurate or complete, and it should not be relied upon as such. The offerings are subject to errors, omissions, changes, including price, or withdrawal without notice. All dimensions are approximate and have not been verified by the selling party and can not be verified. It
