
Waterfront
Address
88 Cumberland Lane, Epworth, GA
Price
$ 570,000
Property Attributes
- MLS#10702947
- TypeSingle Family
- Listing Status Active
- CountyFannin
- CityEpworth
- NeighborhoodCreekside Estates Section II
- Zip30541
- StyleBungalow/Cottage, Rustic
- Year Built2000
- Taxes$ 1312
- Price$ 570,000
- Bedrooms2
- Full Bathrooms2
- Half Bathrooms0
- Sqr Footage1274
- Lot Size0.55 Acres
Data Source:
Georgia MLS (GAMLS)
Property Description
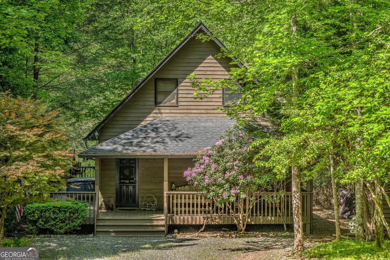
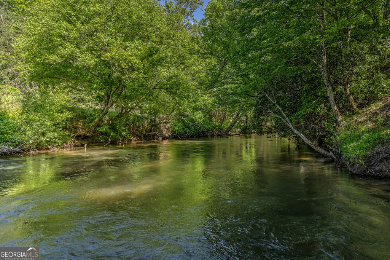
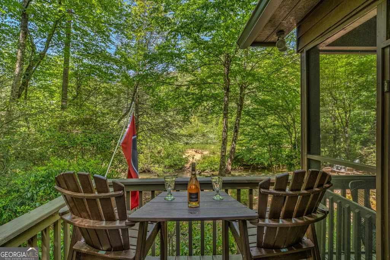
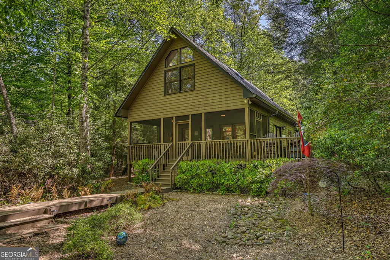
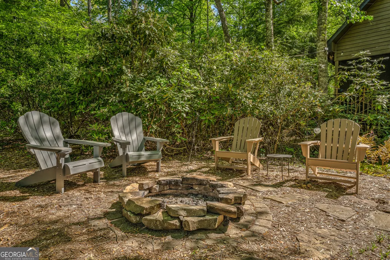
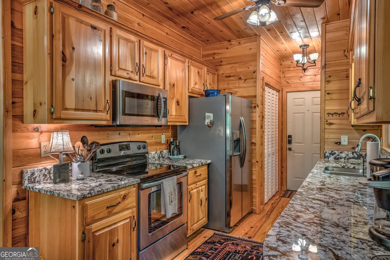
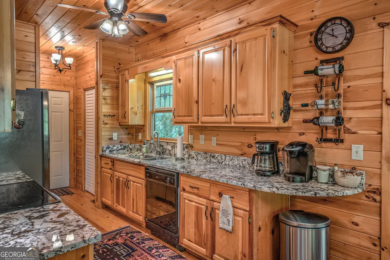
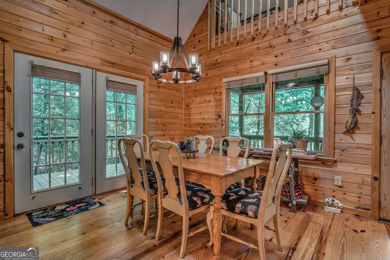
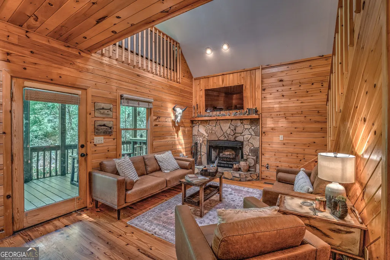
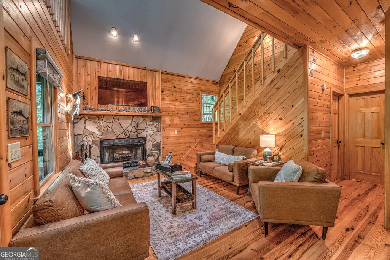
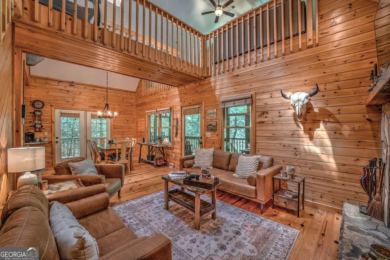
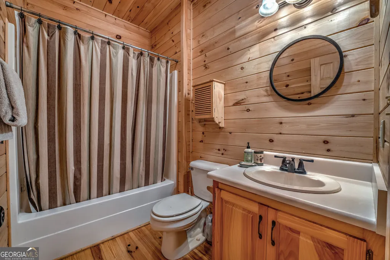
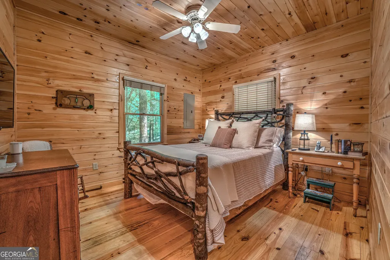
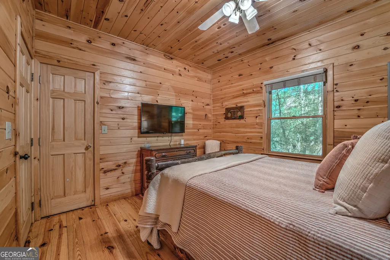
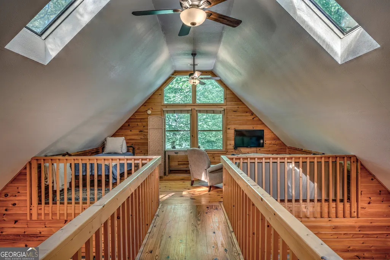
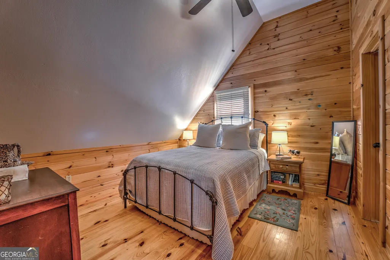
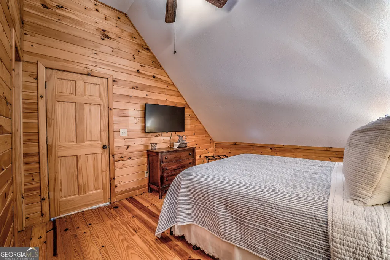
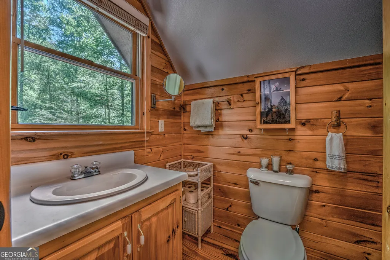
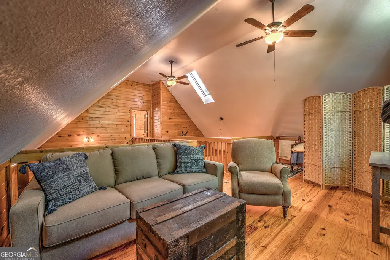
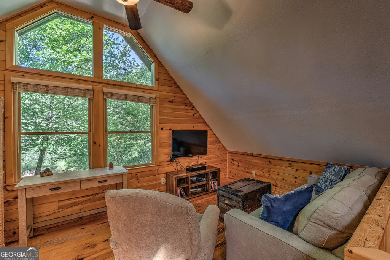
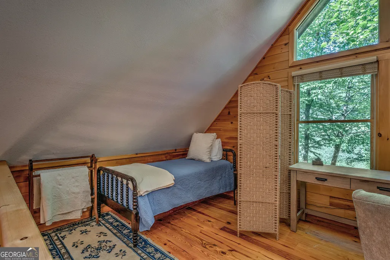
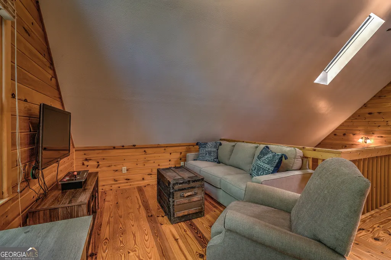
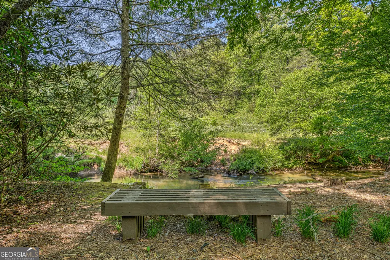
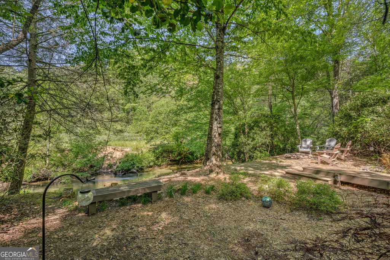
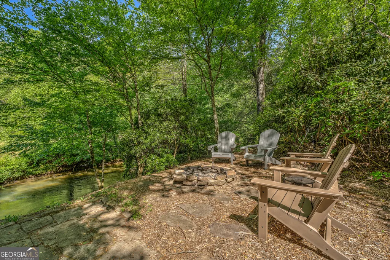
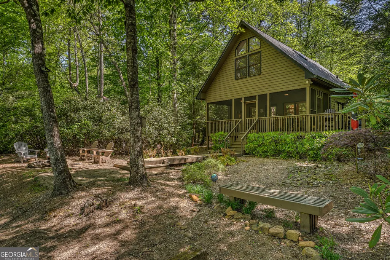
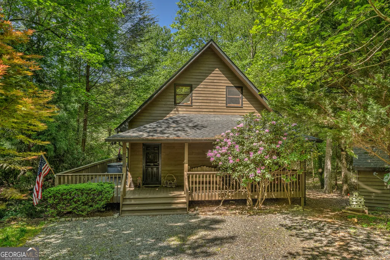
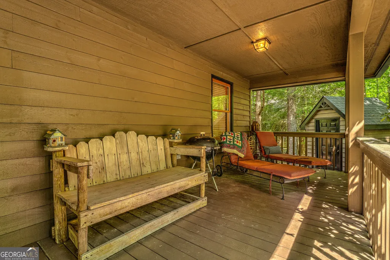
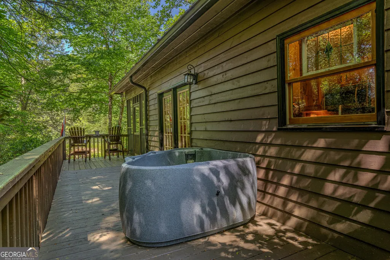
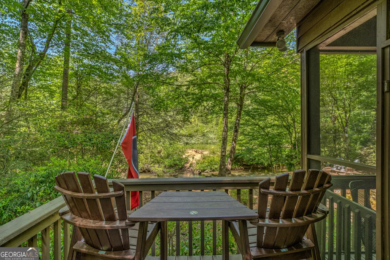
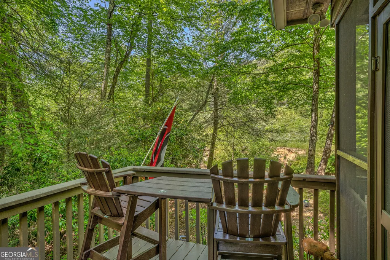
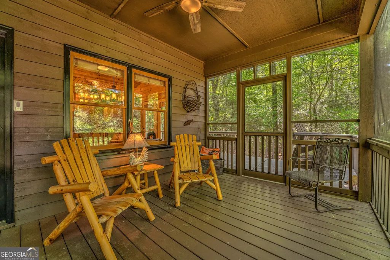
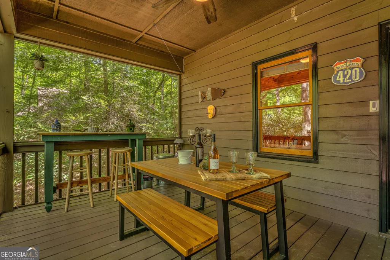
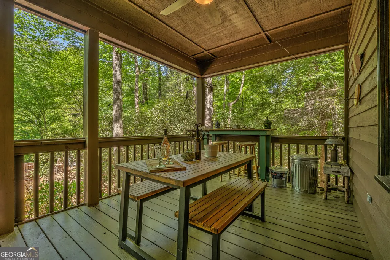
Creekside Bliss Awaits! Escape to Fightingtown Creek Retreat, a rare gem perched right above the cool, crystal-clear waters of one of North Georgia's premier trout streams! This charming 2BR/2BA cabin is designed for relaxation, adventure, and making unforgettable memories-whether you're roasting marshmallows by the creekside firepit or unwinding on the inviting screened-in porch while soaking in the tranquil sounds of rushing water. Step inside and feel at home with warm tongue & groove walls and a cozy living space that welcomes you the moment you arrive. The family room's stunning stone wood-burning fireplace is the perfect spot to gather, opening onto the screened porch where you can sip your morning coffee while gazing at the creek. The spacious dining area flows seamlessly onto the side deck, where you can fire up the grill, take a dip in the hot tub, and enjoy the crisp mountain air. The spacious galley kitchen with elegant granite countertops makes meal prep a breeze, while the main-level bedroom and full bath ensure comfort and convenience. Upstairs, the loft offers extra sleeping space and a cozy sitting area ideal for movie nights, reading, or board games. A charming walkway overlooks the living area below and leads to the primary bedroom and bath, providing a peaceful retreat with beautiful views. This one-of-a-kind mountain oasis is perfect for weekend escapes, fly-fishing adventures, or even an income-producing rental-but don't wait! Creekside properties like this don't stay on the market for long. Make this stunning retreat yours today and start living the Blue Ridge dream!
| Elementary School | Middle School | High School |
|---|---|---|
| West Fannin Elementary School | Fannin Middle School | Fannin High School |
| Price History | |
|---|---|
| 3/4/2026 | Listed $590,000 |
| 6/4/2026 | 3$570,000 |
General Features
| Sewer | Septic Tank |
|---|---|
| Heating | Central,Heat Pump |
| Cooling | Ceiling Fan(s),Central Air,Heat Pump |
| Utilities | Cable Available,Electricity Available,Phone Available,Underground Utilities,Water Available |
| Roof | Composition |
| Appliances | Dishwasher,Dryer,Electric Water Heater,Microwave,Range,Refrigerator,Stainless Steel Appliance(s),Washer |
| HOA Fee | 100 |
| Association Fee Includes | Private Roads |
| Patio/Porch Features | Deck,Porch,Screened |
| Architectural Style | Bungalow/Cottage,Rustic |
| Construction Materials | Wood Siding |
| Year Built | 2000 |
| View | River |
| Levels | Two |
| Property Subtype | Cabin,Single Family Residence |
| Tax Year | 2025 |
| Waterfront Features | Stream,Creek,Private |
| Community Features | None |
| County | Fannin |
| New Construction | false |
| Property Type | Residential |
| HOA | true |
| Attached Garage | false |
| Subdivision Name | Creekside Estates Section II |
| Garage Y/N | false |
| Other Structures | Outbuilding |
| Full Baths | 2 |
| Status | Active |
| Directions | From Intersection Hwy 515 & Hwy 5 in Blue Ridge, take Hwy 5N for approx 7 miles to left on Old Hwy 5 (next to Abernatheys), then right on Madola Rd, go approx 2.5 miles to Sunset Rd on right, Continue to 1st Rd on left Sunset Trl, go to end and turn left on Cumberland to 5th home on right. |
| High School | Fannin |
| City | Epworth |
| Body of Water | Fightingtown Creek |
| Lot Size Units | Square Feet |
| Lot Size Square Feet | 23958 |
| Carport Y/N | false |
| Elementary School | West Fannin |
| Property Attached Y/N | false |
| Land Lease Y/N | false |
| Tax Annual Amount | 1312.46 |
| Home Warranty Y/N | false |
| Middle/Junior High School | Fannin |
| Property Condition | Resale |
| Structure Type | Cabin |
| Building Area Units | Square Feet |
| Living Area Units | Square Feet |
| Standard Status | Active |
Interior Features
| Interior Amenities | High Ceilings,Separate Shower |
|---|---|
| Basement | Crawl Space |
| Flooring | Wood |
| Total Fireplaces | 1 |
| Fireplace Features | Living Room |
| Common Walls | No Common Walls |
| Air Conditioning Y/N | true |
| Heating Y/N | true |
| Window Features | Double Pane Windows,Window Treatments |
| Fireplace Y/N | true |
| Above Grade Finished Area | 1274 |
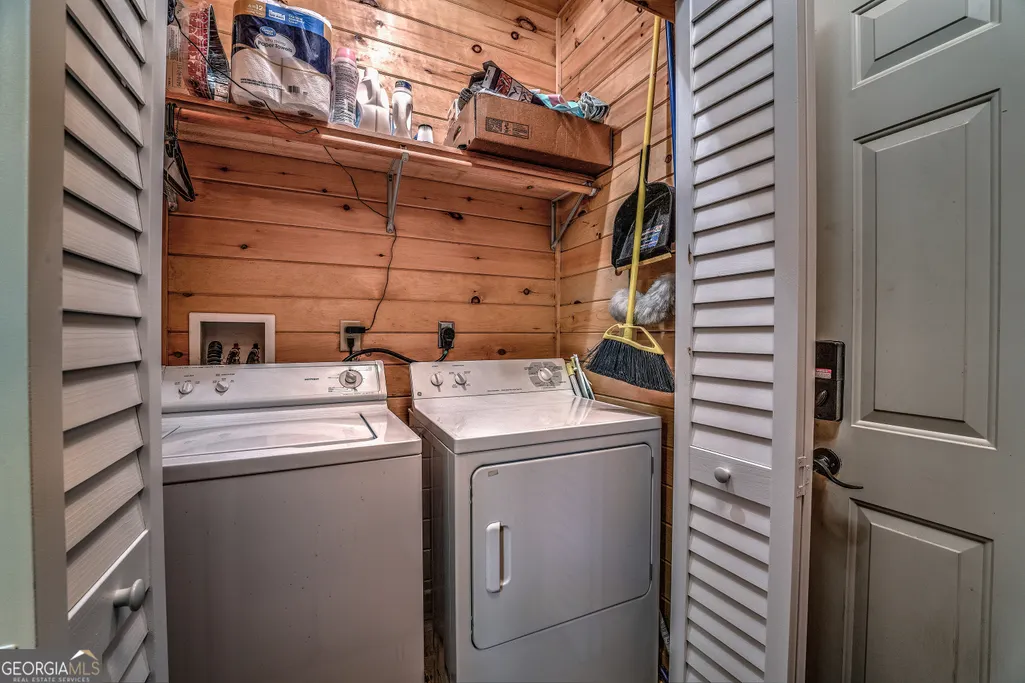
| Laundry Features | In Kitchen,Laundry Closet |
| Total Bedrooms | 2 |
| Main Level Bedrooms | 1 |
| Main Level Bathrooms | 1 |
| Below Grade Finished Area Unit Type | Square Feet |
| LivingAreaSource | Public Records |
| Above Grade Finished Area Unit Type | Square Feet |
| Kitchen Features | Pantry,Solid Surface Counters |
| Total Baths | 2 |
| Dining Room Features | Separate Room |
Exterior Features
| Exterior Amenities | Other |
|---|---|
| Vegetation | Wooded |
| Parking Features | Off Street,Kitchen Level |
| Lot Features | Level,Private |
| Water Source | Public |
| Total Parking | 5 |
| Lot Size Area | 23958 |
| Building Area Total | 1274 |
| Lot Size Acres | 0.55 |
| Frontage Type | Waterfront |
| Lot Size Source | Public Records |
| Waterfront Y/N | true |
Amenities
- Foreclosure
- Views
- Short Sale
- New Construction
- Adult 55+
- Lease To Own
- No HOA Fees
- Furnished
- Primary On Main
- Air Conditioning
- Seller Finance
- Green
- Fixer Upper
- Horse
- Golf
- Fireplace
- Deck
- Garage
- Basement
- Pool
Property vs Single Family Average in 30541
Price
Taxes
Year Built
 ©2026 Georgia Multiple Listing Service All information deemed reliable but not guaranteed. All properties are subject to prior sale, change or withdrawal. Neither listing broker(s) or information provider(s) shall be responsible for any typographical errors, misinformation, misprints and shall be held totally harmless. Listing(s) information is provided for consumer's personal, non-commercial use and may not be used for any purpose other than to identify prospective properties consumers may
 Listings identified with the FMLS IDX logo come from FMLS and are held by brokerage firms other than the owner of this website. The listing brokerage is identified in any listing details. Information is deemed reliable but is not guaranteed. If you believe any FMLS listing contains material that infringes your copyrighted work please
  Northeast Georgia Board of REALTORS® All information deemed reliable but not guaranteed. All properties are subject to prior sale, change or withdrawal. Neither listing broker(s) or information provider(s) shall be responsible for any typographical errors, misinformation, misprints and shall be held totally harmless. Listing(s) information is provided for consumer's personal, non-commercial use and may not be used for any purpose other than to identify prospective properties consumers may be
 The information set forth on this site is based upon information which we consider reliable, but because it has been supplied by third parties to our franchisees (who in turn supplied it to us), we can not represent that it is accurate or complete, and it should not be relied upon as such. The offerings are subject to errors, omissions, changes, including price, or withdrawal without notice. All dimensions are approximate and have not been verified by the selling party and can not be verified. It
