
Waterfront
Address
221 Allmond Lane, Alpharetta, GA
Price
$ 1,350,000
Property Attributes
- MLS#10703163
- TypeSingle Family
- Listing Status Active
- CountyCherokee
- CityAlpharetta
- NeighborhoodAllmond Tree Farms
- Zip30004
- StyleEuropean, Traditional
- Year Built2001
- Taxes$ 13789
- Price$ 1,350,000
- Bedrooms5
- Full Bathrooms5
- Half Bathrooms1
- Sqr Footage8138
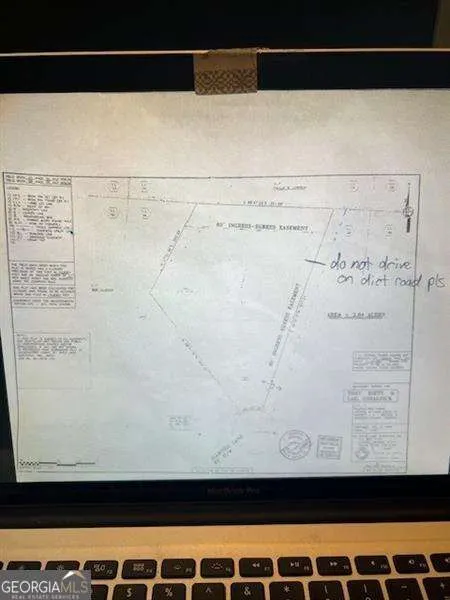
- Lot Size3.64 Acres
Data Source:
Georgia MLS (GAMLS)
Property Description
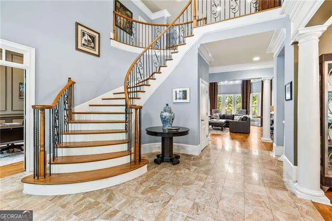
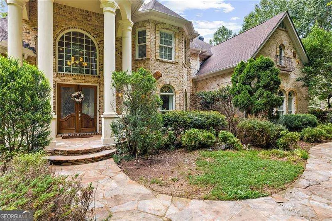
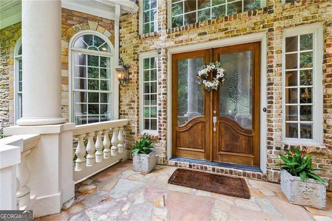
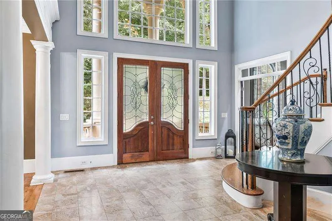
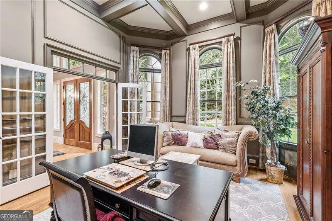
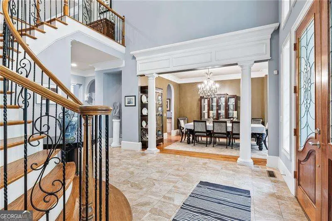
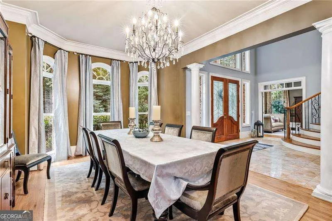
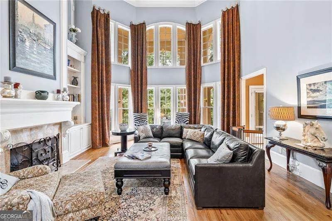
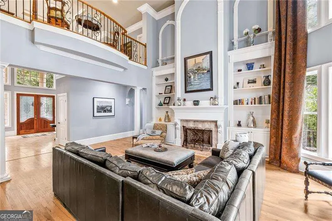
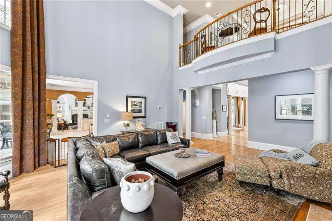
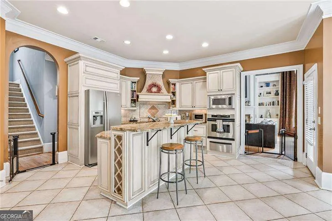
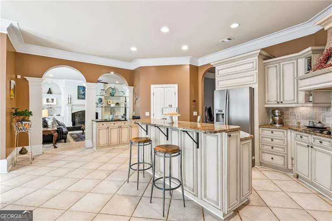
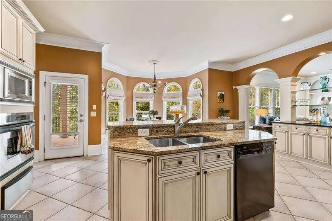
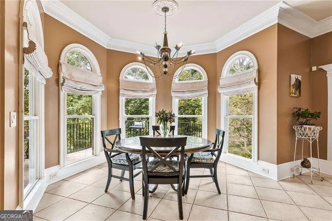
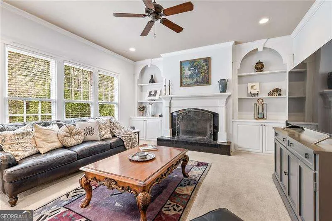
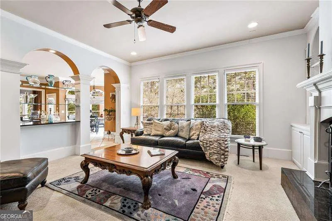
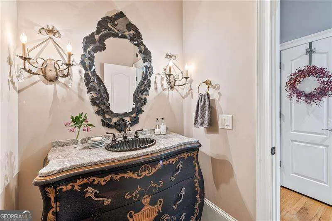
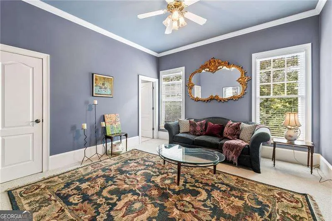
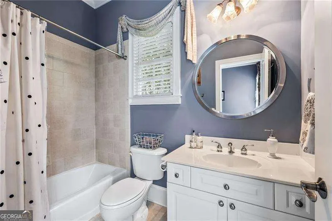
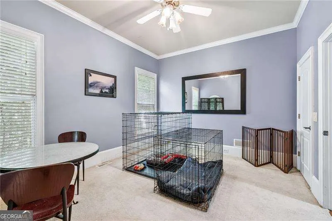
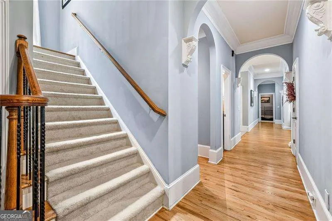
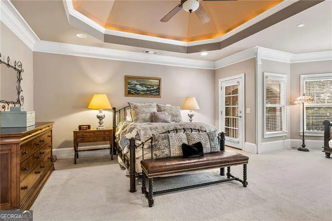
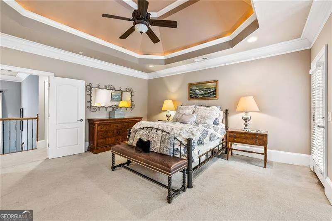
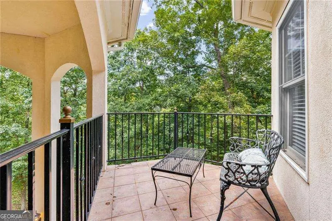
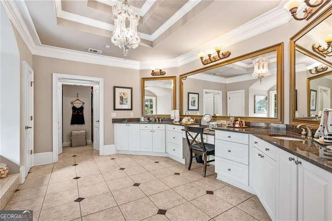
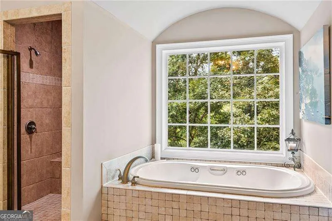
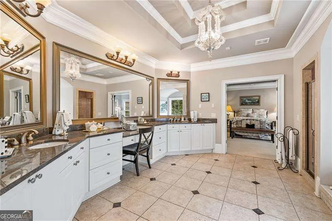
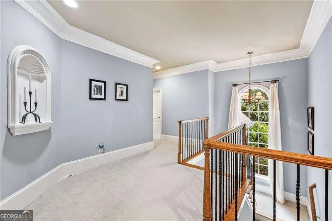
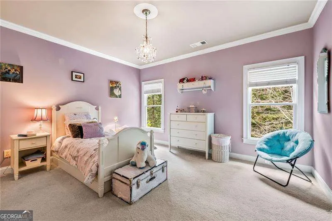
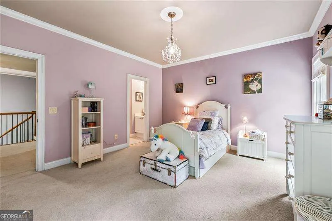
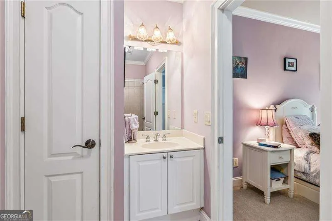
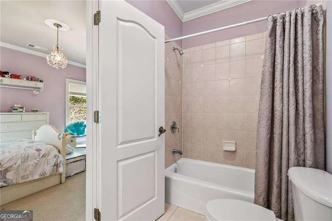
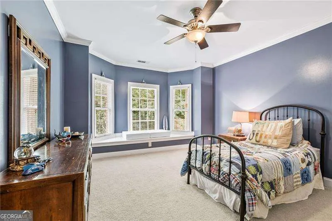
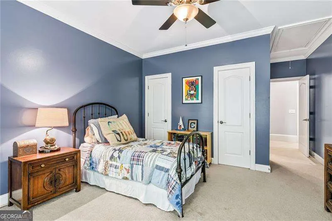
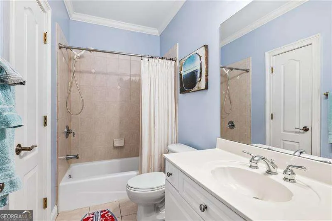
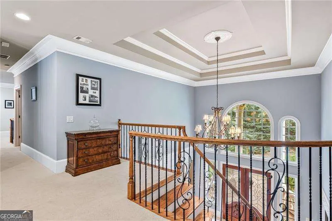
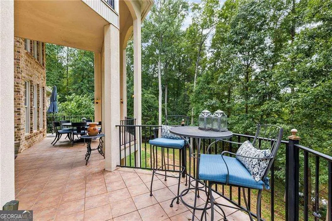
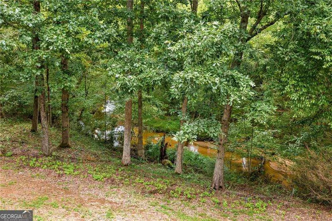
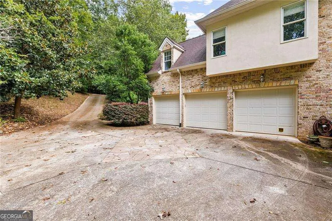
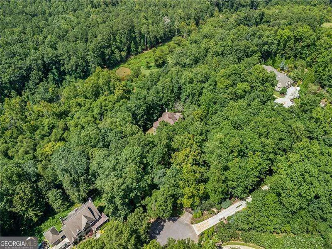
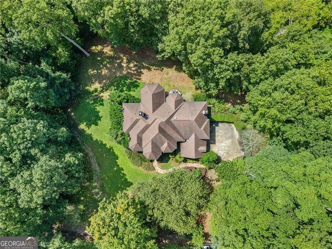
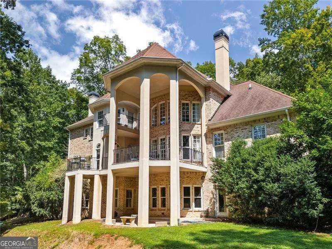
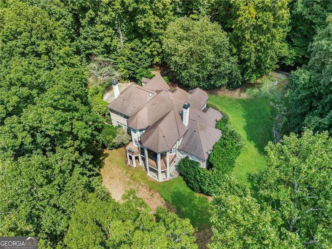
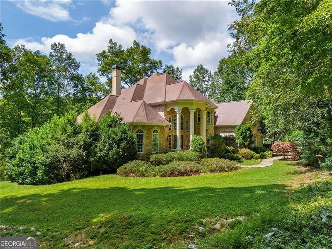
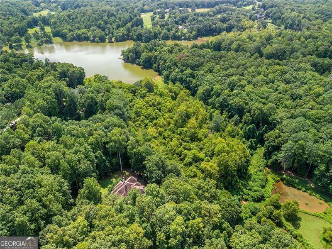
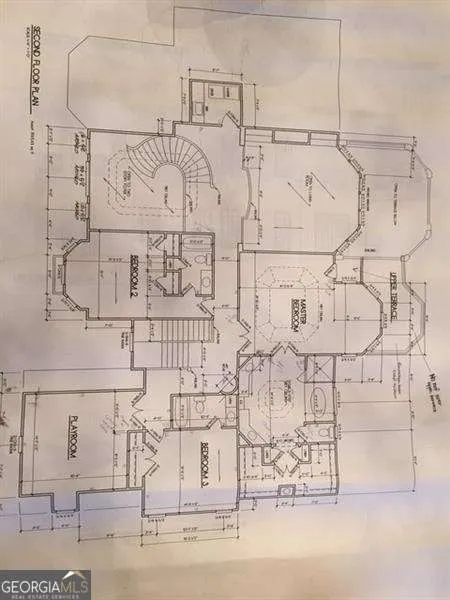
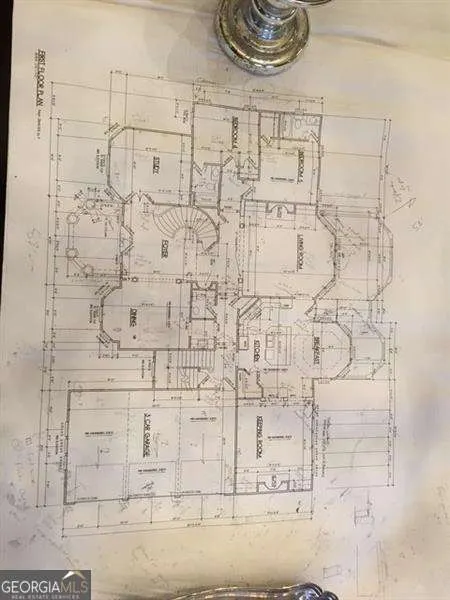
PRICE IMPROVEMENT! Welcome to this magnificent European-inspired estate with year-round views of the creek, tucked away in a cul-de-sac at the end of a tree-lined street. Separate electrified wrought-iron gates open to 3.64 private acres, offering exceptional privacy just minutes from the charm and convenience of downtown Crabapple. Nestled within a wooded setting with year-round views of the creek, this 5-bedroom, 5.5-bath residence has been thoughtfully designed with distinctive European styling. Exquisite woodwork, soaring ceilings, arched windows, marble and hardwood floors, 3 fireplaces and multiple balconies come together to create timeless elegance, all set in the heart of horse country. Through stately double wooden doors, you are welcomed into an expansive two-story foyer with a marble floor that immediately sets the tone for the home's romantic beauty. To the right, graceful columns frame the dining room, while to the left, French doors open to a richly appointed office featuring a wall of windows and a coffered ceiling. Straight ahead, the two-story great room impresses with floor-to-ceiling bookshelves, a fireplace and windows adorned with intricate millwork, showcasing breathtaking year-round views of the creek at the top of Allmond Lake. The chef's kitchen is a true work of art, featuring hand-painted, glazed cabinetry, granite countertops, and stainless-steel appliances, including a Sub-Zero refrigerator. A large island with a sink provides the perfect space for cooking, gathering, and enjoying serene views of the secluded backyard. A butler's pantry seamlessly connects the kitchen and dining room, offering additional cabinetry for storage and entertaining. An adjoining den, complete with another fireplace, a wet bar, and glass shelving, allows for effortless entertaining throughout the main level. A charming bay-window nook invites casual dining, while the nearby den offers a warm, welcoming space with another fireplace for hosting family and friends. The main level also includes two private ensuite bedrooms, a powder room, and convenient access to both the garage and the basement. Ascending the graceful spiral staircase, a catwalk overlooks the great room below. The oversized owner's suite serves as a private retreat, featuring space for a sitting area, direct access to a balcony, and a spa-inspired bath hidden behind double doors. The luxurious bath includes a whirlpool tub, a separate dual-head shower, a walk-in closet and ample space to relax and unwind. Every corner of this home has been lovingly maintained, and its exceptional design evokes the feeling of a secluded European countryside escape-while still offering modern conveniences. Additional features include a three-car garage with two oversized bays suitable for large SUVs, an owned security system, two hot water heaters to accommodate guests, and an unfinished basement already plumbed and ready for future expansion.
| Elementary School | Middle School | High School |
|---|---|---|
| Macedonia Elementary School | Creekland Middle School | Creekview High School |
| Price History | |
|---|---|
| 3/4/2026 | Listed $1,400,000 |
| 7/18/2026 | 4$1,350,000 |
General Features
| Sewer | Septic Tank |
|---|---|
| Heating | Baseboard,Central,Natural Gas |
| Cooling | Ceiling Fan(s),Central Air |
| Utilities | Cable Available,Electricity Available,Natural Gas Available,Underground Utilities |
| Roof | Composition |
| Appliances | Dishwasher,Disposal,Double Oven,Gas Water Heater |
| Association Fee Includes | None |
| Patio/Porch Features | Deck |
| Architectural Style | European,Traditional |
| Security Features | Carbon Monoxide Detector(s),Smoke Detector(s) |
| Construction Materials | Brick,Stone,Stucco |
| Year Built | 2001 |
| Levels | Three Or More |
| Property Subtype | Single Family Residence |
| Tax Year | 2024 |
| Waterfront Features | Creek,No Dock Or Boathouse |
| Community Features | None |
| County | Cherokee |
| New Construction | false |
| Property Type | Residential |
| HOA | false |
| Attached Garage | false |
| Subdivision Name | Allmond Tree Farms |
| Garage Y/N | true |
| Full Baths | 5 |
| Status | Active |
| Directions | GPS friendly. |
| High School | Creekview |
| City | Alpharetta |
| Body of Water | Other |
| Lot Size Units | Acres |
| Lot Size Square Feet | 158558.4 |
| Carport Y/N | false |
| Elementary School | Macedonia |
| Property Attached Y/N | false |
| Land Lease Y/N | false |
| Tax Annual Amount | 13789 |
| Home Warranty Y/N | false |
| Middle/Junior High School | Creekland |
| Property Condition | Resale |
| Structure Type | House |
| Building Area Units | Square Feet |
| Living Area Units | Square Feet |
| Standard Status | Active |
Interior Features
| Interior Amenities | Bookcases,High Ceilings,Tray Ceiling(s) |
|---|---|
| Basement | Bath/Stubbed,Exterior Entry,Partial,Unfinished |
| Flooring | Carpet,Hardwood,Tile |
| Total Fireplaces | 2 |
| Fireplace Features | Gas Log,Gas Starter,Living Room |
| Common Walls | No Common Walls |
| Air Conditioning Y/N | true |
| Heating Y/N | true |
| Window Features | Bay Window(s),Double Pane Windows |
| Fireplace Y/N | true |
| Above Grade Finished Area | 8138 |
| Half Baths | 1 |
| Laundry Features | Other |
| Total Bedrooms | 5 |
| Main Level Bedrooms | 2 |
| Main Level Bathrooms | 2 |
| Below Grade Finished Area Unit Type | Square Feet |
| LivingAreaSource | Public Records |
| Above Grade Finished Area Unit Type | Square Feet |
| Kitchen Features | Breakfast Area,Kitchen Island |
| Total Baths | 6 |
Exterior Features
| Exterior Amenities | Balcony |
|---|---|
| Parking Features | Garage,Kitchen Level,Garage Door Opener |
| Lot Features | Cul-De-Sac,Private |
| Water Source | Public |
| Total Parking | 3 |
| Lot Size Area | 3.64 |
| Building Area Total | 8138 |
| Lot Size Acres | 3.64 |
| Frontage Length | Waterfront Footage: 150 |
| Frontage Type | Lakefront |
| Lot Size Source | Public Records |
| Waterfront Y/N | true |
Amenities
- Foreclosure
- Views
- Short Sale
- New Construction
- Adult 55+
- Lease To Own
- No HOA Fees
- Furnished
- Primary On Main
- Air Conditioning
- Seller Finance
- Green
- Fixer Upper
- Horse
- Golf
- Fireplace
- Deck
- Garage
- Basement
- Pool
Property vs Single Family Average in 30004
Price
Taxes
Year Built

 ©2026 Georgia Multiple Listing Service All information deemed reliable but not guaranteed. All properties are subject to prior sale, change or withdrawal. Neither listing broker(s) or information provider(s) shall be responsible for any typographical errors, misinformation, misprints and shall be held totally harmless. Listing(s) information is provided for consumer's personal, non-commercial use and may not be used for any purpose other than to identify prospective properties consumers may
 Northeast Georgia Board of REALTORS® All information deemed reliable but not guaranteed. All properties are subject to prior sale, change or withdrawal. Neither listing broker(s) or information provider(s) shall be responsible for any typographical errors, misinformation, misprints and shall be held totally harmless. Listing(s) information is provided for consumer's personal, non-commercial use and may not be used for any purpose other than to identify prospective properties consumers may be
 The information set forth on this site is based upon information which we consider reliable, but because it has been supplied by third parties to our franchisees (who in turn supplied it to us), we can not represent that it is accurate or complete, and it should not be relied upon as such. The offerings are subject to errors, omissions, changes, including price, or withdrawal without notice. All dimensions are approximate and have not been verified by the selling party and can not be verified. It
