
Waterfront - Golf Course - Primary on Main - Adult 55+

Address
137 Ryan Nicholas Drive, Kingsland, GA
Price
$ 385,000
Property Attributes
- MLS#10703288
- TypeSingle Family
- Listing Status Active
- CountyCamden
- CityKingsland
- NeighborhoodRyans Cove
- Zip31548
- StyleTraditional
- Year Built2020
- Price$ 385,000
- Bedrooms3
- Full Bathrooms2
- Half Bathrooms0
- Sqr Footage2012
- Lot Size0.17 Acres
Data Source:
Georgia MLS (GAMLS)
Property Description
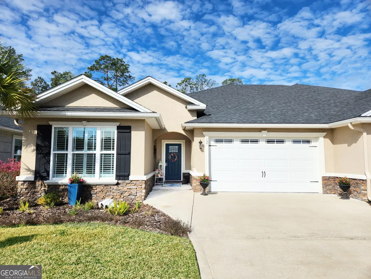
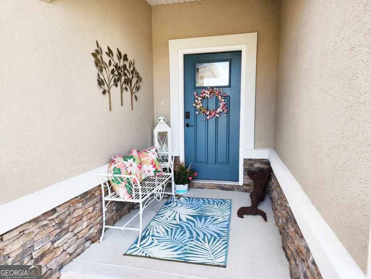
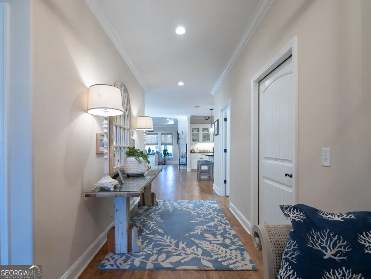
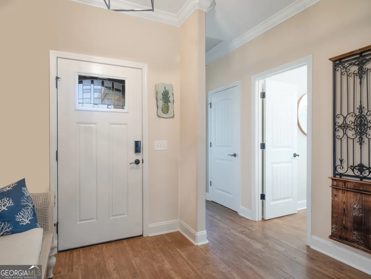
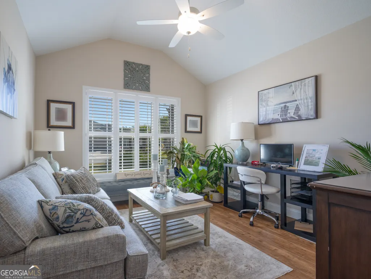
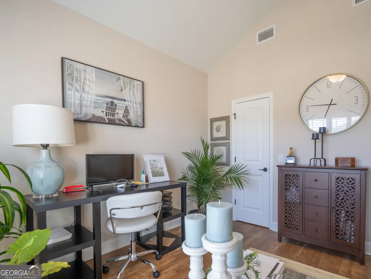
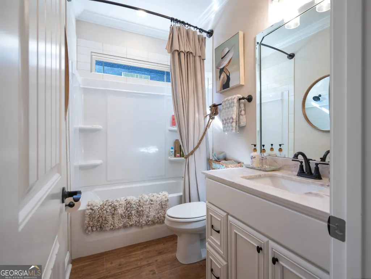
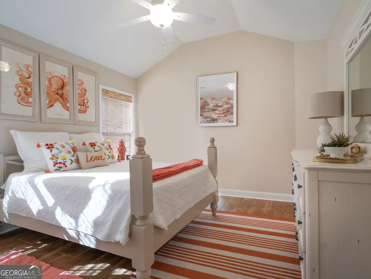
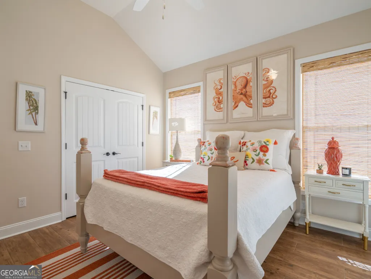
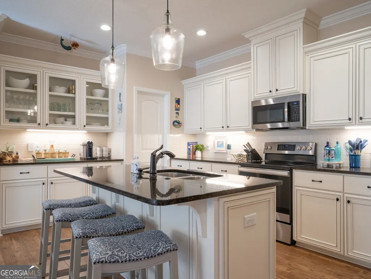
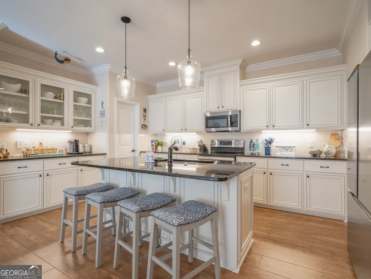
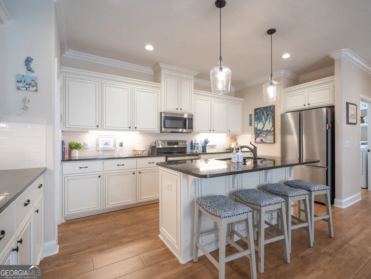
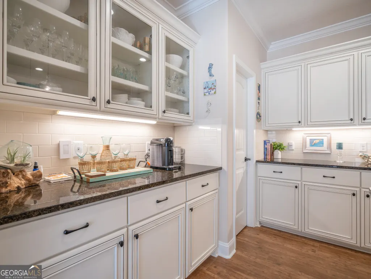
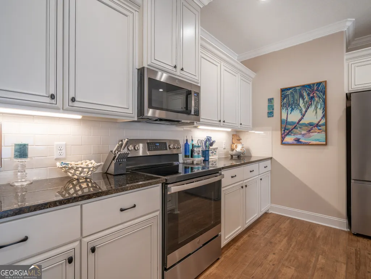
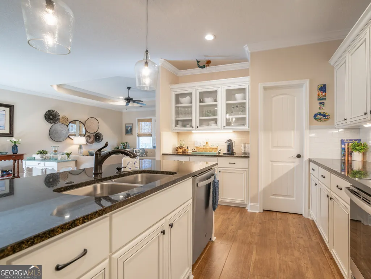
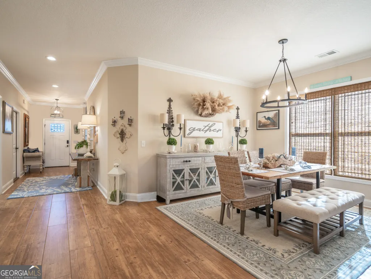
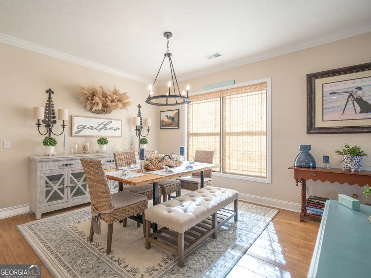
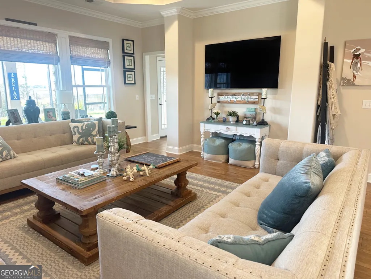
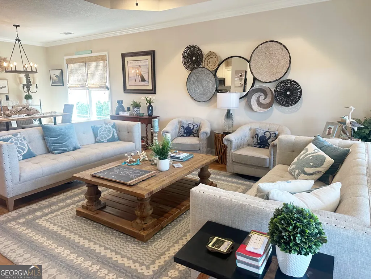
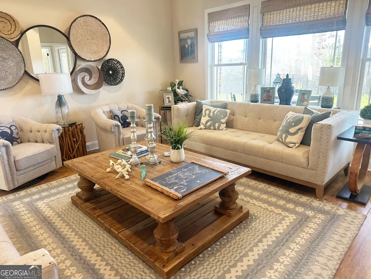
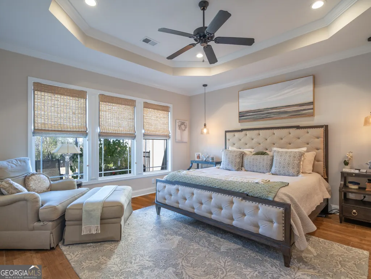
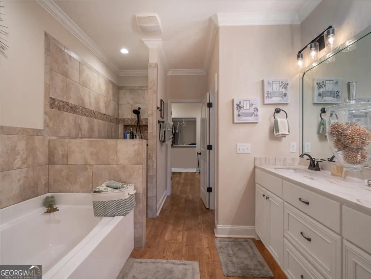
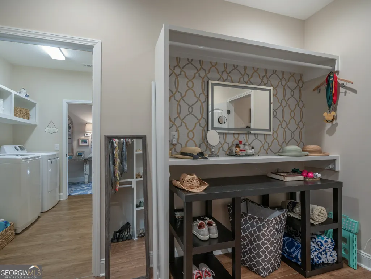
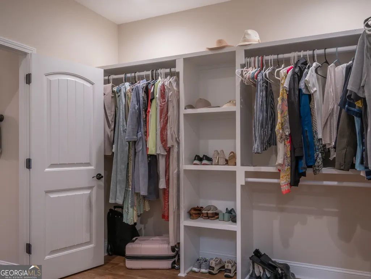
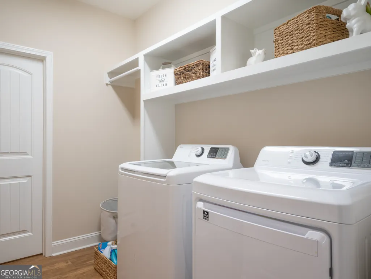
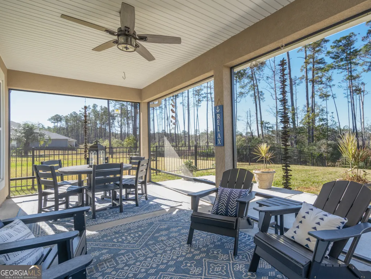
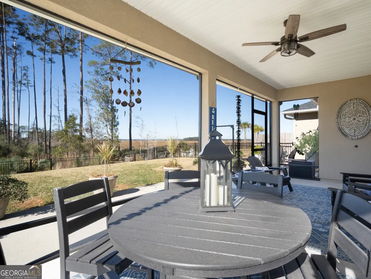
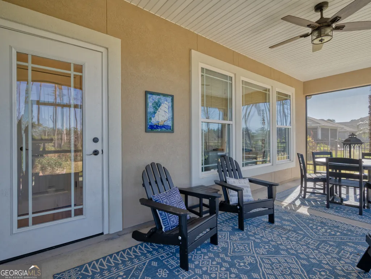
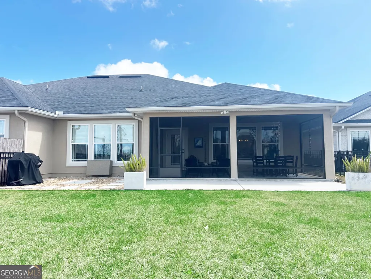
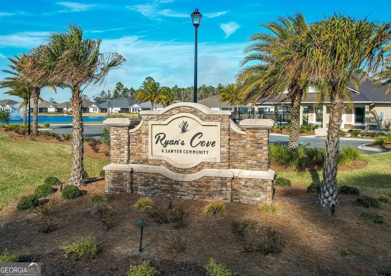
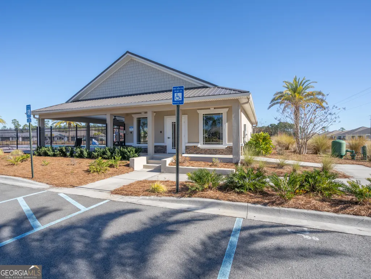
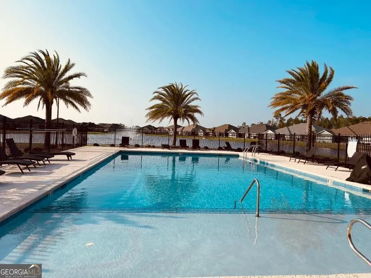

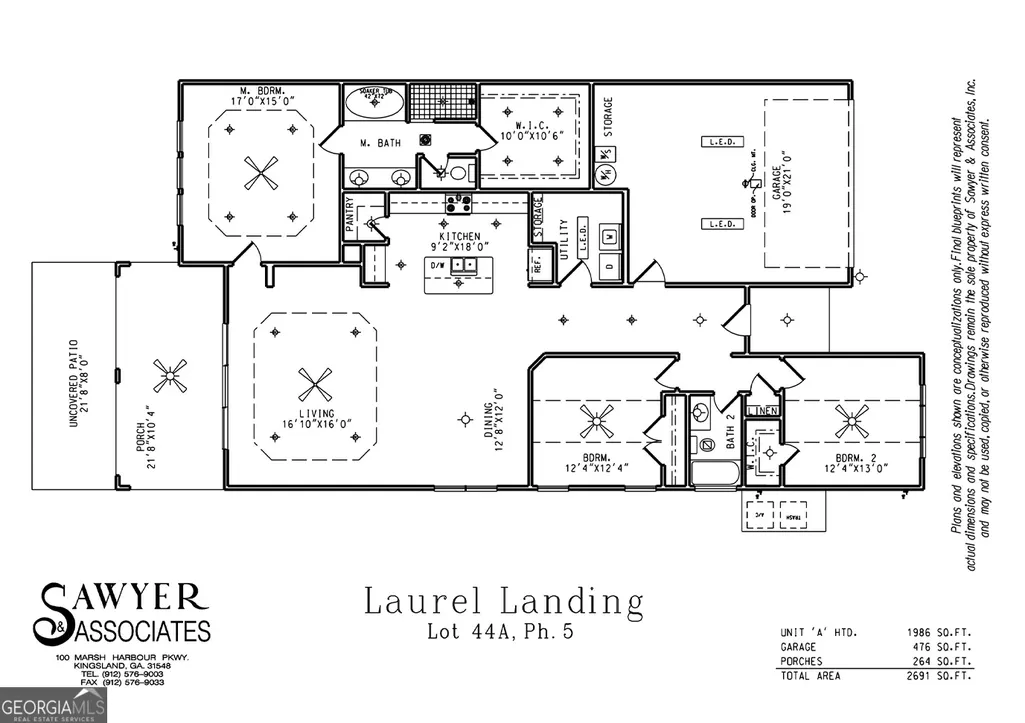
Enjoy spectacular sunsets on the marsh - Ryan's Cove Subd - 3BR/2BA 2012 SQFT home with many upgrades including sea grass window shades, crown molding, & tile floors throughout. Shows like a model home! Welcoming foyer entry leads to 2 BRs & Bath, then connects seamlessly to the laundry rm, dining area, kitchen & family rm. Kitchen boasts SS refrigerator, SS stove, SS dishwasher, built-in microwave, granite countertops, island with breakfast bar, walk-in pantry, cabinets galore with under cabinet lightning & coffee bar. Wake up to stunning marsh views in the primary suite, complete with walk-in closet with custom shelving & glamour bath offering double vanities, 6' soaking tub & tiled walk-in shower. Additional 10' x 10' walk-in closet with pass through to the laundry room for ultimate convenience. Enjoy your morning coffee out on the 10' x 23' screened lanai that steps down to oversized concrete pad. The large marsh-front back yard is a nice outdoor escape with black metal fence & fire pit area. Additional highlights include attached two-car garage with T1-11 siding, garage door opener, water softener, & floored attic with abundant storage. Lawn care is included in HOA. Ryan's Cove has its own amenities center featuring a pool, fitness center, & playground. Located only 4 miles from driveway to I-95 at exit 6. Convenient to Kings Bay Naval Base, schools, shopping, & dining. Back on market at no fault to the Seller. Purchase of furniture is negotiable & will be handled independently of the real estate transaction.
| Elementary School | Middle School | High School |
|---|---|---|
| Sugarmill Elementary School | Saint Marys Middle School | Camden High School |
| Price History | |
|---|---|
| 3/5/2026 | Listed $388,700 |
| 6/2/2026 | 1$385,000 |
General Features
| Sewer | Public Sewer |
|---|---|
| Heating | Central,Electric,Heat Pump |
| Cooling | Ceiling Fan(s),Central Air,Electric,Heat Pump |
| Utilities | High Speed Internet,Sewer Connected,Underground Utilities |
| Roof | Composition |
| Appliances | Dishwasher,Electric Water Heater,Microwave,Range,Refrigerator,Stainless Steel Appliance(s),Water Softener |
| HOA Fee | 1660 |
| Association Fee Includes | Maintenance Grounds,Private Roads,Reserve Fund |
| Patio/Porch Features | Porch,Screened |
| Architectural Style | Traditional |
| Construction Materials | Stucco |
| Year Built | 2020 |
| Levels | One |
| Property Subtype | Single Family Residence |
| Community Features | Golf,Lake,Park,Fitness Center,Playground,Pool,Retirement Community,Sidewalks,Street Lights,Walk To Schools,Near Shopping |
| County | Camden |
| New Construction | false |
| Property Type | Residential |
| HOA | true |
| Attached Garage | true |
| Subdivision Name | Ryans Cove |
| Garage Y/N | true |
| Full Baths | 2 |
| Status | Active |
| Directions | From Laurel Island Parkway, turn left onto Marsh Harbour Parkway, then follow entry road until you reach Ryans cove, the last subdivision on the left. Turn left into Ryan Nicholas Dr. The house will be on the left side. |
| High School | Camden |
| City | Kingsland |
| Senior Community Y/N | true |
| Lot Size Units | Square Feet |
| Lot Size Square Feet | 7405.2 |
| Carport Y/N | false |
| Elementary School | Sugarmill |
| Land Lease Y/N | false |
| Home Warranty Y/N | false |
| Middle/Junior High School | Saint Marys |
| Property Condition | Resale |
| Structure Type | House |
| Building Area Units | Square Feet |
| Living Area Units | Square Feet |
| Standard Status | Active |
Interior Features
| Interior Amenities | Double Vanity,Master On Main Level,Separate Shower,Soaking Tub,Split Bedroom Plan,Tile Bath,Walk-In Closet(s) |
|---|---|
| Basement | None |
| Flooring | Tile |
| Air Conditioning Y/N | true |
| Heating Y/N | true |
| Fireplace Y/N | false |
| Above Grade Finished Area | 2012 |
| Laundry Features | Other |
| Total Bedrooms | 3 |
| Main Level Bedrooms | 3 |
| Main Level Bathrooms | 2 |
| Below Grade Finished Area Unit Type | Square Feet |
| LivingAreaSource | Public Records |
| Above Grade Finished Area Unit Type | Square Feet |
| Kitchen Features | Kitchen Island,Pantry,Solid Surface Counters,Walk-in Pantry |
| Total Baths | 2 |
| Dining Room Features | Dining Rm/Living Rm Combo |
Exterior Features
| Vegetation | Grassed |
|---|---|
| Fencing | Back Yard,Other |
| Parking Features | Garage,Attached |
| Lot Features | Level |
| Water Source | Public |
| Total Parking | 2 |
| Lot Size Area | 7405.2 |
| Foundation Details | Slab |
| Building Area Total | 2012 |
| Lot Size Acres | 0.17 |
| Frontage Type | Marsh |
| Lot Size Source | Public Records |
| Waterfront Y/N | true |
Amenities
- Foreclosure
- Views
- Short Sale
- New Construction
- Adult 55+
- Lease To Own
- No HOA Fees
- Furnished
- Primary On Main
- Air Conditioning
- Seller Finance
- Green
- Fixer Upper
- Horse
- Golf
- Fireplace
- Deck
- Garage
- Basement
- Pool
Property vs Single Family Average in 31548
Price
Year Built
 ©2026 Georgia Multiple Listing Service All information deemed reliable but not guaranteed. All properties are subject to prior sale, change or withdrawal. Neither listing broker(s) or information provider(s) shall be responsible for any typographical errors, misinformation, misprints and shall be held totally harmless. Listing(s) information is provided for consumer's personal, non-commercial use and may not be used for any purpose other than to identify prospective properties consumers may
 Listings identified with the FMLS IDX logo come from FMLS and are held by brokerage firms other than the owner of this website. The listing brokerage is identified in any listing details. Information is deemed reliable but is not guaranteed. If you believe any FMLS listing contains material that infringes your copyrighted work please
  Northeast Georgia Board of REALTORS® All information deemed reliable but not guaranteed. All properties are subject to prior sale, change or withdrawal. Neither listing broker(s) or information provider(s) shall be responsible for any typographical errors, misinformation, misprints and shall be held totally harmless. Listing(s) information is provided for consumer's personal, non-commercial use and may not be used for any purpose other than to identify prospective properties consumers may be
 The information set forth on this site is based upon information which we consider reliable, but because it has been supplied by third parties to our franchisees (who in turn supplied it to us), we can not represent that it is accurate or complete, and it should not be relied upon as such. The offerings are subject to errors, omissions, changes, including price, or withdrawal without notice. All dimensions are approximate and have not been verified by the selling party and can not be verified. It
