
Price Reduction - Views - Golf Course - Primary on Main - Eco Friendly
Address
129 Blue Heron Bluff, Dawsonville, GA
Price
$ 770,000
Property Attributes
- MLS#10704013
- TypeSingle Family
- Listing Status Active
- CountyDawson
- CityDawsonville
- NeighborhoodChesatee
- Zip30534
- StyleContemporary
- Year Built2021
- Taxes$ 5221
- Price$ 770,000
- Bedrooms4
- Full Bathrooms3
- Half Bathrooms1
- Sqr Footage3461
- Lot Size0.22 Acres
Data Source:
Georgia MLS (GAMLS)
Property Description
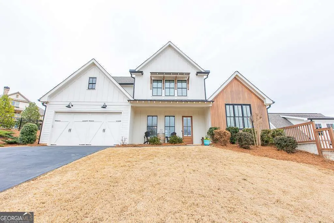
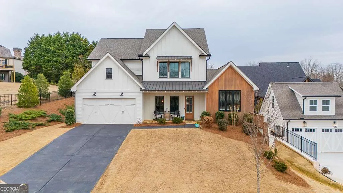
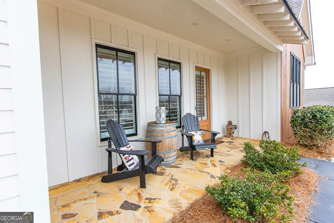
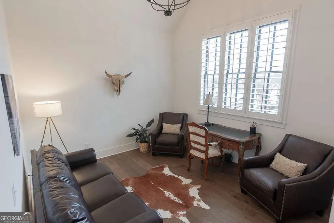
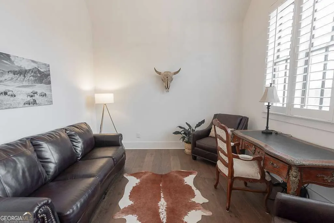
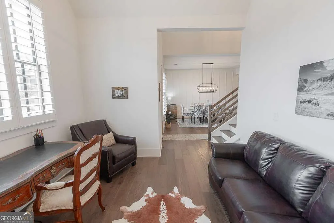
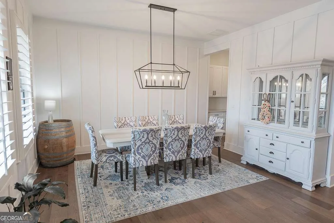
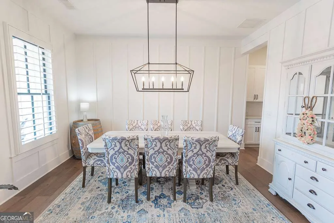
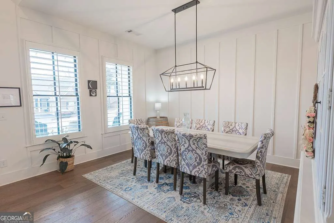
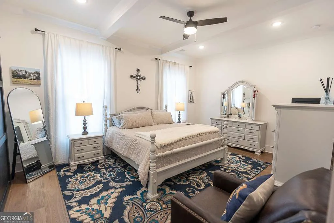
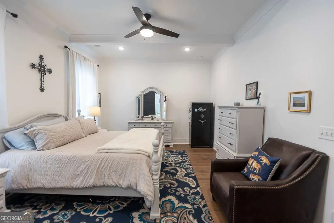
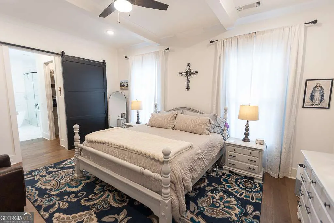
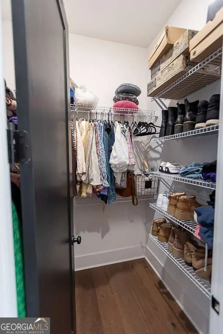
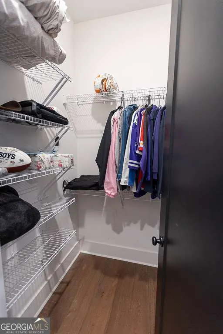
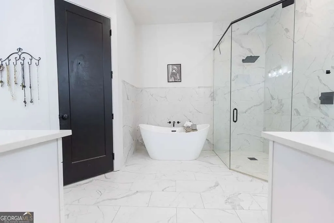
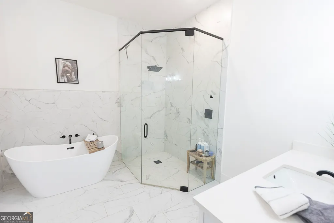
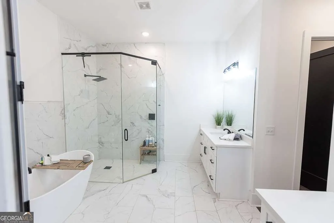
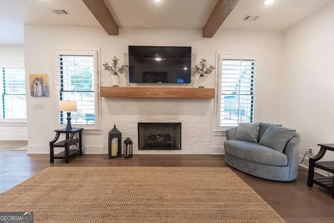
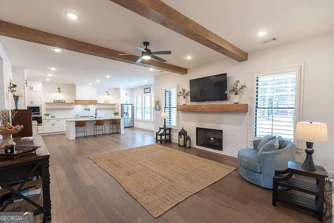
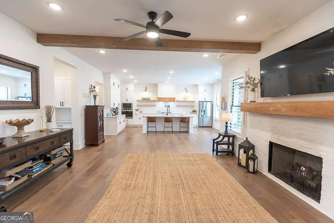
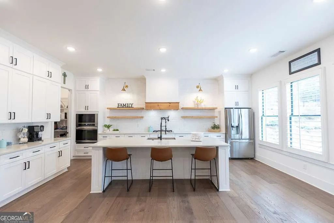
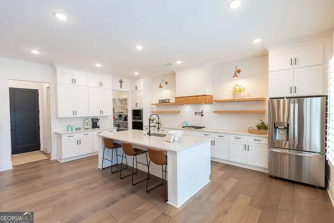
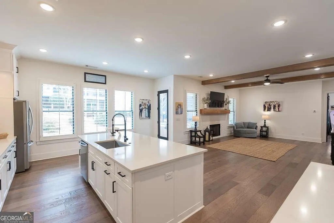
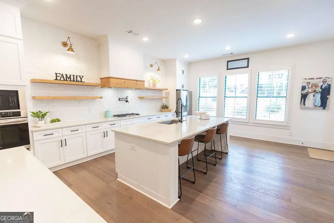
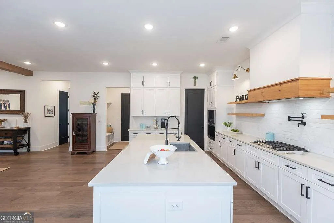
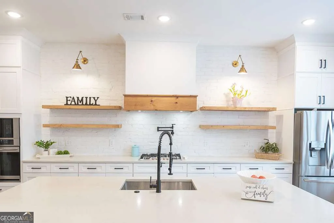
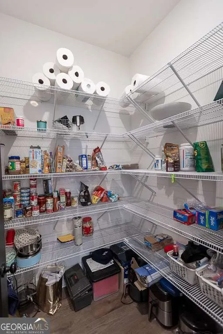
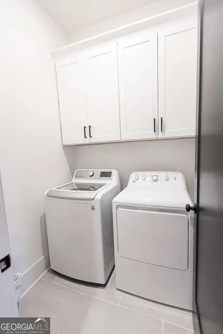
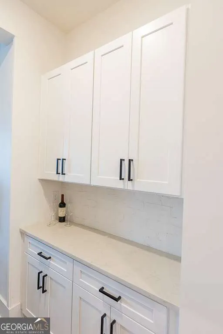
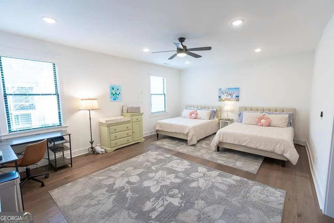
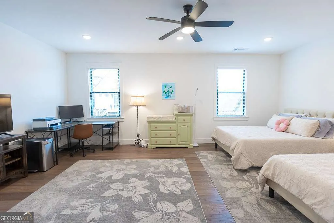
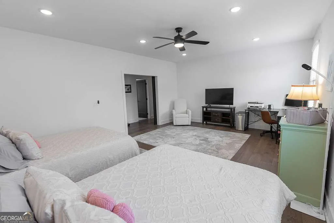
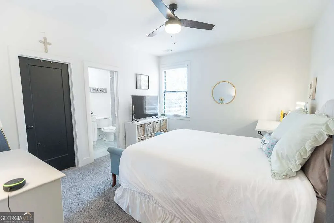
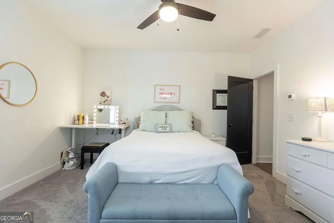
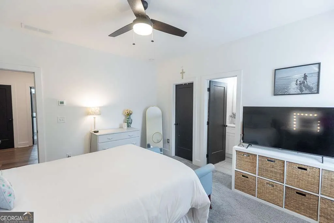
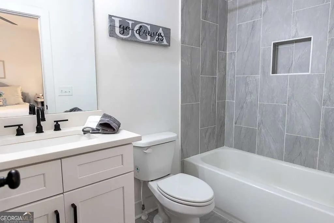
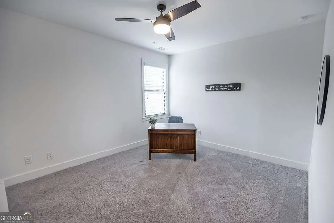
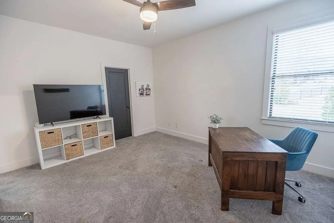
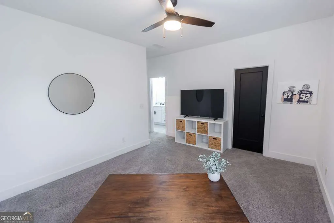

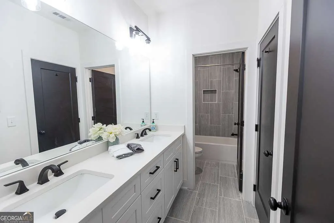
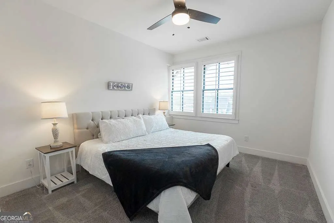
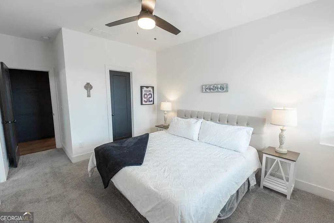
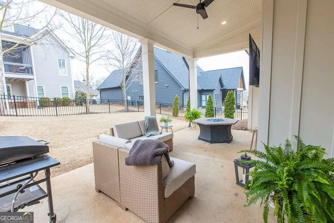
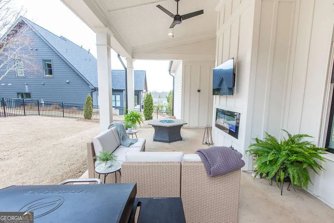
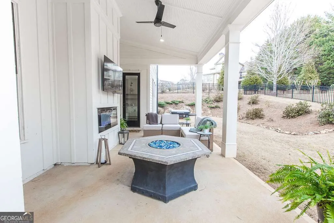
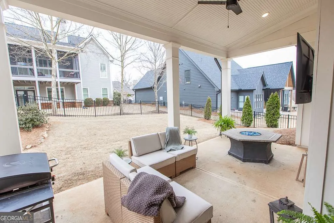
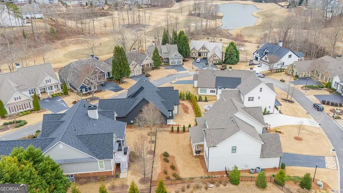
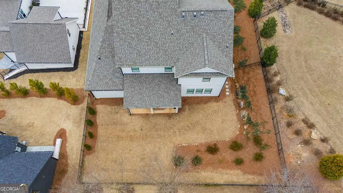
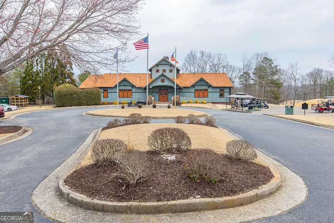
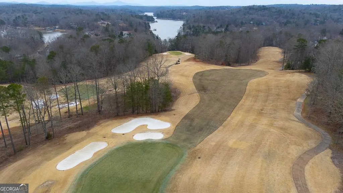
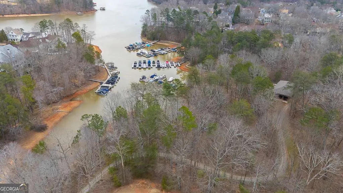
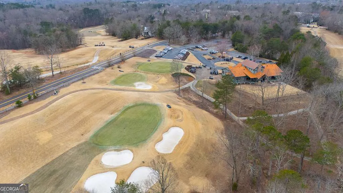
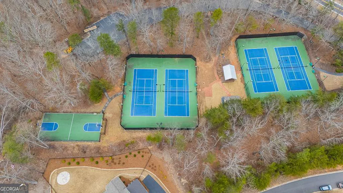
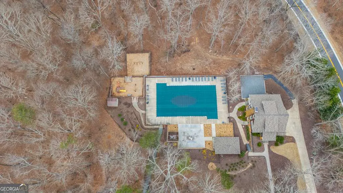
PRICE REDUCTION!! DON'T MISS THIS RARE OPPORTUNITY TO BE SPOILED BY THE LAKE LIVING MIXED WITH GOLFING AND ALL THE AMENITIES ONE COULD AS FOR!! Discover the perfect blend of luxury and lifestyle in this 4 year old and like new construction Farmhouse nestled in the sought-after neighborhood of Chestatee . This exquisite 4 bedroom 3 and a half bath home blends high-end craftsmanship with timeless design in a setting for both entertaining and relaxation. This immaculate home features an oversized primary suite on the main with a beautiful primary bath with soaker tub, a separate dining room and an additional office/den on main level as well. The open concept living space is the heart of the home leading to a huge chef's kitchen with all white cabinets, quartz countertops, cedar shelving and an oversized pantry that everyone needs!! Upstairs you will find 3 bedrooms with two full baths and an enormous media area with barn door that can hold and entertain all family members or the perfect second home office. There are hardwoods through out the main level along with plantation shutters on every window! Great covered porch on back of the home with a fireplace and space to enjoy that cup of coffee or your favorite ballgame on TV while overlooking the fenced in backyard. To experience the living in the Chestatee community that offers resort -style amenities that include 18-hole golf course, marina with boat slips( based on availability and additional fees apply) lakeside pavilion, swimming pool with splash pad, tennis and pickle ball courts, hiking trails and so much more doesn't come along every day! Located right off Hwy 400 convenient to dining, shopping ,North Georgia wineries, seasonal festivities and Lake Lanier!
| Elementary School | Middle School | High School |
|---|---|---|
| Kilough Elementary School | Dawson Middle School | Dawson High School |
| Price History | |
|---|---|
| 3/5/2026 | Listed $850,000 |
| 5/27/2026 | 2$834,000 |
| 6/27/2026 | 5$795,000 |
| 7/28/2026 | 3$770,000 |
General Features
| Sewer | Public Sewer |
|---|---|
| Heating | Central |
| Cooling | Central Air |
| Utilities | Cable Available,Electricity Available,Natural Gas Available,Sewer Available |
| Roof | Composition |
| Appliances | Dishwasher,Microwave |
| HOA Fee | 1975 |
| Association Fee Includes | Swimming,Tennis |
| Patio/Porch Features | Patio,Porch |
| Architectural Style | Contemporary |
| Security Features | Carbon Monoxide Detector(s),Smoke Detector(s) |
| Construction Materials | Concrete,Wood Siding |
| Year Built | 2021 |
| View | Mountain(s) |
| Levels | Two |
| Property Subtype | Single Family Residence |
| Tax Year | 2025 |
| Community Features | Clubhouse,Golf,Lake,Playground,Pool |
| County | Dawson |
| New Construction | false |
| Property Type | Residential |
| HOA | true |
| Attached Garage | false |
| Subdivision Name | Chesatee |
| Garage Y/N | true |
| Full Baths | 3 |
| Status | Active |
| Directions | Use GPS |
| High School | Dawson |
| City | Dawsonville |
| Body of Water | None |
| Lot Size Units | Square Feet |
| Lot Size Square Feet | 9583.2 |
| Carport Y/N | false |
| Green Building Verification Type | HERS Index Score |
| Elementary School | Kilough |
| Property Attached Y/N | false |
| Land Lease Y/N | false |
| Tax Annual Amount | 5221 |
| Home Warranty Y/N | false |
| Middle/Junior High School | Dawson |
| Property Condition | Resale |
| Structure Type | House |
| Building Area Units | Square Feet |
| Living Area Units | Square Feet |
| Standard Status | Active |
Interior Features
| Interior Amenities | Master On Main Level |
|---|---|
| Basement | None |
| Flooring | Carpet,Hardwood,Tile |
| Total Fireplaces | 1 |
| Fireplace Features | Gas Log |
| Common Walls | No Common Walls |
| Air Conditioning Y/N | true |
| Heating Y/N | true |
| Window Features | Double Pane Windows |
| Fireplace Y/N | true |
| Above Grade Finished Area | 3461 |
| Half Baths | 1 |
| Laundry Features | Common Area |
| Total Bedrooms | 4 |
| Main Level Bedrooms | 1 |
| Main Level Bathrooms | 1 |
| Below Grade Finished Area Unit Type | Square Feet |
| LivingAreaSource | Public Records |
| Above Grade Finished Area Unit Type | Square Feet |
| Kitchen Features | Kitchen Island,Walk-in Pantry |
| Total Baths | 4 |
Exterior Features
| Fencing | Back Yard |
|---|---|
| Parking Features | Garage |
| Lot Features | None |
| Water Source | Public |
| Total Parking | 2 |
| Lot Size Area | 9583.2 |
| Foundation Details | Slab |
| Building Area Total | 3461 |
| Lot Size Acres | 0.22 |
| Lot Size Source | Public Records |
Amenities
- Foreclosure
- Views
- Short Sale
- New Construction
- Adult 55+
- Lease To Own
- No HOA Fees
- Furnished
- Primary On Main
- Air Conditioning
- Seller Finance
- Green
- Fixer Upper
- Horse
- Golf
- Fireplace
- Deck
- Garage
- Basement
- Pool
Property vs Single Family Average in 30534
Price
Taxes
Year Built
 ©2026 Georgia Multiple Listing Service All information deemed reliable but not guaranteed. All properties are subject to prior sale, change or withdrawal. Neither listing broker(s) or information provider(s) shall be responsible for any typographical errors, misinformation, misprints and shall be held totally harmless. Listing(s) information is provided for consumer's personal, non-commercial use and may not be used for any purpose other than to identify prospective properties consumers may
 Listings identified with the FMLS IDX logo come from FMLS and are held by brokerage firms other than the owner of this website. The listing brokerage is identified in any listing details. Information is deemed reliable but is not guaranteed. If you believe any FMLS listing contains material that infringes your copyrighted work please
  Northeast Georgia Board of REALTORS® All information deemed reliable but not guaranteed. All properties are subject to prior sale, change or withdrawal. Neither listing broker(s) or information provider(s) shall be responsible for any typographical errors, misinformation, misprints and shall be held totally harmless. Listing(s) information is provided for consumer's personal, non-commercial use and may not be used for any purpose other than to identify prospective properties consumers may be
 The information set forth on this site is based upon information which we consider reliable, but because it has been supplied by third parties to our franchisees (who in turn supplied it to us), we can not represent that it is accurate or complete, and it should not be relied upon as such. The offerings are subject to errors, omissions, changes, including price, or withdrawal without notice. All dimensions are approximate and have not been verified by the selling party and can not be verified. It
