
Open House Sat, Aug 22nd 11:00 AM - 01:00 PM - New Construction - Primary on Main
Address
4299 Forest Place, Cumming, GA
Price
$ 819,000
Property Attributes
- MLS#10706164
- TypeSingle Family
- Listing Status Active
- CountyForsyth
- CityCumming
- NeighborhoodHabersham on Lanier
- Zip30041
- StyleOther
- Year Built2026
- Taxes$ 1471
- Price$ 819,000
- Bedrooms4
- Full Bathrooms3
- Half Bathrooms1
- Sqr Footage3018
- Lot Size0.41 Acres
Data Source:
Georgia MLS (GAMLS)
Property Description
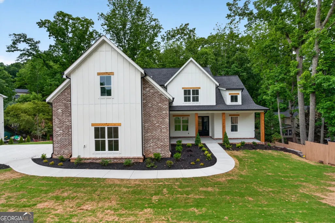
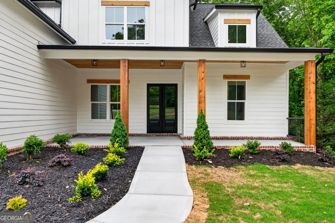
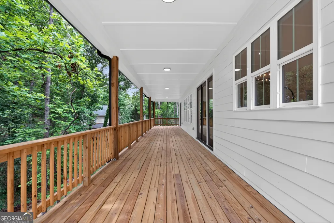
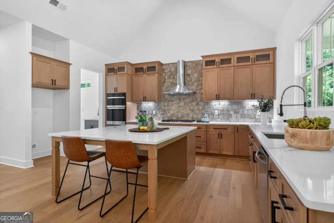
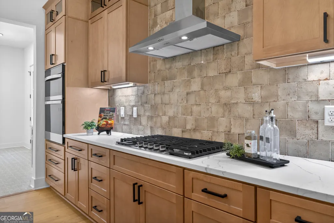
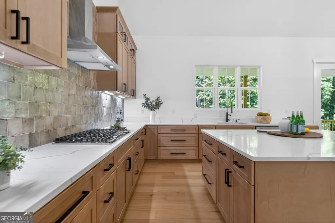
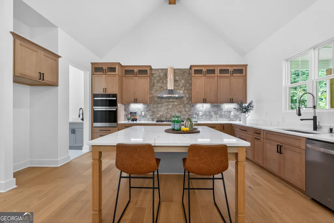
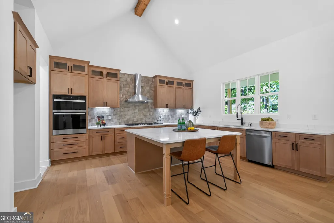
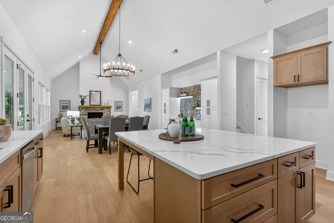
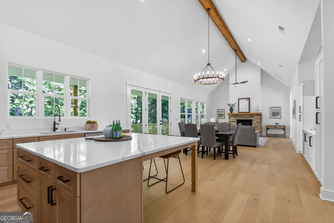
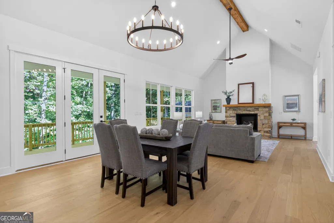
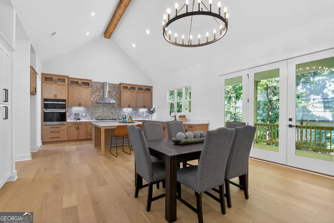
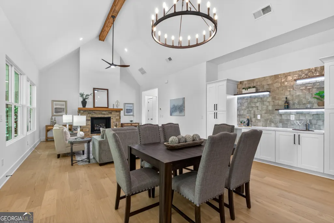
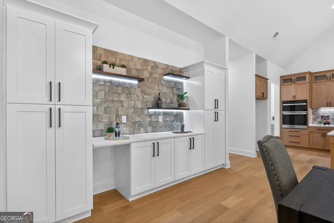
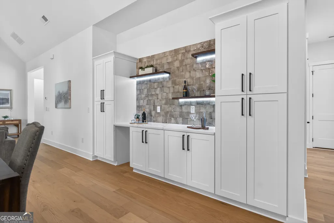
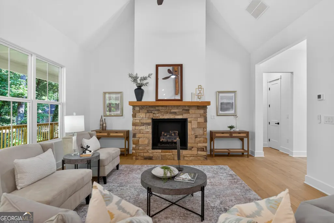
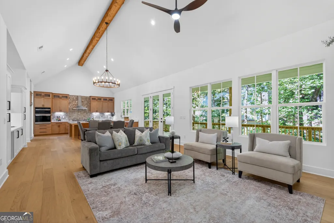
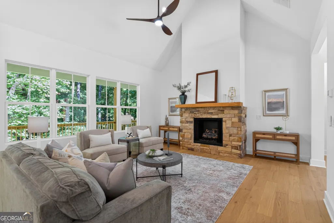
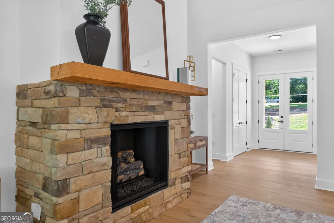
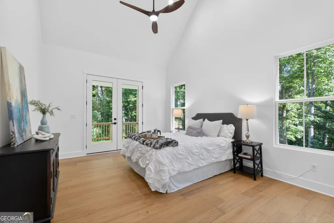
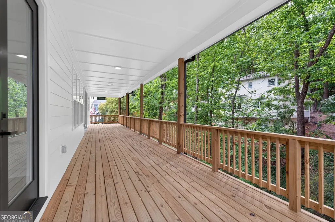
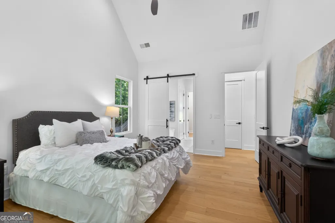
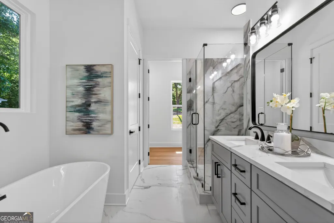
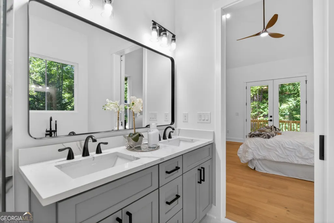
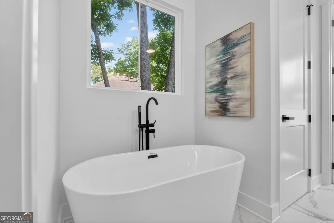
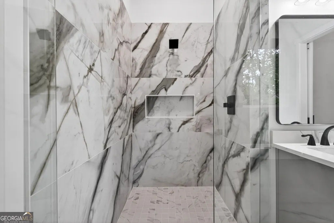
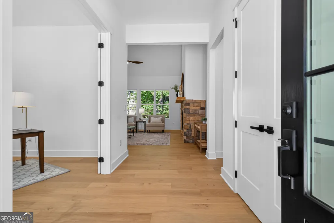
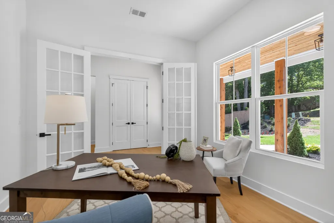
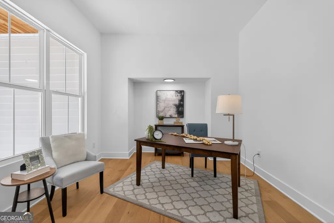
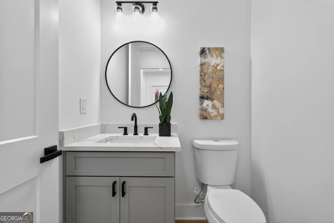
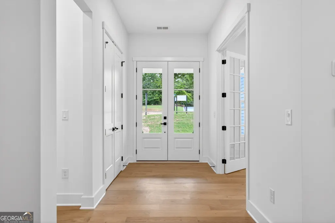
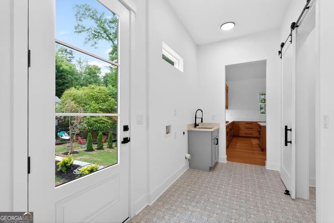
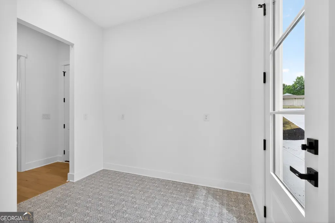
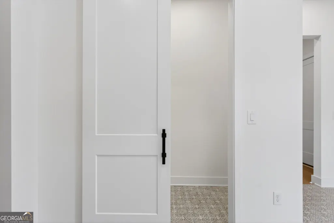
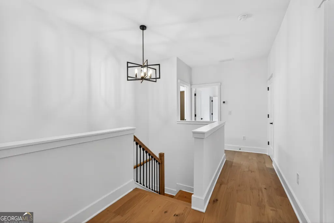
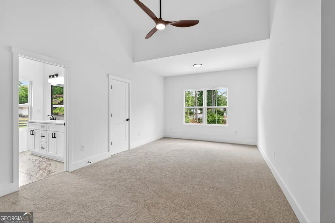
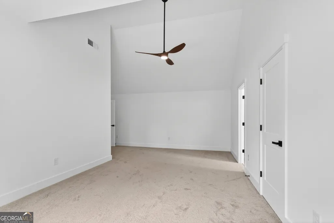
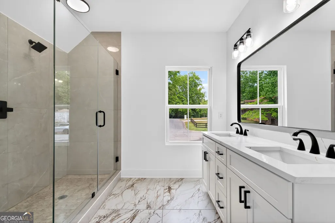
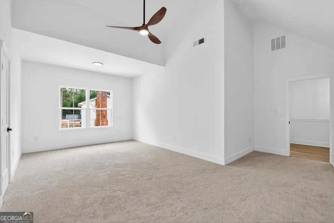
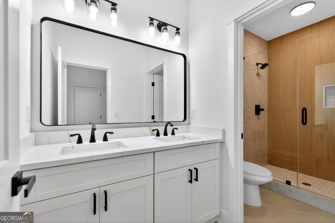
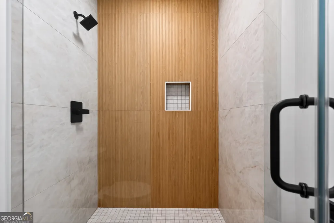
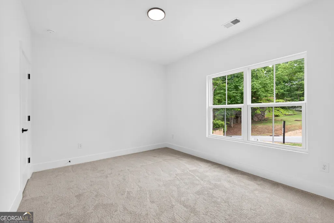
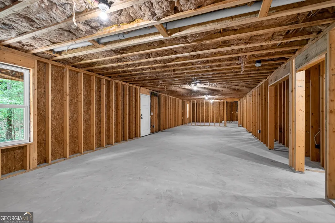
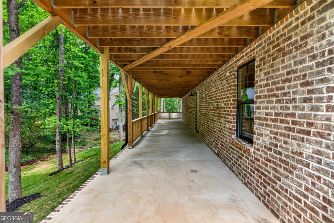
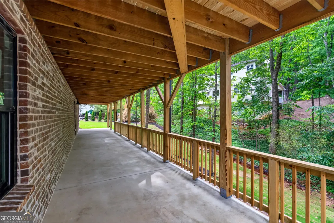
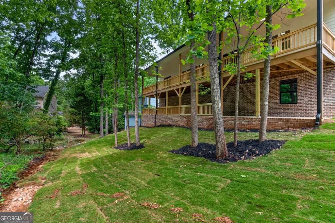
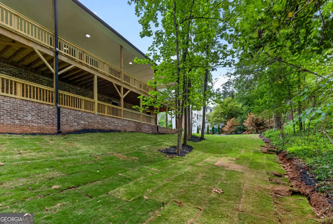
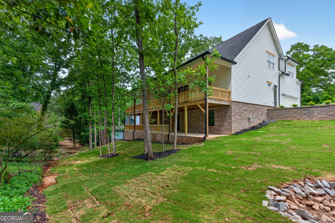
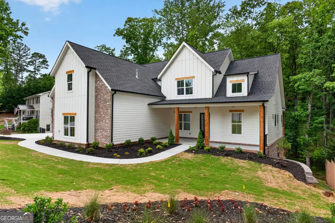
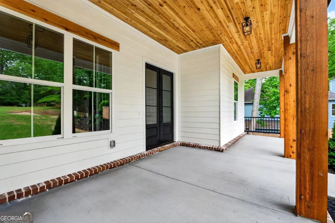
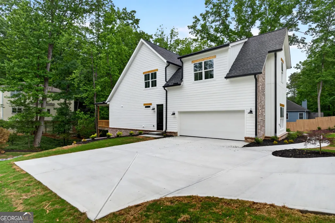
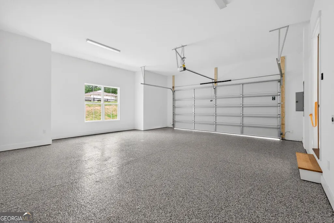
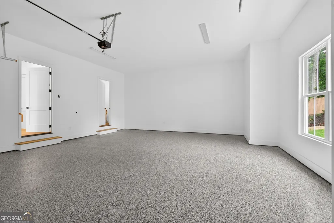
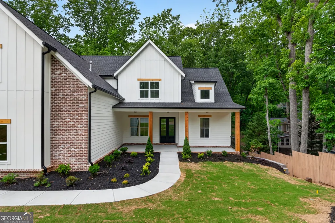
NEW CONSTRUCTION | MAIN LEVEL PRIMARY SUITE | OPEN-CONCEPT FLOOR PLAN | KITCHEN DESIGNED FOR COOKING AND GATHERING | QUARTZ COUNTERTOPS THROUGHOUT | FULL BASEMENT W/OPPORTUNITY TO CUSTOMIZE & FINISH | TOP-RATED FORSYTH COUNTY SCHOOL DISTRICT | ESTABLISHED NEIGHBORHOOD NEAR LAKE LANIER Here's your chance to own a brand new, move-in-ready home near Lake Lanier. Welcome to 4299 Forest Place, an exceptional 2026-built home by Faltz Building Group, located in the established Habersham on Lanier community. Combining custom craftsmanship, thoughtfully designed living spaces, and an unbeatable location, this home is available for immediate closing. A neutral color palette, light wood floors, high ceilings, and large windows give the home an airy feeling and provide a beautiful backdrop for you to add your personal touch. The White Lily floor plan features a main-level primary suite with high ceilings, doors to the covered deck, and a spa-inspired bathroom. Spoil yourself with a double vanity, quartz countertops, a frameless glass shower, a free-standing soaking tub, and sleek modern fixtures. Undoubtedly, the home's heart is the great room with a dramatic vaulted ceiling, cedar beams, and abundant natural light. The living area flows seamlessly to the dining area and kitchen, creating the perfect setting for both everyday living and entertaining. The designer kitchen is well-appointed with abundant cabinetry, quartz countertops, ceramic tile backsplash, premium appliances, elegant plumbing fixtures, and an oversized island with seating. The dining area offers a built-in serving buffet with dedicated space for an under-counter refrigerator or wine cooler, adding both functionality and style for effortless hosting. The convenient "friend's entry", accessed from the side-entry garage and driveway, leads into a large mudroom featuring a laundry area with a utility sink, large walk-in pantry, room for a drop zone, and stylish yet durable tile floor. Just through the mudroom is a powder room. On more formal occasions, welcome guests through the front entry. A beautiful covered front porch, with room for a porch swing, is a great place to say hello to friends and neighbors alike. Step inside to a light, bright foyer. Off the foyer is a private office with French doors and a recessed niche - perfect for highlighting a treasured piece of art. Upstairs is an optional secondary primary/in-law/teen suite providing ideal flexibility for multigenerational living or long-term guests. Additionally, there are two spacious secondary bedrooms and a full hall bath. An opportunity to expand the living space exists in the unfinished basement. It is plumbed for a bath and has a door out to the covered patio in the backyard. It can still be customized and finished to suit your needs. Take advantage of nature from the covered rear deck or patio, both of which stretch the full width of the home. As a bonus, the builder has fully sodded the front and back yards. Ideally located near the south end of Lake Lanier and convenient to Habersham Marina and Bald Ridge Marina, this location also provides quick access to GA-400, North Georgia Premium Outlets, Cumming City Center, Halcyon, Marketplace retail and restaurants, the North Georgia Mountains, wineries, hiking trails, and more - offering the perfect balance of convenience, recreation, and lifestyle. Enjoy new construction without the wait!
| Elementary School | Middle School | High School |
|---|---|---|
| Mashburn Elementary School | Lakeside Middle School | Forsyth Central High School |
| Price History | |
|---|---|
| 3/9/2026 | Listed $835,000 |
| 6/11/2026 | 1$829,000 |
| 6/23/2026 | 1$819,000 |
General Features
| Sewer | Public Sewer |
|---|---|
| Heating | Central,Forced Air,Other |
| Cooling | Ceiling Fan(s),Central Air,Other |
| Utilities | Cable Available,Electricity Available,Natural Gas Available,Phone Available,Sewer Available,Underground Utilities,Water Available |
| Roof | Composition |
| Appliances | Dishwasher,Microwave |
| HOA Fee | 275 |
| Association Fee Includes | Maintenance Grounds,Pest Control,Reserve Fund,Swimming,Tennis |
| Patio/Porch Features | Deck |
| Architectural Style | Other |
| Security Features | Smoke Detector(s) |
| Construction Materials | Concrete,Stone |
| Year Built | 2026 |
| Levels | Two |
| Property Subtype | Single Family Residence |
| Tax Year | 2025 |
| Waterfront Features | No Dock Or Boathouse |
| Community Features | Playground,Street Lights,Walk To Schools,Near Shopping |
| County | Forsyth |
| New Construction | true |
| Property Type | Residential |
| HOA | true |
| Attached Garage | true |
| Subdivision Name | Habersham on Lanier |
| Garage Y/N | true |
| Full Baths | 3 |
| Status | Active |
| Directions | USE GPS FOR BEST PERSONALIZED DIRECTIONS. |
| High School | Forsyth Central |
| City | Cumming |
| Body of Water | None |
| Lot Size Units | Square Feet |
| Lot Size Square Feet | 17859.6 |
| Carport Y/N | false |
| Elementary School | Mashburn |
| Property Attached Y/N | false |
| Land Lease Y/N | false |
| Tax Annual Amount | 1471 |
| Home Warranty Y/N | true |
| Middle/Junior High School | Lakeside |
| Property Condition | Under Construction |
| Virtual Tour | https://player.vimeo.com/video/1192855525?byline=0&title=0&owner=0&name=0&logos=0&profile=0&profilepicture=0&vimeologo=0&portrait=0 |
| Structure Type | House |
| Building Area Units | Square Feet |
| Living Area Units | Square Feet |
| Standard Status | Active |
Interior Features
| Interior Amenities | Beamed Ceilings,Master On Main Level |
|---|---|
| Basement | Bath/Stubbed |
| Flooring | Hardwood |
| Total Fireplaces | 1 |
| Fireplace Features | Gas Log,Gas Starter |
| Common Walls | No Common Walls |
| Air Conditioning Y/N | true |
| Heating Y/N | true |
| Window Features | Double Pane Windows |
| Fireplace Y/N | true |
| Above Grade Finished Area | 3018 |
| Half Baths | 1 |
| Laundry Features | Mud Room |
| Total Bedrooms | 4 |
| Main Level Bedrooms | 1 |
| Main Level Bathrooms | 1 |
| Below Grade Finished Area Unit Type | Square Feet |
| LivingAreaSource | Builder |
| Above Grade Finished Area Unit Type | Square Feet |
| Kitchen Features | Breakfast Area,Breakfast Bar,Solid Surface Counters,Walk-in Pantry |
| Total Baths | 4 |
Exterior Features
| Parking Features | Garage,Attached,Side/Rear Entrance |
|---|---|
| Lot Features | Other,Private |
| Water Source | Public |
| Total Parking | 2 |
| Lot Size Area | 17859.6 |
| Building Area Total | 3018 |
| Lot Size Acres | 0.41 |
| Lot Size Source | Public Records |
| Waterfront Y/N | false |
Amenities
- Foreclosure
- Views
- Short Sale
- New Construction
- Adult 55+
- Lease To Own
- No HOA Fees
- Furnished
- Primary On Main
- Air Conditioning
- Seller Finance
- Green
- Fixer Upper
- Horse
- Golf
- Fireplace
- Deck
- Garage
- Basement
- Pool
Property vs Single Family Average in 30041
Price
Taxes
Year Built

 ©2026 Georgia Multiple Listing Service All information deemed reliable but not guaranteed. All properties are subject to prior sale, change or withdrawal. Neither listing broker(s) or information provider(s) shall be responsible for any typographical errors, misinformation, misprints and shall be held totally harmless. Listing(s) information is provided for consumer's personal, non-commercial use and may not be used for any purpose other than to identify prospective properties consumers may
 Northeast Georgia Board of REALTORS® All information deemed reliable but not guaranteed. All properties are subject to prior sale, change or withdrawal. Neither listing broker(s) or information provider(s) shall be responsible for any typographical errors, misinformation, misprints and shall be held totally harmless. Listing(s) information is provided for consumer's personal, non-commercial use and may not be used for any purpose other than to identify prospective properties consumers may be
 The information set forth on this site is based upon information which we consider reliable, but because it has been supplied by third parties to our franchisees (who in turn supplied it to us), we can not represent that it is accurate or complete, and it should not be relied upon as such. The offerings are subject to errors, omissions, changes, including price, or withdrawal without notice. All dimensions are approximate and have not been verified by the selling party and can not be verified. It
