
New Construction






Address
2845 Electric Avenue, Watkinsville, GA
Price
$ 774,880
Property Attributes
- MLS#10706174
- TypeSingle Family
- Listing Status Active
- CountyOconee
- CityWatkinsville
- NeighborhoodTrillium
- Zip30677
- StyleTraditional
- Year Built2026
- Taxes$ 1115
- Price$ 774,880
- Bedrooms4
- Full Bathrooms4
- Half Bathrooms1
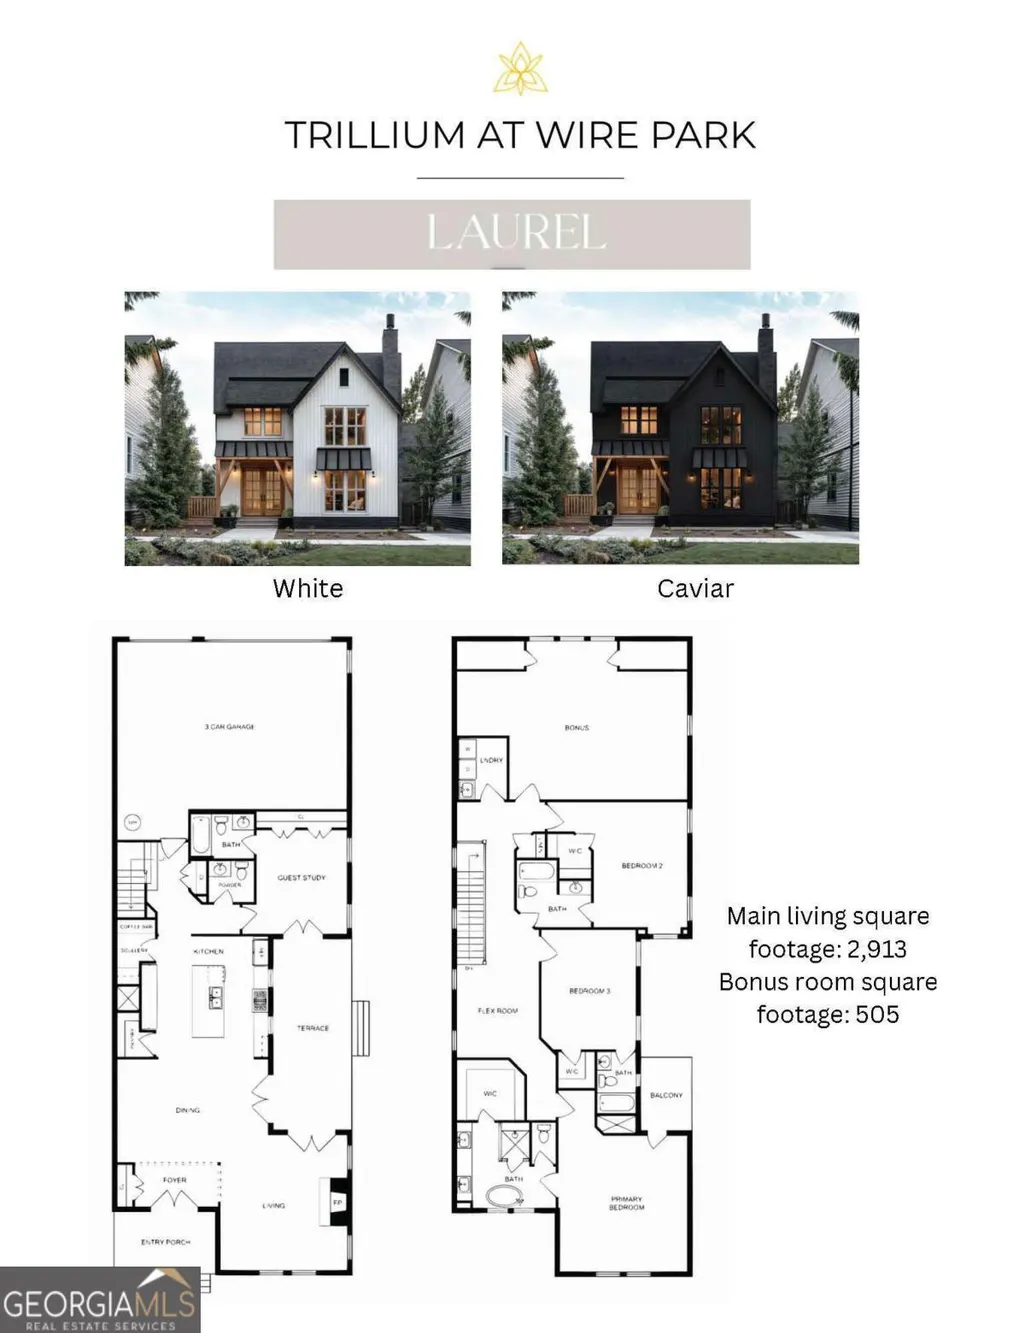
- Sqr Footage2913
- Lot Size0.12 Acres
Data Source:
Georgia MLS (GAMLS)
Property Description

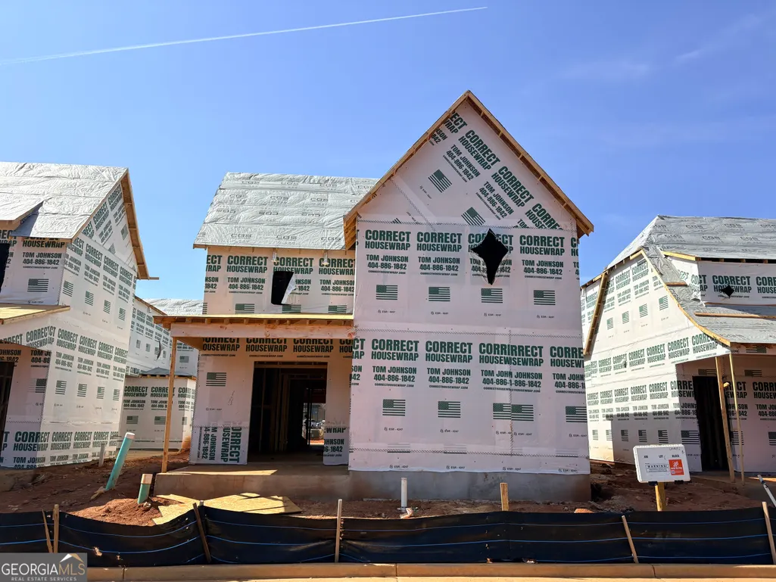
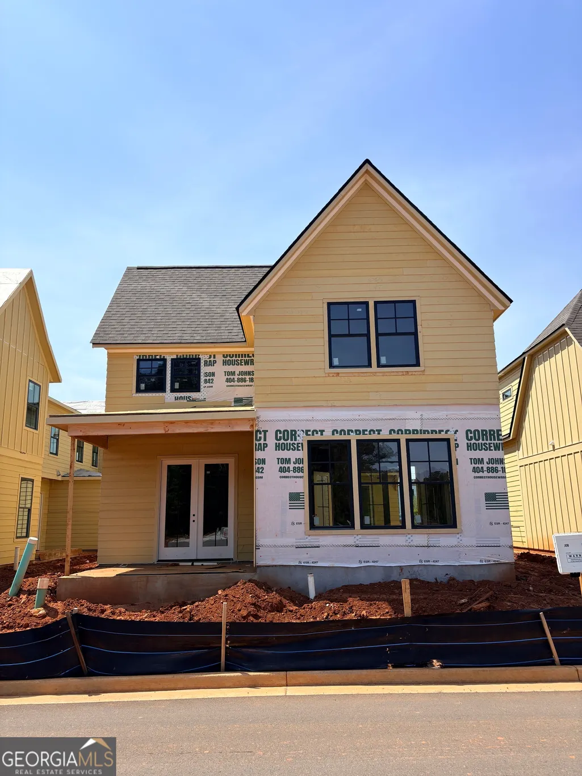

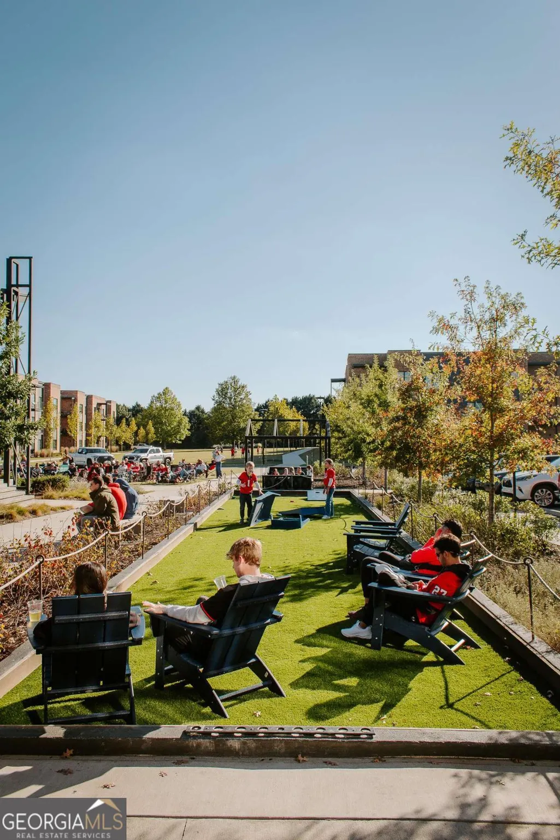
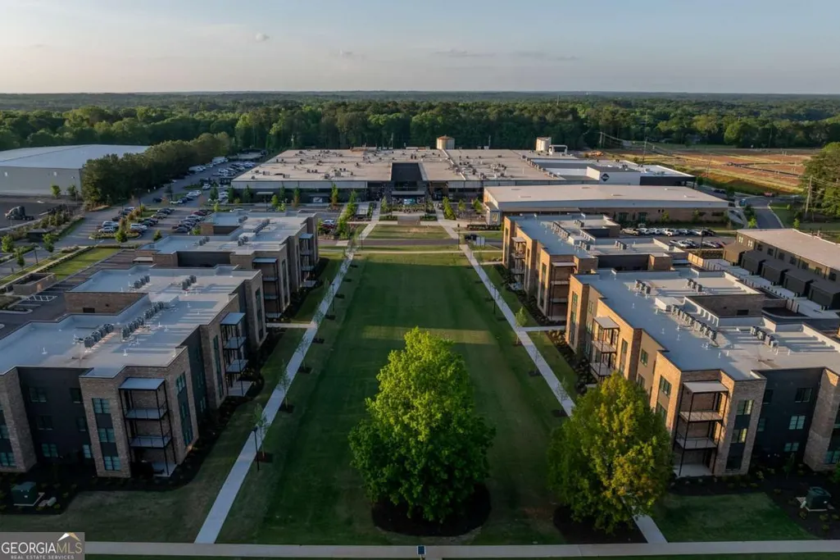
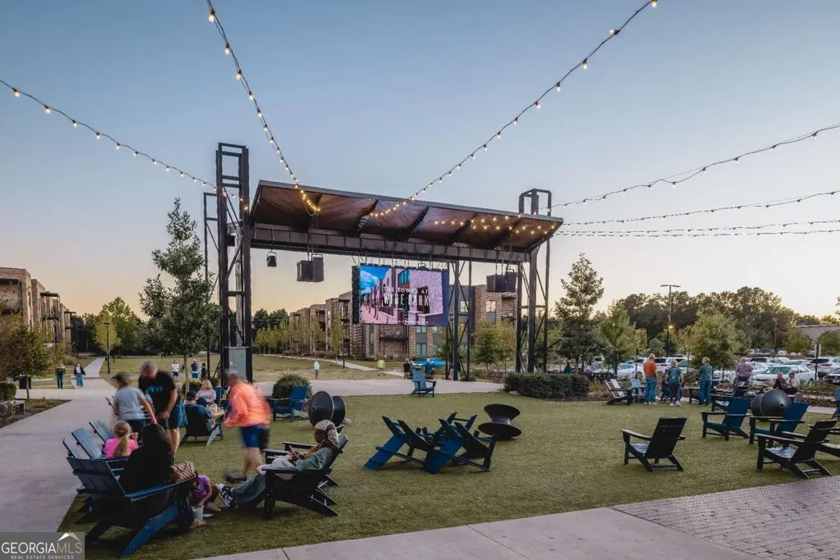
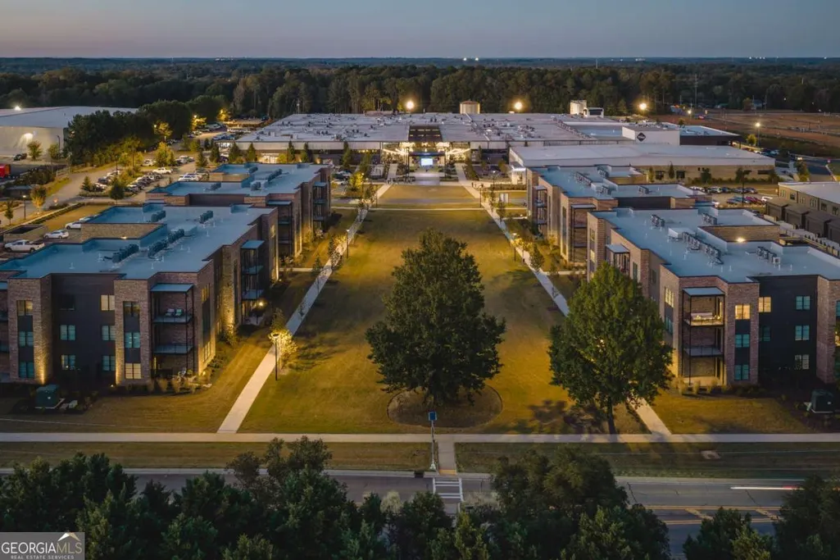
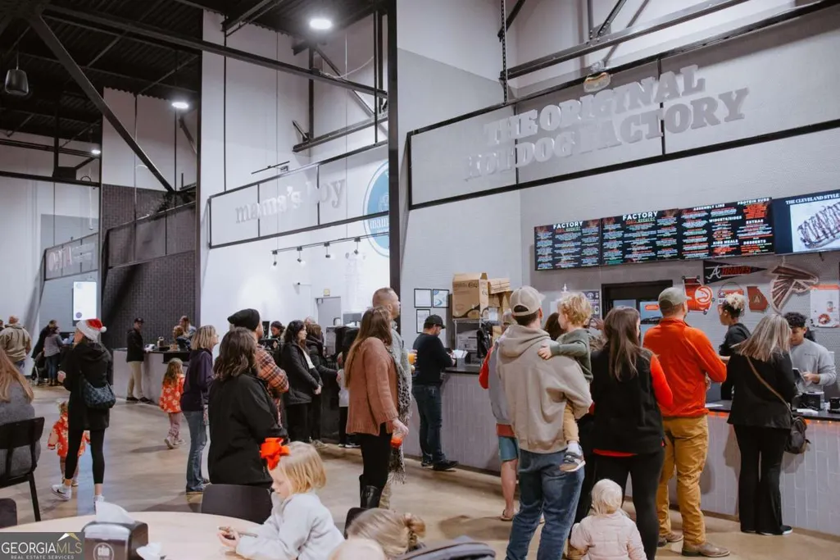
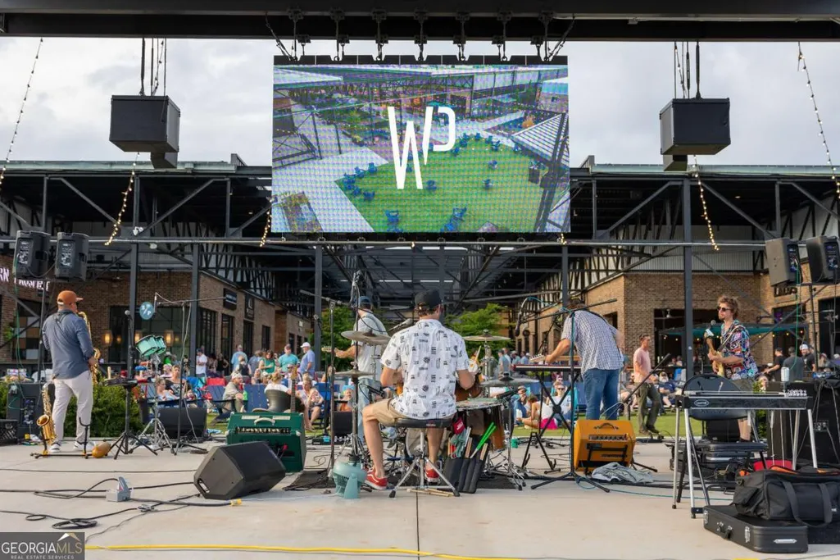
Introducing brand new homes in a charming front porch community within Oconee County's most innovative, walkable, and vibrant destination... Welcome home to Trillium at Wire Park! Work with Wire Park Builders to customize and personalize your home, or choose from a professionally designed home already under construction. The Laurel plan, a beautifully crafted, single family home featuring 4 bedrooms and 4 full baths, and 1 half bath. The primary bedroom is on the second level with a guest bedroom and full bath on the main level. The flexible living spaces are thoughtfully tailored for everyday life and entertaining. Trillium homes are defined by classic front porch architecture, creating a welcoming streetscape and a true sense of neighborhood connection. The heart of the home is a chef's kitchen featuring Bosch appliances, cabinetry in curated designer palettes, oversized islands and walk-in pantries - all flowing seamlessly into dining and living spaces accented by wide plank hardwood floors, refined trim details, and designer lighting selections. Outdoor living is equally considered, with inviting front porches and private rear patios, ideal for relaxing, playing and entertaining. A two car garage, ample storage, and energy efficient construction complete the home, delivering both comfort and peace of mind. Wire Park marks a new chapter of walkable, connected living on this historic 60-acre site - where residents enjoy living just steps to the local coffee shop, favorite restaurants, a curated mix of boutiques and conveniences, fitness and wellness purveyors, creative workspaces, Oconee public library, greenspaces, a dog park, and an outdoor amphitheater. Weekly events and live music invite you to be as social as you'd like, while wooded trails offer space to unplug and enjoy nature - all within your neighborhood. Just beyond Wire Park, downtown Watkinsville is a stroll away, with Athens a mere eight miles from home.
| Elementary School | Middle School | High School |
|---|---|---|
| Colham Ferry Elementary School | Oconee Middle School | Oconee High School |
| Price History | |
|---|---|
| 3/9/2026 | Listed $774,880 |
General Features
| Sewer | Public Sewer |
|---|---|
| Heating | Electric,Heat Pump |
| Cooling | Central Air,Electric |
| Utilities | Underground Utilities |
| Roof | Composition |
| Appliances | Dishwasher,Disposal,Other,Range,Refrigerator |
| HOA Fee | 3420 |
| Association Fee Includes | Maintenance Structure,Maintenance Grounds,Other |
| Patio/Porch Features | Porch,Screened |
| Architectural Style | Traditional |
| Construction Materials | Wood Siding |
| Year Built | 2026 |
| Levels | Two |
| Property Subtype | Single Family Residence |
| Tax Year | 2025 |
| Community Features | Sidewalks,Street Lights,Near Shopping |
| County | Oconee |
| New Construction | true |
| Property Type | Residential |
| HOA | true |
| Attached Garage | true |
| Subdivision Name | Trillium |
| Garage Y/N | true |
| Full Baths | 4 |
| Status | Active |
| Directions | From downtown Watkinsville, turn on Barnett Shoals Road and Wire Park is on the left. Enter at the townhomes. |
| High School | Oconee |
| City | Watkinsville |
| Lot Size Units | Square Feet |
| Lot Size Square Feet | 5227.2 |
| Carport Y/N | false |
| Elementary School | Colham Ferry |
| Property Attached Y/N | false |
| Land Lease Y/N | false |
| Tax Annual Amount | 1115 |
| Home Warranty Y/N | false |
| Middle/Junior High School | Oconee |
| Property Condition | To Be Built |
| Structure Type | House |
| Building Area Units | Square Feet |
| Living Area Units | Square Feet |
| Standard Status | Active |
Interior Features
| Interior Amenities | High Ceilings,Other,Walk-In Closet(s) |
|---|---|
| Basement | None |
| Flooring | Carpet,Hardwood |
| Total Fireplaces | 1 |
| Fireplace Features | Gas Log,Living Room |
| Common Walls | No Common Walls |
| Air Conditioning Y/N | true |
| Heating Y/N | true |
| Fireplace Y/N | true |
| Above Grade Finished Area | 2913 |
| Half Baths | 1 |
| Laundry Features | Laundry Closet,Upper Level |
| Total Bedrooms | 4 |
| Main Level Bedrooms | 1 |
| Main Level Bathrooms | 1 |
| Below Grade Finished Area Unit Type | Square Feet |
| LivingAreaSource | Builder |
| Above Grade Finished Area Unit Type | Square Feet |
| Kitchen Features | Kitchen Island,Pantry |
| Total Baths | 5 |
Exterior Features
| Parking Features | Attached |
|---|---|
| Lot Features | Level,Other |
| Water Source | Public |
| Total Parking | 3 |
| Lot Size Area | 5227.2 |
| Foundation Details | Slab |
| Building Area Total | 2913 |
| Lot Size Acres | 0.12 |
| Lot Size Source | Public Records |
Amenities
- Foreclosure
- Views
- Short Sale
- New Construction
- Adult 55+
- Lease To Own
- No HOA Fees
- Furnished
- Primary On Main
- Air Conditioning
- Seller Finance
- Green
- Fixer Upper
- Horse
- Golf
- Fireplace
- Deck
- Garage
- Basement
- Pool
Property vs Single Family Average in 30677
Price
Taxes
Year Built

 ©2026 Georgia Multiple Listing Service All information deemed reliable but not guaranteed. All properties are subject to prior sale, change or withdrawal. Neither listing broker(s) or information provider(s) shall be responsible for any typographical errors, misinformation, misprints and shall be held totally harmless. Listing(s) information is provided for consumer's personal, non-commercial use and may not be used for any purpose other than to identify prospective properties consumers may
 Northeast Georgia Board of REALTORS® All information deemed reliable but not guaranteed. All properties are subject to prior sale, change or withdrawal. Neither listing broker(s) or information provider(s) shall be responsible for any typographical errors, misinformation, misprints and shall be held totally harmless. Listing(s) information is provided for consumer's personal, non-commercial use and may not be used for any purpose other than to identify prospective properties consumers may be
 The information set forth on this site is based upon information which we consider reliable, but because it has been supplied by third parties to our franchisees (who in turn supplied it to us), we can not represent that it is accurate or complete, and it should not be relied upon as such. The offerings are subject to errors, omissions, changes, including price, or withdrawal without notice. All dimensions are approximate and have not been verified by the selling party and can not be verified. It
