
Views - New Construction
Address
2452 Wolf Meadow Lane, Buford, GA
Price
$ 1,396,469
Property Attributes
- MLS#10706206
- TypeSingle Family
- Listing Status Under Contract
- CountyGwinnett
- CityBuford
- NeighborhoodMeadow at Lanier
- Zip30518
- StyleBrick 4 Side, Contemporary
- Year Built2026
- Taxes$ 1033
- Price$ 1,396,469
- Bedrooms5
- Full Bathrooms5
- Half Bathrooms1
- Sqr Footage4956
- Lot Size0.36 Acres
Data Source:
Georgia MLS (GAMLS)
Property Description
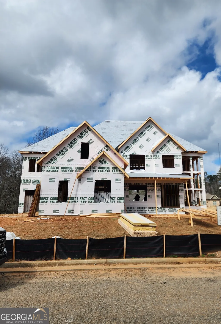
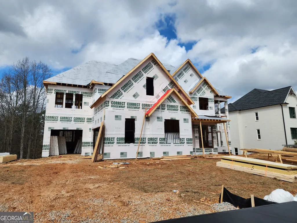
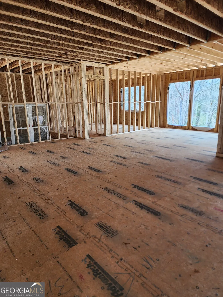
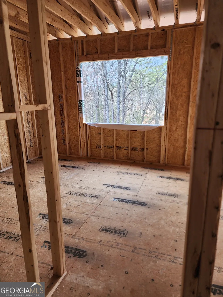
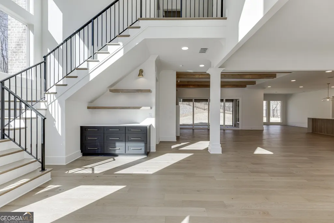
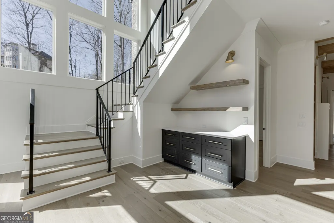
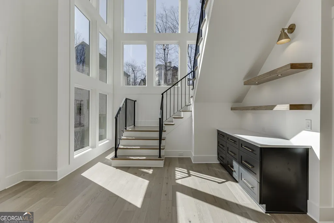
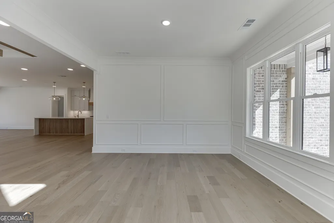
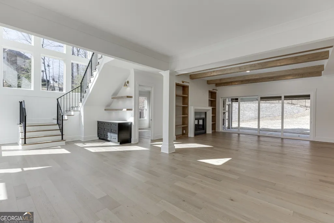
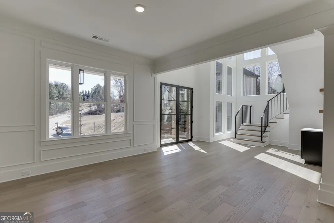
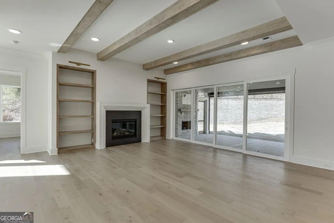
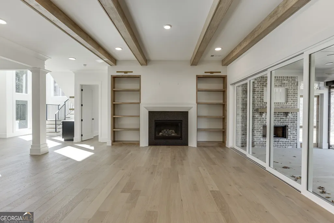
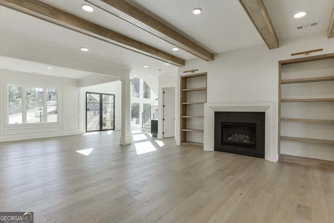
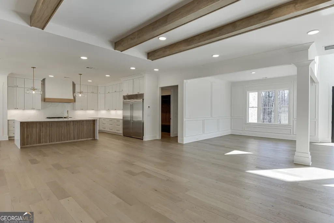
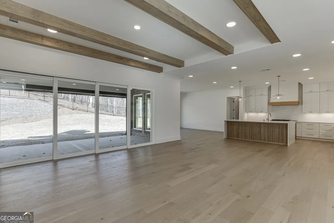
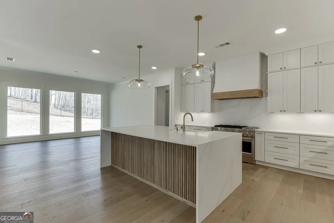
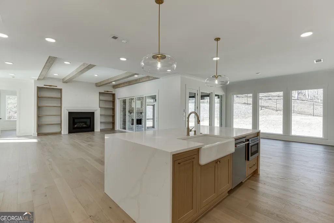
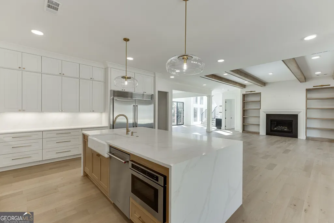
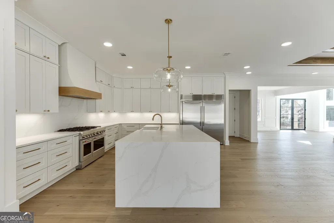
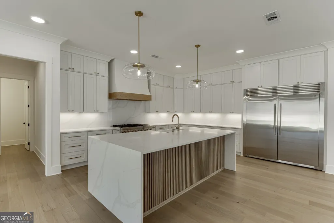
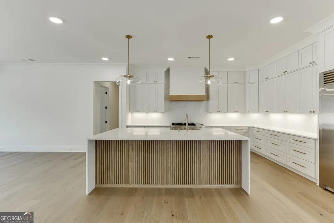
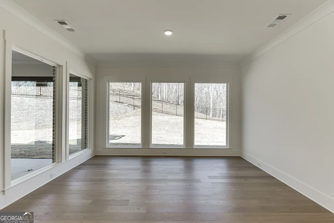
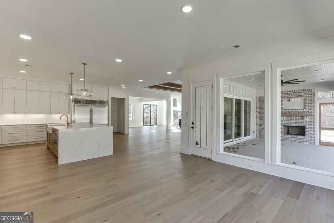
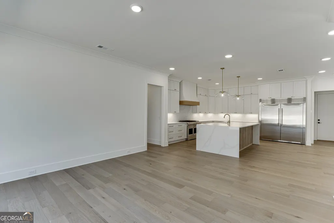
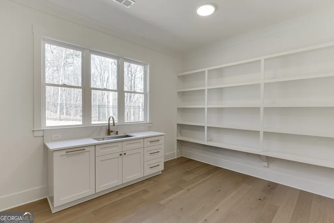
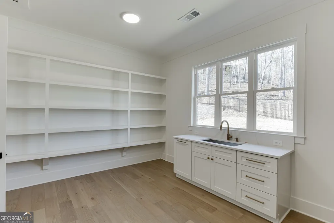
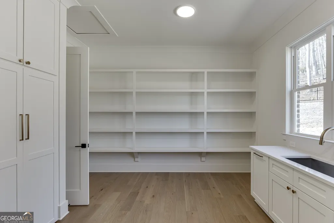
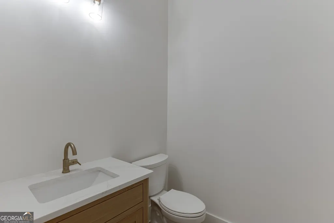
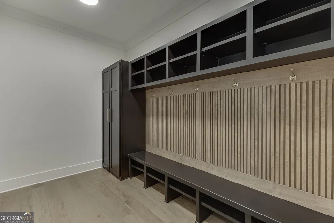
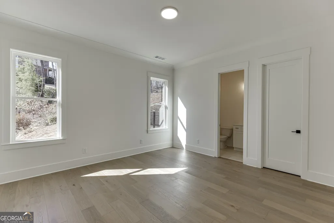
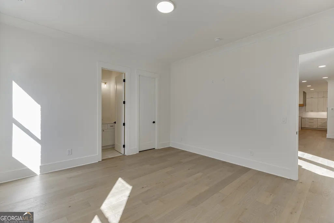
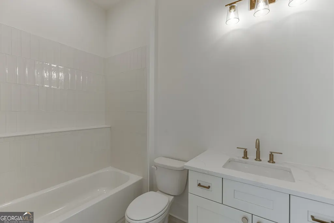
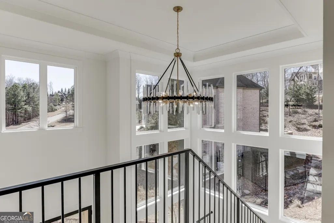
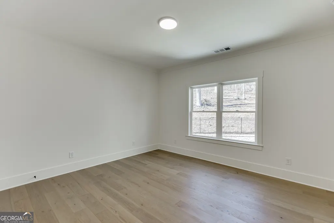
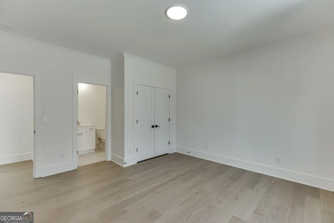
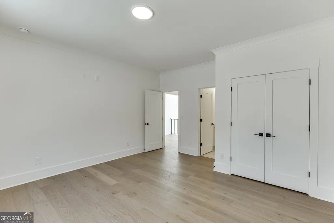
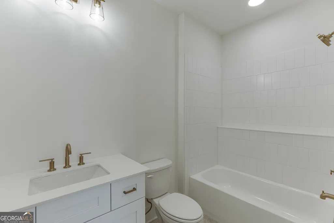
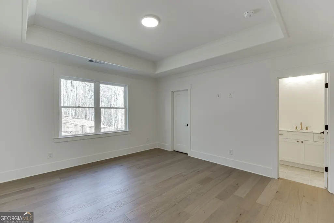
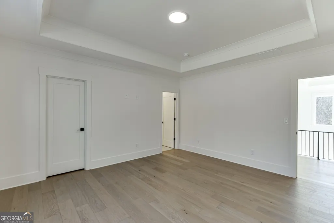
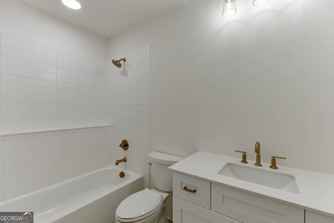
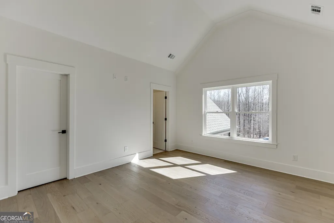
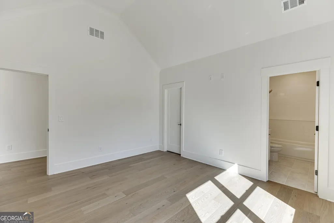
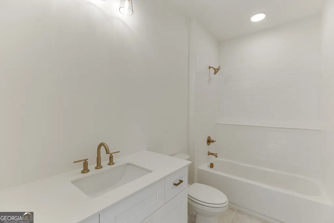
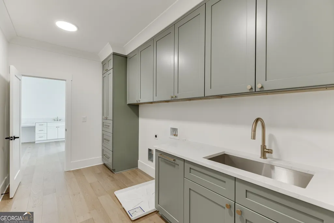
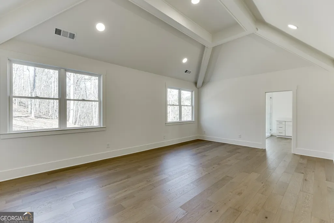
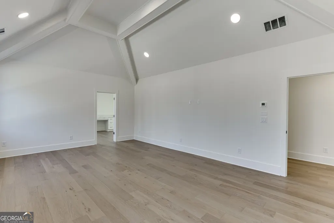
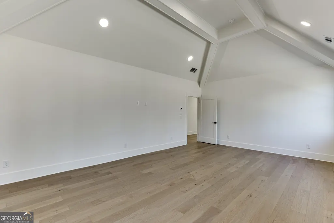
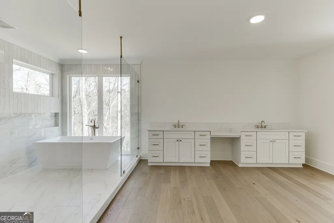
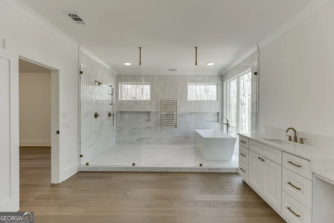
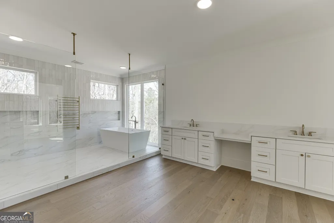
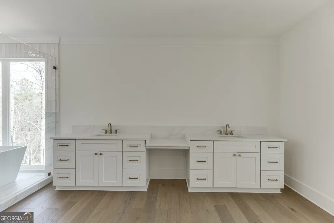
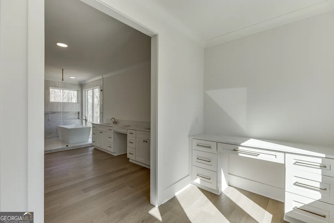
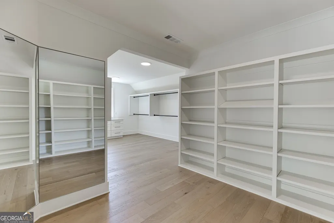
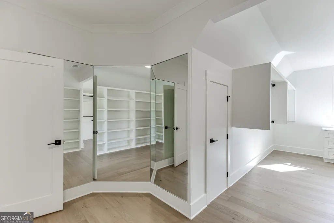
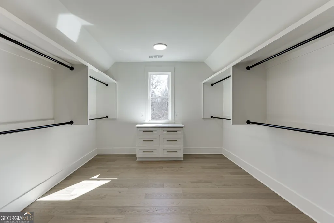
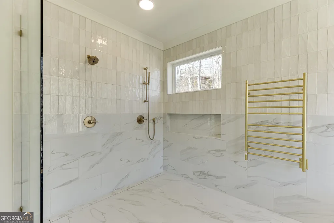
New Construction in the City of Buford! This custom-built home has an open concept floor plan that features a large kitchen with tons of cabinetry to the ceiling, an extended island with waterfall, quartz counter-tops, stainless-steel appliances, including a 48'' slide-in oven/griddle, and a double 32'' refrigerator and freezer units and a spacious keeping/dining area with floor-to-ceiling windows. HUGE walk-in pantry/scullery room (2nd kitchen) with built-in wood shelving, stainless appliances, and Quartz c-tops. Family Room with a 4-panel sliding door, fireplace flanking built-in bookshelf units and stained ceiling beams. Separate open formal dining area. Guest bed with private full bath on main. Private powder room tucked away from the living areas. Mud room with bench seating, storage cubbies and pantry closet off the garage. Hardwood floors on the main level, upstairs hallway, master suite, bath, and closet. The unique grand staircase with hardwood treads allows natural daylight to radiate into the foyer and a unique open stairway to the basement. The upstairs features a master suite with ceiling beams and a luxurious master bath with separate vanities and champagne bronze fixtures, an additional vanity area, tiled shower and free-standing tub share a huge tiled area with transom and floor-to-ceiling windows that are enclosed with frameless glass, access to the laundry room and a HUGE walk-in closet with full size mirrors, loads of wood hanging & adjustable shelving. Three large additional upstairs secondary bedrooms, all with private baths and walk-in closets. Upstairs laundry room filled with cabinetry and sink. Huge 24' x 14' covered rear porch with fireplace and extended grilling area. 10' ceilings & 8' doors on main level, 8' aluminum clad front doors, brick on four sides, upgraded trim details, tankless water heater, deep 3-car garages, and so much more. Please note pictures are of a previous build, so there will be differences from what is actually built.
| Elementary School | Middle School | High School |
|---|---|---|
| Buford Elementary School | Buford Middle School | Buford High School |
| Price History | |
|---|---|
| 3/9/2026 | Listed $1,396,469 |
General Features
| Sewer | Public Sewer |
|---|---|
| Heating | Common,Natural Gas,Zoned |
| Cooling | Ceiling Fan(s),Central Air,Electric,Zoned |
| Utilities | Electricity Available,High Speed Internet,Natural Gas Available,Phone Available,Sewer Connected,Underground Utilities,Water Available |
| Roof | Composition,Other |
| Appliances | Convection Oven,Dishwasher,Disposal,Double Oven,Ice Maker,Microwave,Oven,Range,Refrigerator,Stainless Steel Appliance(s),Tankless Water Heater |
| HOA Fee | 850 |
| Association Fee Includes | Insurance,Maintenance Grounds,Management Fee |
| Patio/Porch Features | Deck |
| Architectural Style | Brick 4 Side,Contemporary |
| Security Features | Carbon Monoxide Detector(s),Smoke Detector(s) |
| Construction Materials | Brick,Other |
| Year Built | 2026 |
| View | Seasonal View |
| Levels | Two |
| Property Subtype | Single Family Residence |
| Tax Year | 2025 |
| Community Features | Sidewalks,Street Lights |
| County | Gwinnett |
| New Construction | true |
| Property Type | Residential |
| HOA | true |
| Attached Garage | true |
| Subdivision Name | Meadow at Lanier |
| Garage Y/N | true |
| Full Baths | 5 |
| Status | Under Contract |
| Directions | North on Peachtree Industrial Blvd crossing over Buford Dr/Nelson Brogdon Rd. Left on Shadburn Ferry Rd.(red light) Community is on the right. |
| High School | Buford |
| City | Buford |
| Body of Water | None |
| Lot Size Units | Square Feet |
| Lot Size Square Feet | 15681.6 |
| Carport Y/N | false |
| Elementary School | Buford |
| Property Attached Y/N | false |
| Land Lease Y/N | false |
| Tax Annual Amount | 1033 |
| Home Warranty Y/N | false |
| Middle/Junior High School | Buford |
| Property Condition | New Construction |
| Structure Type | House |
| Building Area Units | Square Feet |
| Living Area Units | Square Feet |
| Standard Status | Pending |
Interior Features
| Interior Amenities | Beamed Ceilings,Bookcases,Double Vanity,High Ceilings,Separate Shower,Soaking Tub,Tile Bath,Tray Ceiling(s),Vaulted Ceiling(s),Walk-In Closet(s) |
|---|---|
| Basement | Bath/Stubbed,Concrete,Daylight,Exterior Entry,Full,Interior Entry,Unfinished |
| Flooring | Carpet,Hardwood |
| Total Fireplaces | 2 |
| Fireplace Features | Factory Built,Family Room,Gas Starter,Outside |
| Common Walls | No Common Walls |
| Air Conditioning Y/N | true |
| Heating Y/N | true |
| Window Features | Double Pane Windows |
| Fireplace Y/N | true |
| Above Grade Finished Area | 4956 |
| Half Baths | 1 |
| Laundry Features | Upper Level |
| Total Bedrooms | 5 |
| Main Level Bedrooms | 1 |
| Main Level Bathrooms | 1 |
| Below Grade Finished Area Unit Type | Square Feet |
| LivingAreaSource | Builder |
| Above Grade Finished Area Unit Type | Square Feet |
| Kitchen Features | Breakfast Area,Breakfast Room,Kitchen Island,Solid Surface Counters,Walk-in Pantry |
| Total Baths | 6 |
| Dining Room Features | Separate Room |
Exterior Features
| Exterior Amenities | Sprinkler System |
|---|---|
| Parking Features | Garage,Attached |
| Lot Features | Level |
| Water Source | Public |
| Total Parking | 3 |
| Lot Size Area | 15681.6 |
| Building Area Total | 4956 |
| Lot Size Acres | 0.36 |
| Lot Size Source | Other |
Amenities
- Foreclosure
- Views
- Short Sale
- New Construction
- Adult 55+
- Lease To Own
- No HOA Fees
- Furnished
- Primary On Main
- Air Conditioning
- Seller Finance
- Green
- Fixer Upper
- Horse
- Golf
- Fireplace
- Deck
- Garage
- Basement
- Pool
Property vs Single Family Average in 30518
Price
Taxes
Year Built

 ©2026 Georgia Multiple Listing Service All information deemed reliable but not guaranteed. All properties are subject to prior sale, change or withdrawal. Neither listing broker(s) or information provider(s) shall be responsible for any typographical errors, misinformation, misprints and shall be held totally harmless. Listing(s) information is provided for consumer's personal, non-commercial use and may not be used for any purpose other than to identify prospective properties consumers may
 Northeast Georgia Board of REALTORS® All information deemed reliable but not guaranteed. All properties are subject to prior sale, change or withdrawal. Neither listing broker(s) or information provider(s) shall be responsible for any typographical errors, misinformation, misprints and shall be held totally harmless. Listing(s) information is provided for consumer's personal, non-commercial use and may not be used for any purpose other than to identify prospective properties consumers may be
 The information set forth on this site is based upon information which we consider reliable, but because it has been supplied by third parties to our franchisees (who in turn supplied it to us), we can not represent that it is accurate or complete, and it should not be relied upon as such. The offerings are subject to errors, omissions, changes, including price, or withdrawal without notice. All dimensions are approximate and have not been verified by the selling party and can not be verified. It
