
Price Reduction - Primary on Main


Address
548 Holderness Street Sw, Atlanta, GA
Price
$ 399,900
Property Attributes
- MLS#10706239
- TypeSingle Family
- Listing Status Under Contract
- CountyFulton
- CityAtlanta
- NeighborhoodHistoric West End
- Zip30310
- StyleBungalow/Cottage, Craftsman
- Year Built1915
- Taxes$ 4671
- Price$ 399,900
- Bedrooms5
- Full Bathrooms3
- Half Bathrooms0
- Sqr Footage2530
- Lot Size0.172 Acres
Data Source:
Georgia MLS (GAMLS)
Property Description
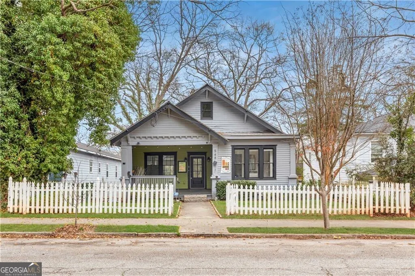
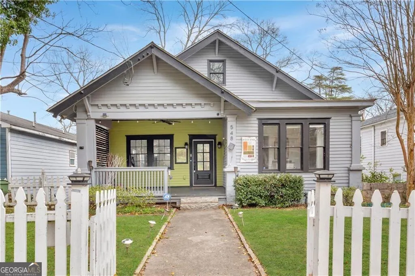
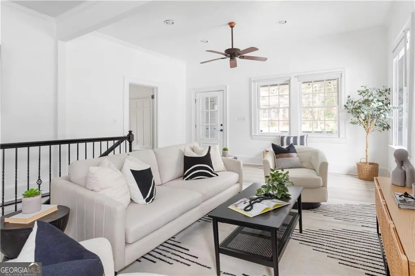
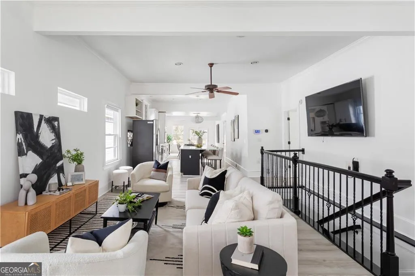
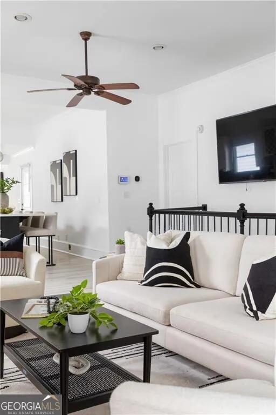
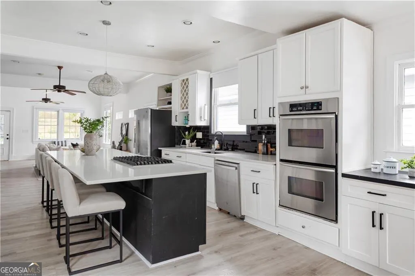
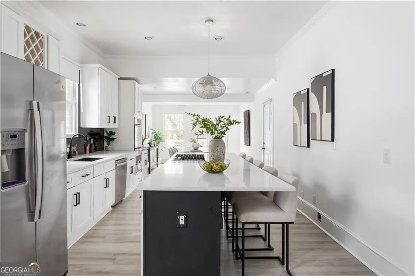
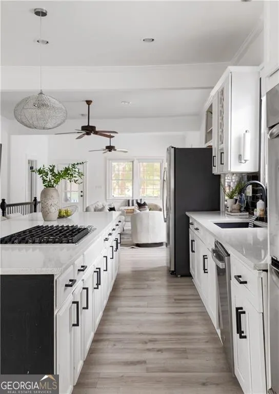
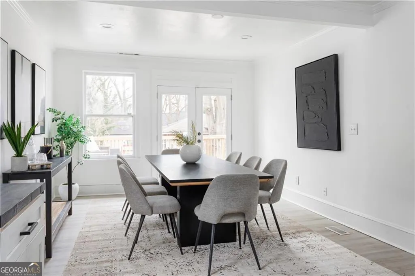
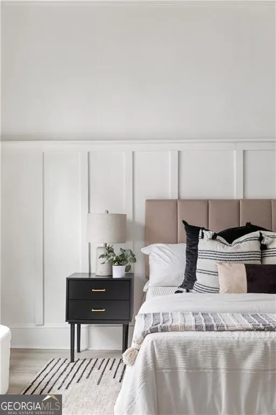
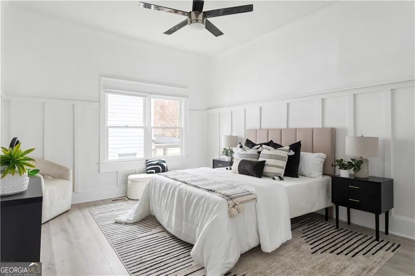
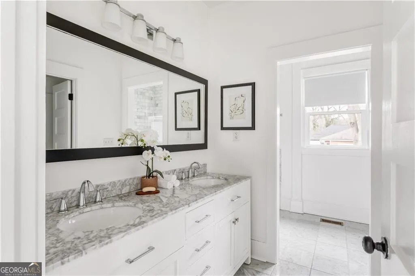
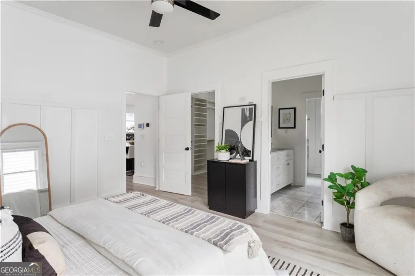
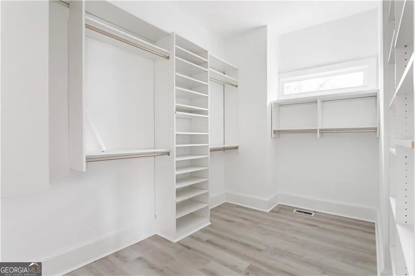
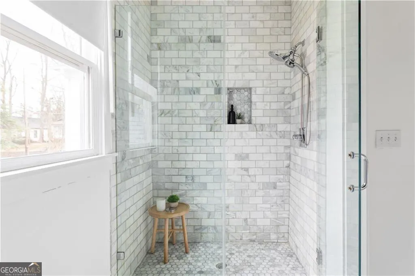
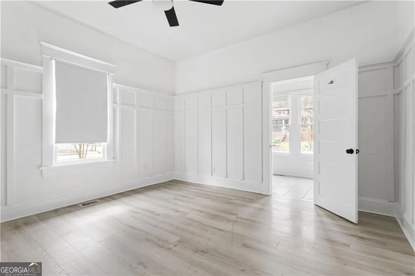
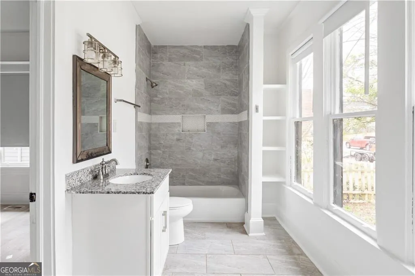
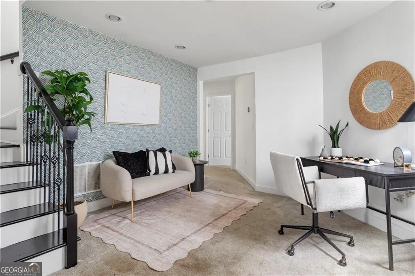
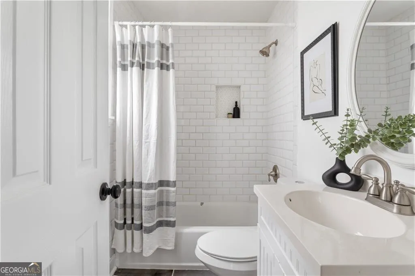
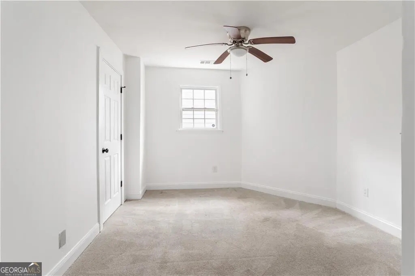
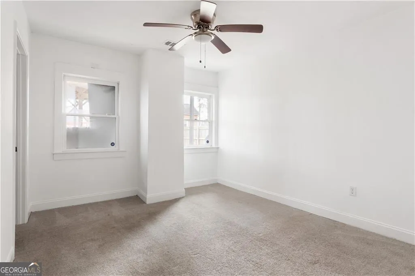
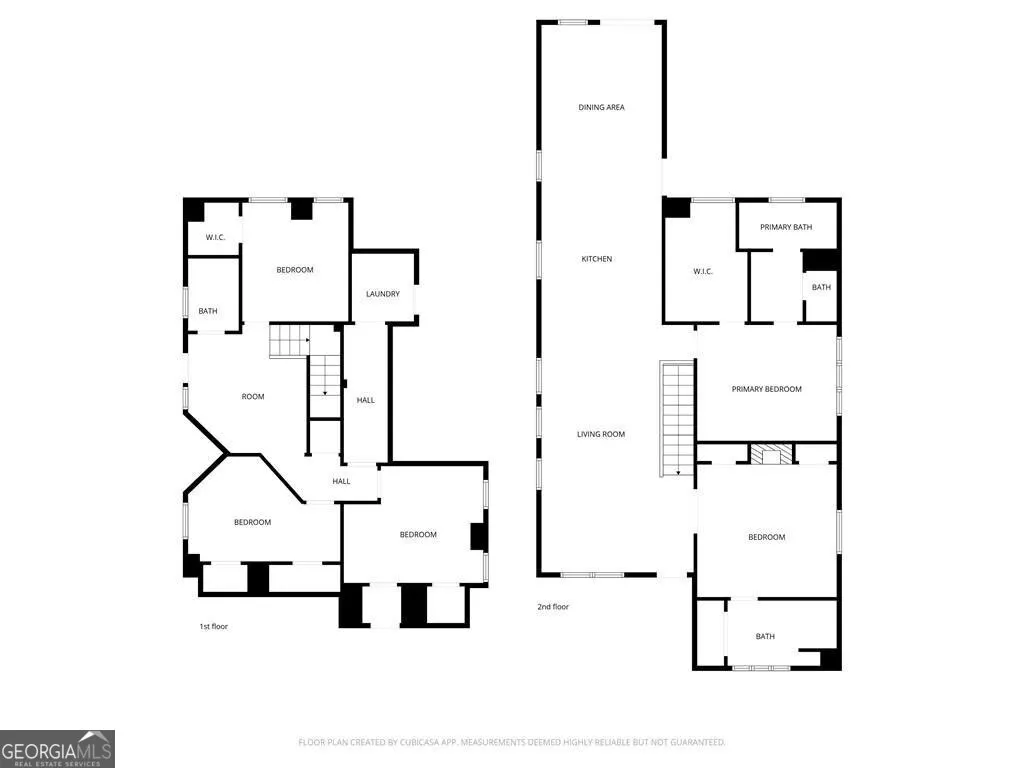
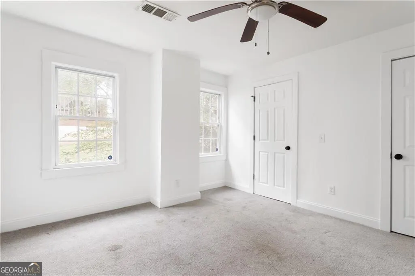
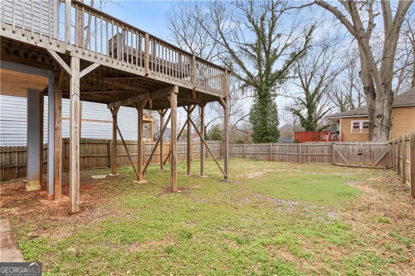
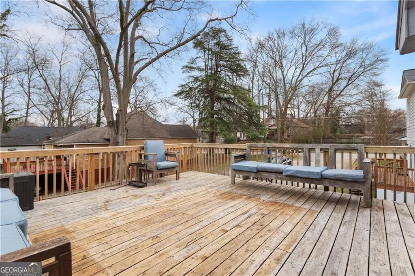
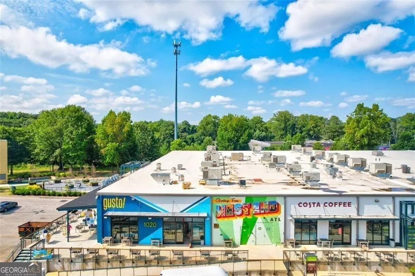
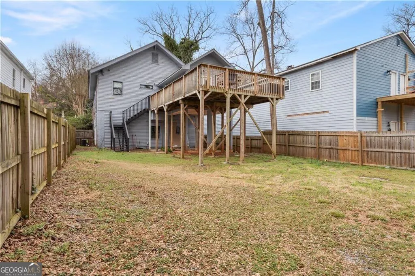
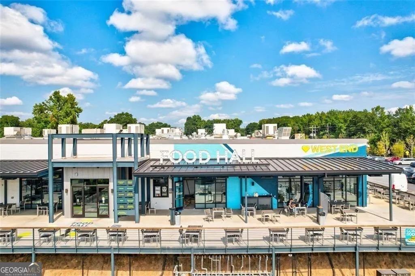
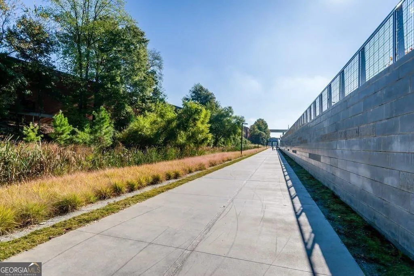
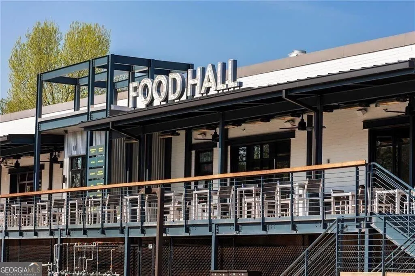
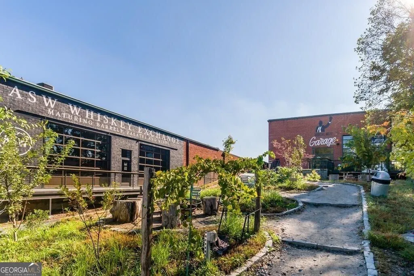
At first glance it presents like a classic West End bungalow. Inside and the story changes. 10 foot ceilings, extended living spaces and the rare addition of a fully finished basement create a layout that offers far more flexibility than many homes in this part of Southwest Atlanta. Step inside and the first thing you notice is the height and the light. High ceilings 10 windows immediately change the feel of the home, giving the main level a sense of openness and tons of natural light. From here the home moves effortlessly into the kitchen and dining area, creating a flow that anchors daily life and entertaining alike. The kitchen was designed with both function and presence in mind. A large island, that comfortably fits 5 stools, sits at the center of the space and easily accommodates casual seating, meal prep, or gathering with friends while dinner is underway. White cabinetry, stainless appliances, quartz countertops, and a bold contrasting island provide a clean, modern backdrop without losing the character of the home. Just beyond the kitchen, the dining area, currently staged with a table that fits 8 but that can easily accommodate 10-12 people, feels intentional and well placed. Large windows frame the back of the home while a door leads directly to the rear deck, creating a natural extension for outdoor dining or weekend gatherings. The positioning of these spaces allows the kitchen, dining, and living areas to stay connected while still maintaining their own purpose. The primary suite is located on the main level and benefits from the same elevated ceiling height that carries throughout the home but yet still feels calm and comfortable. The primary bathroom features a double vanity, marble surfaces, and a glass enclosed shower finished with classic tilework and separate tub. An extra large walk in closet connects directly to the suite and adds practical storage where it matters most. Another bedroom and full bath on the main level provide flexibility for guests, additional workspace, or a secondary bedroom depending on lifestyle needs. What truly separates this property from many homes in Southwest Atlanta is the fully finished basement. Instead of unfinished storage space, this level expands the usable square footage significantly. Downstairs you will find a large secondary living area along with three additional bedrooms and two bathrooms. Whether used for extended guests, work from home setups, creative space, or multigenerational living, the basement gives the home a level of adaptability that buyers are actively searching for. Outside, the home maintains the charm that makes Historic West End so recognizable. The classic front porch and fenced front yard create a welcoming presence from the street while still offering privacy from the sidewalk. The location adds another layer of appeal. From here you are moments from the Atlanta BeltLine and the rapidly expanding Lee and White district, now one of Southwest Atlanta's largest destinations for breweries, restaurants, retail, and a growing food hall scene. Major investments continue to move the neighborhood forward including the revitalization plans for West End Mall, Murphy Crossing along the BeltLine corridor, Atrium Health's purchase and redevelopment of the MET campus, and the recently announced redevelopment of a warehouse at Oakland City Exchange that will introduce new retail and commercial space to the area. For buyers looking in Historic West End, the combination of ceiling height, layout, finished basement space, and proximity to the BeltLine creates a rare opportunity to own a home that not only lives well today but sits directly in the path of continued neighborhood growth.
| Elementary School | Middle School | High School |
|---|---|---|
| Jones Elementary School | Herman J Russell Middle School | Booker T Washington High School |
| Price History | |
|---|---|
| 3/9/2026 | Listed $525,000 |
| 4/10/2026 | 6$495,000 |
| 4/27/2026 | 4$475,000 |
| 5/18/2026 | 5$450,000 |
| 6/22/2026 | 6$424,900 |
| 6/30/2026 | 2$414,900 |
| 7/9/2026 | 2$404,900 |
| 7/23/2026 | 1$399,900 |
General Features
| Sewer | Public Sewer |
|---|---|
| Heating | Central |
| Cooling | Ceiling Fan(s),Central Air |
| Utilities | Cable Available,Electricity Available,Natural Gas Available,Phone Available,Sewer Available,Water Available |
| Roof | Other |
| Appliances | Dishwasher,Microwave,Refrigerator |
| Association Fee Includes | None |
| Patio/Porch Features | Deck |
| Architectural Style | Bungalow/Cottage,Craftsman |
| Security Features | Smoke Detector(s) |
| Construction Materials | Block,Wood Siding |
| Year Built | 1915 |
| Levels | One |
| Property Subtype | Single Family Residence |
| Tax Year | 2024 |
| Waterfront Features | No Dock Or Boathouse |
| Community Features | Sidewalks,Street Lights,Near Public Transport,Walk To Schools,Near Shopping |
| County | Fulton |
| New Construction | false |
| Property Type | Residential |
| HOA | false |
| Attached Garage | false |
| Subdivision Name | Historic West End |
| Garage Y/N | false |
| Full Baths | 3 |
| Status | Under Contract |
| Directions | GPS |
| High School | Booker T Washington |
| City | Atlanta |
| Body of Water | None |
| Lot Size Units | Square Feet |
| Lot Size Square Feet | 7492.32 |
| Carport Y/N | false |
| Elementary School | Jones |
| Property Attached Y/N | false |
| Land Lease Y/N | false |
| Tax Annual Amount | 4671 |
| Home Warranty Y/N | false |
| Middle/Junior High School | Herman J Russell |
| Property Condition | Resale |
| Structure Type | House |
| Building Area Units | Square Feet |
| Living Area Units | Square Feet |
| Standard Status | Pending |
Interior Features
| Interior Amenities | Master On Main Level,Rear Stairs |
|---|---|
| Basement | Bath Finished,Exterior Entry,Finished,Full,Interior Entry |
| Flooring | Other |
| Common Walls | No Common Walls |
| Air Conditioning Y/N | true |
| Heating Y/N | true |
| Fireplace Y/N | false |
| Above Grade Finished Area | 1580 |
| Laundry Features | In Basement |
| Total Bedrooms | 5 |
| Below Grade Finished Area | 950 |
| Main Level Bedrooms | 2 |
| Main Level Bathrooms | 2 |
| Below Grade Finished Area Unit Type | Square Feet |
| LivingAreaSource | Public Records |
| Above Grade Finished Area Unit Type | Square Feet |
| Kitchen Features | Kitchen Island |
| Total Baths | 3 |
| Dining Room Features | Seats 12+ |
Exterior Features
| Fencing | Fenced,Front Yard |
|---|---|
| Parking Features | Off Street |
| Lot Features | City Lot |
| Water Source | Public |
| Total Parking | 2 |
| Lot Size Area | 7492.32 |
| Foundation Details | Block,Pillar/Post/Pier |
| Building Area Total | 2530 |
| Lot Size Acres | 0.172 |
| Lot Size Source | Public Records |
| Waterfront Y/N | false |
Amenities
- Foreclosure
- Views
- Short Sale
- New Construction
- Adult 55+
- Lease To Own
- No HOA Fees
- Furnished
- Primary On Main
- Air Conditioning
- Seller Finance
- Green
- Fixer Upper
- Horse
- Golf
- Fireplace
- Deck
- Garage
- Basement
- Pool
Property vs Single Family Average in 30310
Price
Taxes
Year Built

 ©2026 Georgia Multiple Listing Service All information deemed reliable but not guaranteed. All properties are subject to prior sale, change or withdrawal. Neither listing broker(s) or information provider(s) shall be responsible for any typographical errors, misinformation, misprints and shall be held totally harmless. Listing(s) information is provided for consumer's personal, non-commercial use and may not be used for any purpose other than to identify prospective properties consumers may
 Northeast Georgia Board of REALTORS® All information deemed reliable but not guaranteed. All properties are subject to prior sale, change or withdrawal. Neither listing broker(s) or information provider(s) shall be responsible for any typographical errors, misinformation, misprints and shall be held totally harmless. Listing(s) information is provided for consumer's personal, non-commercial use and may not be used for any purpose other than to identify prospective properties consumers may be
 The information set forth on this site is based upon information which we consider reliable, but because it has been supplied by third parties to our franchisees (who in turn supplied it to us), we can not represent that it is accurate or complete, and it should not be relied upon as such. The offerings are subject to errors, omissions, changes, including price, or withdrawal without notice. All dimensions are approximate and have not been verified by the selling party and can not be verified. It
