
Water Views - Primary on Main



Address
2005 Foxcroft Drive, Lagrange, GA
Price
$ 529,900
Property Attributes
- MLS#10707020
- TypeSingle Family
- Listing Status Active
- CountyTroup
- CityLagrange
- NeighborhoodFoxcroft
- Zip30240
- StyleRustic, Craftsman, Traditional
- Year Built1981
- Taxes$ 4642
- Price$ 529,900
- Bedrooms4
- Full Bathrooms3
- Half Bathrooms0
- Sqr Footage4087
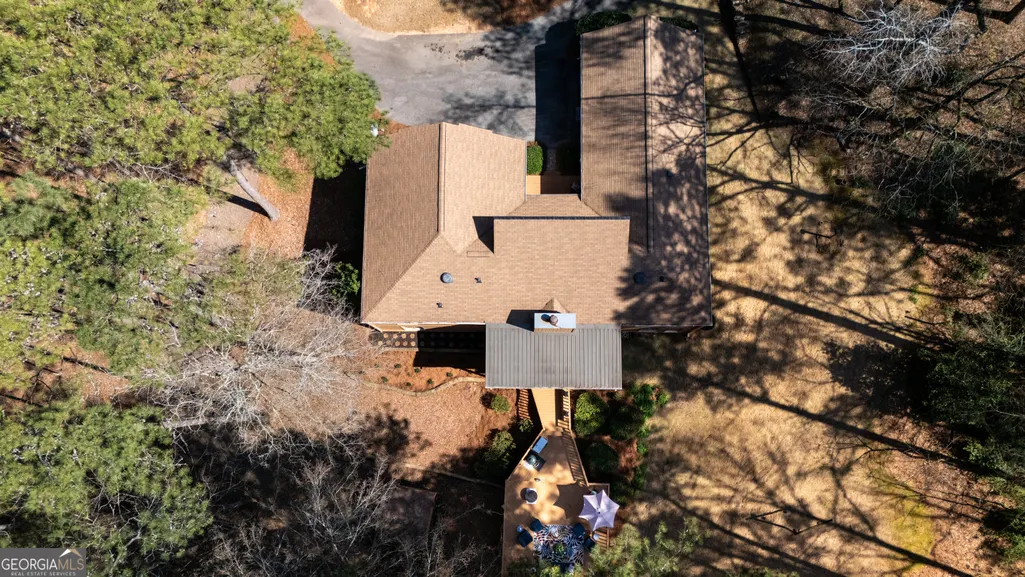
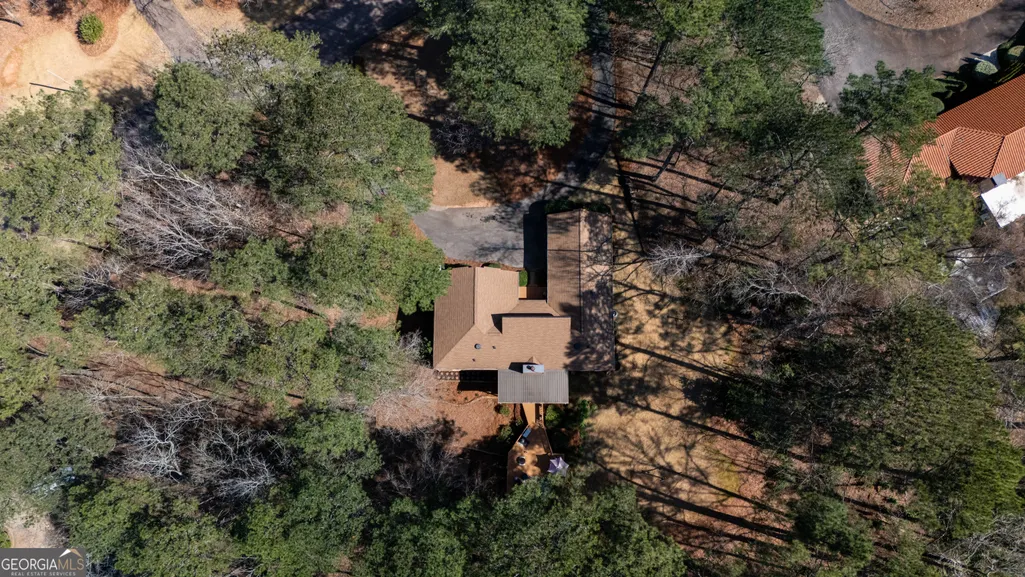
- Lot Size1.93 Acres
Data Source:
Georgia MLS (GAMLS)
Property Description
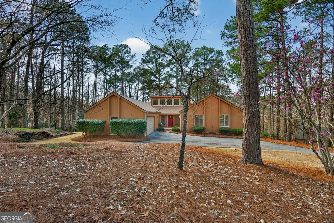
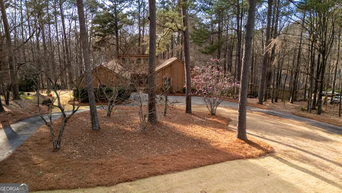
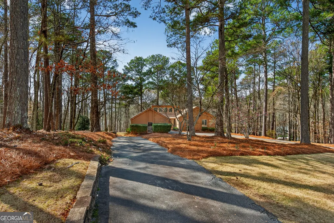
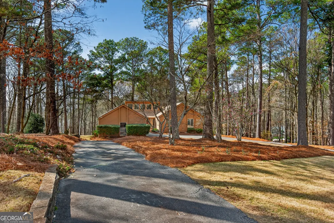
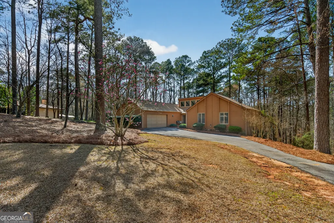
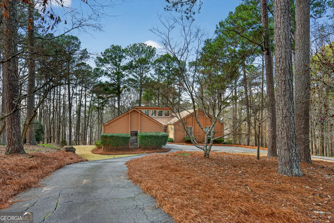
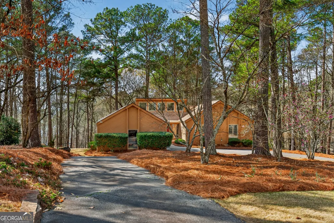
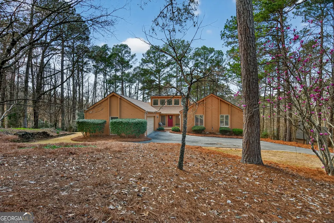
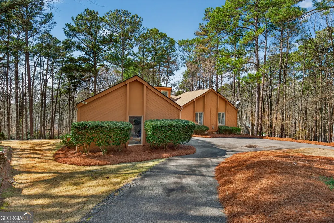
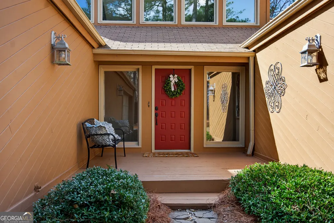
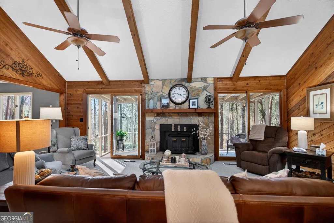
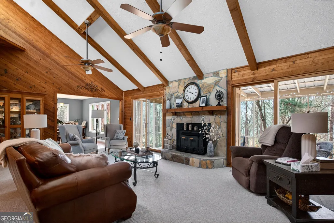
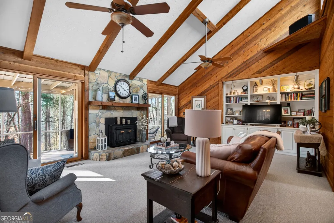
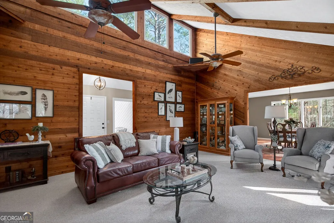
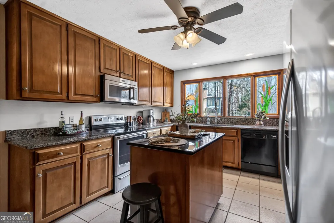
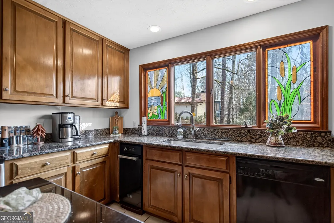
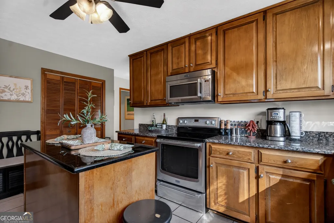
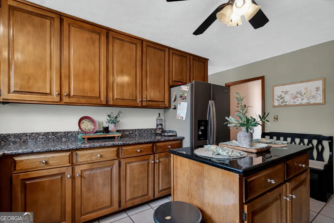
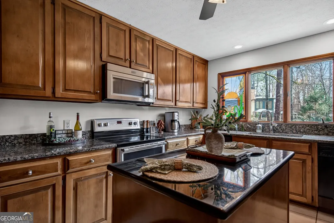
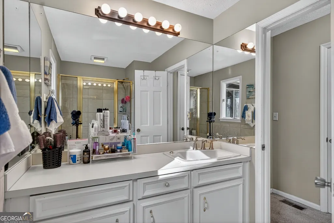
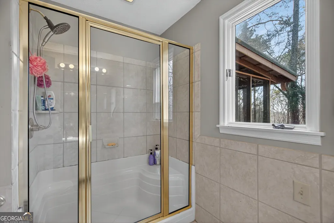
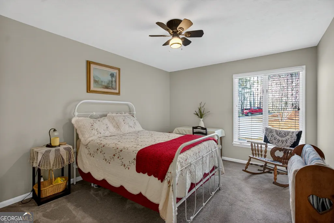
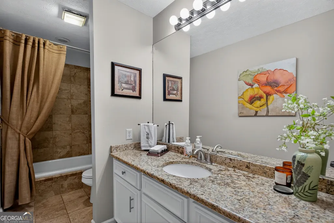
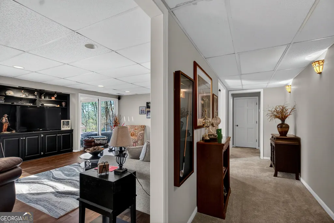
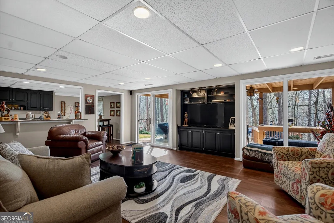
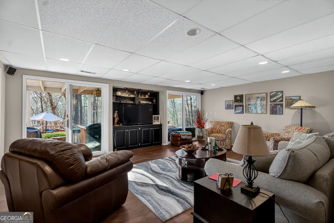
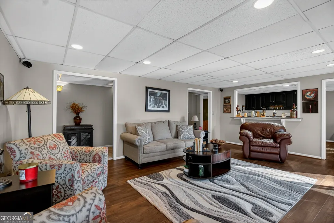
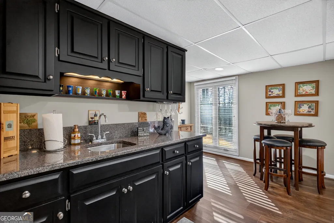
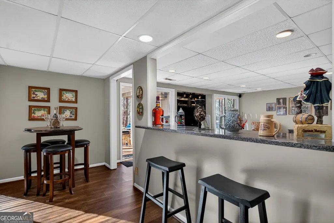
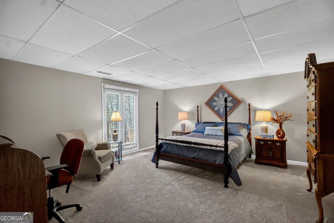
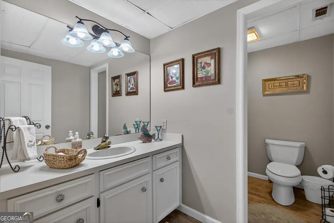
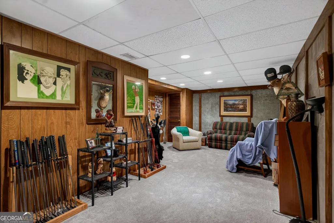
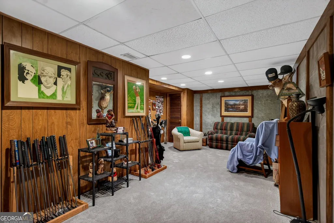
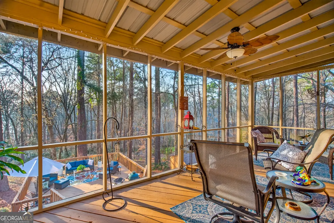
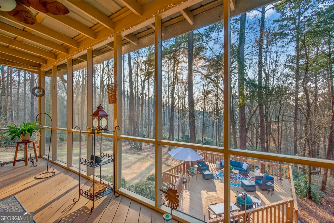
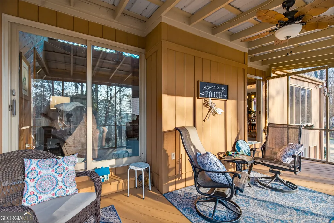
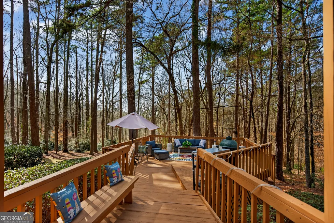
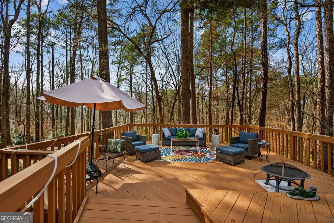
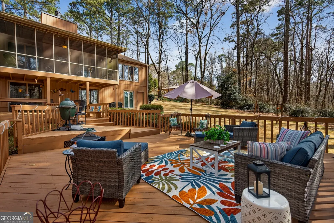
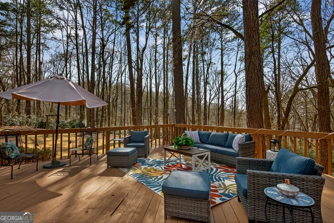
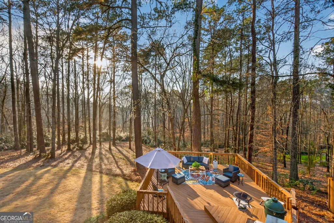
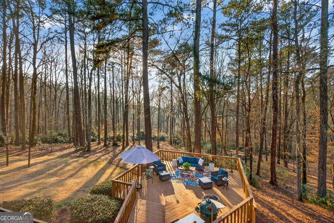
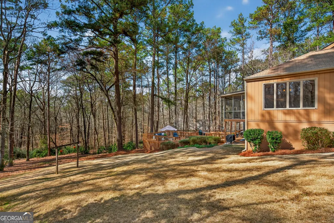
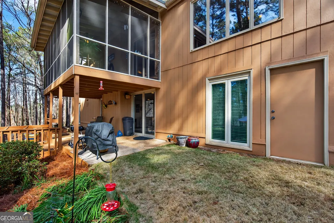
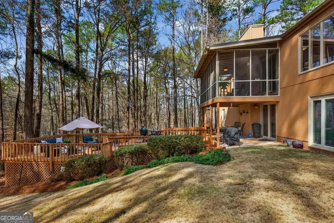
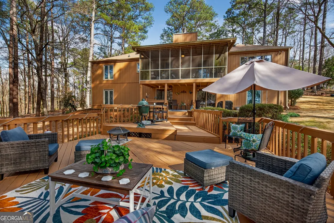
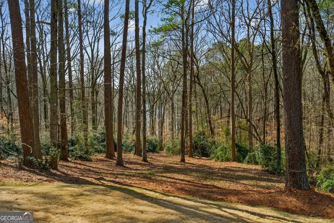
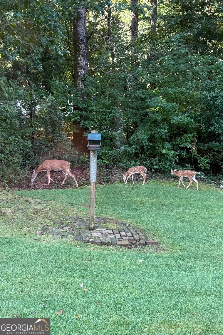
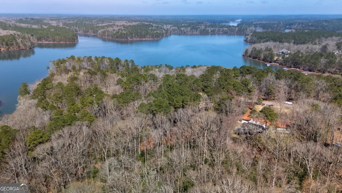
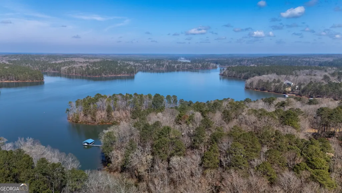
A Rare Opportunity in One of LaGrange's Most Coveted Neighborhoods** Welcome to 2005 Foxcroft Drive, a meticulously maintained 4- Bedroom, 3- Bath home nestled in a highly sought after location that perfectly blends comfort, convenience, and timeless quality. Just seconds from Highland Country Club, West Point Lake, and endless outdoor recreation, this property delivers a lifestyle most only dream about. From the moment you arrive, the generous lot size and inviting curb appeal set the tone. Ample parking ensures room for the whole family, while the quality of build is evident in every carefully crafted detail throughout. Step inside to discover a thoughtfully designed layout anchored by a stunning gourmet kitchen- the true heart of this home-where culinary creativity meets the everyday functionality. The spacious basement offers incredible versatility, whether you envision a home theatre, gym, additional living quarters, or all of the above. Outdoor enthusiasts will love the expansive outdoor space, ideal for entertaining, gardening, or simply unwinding under Georgia's beautiful skies. Families will appreciate the proximity to Hollis Hand Elementary, one of the area's most respected schools. Plus, the home sits close to the Thread Walking Trail, giving you instants access to LaGrange's beloved pedestrian pathway for morning jogs, evening strolls, and weekend adventures. This is more than a house-it's a lifestyle rooted in quality, location, and thoughtful design. At this point, opportunities like this don't last long. Call your Favorite Realtor Today for more info!
| Elementary School | Middle School | High School |
|---|---|---|
| Hollis Hand Elementary School | Gardner Newman Middle School | Lagrange High School |
| Price History | |
|---|---|
| 3/10/2026 | Listed $549,900 |
| 4/15/2026 | 4$529,900 |
General Features
| Sewer | Septic Tank |
|---|---|
| Heating | Central |
| Cooling | Ceiling Fan(s),Central Air |
| Utilities | Cable Available,Electricity Available,High Speed Internet,Natural Gas Available,Phone Available |
| Roof | Composition |
| Appliances | Dishwasher,Microwave,Oven,Refrigerator,Stainless Steel Appliance(s) |
| Association Fee Includes | None |
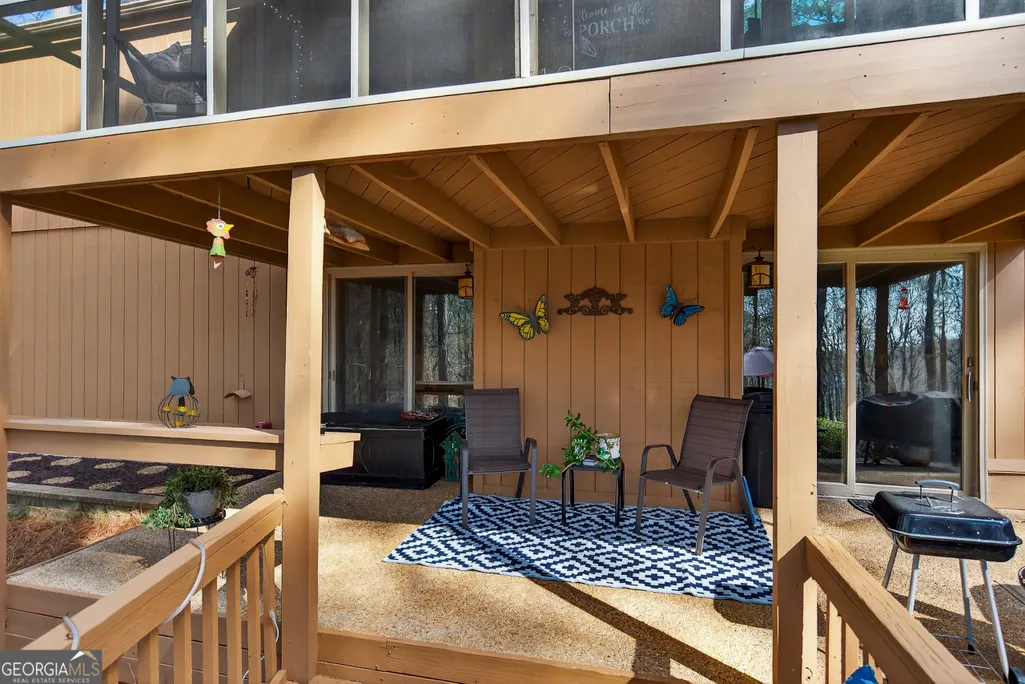
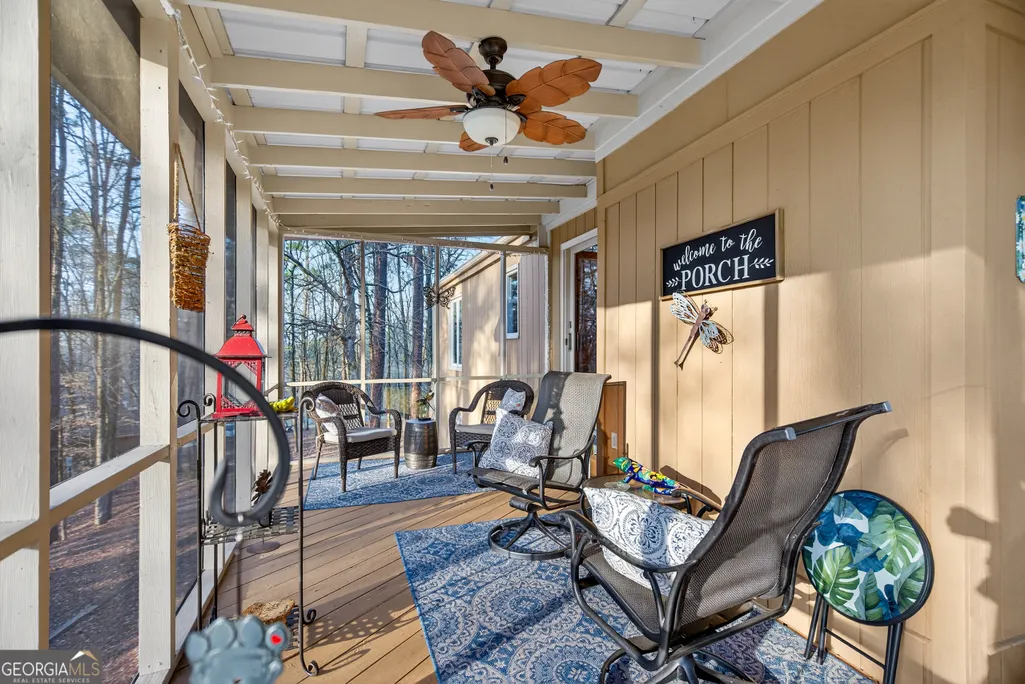
| Patio/Porch Features | Deck,Patio,Porch,Screened |
| Architectural Style | Rustic,Craftsman,Traditional |
| Construction Materials | Wood Siding |
| Year Built | 1981 |
| View | Lake |
| Levels | Two |
| Property Subtype | Single Family Residence |
| Tax Year | 2025 |
| Community Features | None |
| County | Troup |
| New Construction | false |
| Property Type | Residential |
| HOA | false |
| Attached Garage | true |
| Subdivision Name | Foxcroft |
| Garage Y/N | true |
| Other Structures | Shed(s) |
| Full Baths | 3 |
| Status | Active |
| Directions | At the roundabout take the first exit onto Country Club Rd, At the roundabout take the first exit onto Cameron Mill Rd, Turn right onto Foxcroft Dr. |
| High School | Lagrange |
| City | Lagrange |
| Body of Water | West Point Lake |
| Lot Size Units | Acres |
| Lot Size Square Feet | 84070.8 |
| Carport Y/N | false |
| Elementary School | Hollis Hand |
| Land Lease Y/N | false |
| Tax Annual Amount | 4642.8 |
| Home Warranty Y/N | false |
| Middle/Junior High School | Gardner Newman |
| Property Condition | Resale |
| Structure Type | House |
| Building Area Units | Square Feet |
| Living Area Units | Square Feet |
| Standard Status | Active |
Interior Features
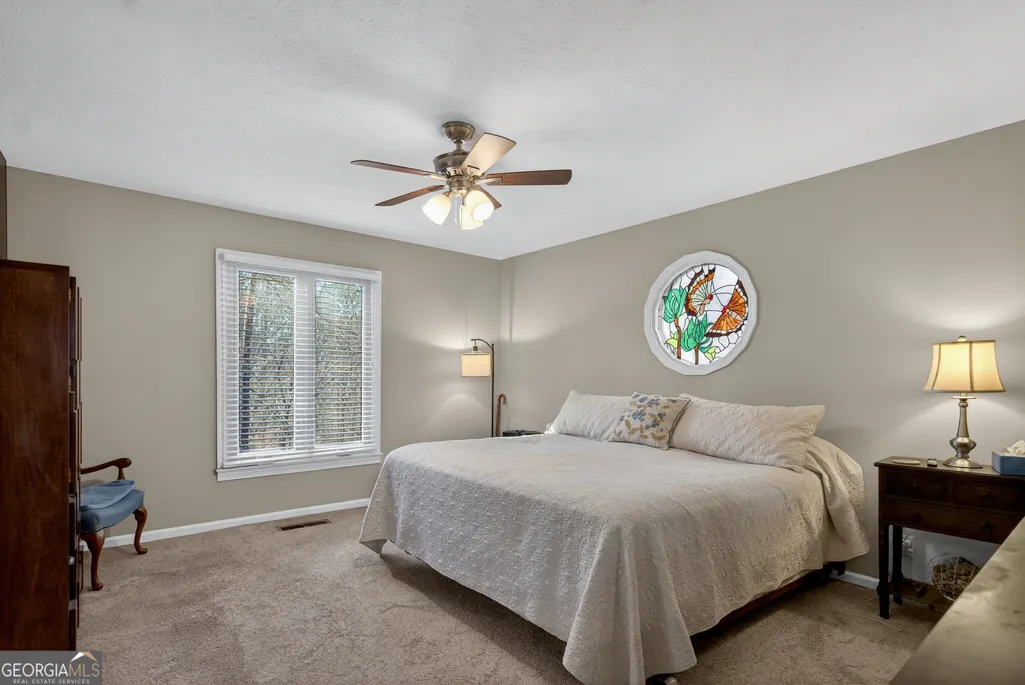
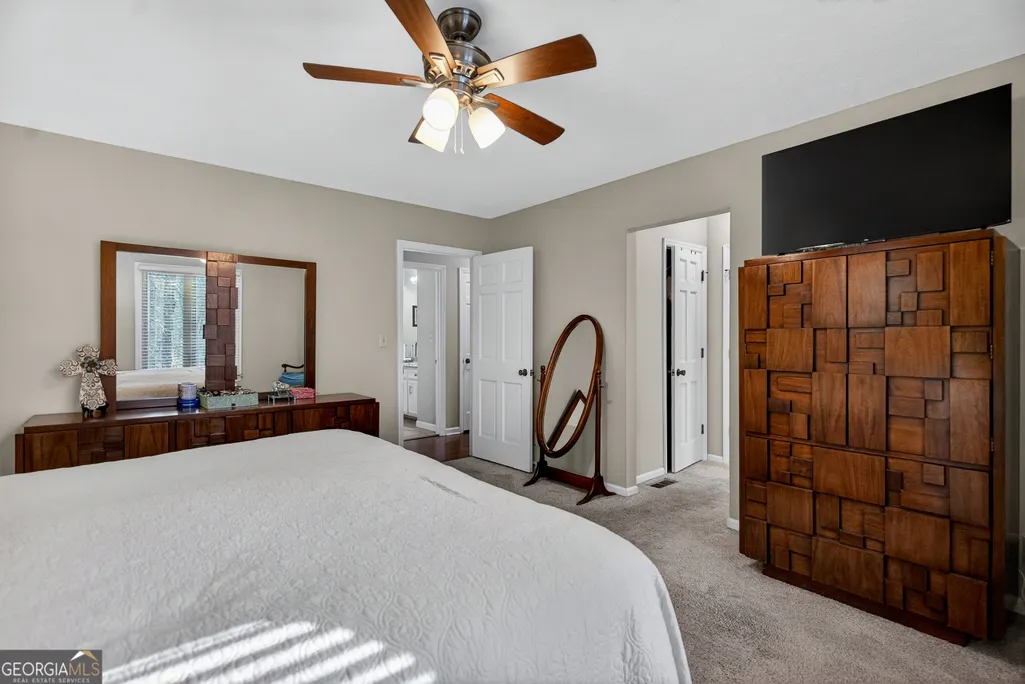
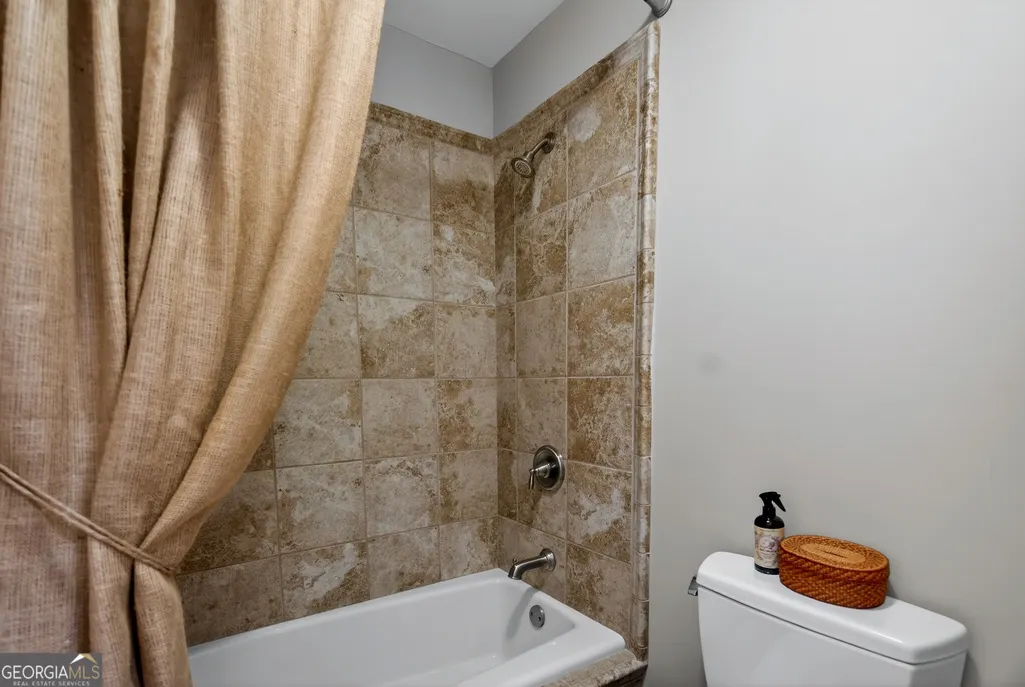
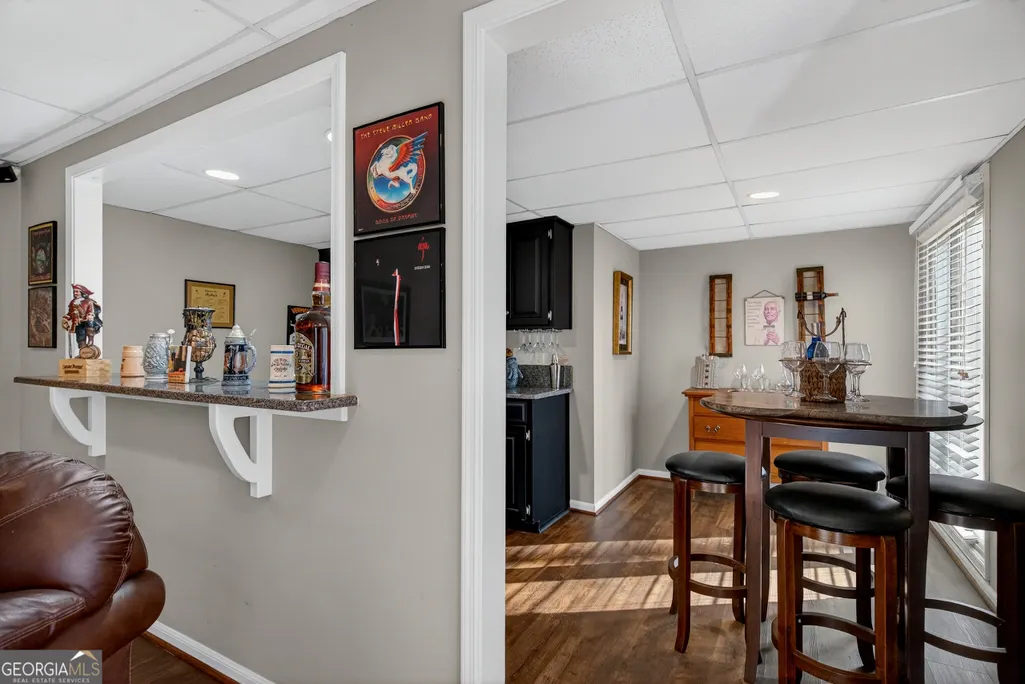
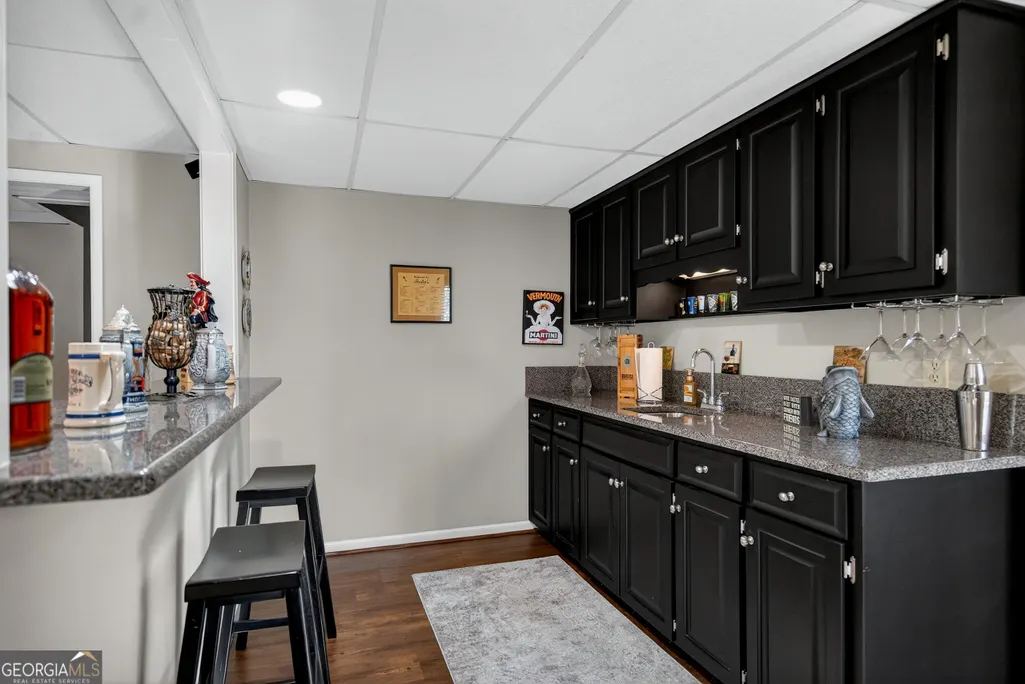
| Interior Amenities | Bookcases,Master On Main Level,Tile Bath,Walk-In Closet(s),Wet Bar |
|---|---|
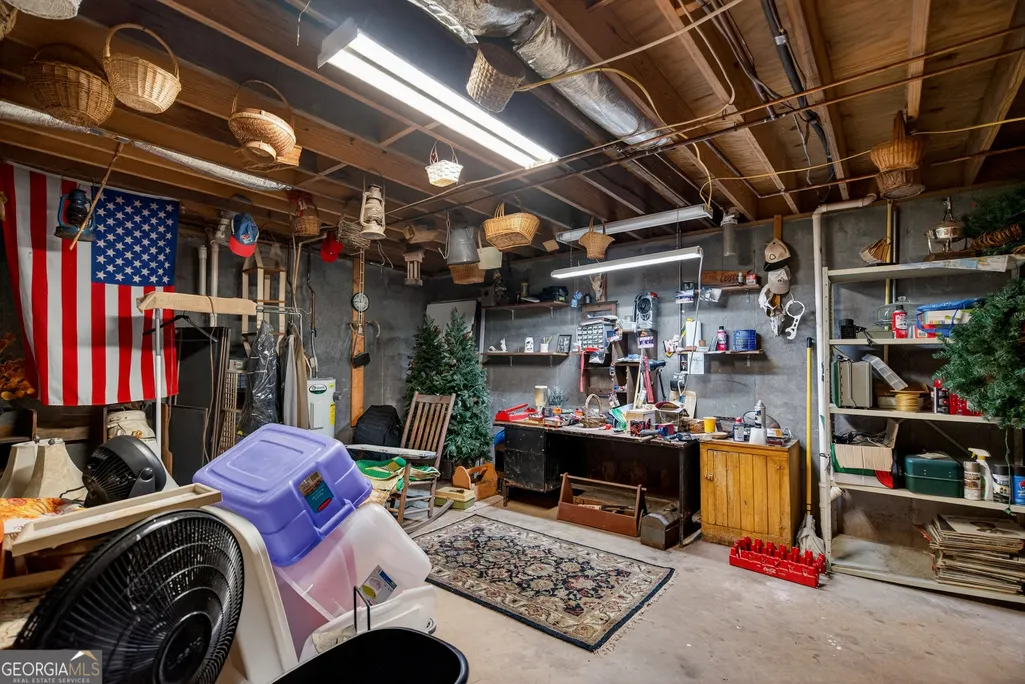
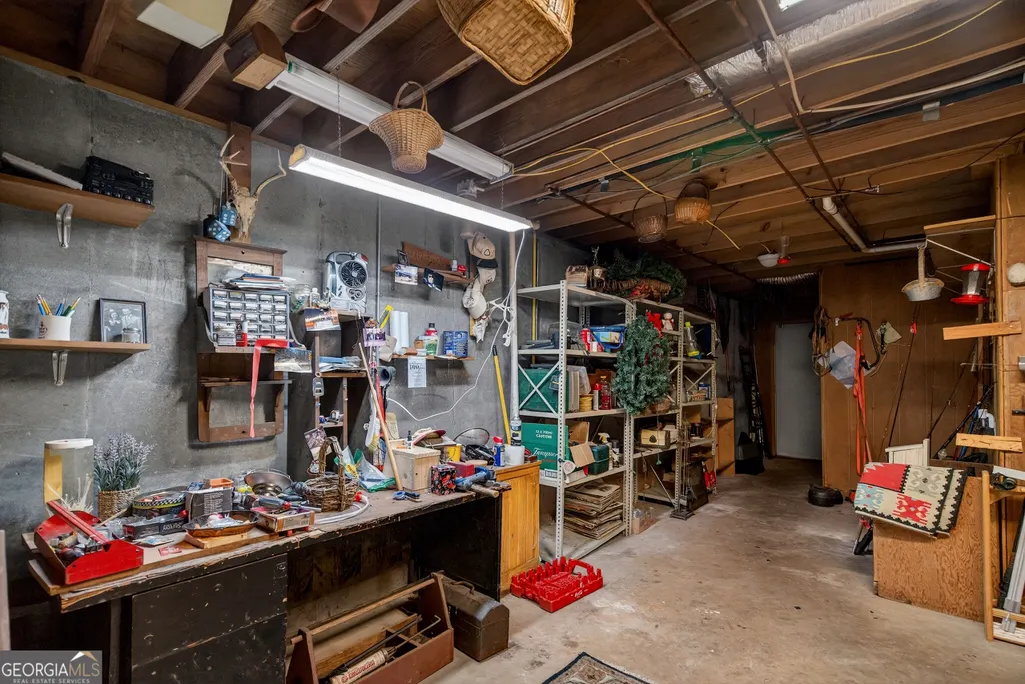
| Basement | Bath Finished,Daylight,Exterior Entry,Finished,Interior Entry,Partial,Unfinished |
| Flooring | Carpet,Hardwood,Tile |
| Total Fireplaces | 1 |
| Fireplace Features | Family Room,Masonry,Wood Burning Stove |
| Air Conditioning Y/N | true |
| Heating Y/N | true |
| Fireplace Y/N | true |
| Above Grade Finished Area | 2020 |
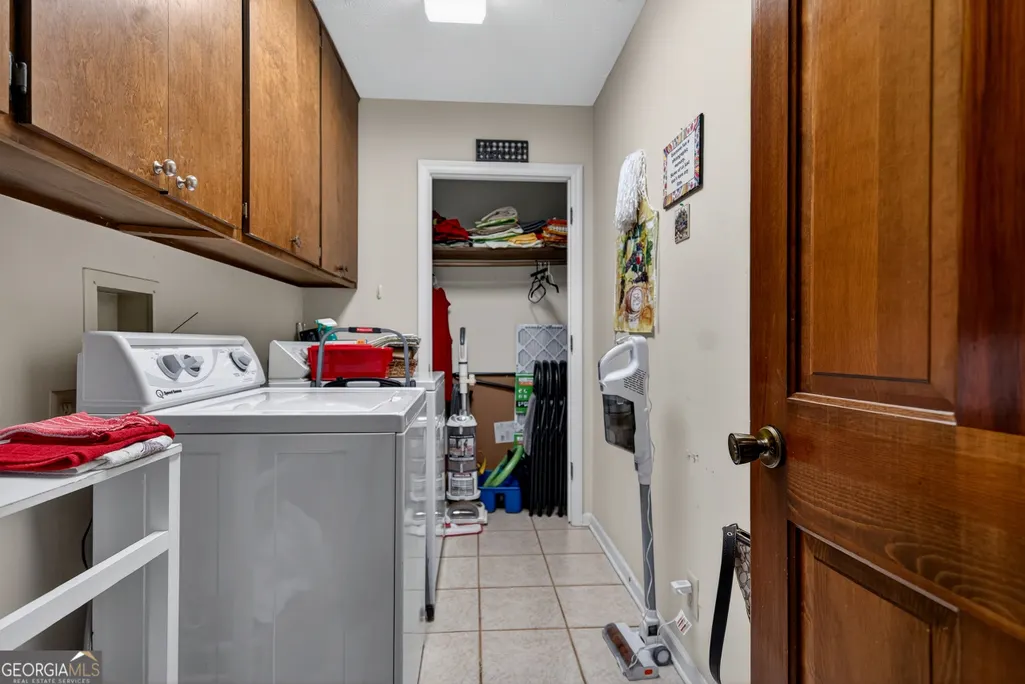
| Laundry Features | In Hall |
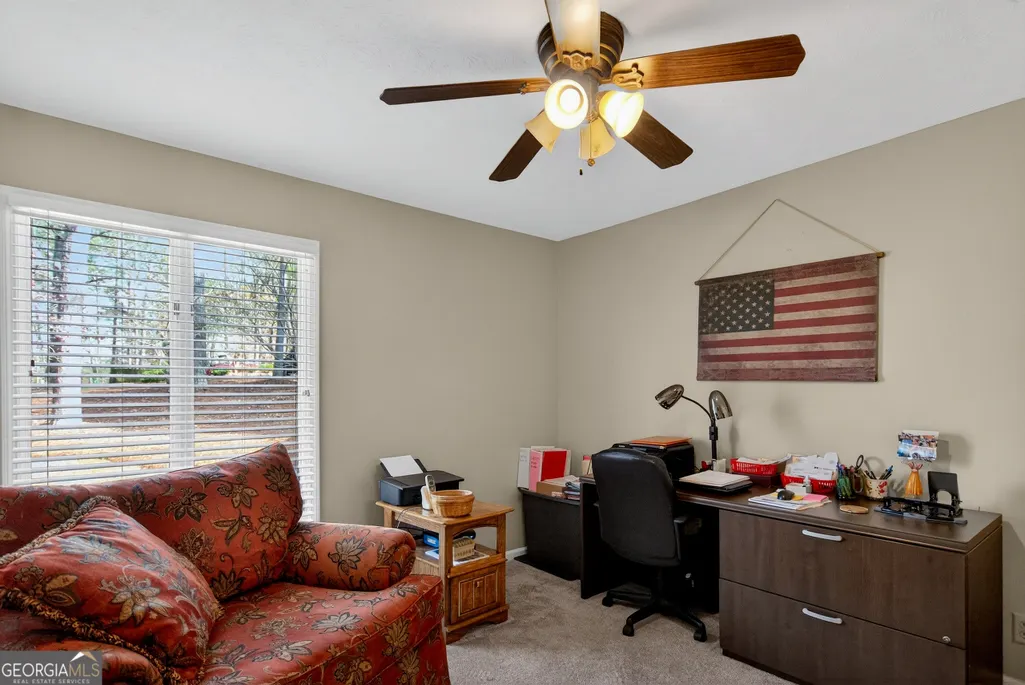
| Total Bedrooms | 4 |
| Below Grade Finished Area | 2067 |
| Main Level Bedrooms | 3 |
| Main Level Bathrooms | 2 |
| Below Grade Finished Area Unit Type | Square Feet |
| LivingAreaSource | Public Records |
| Above Grade Finished Area Unit Type | Square Feet |
| Kitchen Features | Breakfast Bar,Kitchen Island,Pantry,Second Kitchen,Solid Surface Counters |
| Total Baths | 3 |
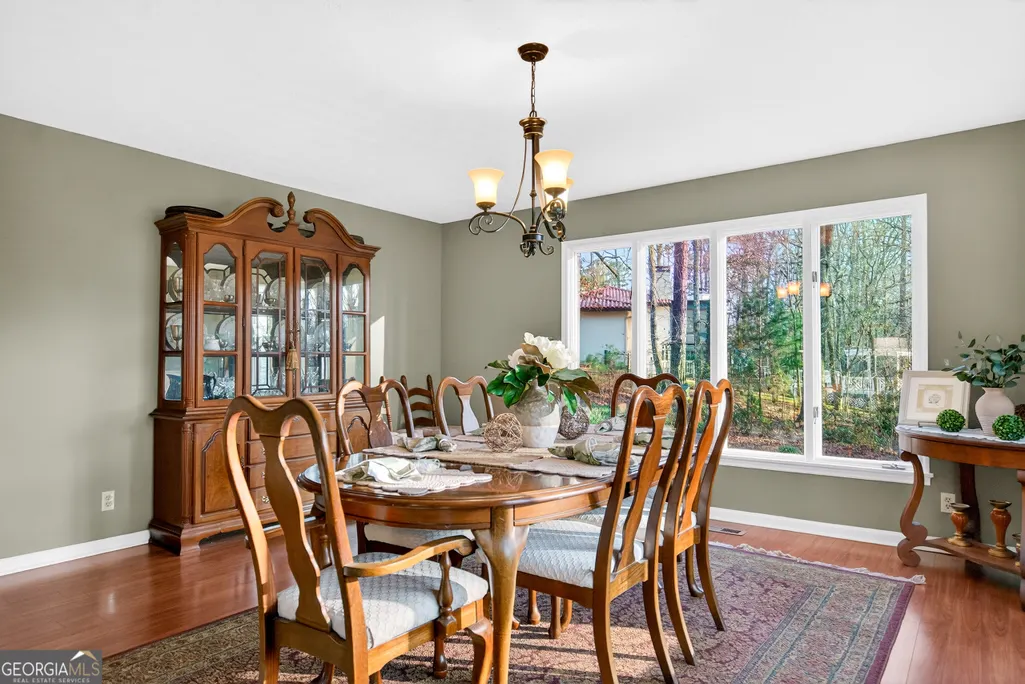
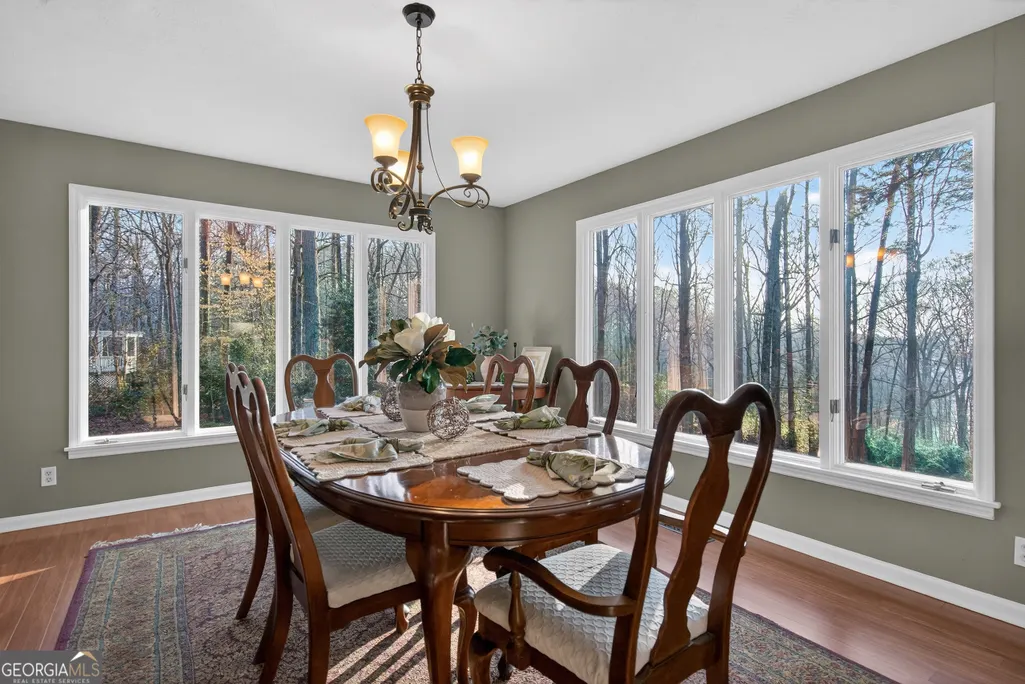
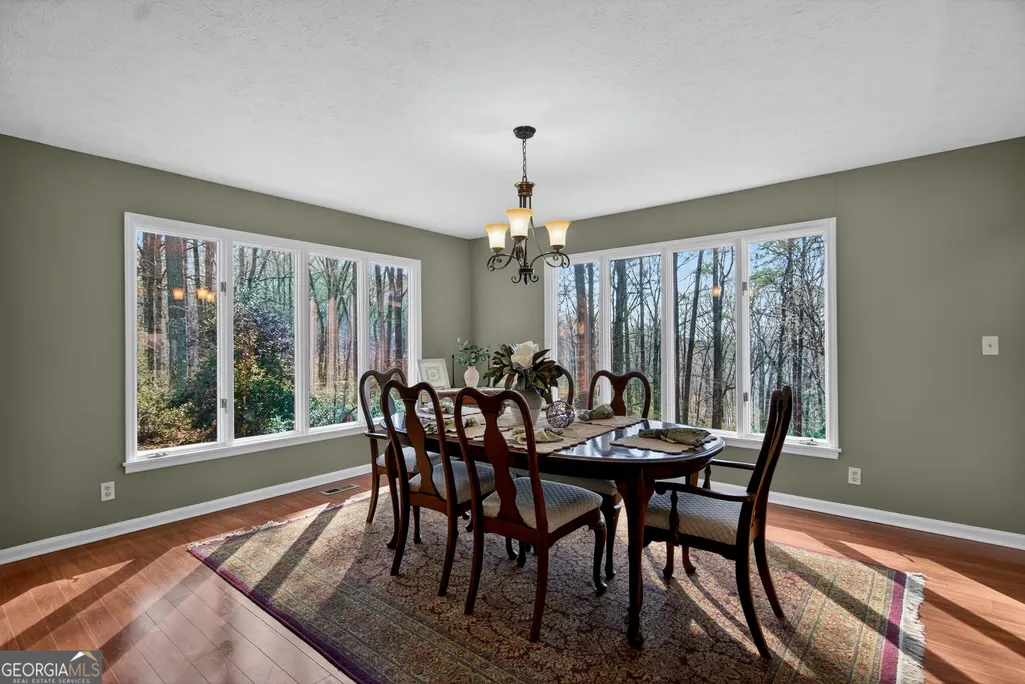
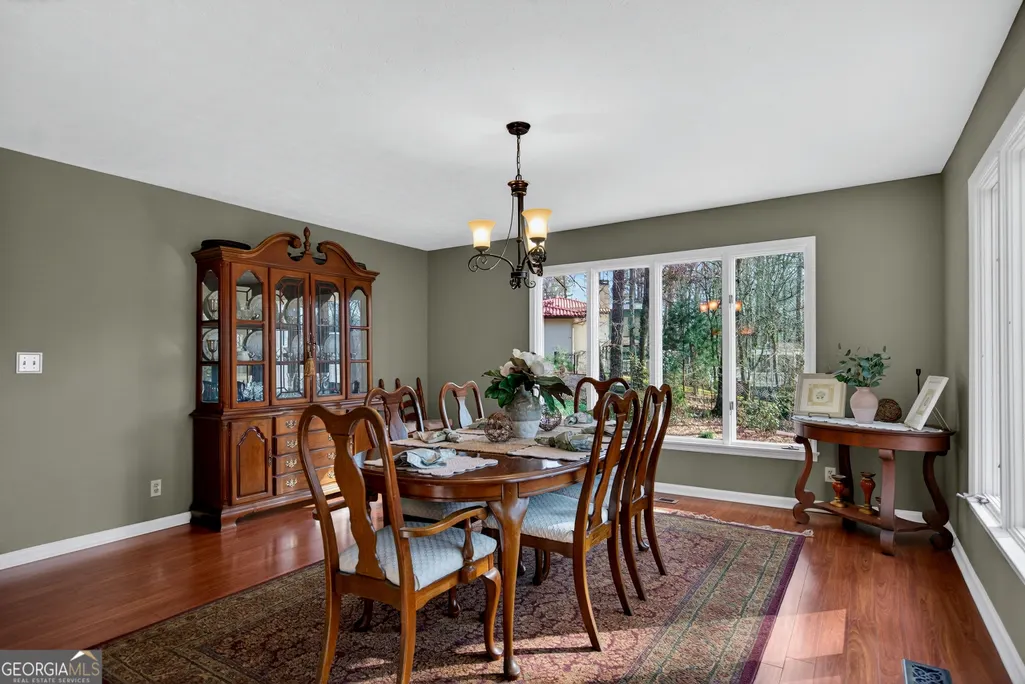
| Dining Room Features | Separate Room |
Exterior Features
| Parking Features | Guest,Garage,Storage,Assigned,Attached,Off Street,Parking Pad,Garage Door Opener |
|---|---|
| Lot Features | Level,Private,Sloped |
| Water Source | Public |
| Total Parking | 1 |
| Lot Size Area | 1.93 |
| Building Area Total | 4087 |
| Lot Size Acres | 1.93 |
| Lot Size Source | Public Records |
Amenities
- Foreclosure
- Views
- Short Sale
- New Construction
- Adult 55+
- Lease To Own
- No HOA Fees
- Furnished
- Primary On Main
- Air Conditioning
- Seller Finance
- Green
- Fixer Upper
- Horse
- Golf
- Fireplace
- Deck
- Garage
- Basement
- Pool
Property vs Single Family Average in 30240
Price
Taxes
Year Built

 ©2026 Georgia Multiple Listing Service All information deemed reliable but not guaranteed. All properties are subject to prior sale, change or withdrawal. Neither listing broker(s) or information provider(s) shall be responsible for any typographical errors, misinformation, misprints and shall be held totally harmless. Listing(s) information is provided for consumer's personal, non-commercial use and may not be used for any purpose other than to identify prospective properties consumers may
 Northeast Georgia Board of REALTORS® All information deemed reliable but not guaranteed. All properties are subject to prior sale, change or withdrawal. Neither listing broker(s) or information provider(s) shall be responsible for any typographical errors, misinformation, misprints and shall be held totally harmless. Listing(s) information is provided for consumer's personal, non-commercial use and may not be used for any purpose other than to identify prospective properties consumers may be
 The information set forth on this site is based upon information which we consider reliable, but because it has been supplied by third parties to our franchisees (who in turn supplied it to us), we can not represent that it is accurate or complete, and it should not be relied upon as such. The offerings are subject to errors, omissions, changes, including price, or withdrawal without notice. All dimensions are approximate and have not been verified by the selling party and can not be verified. It
