
New Construction



Address

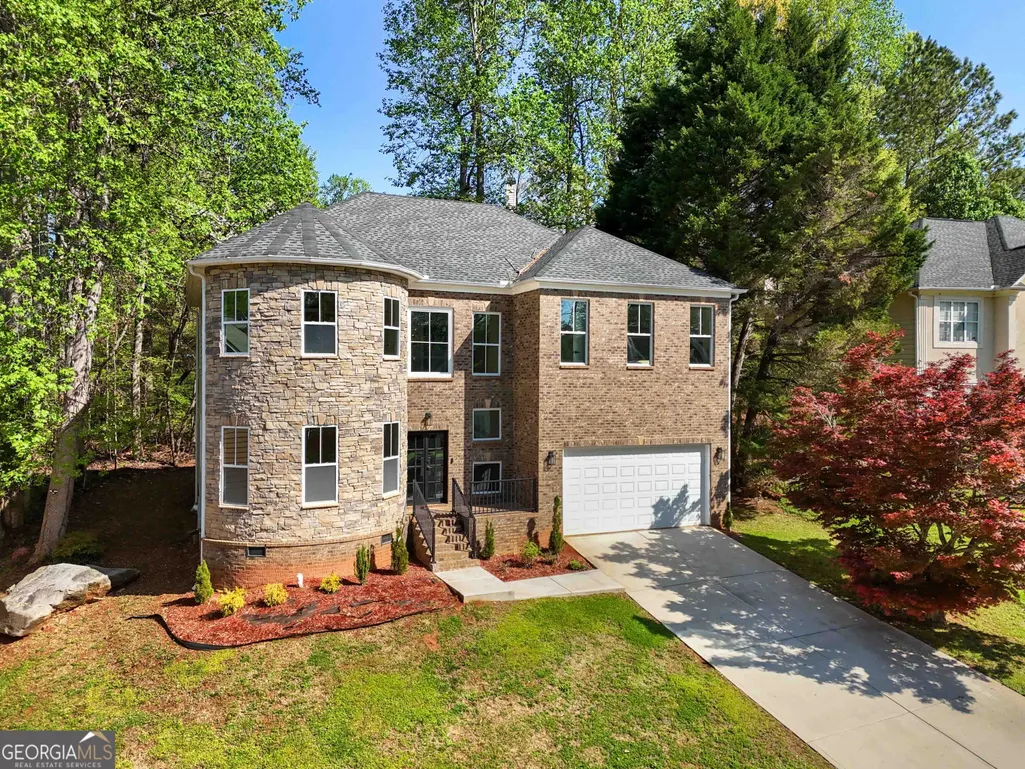
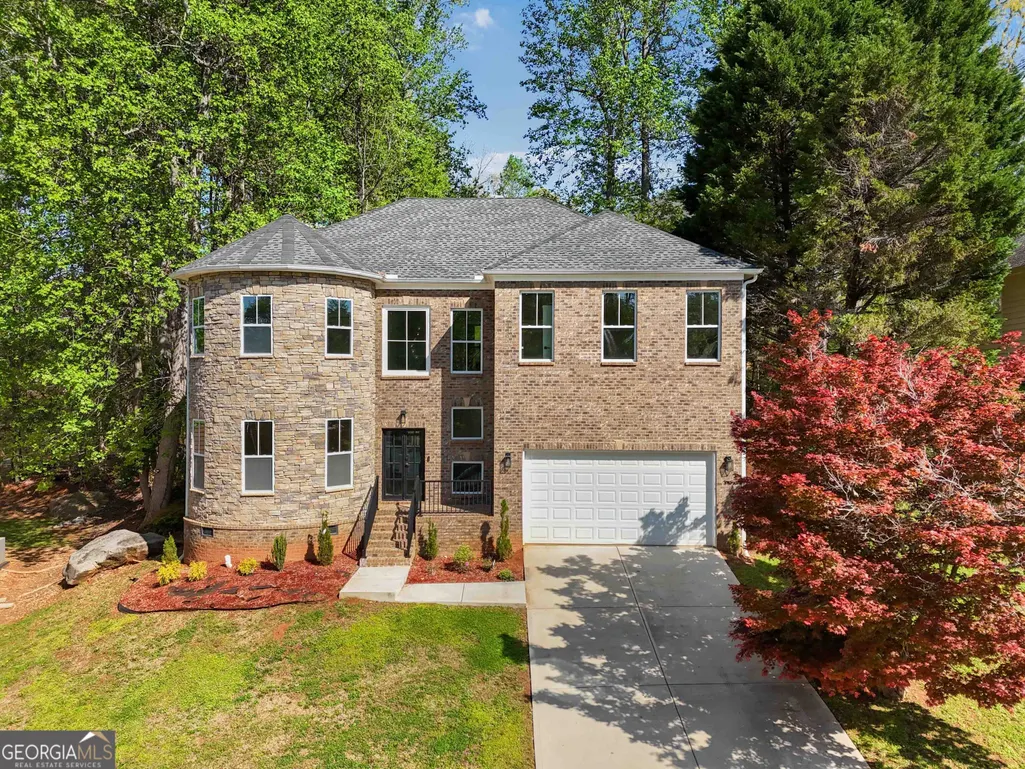
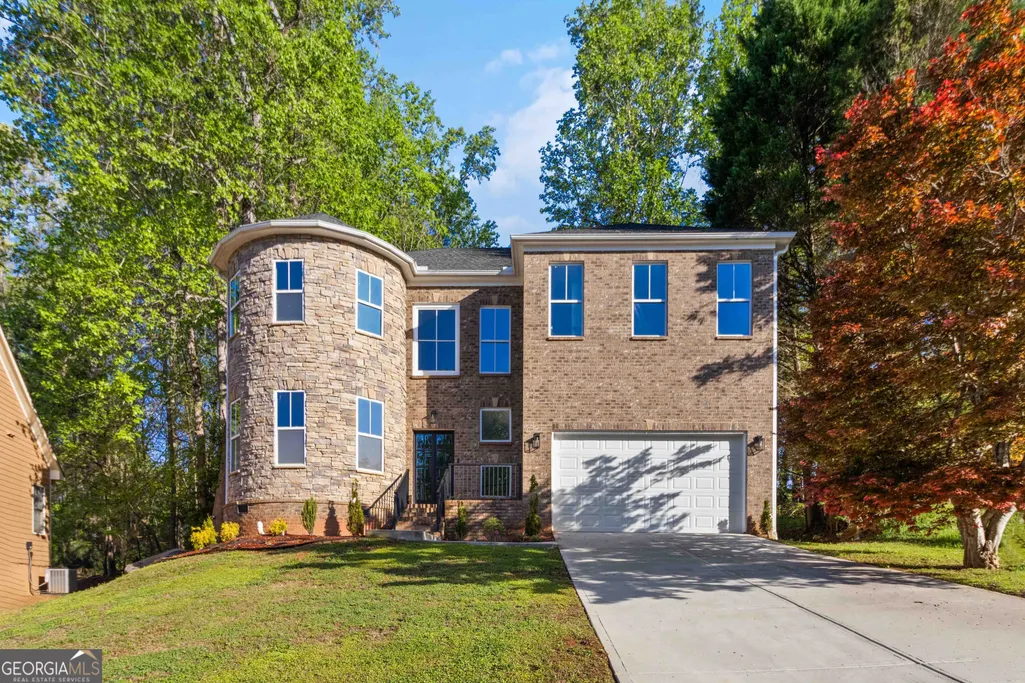
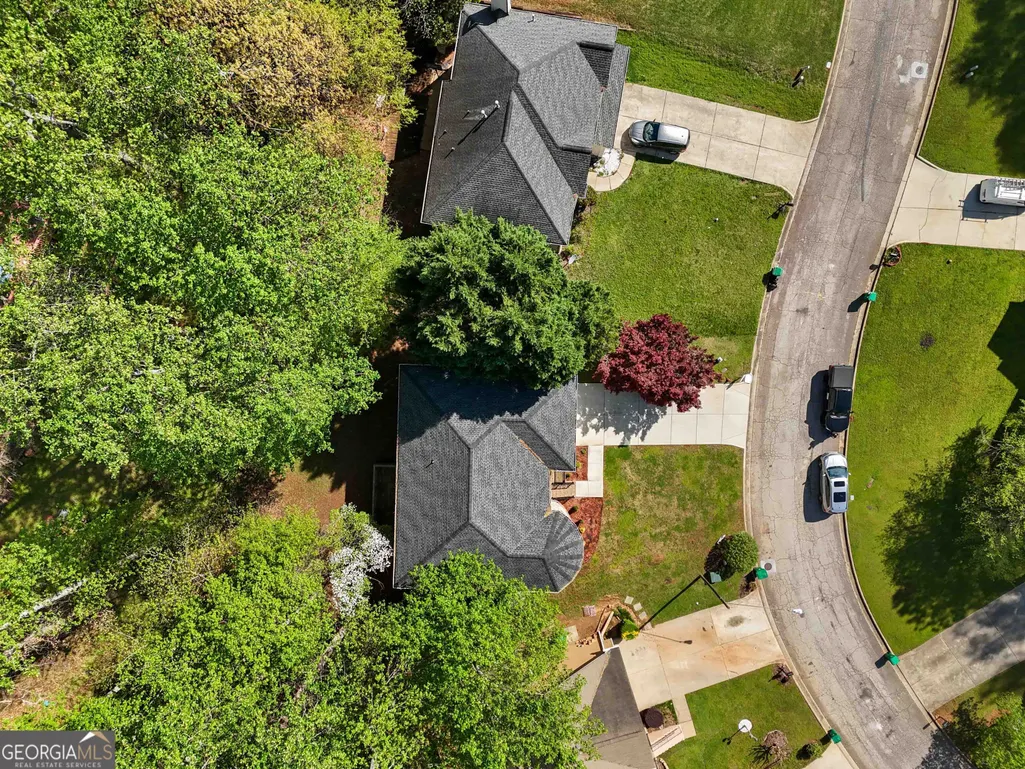
6960 Dockbridge Way, Stone Mountain, GA
Price
$ 675,000
Property Attributes
- MLS#10707413
- TypeSingle Family
- Listing Status Active
- CountyDeKalb
- CityStone Mountain
- NeighborhoodDockside At Waters Edge
- Zip30087
- StyleContemporary
- Year Built2025
- Taxes$ 1167
- Price$ 675,000
- Bedrooms4
- Full Bathrooms3
- Half Bathrooms1
- Sqr Footage3525
- Lot Size0.25 Acres
Data Source:
Georgia MLS (GAMLS)
Property Description
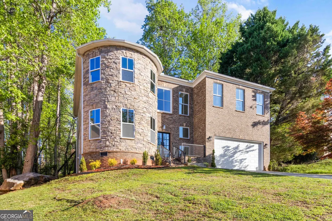
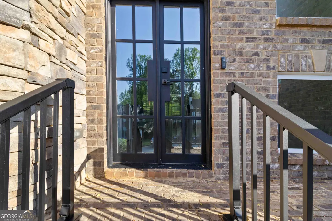
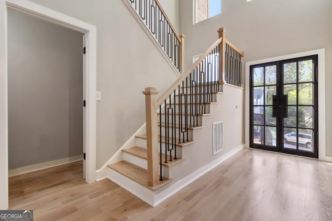
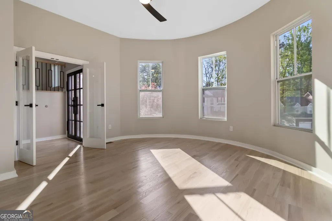
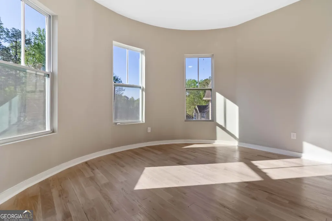
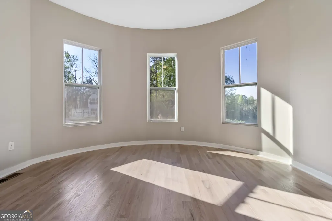
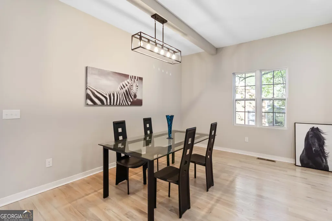
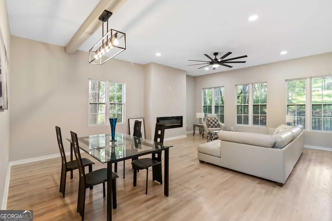
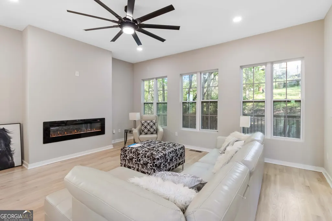
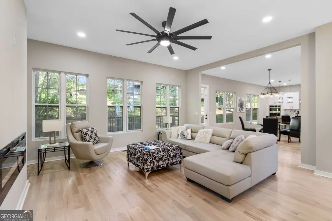
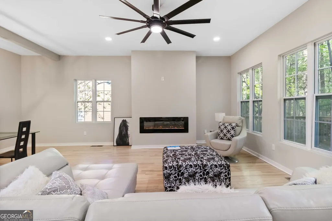
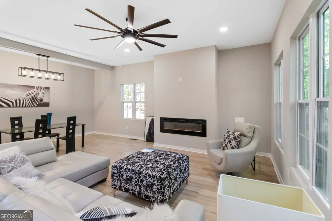
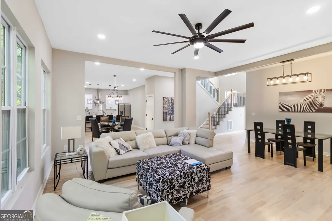
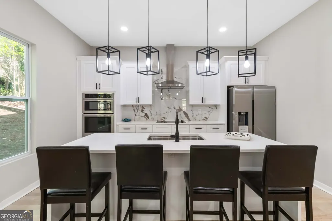
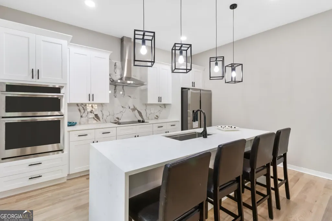
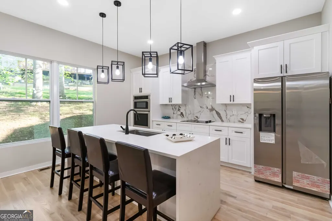
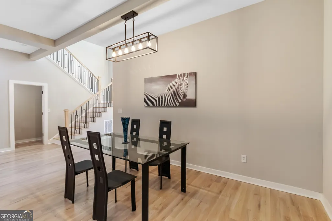
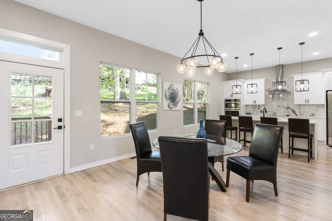
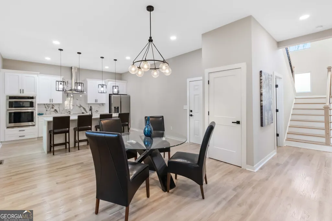
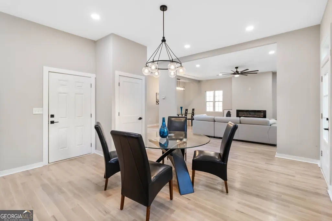
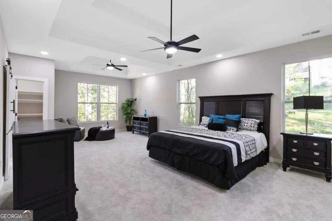
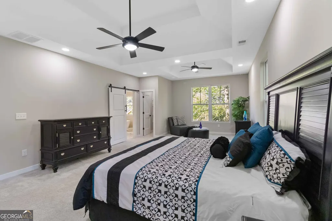
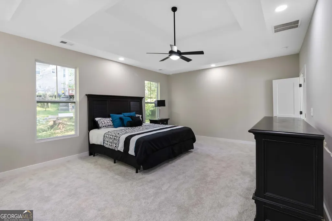
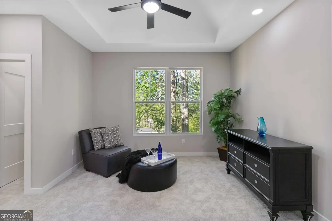
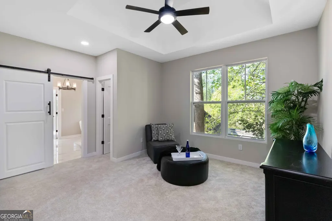
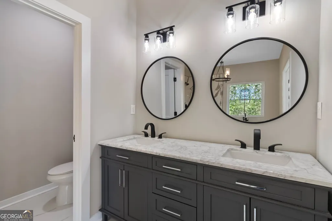
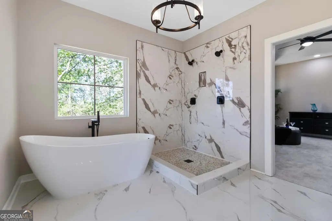
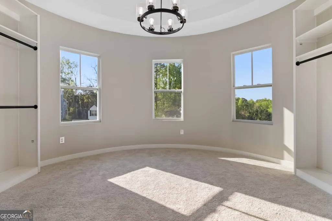
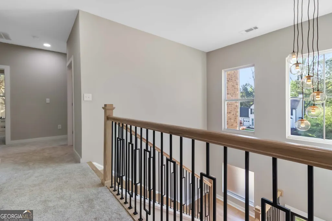
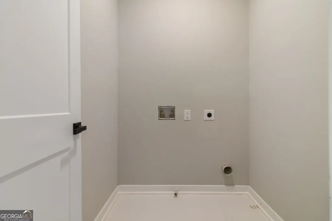
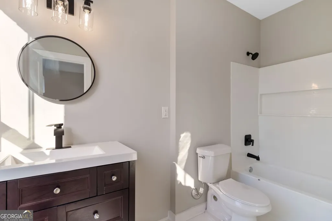
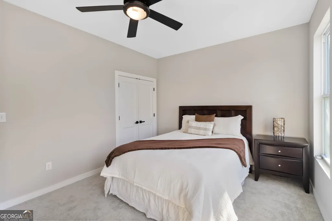
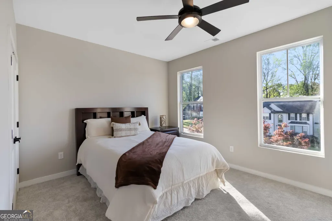
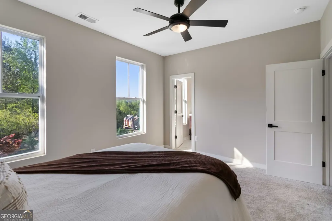
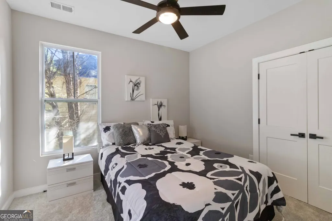
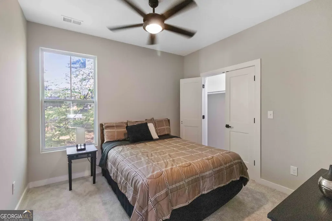
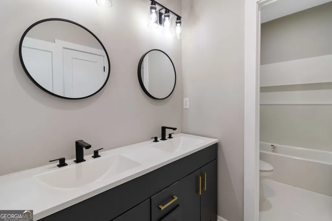
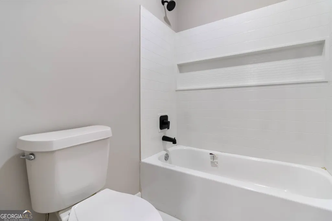
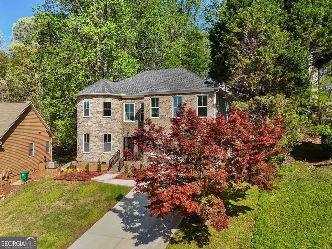
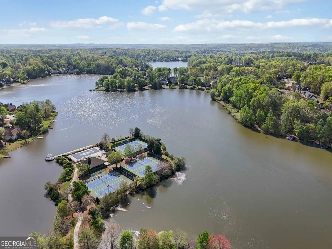
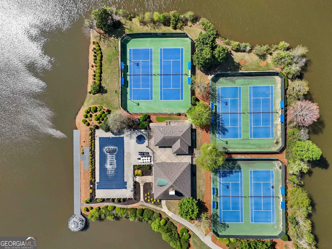
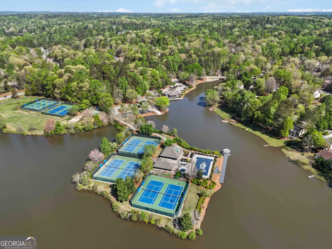
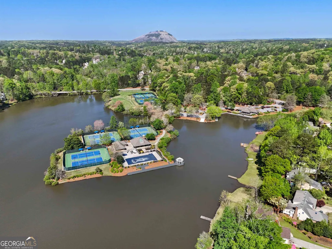
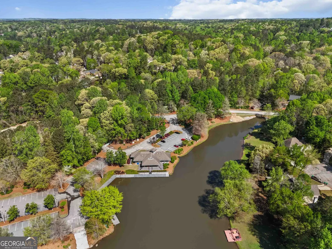
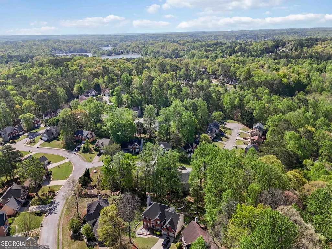
Luxury meets lifestyle in this beautifully designed new construction home located in the highly sought-after Dockside at Water's Edge community. This estate style residence offers an exceptional blend of modern architecture, upscale finishes, and resort-style amenities, creating a lifestyle that feels like a Stone Mountain private retreat Spanning approximately 3,525 square feet, this beautifully designed 4-bedroom, 3.5-bath home showcases striking architectural details and thoughtfully curated living spaces. The main level features elegant white oak hardwood flooring, soaring 10-foot ceilings, and a dramatic two-story foyer reaching nearly 20 feet, creating an impressive and welcoming entry. At the heart of the home is a sophisticated chef-inspired kitchen. A dream for the passionate home cook designed for both entertaining and everyday living. Featuring an oversized island, sleek polished porcelain tile backsplash, stainless steel appliances, and a seamless open-concept layout flowing into the dining area and great room. Expansive windows all across the residence flood the interior with natural light and enhance the airy, contemporary feel. A uniquely designed rounded front room offers a versatile space ideal for a private office, library, or sitting room and could easily be adapted to suit additional living needs. The generous rear deck extends your living space outdoors, creating the perfect backdrop for morning coffee, relaxing under the evening sky , or host intimate outdoor dinners. Upstairs, the expansive primary suite serves as a private retreat with elegant double tray ceilings reaching approximately 12 feet, providing ample space for a sitting area, and a spa-inspired bathroom featuring a luxurious soaking tub, oversized dual-fixture shower, and a distinctive oversized walk-in closet. Generously sized secondary bedrooms and a conveniently located upstairs laundry room complete the upper level. This one-of-a-kind, energy-efficient home also features a state-of-the-art tankless water heater and all-electric platform, delivering modern comfort and efficiency. Residents of Water's Edge enjoy an unmatched lifestyle with access to a private lake, boating, fishing, a lakeside pool, tennis courts, outdoor fitness areas, walking and jogging trails, and community pavilion events. Ideally located near Stone Mountain Park and DeShong Park, this exceptional home offers the perfect balance of tranquility, recreation, and convenience. Don't miss the opportunity to make this exceptional property your own.
| Elementary School | Middle School | High School |
|---|---|---|
| Pine Ridge Elementary School | Stephenson Middle School | Stephenson High School |
| Price History | |
|---|---|
| 3/10/2026 | Listed $699,000 |
| 4/8/2026 | 3$675,000 |
General Features
| Sewer | Public Sewer |
|---|---|
| Heating | Central |
| Cooling | Ceiling Fan(s),Central Air |
| Utilities | Cable Available,High Speed Internet,Natural Gas Available |
| Roof | Other |
| Appliances | Dishwasher,Ice Maker,Microwave,Refrigerator,Stainless Steel Appliance(s),Tankless Water Heater |
| HOA Fee | 1200 |
| Association Fee Includes | Management Fee |
| Architectural Style | Contemporary |
| Construction Materials | Brick,Stone |
| Year Built | 2025 |
| Levels | Two |
| Property Subtype | Single Family Residence |
| Tax Year | 25 |
| Community Features | Clubhouse,Sidewalks,Street Lights |
| County | DeKalb |
| New Construction | true |
| Property Type | Residential |
| HOA | true |
| Attached Garage | true |
| Subdivision Name | Dockside At Waters Edge |
| Garage Y/N | true |
| Full Baths | 3 |
| Status | Active |
| Directions | Use Goggle Maps |
| High School | Stephenson |
| City | Stone Mountain |
| Lot Size Units | Square Feet |
| Lot Size Square Feet | 10890 |
| Carport Y/N | false |
| Elementary School | Pine Ridge |
| Land Lease Y/N | false |
| Tax Annual Amount | 1167 |
| Home Warranty Y/N | false |
| Middle/Junior High School | Stephenson |
| Property Condition | New Construction |
| Structure Type | House |
| Building Area Units | Square Feet |
| Living Area Units | Square Feet |
| Standard Status | Active |
Interior Features
| Interior Amenities | Double Vanity,High Ceilings,Separate Shower,Vaulted Ceiling(s),Walk-In Closet(s) |
|---|---|
| Basement | None |
| Flooring | Hardwood |
| Total Fireplaces | 1 |
| Fireplace Features | Factory Built |
| Air Conditioning Y/N | true |
| Heating Y/N | true |
| Fireplace Y/N | true |
| Above Grade Finished Area | 3525 |
| Half Baths | 1 |
| Laundry Features | Upper Level |
| Total Bedrooms | 4 |
| Below Grade Finished Area Unit Type | Square Feet |
| LivingAreaSource | Appraiser |
| Above Grade Finished Area Unit Type | Square Feet |
| Total Baths | 4 |
| Dining Room Features | Seats 12+,Separate Room |
Exterior Features
| Parking Features | Attached |
|---|---|
| Lot Features | None |
| Water Source | Public |
| Total Parking | 2 |
| Lot Size Area | 10890 |
| Building Area Total | 3525 |
| Lot Size Acres | 0.25 |
| Lot Size Source | Public Records |
Amenities
- Foreclosure
- Views
- Short Sale
- New Construction
- Adult 55+
- Lease To Own
- No HOA Fees
- Furnished
- Primary On Main
- Air Conditioning
- Seller Finance
- Green
- Fixer Upper
- Horse
- Golf
- Fireplace
- Deck
- Garage
- Basement
- Pool
Property vs Single Family Average in 30087
Price
Taxes
Year Built

 ©2026 Georgia Multiple Listing Service All information deemed reliable but not guaranteed. All properties are subject to prior sale, change or withdrawal. Neither listing broker(s) or information provider(s) shall be responsible for any typographical errors, misinformation, misprints and shall be held totally harmless. Listing(s) information is provided for consumer's personal, non-commercial use and may not be used for any purpose other than to identify prospective properties consumers may
 Northeast Georgia Board of REALTORS® All information deemed reliable but not guaranteed. All properties are subject to prior sale, change or withdrawal. Neither listing broker(s) or information provider(s) shall be responsible for any typographical errors, misinformation, misprints and shall be held totally harmless. Listing(s) information is provided for consumer's personal, non-commercial use and may not be used for any purpose other than to identify prospective properties consumers may be
 The information set forth on this site is based upon information which we consider reliable, but because it has been supplied by third parties to our franchisees (who in turn supplied it to us), we can not represent that it is accurate or complete, and it should not be relied upon as such. The offerings are subject to errors, omissions, changes, including price, or withdrawal without notice. All dimensions are approximate and have not been verified by the selling party and can not be verified. It
