
Price Reduction - Primary on Main
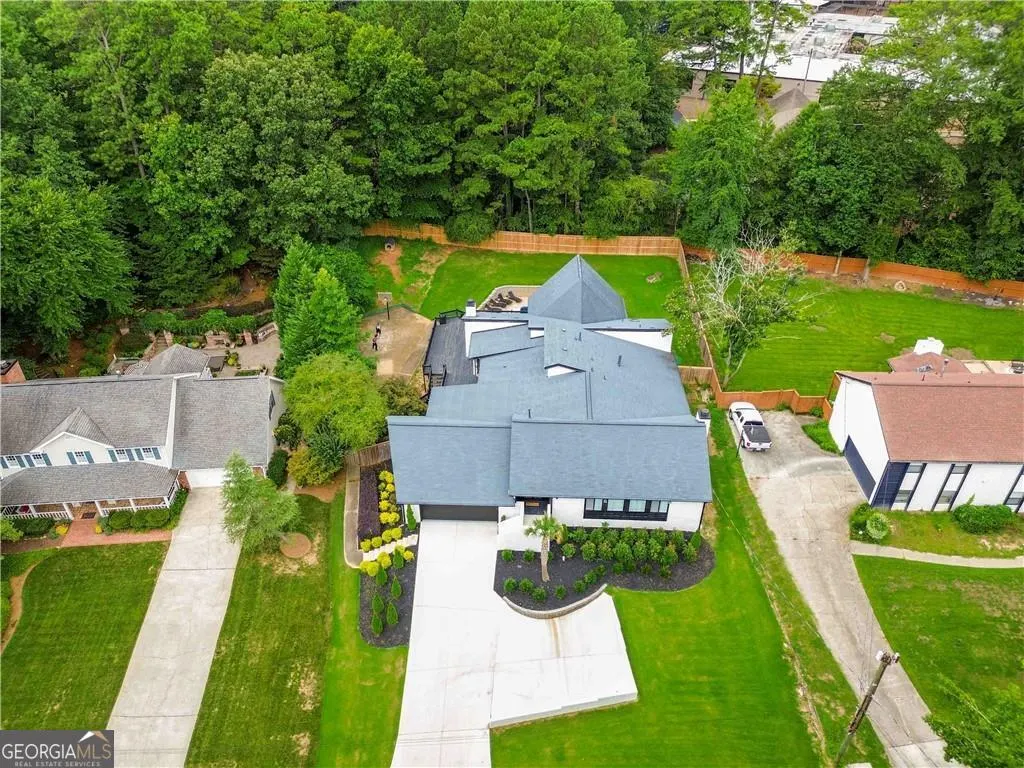
Address
7025 Northgreen Drive, Sandy Springs, GA
Price
$ 975,000
Property Attributes
- MLS#10707764
- TypeSingle Family
- Listing Status Price Change
- CountyFulton
- CitySandy Springs
- NeighborhoodSpaulding Woods
- Zip30328
- StyleTraditional
- Year Built1985
- Taxes$ 13221
- Price$ 975,000
- Bedrooms4
- Full Bathrooms3
- Half Bathrooms1
- Sqr Footage7115
- Lot Size0.459 Acres
Data Source:
Georgia MLS (GAMLS)
Property Description
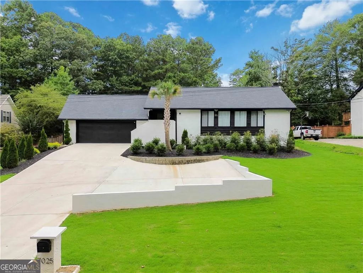
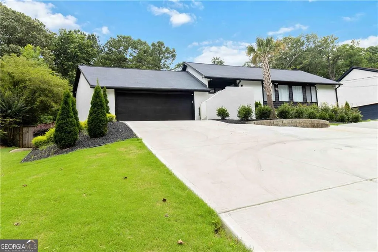
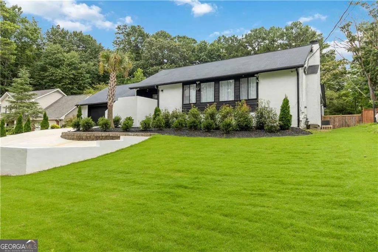
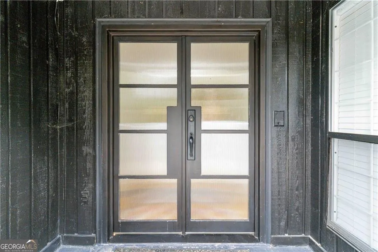
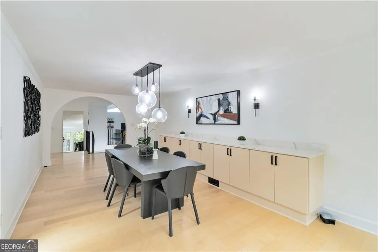
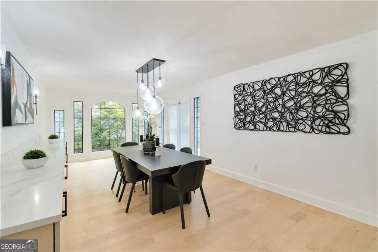
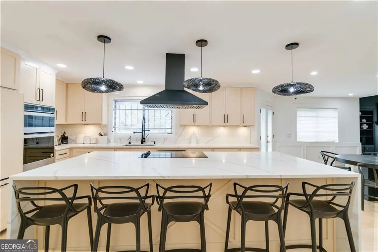
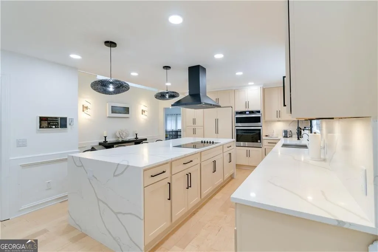
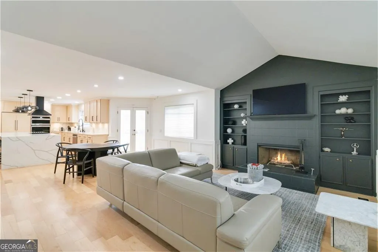
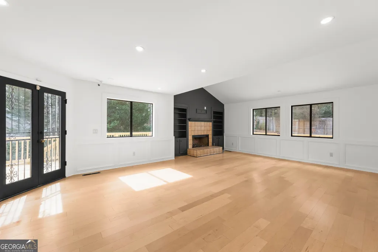
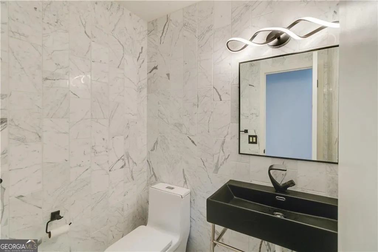
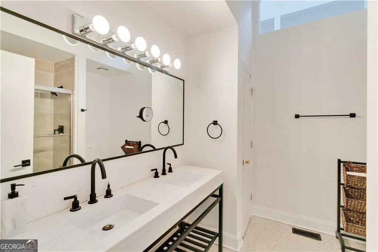
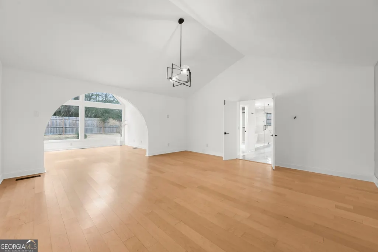
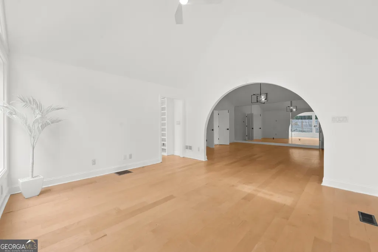
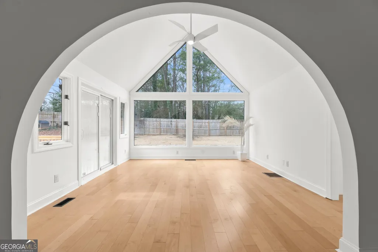
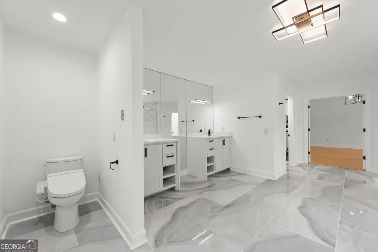
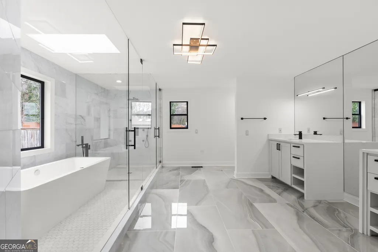
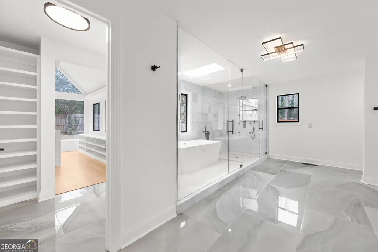
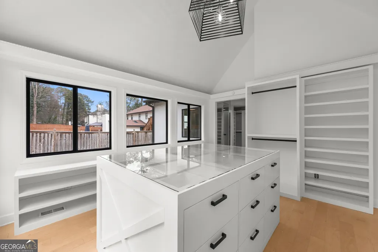
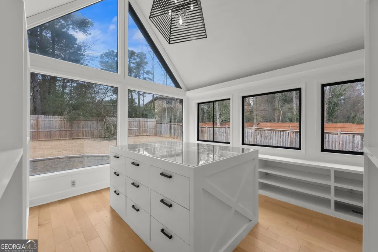
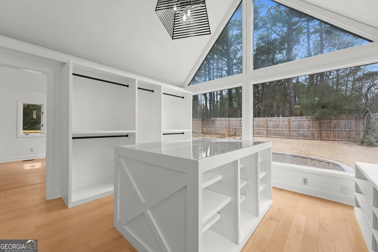
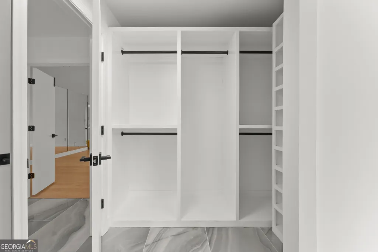
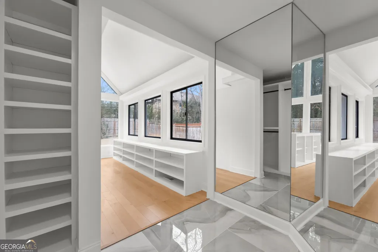
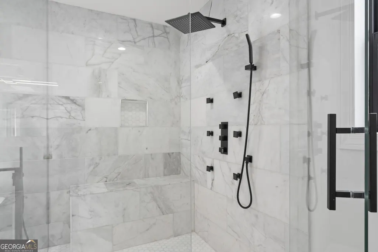
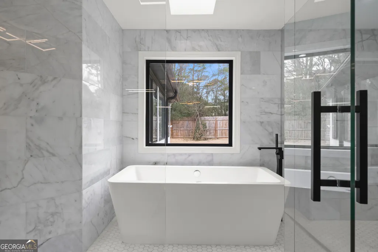
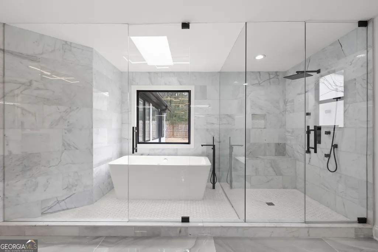
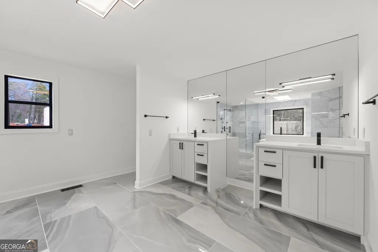
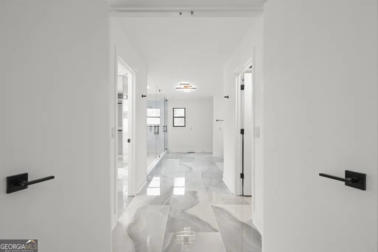
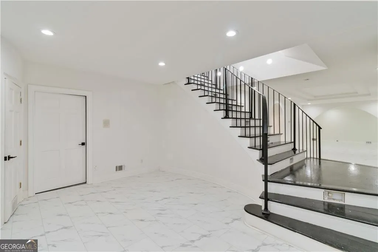
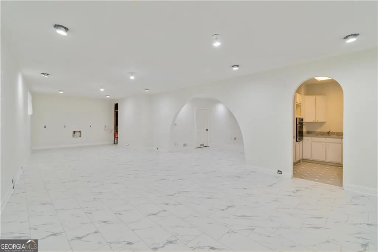
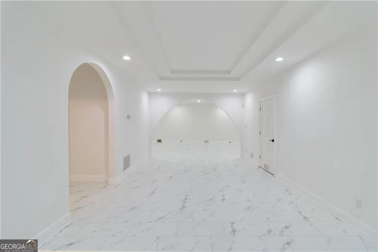
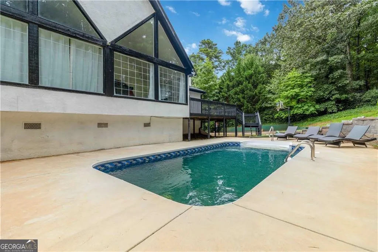
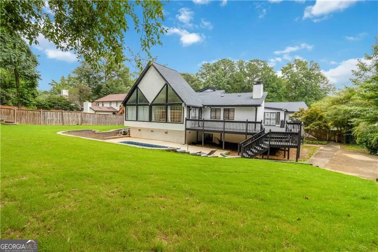
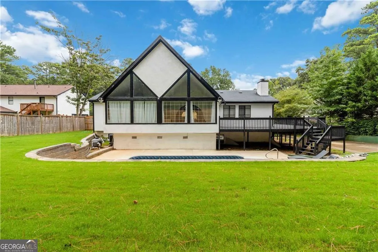
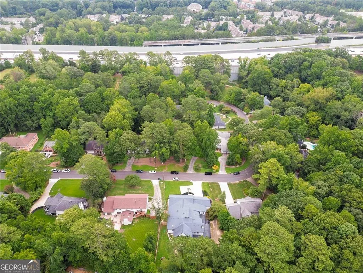
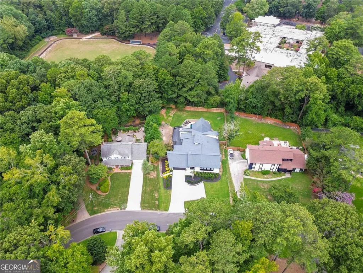
Welcome to the epitome of luxurious suburban living in the heart of Sandy Springs. Nestled within the highly coveted Spaulding Woods community, this exclusive private residence offers the rare advantage of no HOA. Originally withdrawn from the market to undergo additional upgrades, this home now returns reimagined and ready to impress even the most discerning buyer. As you enter through the grand statement doors, you are immediately captivated by the home's amazingly unique floor plan. Spanning nearly 7,000 square feet, this beautifully renovated residence seamlessly blends comfort, elegance, and modern sophistication. Cathedral ceilings and an open concept design create a breathtaking sense of scale, light, and flow throughout the main living areas. The main level features an expansive 1,000+ square foot great room highlighted by wall-to-wall windows, a stunning double-sided fireplace, recessed lighting, and a wet bar, ideal for entertaining on any scale. Formal dining is elevated in the elegant, well-lit dining room, perfectly suited for intimate family meals or hosting memorable gatherings. The nearly 1,500 square-foot primary suite is a true private retreat. This exceptional space boasts a custom-designed closet featuring a 3x2 island with abundant soft-close storage, two additional closets, a 360-degree three-way custom dressing mirror, a utility closet, and a dedicated lounge or office area. The spa-inspired primary bathroom features dual vanities, a skylight that bathes the space in natural light, and a serene, luxurious ambiance. Step directly from the primary suite onto the brand-new deck, also accessible from the hearth room, creating a seamless indoor-outdoor living experience. The chef's kitchen is nothing short of spectacular, showcasing a massive island, premium cooktop, custom cabinetry, instant hot water faucet, designer vent hood, and a cozy keeping room with a fireplace, an inviting space for unforgettable meals and gatherings. On your descent to the lower level on the wide-span staircase adorned with custom iron railings, the fully renovated space offers remarkable versatility. This space includes a secondary bedroom, a spa-style bathroom with a steam shower, a full kitchen with ample storage, a second laundry room, and two concrete safe rooms. Three additional bonus rooms provide endless options, whether as a home theater, bowling alley, billiards room, fitness area, or additional living spaces. Outdoors, the luxury continues with a newly built, sprawling wrap-around deck overlooking lush greenery, a half basketball court, and a pool, perfect for al fresco dining, entertaining, or peaceful relaxation. The meticulously landscaped front yard, complete with a manicured lawn and an imported palm tree, adds to the home's impressive curb appeal. This extraordinary property offers an unmatched lifestyle of luxury, privacy, and convenience. Don't miss the opportunity to make this dream home yours. Schedule your private showing today.
| Elementary School | Middle School | High School |
|---|---|---|
| Woodland Elementary School | Sandy Springs Middle School | North Springs High School |
| Price History | |
|---|---|
| 3/11/2026 | Listed $1,325,000 |
| 4/3/2026 | 2$1,300,000 |
| 4/19/2026 | 1$1,285,000 |
| 5/30/2026 | 7$1,200,000 |
| 7/6/2026 | 2$1,175,000 |
| 7/13/2026 | 6$1,100,000 |
| 7/24/2026 | 7$1,025,000 |
| 8/4/2026 | 3$995,000 |
| 8/19/2026 | 2$975,000 |
General Features
| Sewer | Public Sewer |
|---|---|
| Heating | Central,Electric |
| Cooling | Ceiling Fan(s),Central Air |
| Utilities | Cable Available,Electricity Available,High Speed Internet,Natural Gas Available,Sewer Available |
| Roof | Composition |
| Appliances | Dishwasher,Dryer,Refrigerator,Trash Compactor,Washer |
| Association Fee Includes | None |
| Architectural Style | Traditional |
| Construction Materials | Stucco |
| Year Built | 1985 |
| Levels | Two |
| Property Subtype | Single Family Residence |
| Tax Year | 24 |
| Community Features | None |
| County | Fulton |
| New Construction | false |
| Property Type | Residential |
| HOA | false |
| Attached Garage | false |
| Subdivision Name | Spaulding Woods |
| Garage Y/N | true |
| Full Baths | 3 |
| Status | Price Change |
| Directions | Take Roswell Road NORTH of Abernathy, make a RIGHT on Spalding, then a RIGHT onto Sudbury, then a RIGHT onto Northgreen Drive |
| High School | North Springs |
| City | Sandy Springs |
| Lot Size Units | Square Feet |
| Lot Size Square Feet | 19994.04 |
| Carport Y/N | false |
| Elementary School | Woodland |
| Land Lease Y/N | false |
| Tax Annual Amount | 13221.5 |
| Home Warranty Y/N | false |
| Middle/Junior High School | Sandy Springs |
| Property Condition | Resale |
| Structure Type | House |
| Building Area Units | Square Feet |
| Living Area Units | Square Feet |
| Standard Status | Active |
| Virtual Tour | https://youtu.be/TlX0DolK-zI?si=c8kPcD5HEATOvIFc |
Interior Features
| Interior Amenities | Bookcases,Double Vanity,High Ceilings,Master On Main Level,Soaking Tub,Tile Bath,Vaulted Ceiling(s),Walk-In Closet(s),Wet Bar |
|---|---|
| Basement | Bath Finished,Daylight,Finished,Full,Unfinished |
| Flooring | Carpet,Hardwood,Tile |
| Total Fireplaces | 2 |
| Air Conditioning Y/N | true |
| Heating Y/N | true |
| Fireplace Y/N | true |
| Above Grade Finished Area | 4515 |
| Half Baths | 1 |
| Laundry Features | Common Area,In Basement |
| Total Bedrooms | 4 |
| Below Grade Finished Area | 2600 |
| Main Level Bedrooms | 3 |
| Main Level Bathrooms | 2 |
| Below Grade Finished Area Unit Type | Square Feet |
| LivingAreaSource | Owner |
| Above Grade Finished Area Unit Type | Square Feet |
| Total Baths | 4 |
Exterior Features
| Fencing | Privacy,Wood |
|---|---|
| Parking Features | Garage |
| Lot Features | Sloped |
| Water Source | Public |
| Lot Size Area | 19994.04 |
| Building Area Total | 7115 |
| Lot Size Acres | 0.459 |
| Lot Size Source | Appraiser |
Amenities
- Foreclosure
- Views
- Short Sale
- New Construction
- Adult 55+
- Lease To Own
- No HOA Fees
- Furnished
- Primary On Main
- Air Conditioning
- Seller Finance
- Green
- Fixer Upper
- Horse
- Golf
- Fireplace
- Deck
- Garage
- Basement
- Pool
Property vs Single Family Average in 30328
Price
Taxes
Year Built
 ©2026 Georgia Multiple Listing Service All information deemed reliable but not guaranteed. All properties are subject to prior sale, change or withdrawal. Neither listing broker(s) or information provider(s) shall be responsible for any typographical errors, misinformation, misprints and shall be held totally harmless. Listing(s) information is provided for consumer's personal, non-commercial use and may not be used for any purpose other than to identify prospective properties consumers may
 Listings identified with the FMLS IDX logo come from FMLS and are held by brokerage firms other than the owner of this website. The listing brokerage is identified in any listing details. Information is deemed reliable but is not guaranteed. If you believe any FMLS listing contains material that infringes your copyrighted work please
  Northeast Georgia Board of REALTORS® All information deemed reliable but not guaranteed. All properties are subject to prior sale, change or withdrawal. Neither listing broker(s) or information provider(s) shall be responsible for any typographical errors, misinformation, misprints and shall be held totally harmless. Listing(s) information is provided for consumer's personal, non-commercial use and may not be used for any purpose other than to identify prospective properties consumers may be
 The information set forth on this site is based upon information which we consider reliable, but because it has been supplied by third parties to our franchisees (who in turn supplied it to us), we can not represent that it is accurate or complete, and it should not be relied upon as such. The offerings are subject to errors, omissions, changes, including price, or withdrawal without notice. All dimensions are approximate and have not been verified by the selling party and can not be verified. It
