
Price Reduction
Address
361 Riverclub Road, Acworth, GA
Price
$ 599,000
Property Attributes
- MLS#10709324
- TypeSingle Family
- Listing Status Active
- CountyPaulding
- CityAcworth
- NeighborhoodThe Creek at Author Hills
- Zip30101
- StyleTraditional
- Year Built2023
- Taxes$ 5835
- Price$ 599,000
- Bedrooms5
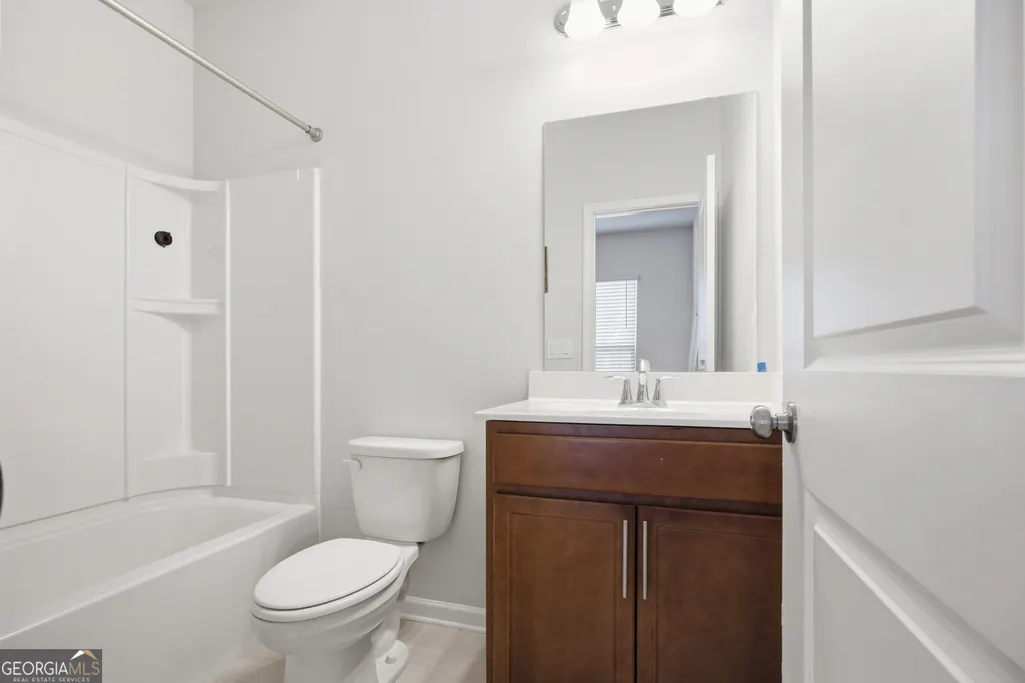
- Full Bathrooms3
- Half Bathrooms1
- Sqr Footage4903
- Lot Size0.25 Acres
Data Source:
Georgia MLS (GAMLS)
Property Description
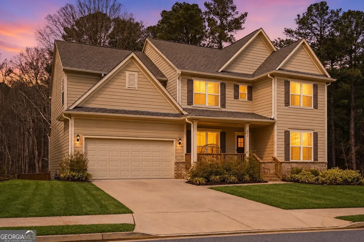
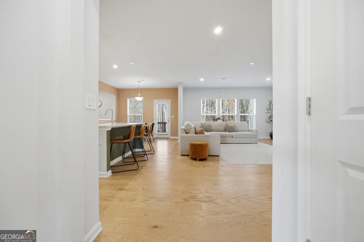
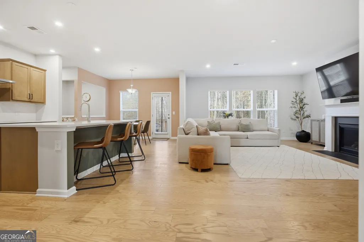
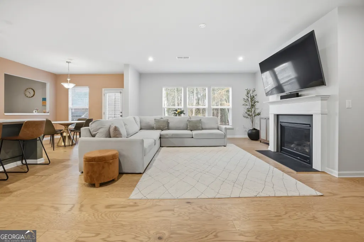
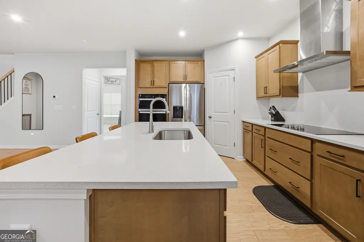
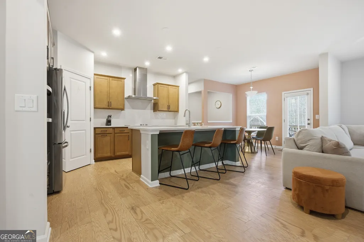
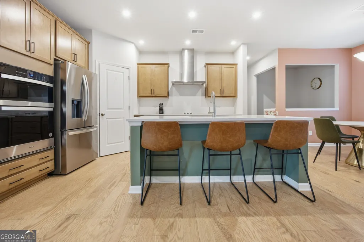
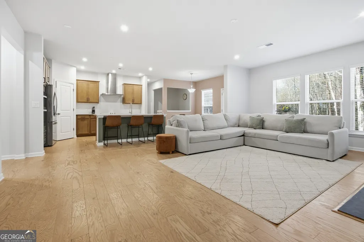
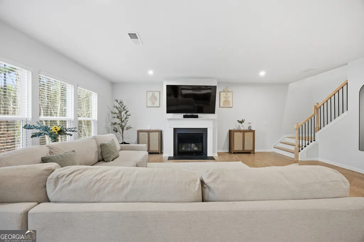
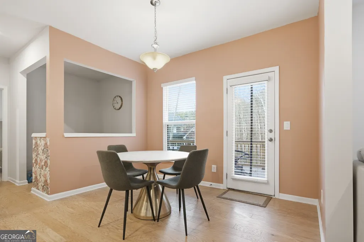
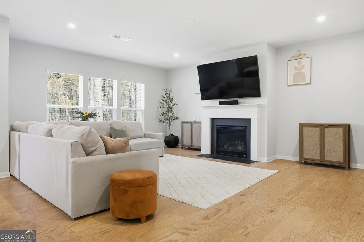
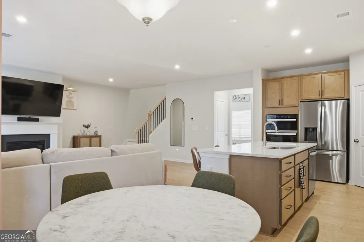
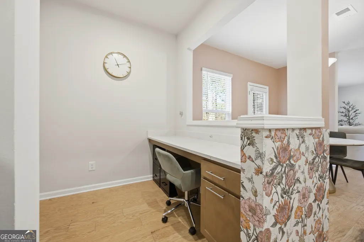
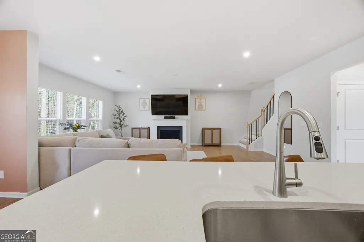
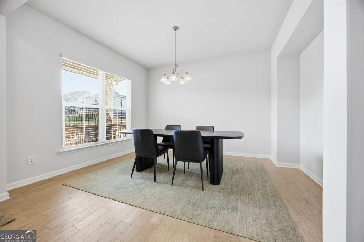
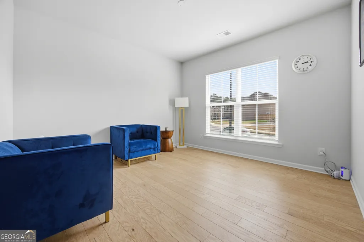
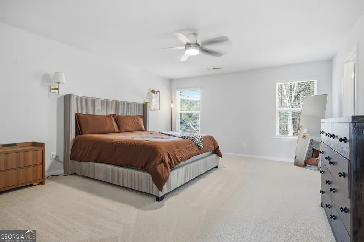
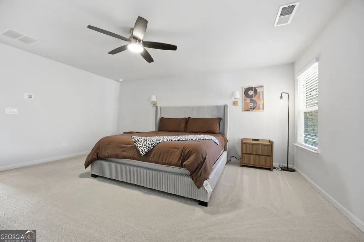
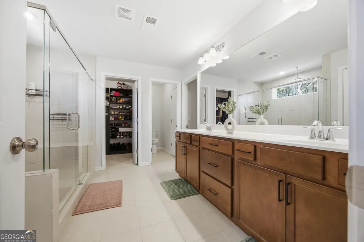
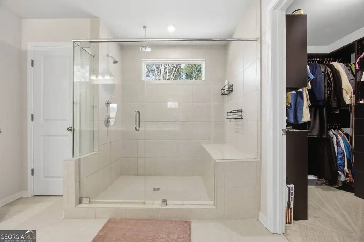
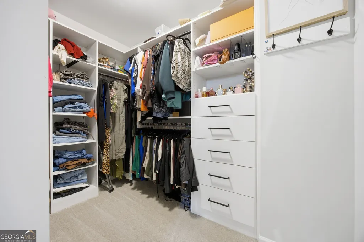
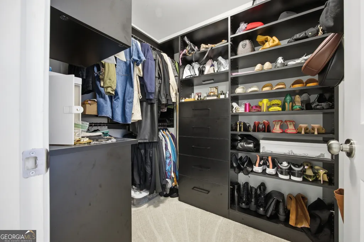
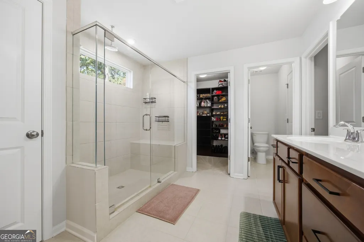
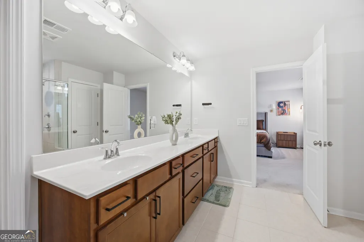
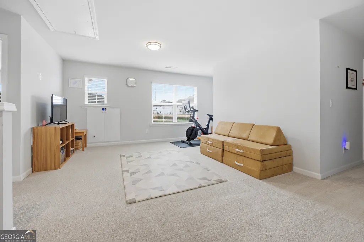
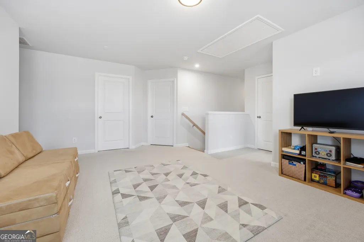
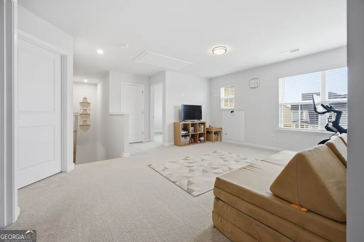
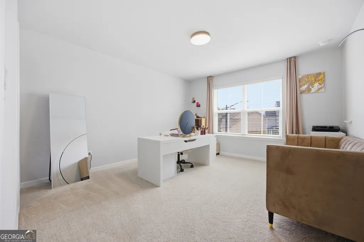
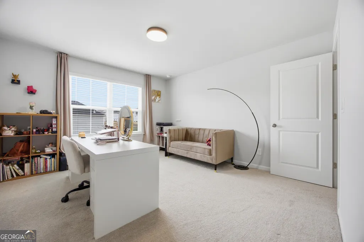
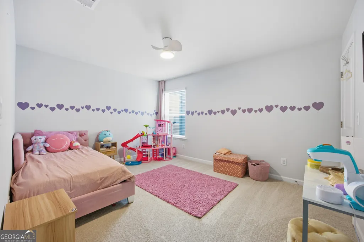
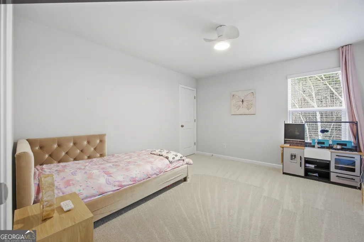
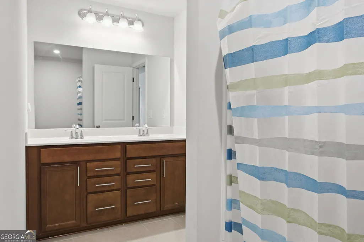
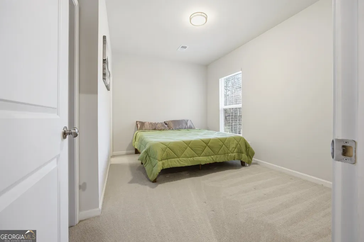
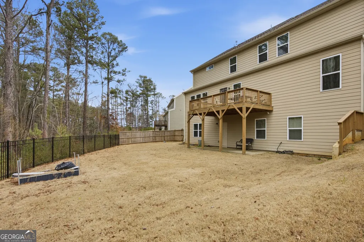
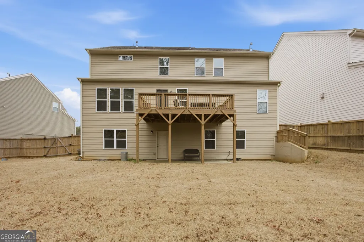
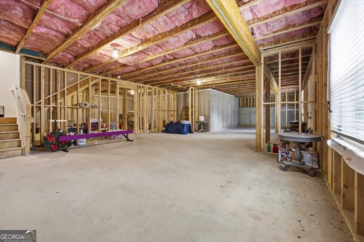
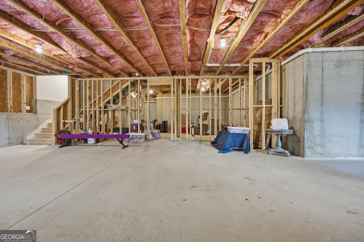
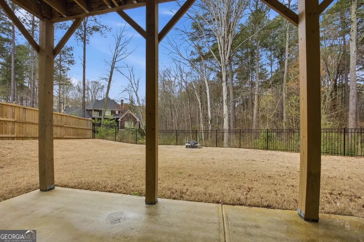
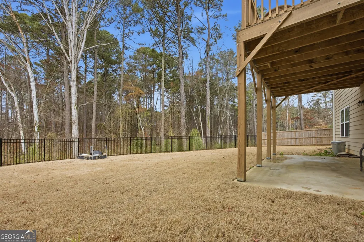
VERY MOTIVATED SELLER - NOW OFFERING $10,000 IN BUYER INCENTIVES WITH AN ACCEPTABLE OFFER! This is your opportunity to own an exceptional, nearly new luxury residence in the highly sought-after Creek at Arthur Hills community. Built in 2023, this stunning 5-bedroom, 3.5-bath home offers over 3,300 square feet of thoughtfully designed living space, plus a full unfinished basement ready to become the custom space you've always envisioned. From the moment you enter, you'll appreciate the home's expansive open-concept layout, soaring natural light, and sophisticated finishes that create an atmosphere of modern elegance. The chef-inspired kitchen serves as the centerpiece of the home, flowing seamlessly into the spacious family room-perfect for entertaining guests or enjoying everyday living in style. Retreat to the luxurious owner's suite featuring a spa-inspired bathroom, oversized walk-in closets, and a peaceful setting designed for relaxation. The additional bedrooms provide exceptional flexibility for family, guests, a home office, or multi-generational living. Step outside to a private, fenced backyard ideal for outdoor entertaining, relaxing evenings, or creating your own backyard oasis. The full unfinished basement offers endless possibilities, whether you envision a home theater, fitness studio, game room, wine cellar, or additional living quarters. Ideally located just minutes from Lake Allatoona, Lake Acworth, premier shopping, dining, parks, and recreation, this home delivers the perfect combination of luxury, convenience, and lifestyle. The seller is highly motivated and offering a $10,000 buyer incentive with an acceptable offer. Use the credit toward closing costs, an interest rate buy-down, or prepaid expenses-making homeownership even more affordable. Homes of this caliber, condition, and value are becoming increasingly difficult to find. Don't miss your chance to own one of Acworth's finest nearly new homes. Schedule your private showing today before this exceptional opportunity is gone.
| Elementary School | Middle School | High School |
|---|---|---|
| Shelton Elementary School | McClure Middle School | Paulding High School |
| Price History | |
|---|---|
| 3/13/2026 | Listed $664,900 |
| 3/27/2026 | 2$654,900 |
| 4/24/2026 | 4$630,000 |
| 5/19/2026 | Listed $629,999 |
| 6/19/2026 | 2$619,999 |
| 7/30/2026 | 3$599,000 |
General Features
| Sewer | Public Sewer |
|---|---|
| Heating | Central |
| Cooling | Central Air |
| Utilities | Cable Available,Electricity Available,High Speed Internet |
| Roof | Composition |
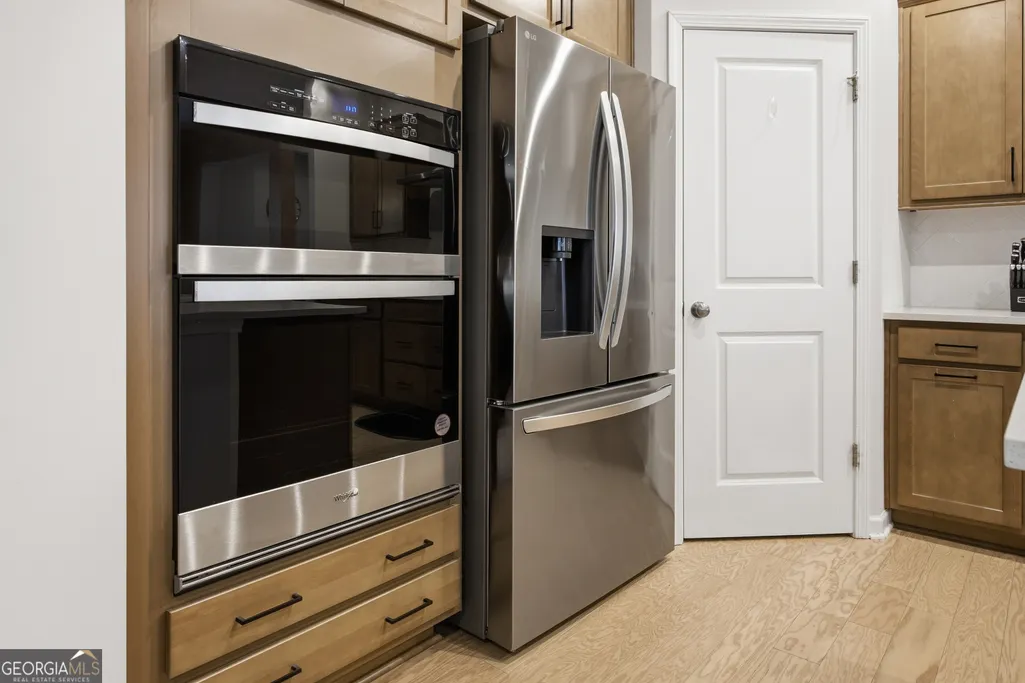
| Appliances | Convection Oven,Cooktop,Dishwasher,Disposal,Double Oven,Dryer,Electric Water Heater,Ice Maker,Microwave,Refrigerator,Stainless Steel Appliance(s),Trash Compactor,Washer |
| HOA Fee | 780 |
| Association Fee Includes | Maintenance Grounds |
| Architectural Style | Traditional |
| Security Features | Security System,Smoke Detector(s) |
| Construction Materials | Vinyl Siding,Wood Siding |
| Year Built | 2023 |
| Levels | Three Or More |
| Property Subtype | Single Family Residence |
| Tax Year | 2025 |

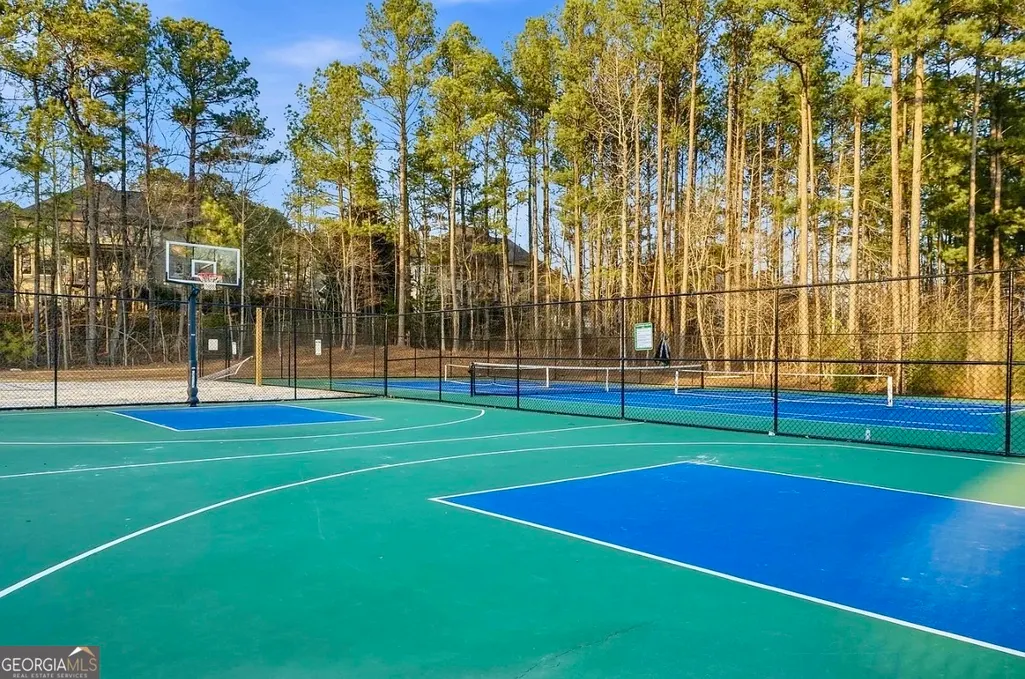
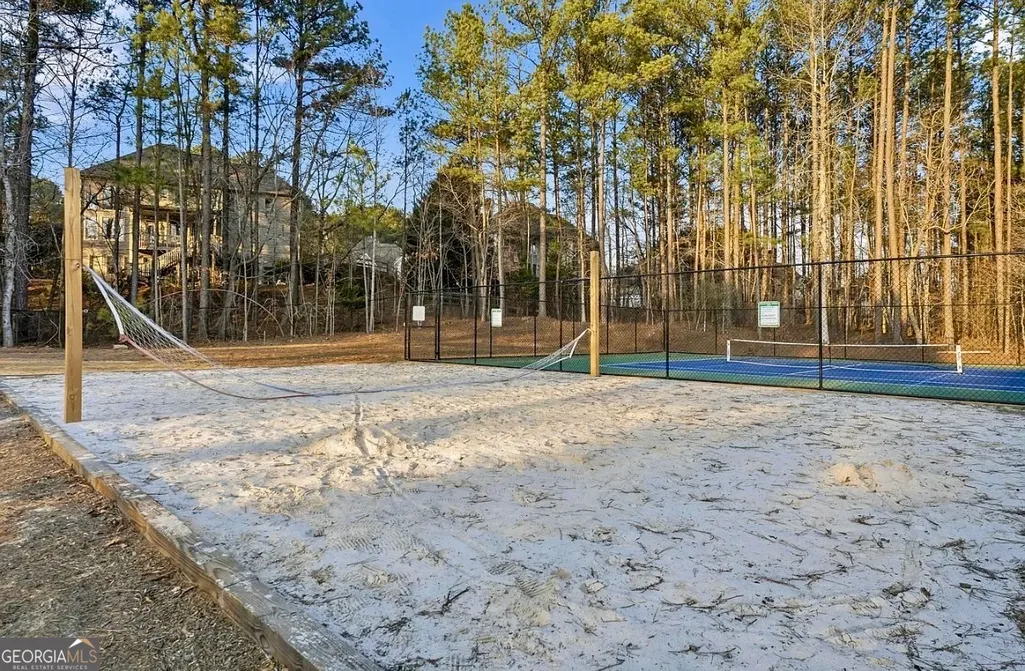
| Community Features | Pool,Tennis Court(s) |
| County | Paulding |
| New Construction | false |
| Property Type | Residential |
| HOA | true |
| Attached Garage | true |
| Subdivision Name | The Creek at Author Hills |
| Garage Y/N | true |
| Full Baths | 3 |
| Status | Active |
| Directions | Please use GPS. |
| High School | Paulding |
| City | Acworth |
| Lot Size Units | Square Feet |
| Lot Size Square Feet | 10890 |
| Carport Y/N | false |
| Elementary School | Shelton |
| Land Lease Y/N | false |
| Tax Annual Amount | 5835.91 |
| Home Warranty Y/N | false |
| Middle/Junior High School | McClure |
| Property Condition | Resale |
| Virtual Tour | https://single.makallmedia.com/order/631d47d4-2837-4312-16f1-08de7b4f5fe6?branding=false |
| Structure Type | House |
| Building Area Units | Square Feet |
| Living Area Units | Square Feet |
| Standard Status | Active |
Interior Features
| Interior Amenities | Double Vanity,High Ceilings,In-Law Floorplan,Separate Shower,Soaking Tub,Walk-In Closet(s) |
|---|---|
| Basement | Unfinished |
| Flooring | Carpet,Vinyl |
| Total Fireplaces | 1 |
| Air Conditioning Y/N | true |
| Heating Y/N | true |
| Fireplace Y/N | true |
| Above Grade Finished Area | 3302 |
| Half Baths | 1 |
| Laundry Features | Laundry Closet,Upper Level |
| Total Bedrooms | 5 |
| Below Grade Finished Area | 1601 |
| Main Level Bedrooms | 1 |
| Main Level Bathrooms | 1 |
| Below Grade Finished Area Unit Type | Square Feet |
| LivingAreaSource | Appraiser |
| Above Grade Finished Area Unit Type | Square Feet |
| Total Baths | 4 |
Exterior Features
| Parking Features | Garage,Basement |
|---|---|
| Lot Features | Level |
| Water Source | Public |
| Lot Size Area | 10890 |
| Building Area Total | 4903 |
| Lot Size Acres | 0.25 |
| Lot Size Source | Appraiser |
Amenities
- Foreclosure
- Views
- Short Sale
- New Construction
- Adult 55+
- Lease To Own
- No HOA Fees
- Furnished
- Primary On Main
- Air Conditioning
- Seller Finance
- Green
- Fixer Upper
- Horse
- Golf
- Fireplace
- Deck
- Garage
- Basement
- Pool
Property vs Single Family Average in 30101
Price
Taxes
Year Built

 ©2026 Georgia Multiple Listing Service All information deemed reliable but not guaranteed. All properties are subject to prior sale, change or withdrawal. Neither listing broker(s) or information provider(s) shall be responsible for any typographical errors, misinformation, misprints and shall be held totally harmless. Listing(s) information is provided for consumer's personal, non-commercial use and may not be used for any purpose other than to identify prospective properties consumers may
 Northeast Georgia Board of REALTORS® All information deemed reliable but not guaranteed. All properties are subject to prior sale, change or withdrawal. Neither listing broker(s) or information provider(s) shall be responsible for any typographical errors, misinformation, misprints and shall be held totally harmless. Listing(s) information is provided for consumer's personal, non-commercial use and may not be used for any purpose other than to identify prospective properties consumers may be
 The information set forth on this site is based upon information which we consider reliable, but because it has been supplied by third parties to our franchisees (who in turn supplied it to us), we can not represent that it is accurate or complete, and it should not be relied upon as such. The offerings are subject to errors, omissions, changes, including price, or withdrawal without notice. All dimensions are approximate and have not been verified by the selling party and can not be verified. It
