
Primary on Main
Address
1665 Cunningham Road Sw, Marietta, GA
Price
$ 755,000
Property Attributes
- MLS#10710104
- TypeSingle Family
- Listing Status Active
- CountyCobb
- CityMarietta
- NeighborhoodColonial Park
- Zip30008
- StyleRanch
- Year Built1957
- Taxes$ 736
- Price$ 755,000
- Bedrooms4
- Full Bathrooms4
- Half Bathrooms0
- Sqr Footage3441
- Lot Size0.85 Acres
Data Source:
Georgia MLS (GAMLS)
Property Description
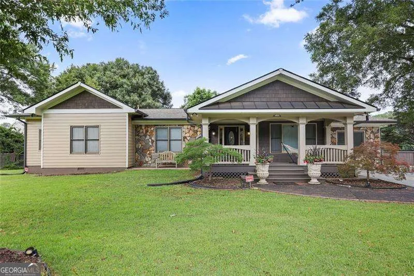
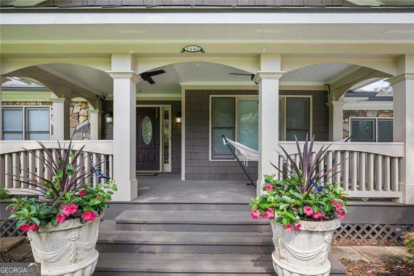
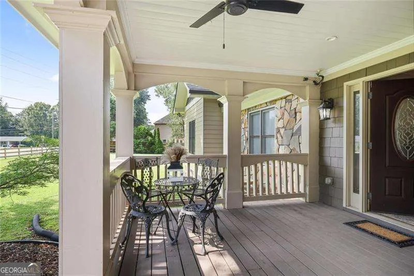
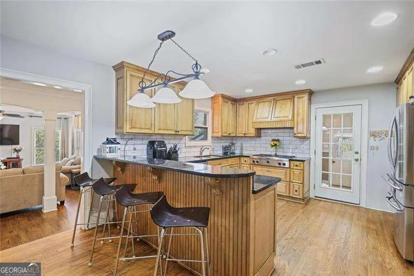
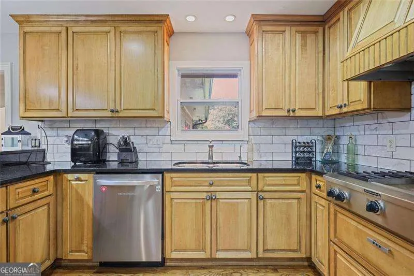
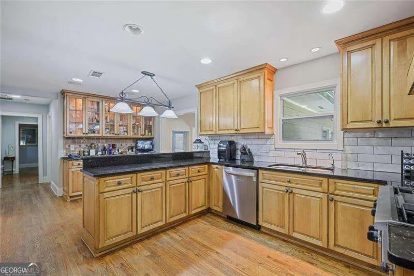
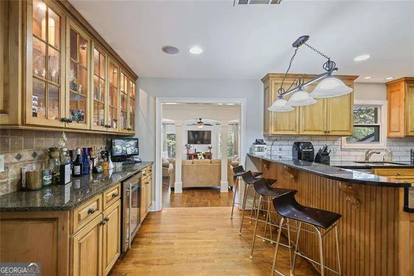
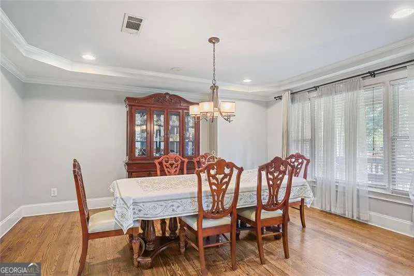
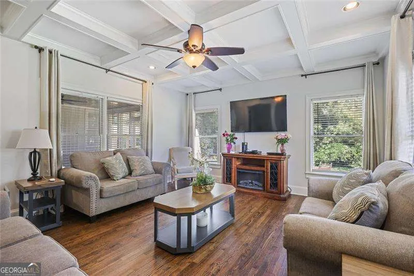
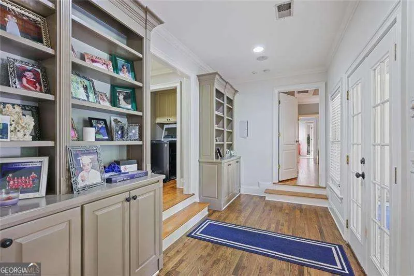
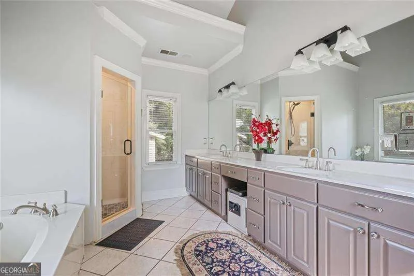
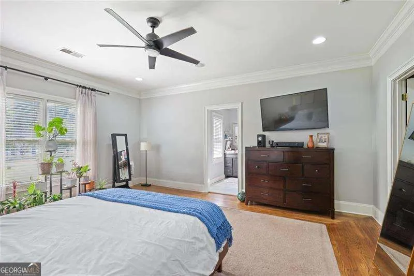
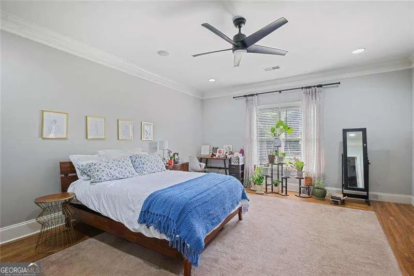
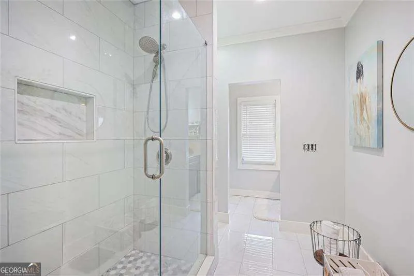
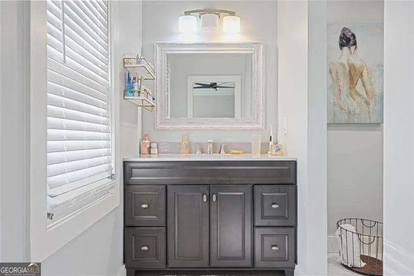
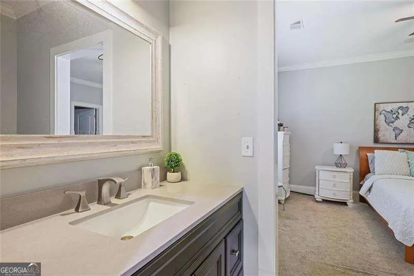
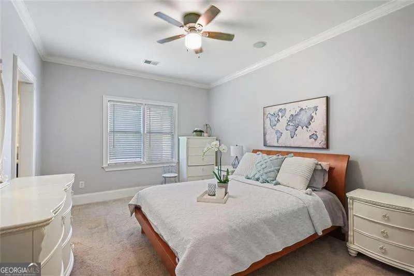
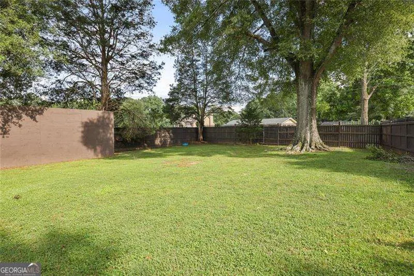
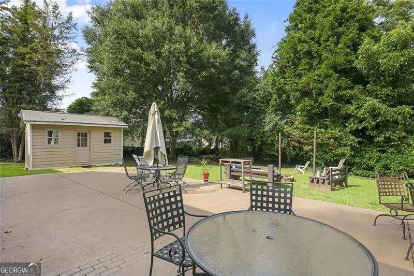
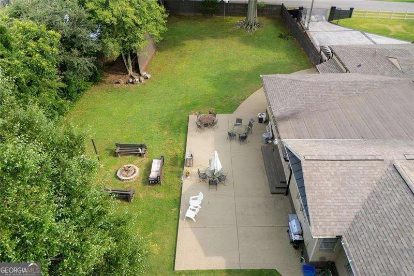
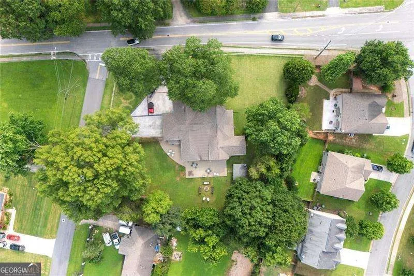
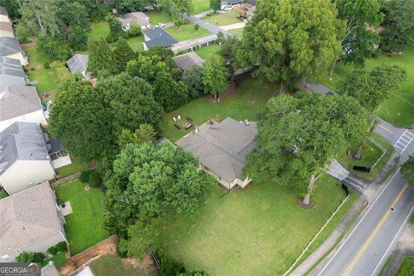
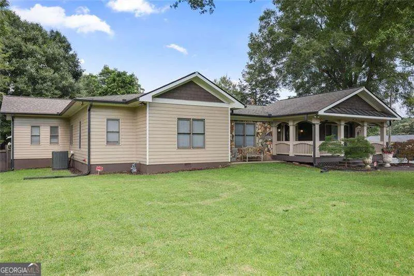
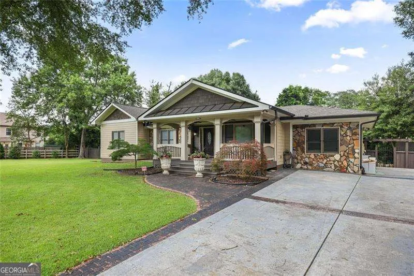
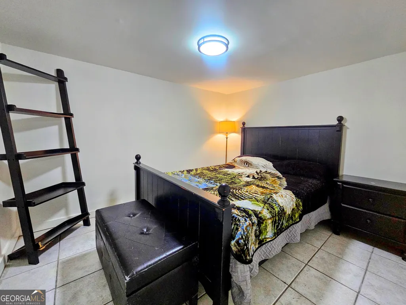
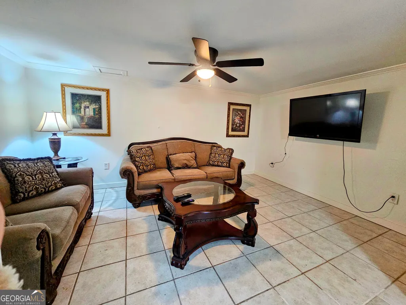
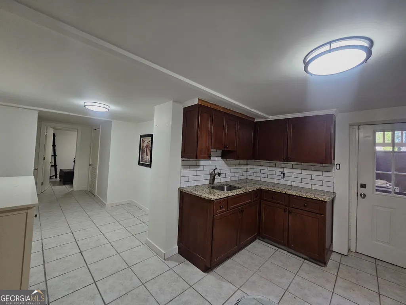
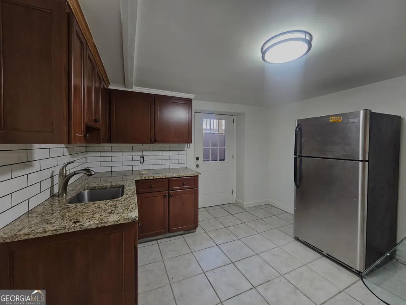
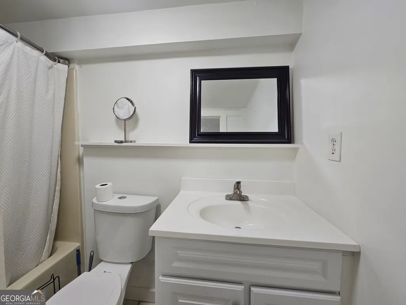
Pride of ownership shines throughout this beautifully maintained ranch-style home nestled on a large, level lot in one of Marietta's most convenient and desirable locations! Designed for effortless main-level living, this inviting home welcomes you with a formal entry and elegant dining room perfect for family gatherings and special occasions. The spacious kitchen features a breakfast bar and custom-built beverage and buffet cabinetry, offering style and functionality for seamless entertaining. The expansive primary suite showcases soaring ceilings and a bright, airy feel. The spa-inspired primary bath includes double vanities, a soaking tub, and a separate shower-creating a private retreat. Two additional bedrooms share a thoughtfully designed Jack-and-Jill bathroom, each with its own vanity and shared shower, ideal for family living or hosting guests. The finished terrace level provides exceptional flexibility with two bonus rooms perfect for a home office, media room, gym, or guest suite, plus a cozy living area and kitchenette-ideal for multi-generational living or potential rental income. Step outside to your amazing covered patio, the perfect spot to relax year-round, entertain guests, or enjoy peaceful evenings overlooking the massive, fully fenced, level backyard. With plenty of room for pets, play, gatherings, or future additions, this outdoor space truly sets the home apart. A double driveway with gated access adds extra security and ample parking. Located just minutes from shopping, dining, grocery stores, and the vibrant charm of Marietta Square, this home offers comfort, privacy, and convenience all in one. Don't miss this exceptional Marietta gem-schedule your private showing today! Major Updates Include: New Architecturla Roof! recently replaced Gutters, & HVAC System!
| Elementary School | Middle School | High School |
|---|---|---|
| Cheatham Hill Elementary School | Smitha Middle School | Osborne High School |
| Price History | |
|---|---|
| 3/13/2026 | Listed $789,000 |
| 7/7/2026 | 4$755,000 |
General Features
| Sewer | Public Sewer |
|---|---|
| Heating | Central,Natural Gas |
| Cooling | Ceiling Fan(s),Central Air |
| Utilities | Electricity Available,Natural Gas Available,Water Available |
| Roof | Composition |
| Appliances | Dishwasher,Refrigerator |
| Association Fee Includes | None |
| Architectural Style | Ranch |
| Security Features | Security System |
| Construction Materials | Vinyl Siding |
| Year Built | 1957 |
| Levels | One |
| Property Subtype | Single Family Residence |
| Tax Year | 2024 |
| Waterfront Features | No Dock Or Boathouse |
| Community Features | None |
| County | Cobb |
| New Construction | false |
| Property Type | Residential |
| HOA | false |
| Attached Garage | false |
| Subdivision Name | Colonial Park |
| Garage Y/N | false |
| Other Structures | Shed(s) |
| Full Baths | 4 |
| Status | Active |
| Directions | Start on I-75N from Atlanta and continue for about 15 miles. Take Exit 263 for Windy Hill Road (exit 263A) toward Marietta. After merging onto windy hill road, continue west for approximately 3 miles, at the traffic light, turn left onto Cunningham Road SW and drive roughly 0.7 miles northbound. De |
| High School | Osborne |
| City | Marietta |
| Body of Water | None |
| Lot Size Units | Square Feet |
| Lot Size Square Feet | 37026 |
| Carport Y/N | false |
| Elementary School | Cheatham Hill |
| Property Attached Y/N | false |
| Land Lease Y/N | false |
| Tax Annual Amount | 736 |
| Home Warranty Y/N | false |
| Middle/Junior High School | Smitha |
| Property Condition | Resale |
| Structure Type | House |
| Building Area Units | Square Feet |
| Living Area Units | Square Feet |
| Standard Status | Active |
Interior Features
| Interior Amenities | Double Vanity,High Ceilings,Master On Main Level,Vaulted Ceiling(s),Walk-In Closet(s) |
|---|---|
| Basement | Daylight,Finished,Interior Entry |
| Flooring | Carpet,Hardwood |
| Common Walls | No Common Walls |
| Air Conditioning Y/N | true |
| Heating Y/N | true |
| Window Features | Double Pane Windows |
| Fireplace Y/N | false |
| Above Grade Finished Area | 3441 |
| Laundry Features | In Hall |
| Total Bedrooms | 4 |
| Main Level Bedrooms | 4 |
| Main Level Bathrooms | 3 |
| Below Grade Finished Area Unit Type | Square Feet |
| LivingAreaSource | Public Records |
| Above Grade Finished Area Unit Type | Square Feet |
| Kitchen Features | Breakfast Area,Breakfast Bar,Walk-in Pantry |
| Total Baths | 4 |
| Dining Room Features | Seats 12+ |
Exterior Features
| Fencing | Back Yard,Fenced,Privacy |
|---|---|
| Parking Features | Kitchen Level |
| Lot Features | Private |
| Water Source | Public |
| Total Parking | 6 |
| Lot Size Area | 37026 |
| Building Area Total | 3441 |
| Lot Size Acres | 0.85 |
| Lot Size Source | Other |
| Waterfront Y/N | false |
Amenities
- Foreclosure
- Views
- Short Sale
- New Construction
- Adult 55+
- Lease To Own
- No HOA Fees
- Furnished
- Primary On Main
- Air Conditioning
- Seller Finance
- Green
- Fixer Upper
- Horse
- Golf
- Fireplace
- Deck
- Garage
- Basement
- Pool
Property vs Single Family Average in 30008
Price
Taxes
Year Built

 ©2026 Georgia Multiple Listing Service All information deemed reliable but not guaranteed. All properties are subject to prior sale, change or withdrawal. Neither listing broker(s) or information provider(s) shall be responsible for any typographical errors, misinformation, misprints and shall be held totally harmless. Listing(s) information is provided for consumer's personal, non-commercial use and may not be used for any purpose other than to identify prospective properties consumers may
 Northeast Georgia Board of REALTORS® All information deemed reliable but not guaranteed. All properties are subject to prior sale, change or withdrawal. Neither listing broker(s) or information provider(s) shall be responsible for any typographical errors, misinformation, misprints and shall be held totally harmless. Listing(s) information is provided for consumer's personal, non-commercial use and may not be used for any purpose other than to identify prospective properties consumers may be
 The information set forth on this site is based upon information which we consider reliable, but because it has been supplied by third parties to our franchisees (who in turn supplied it to us), we can not represent that it is accurate or complete, and it should not be relied upon as such. The offerings are subject to errors, omissions, changes, including price, or withdrawal without notice. All dimensions are approximate and have not been verified by the selling party and can not be verified. It
