
Primary on Main



Address
94 Bridge Loop Drive, Cleveland, GA
Price
$ 144,900
Property Attributes
- MLS#10710203
- TypeSingle Family
- Listing Status Active
- CountyWhite
- CityCleveland
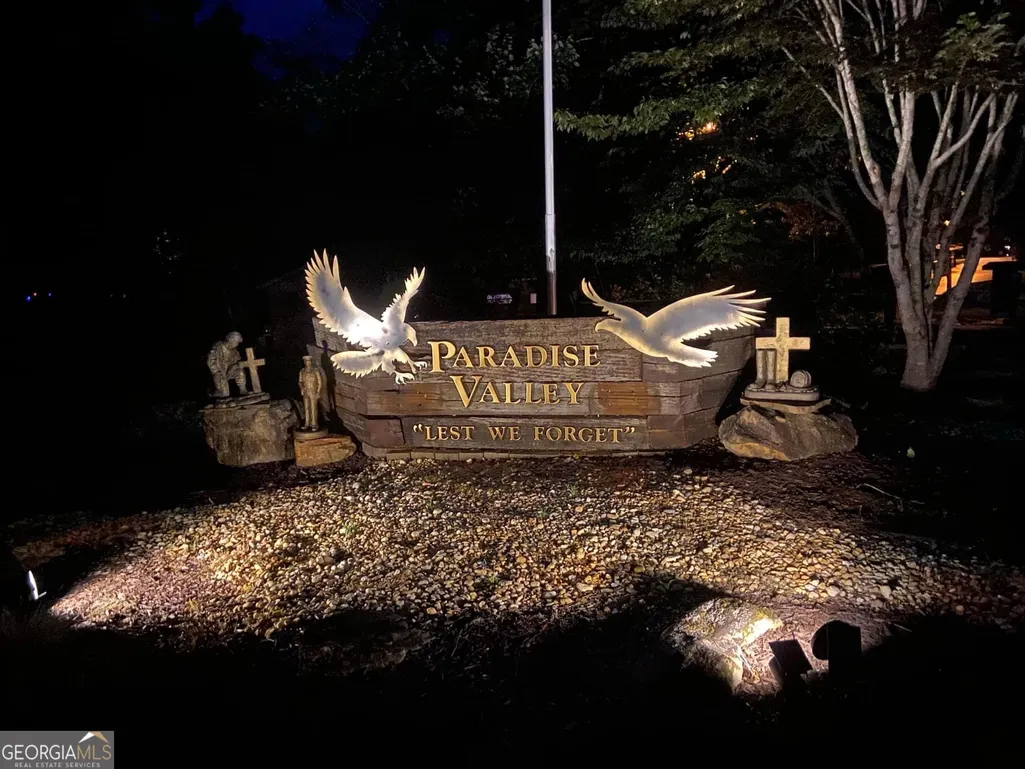
- NeighborhoodParadise Valley
- Zip30528
- StyleRanch, Traditional
- Year Built2019
- Taxes$ 208
- Price$ 144,900
- Bedrooms1
- Full Bathrooms1
- Half Bathrooms0
- Lot Size0.13 Acres
Data Source:
Georgia MLS (GAMLS)
Property Description
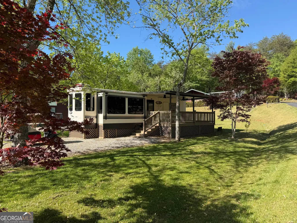
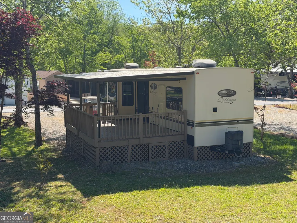
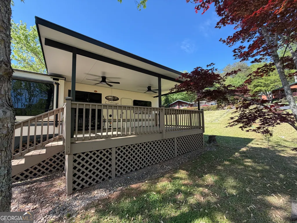
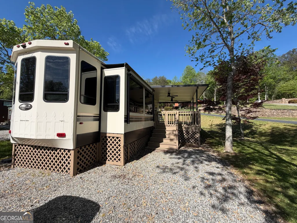
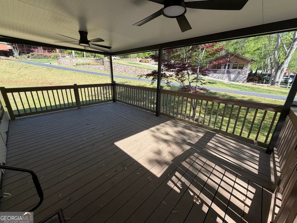
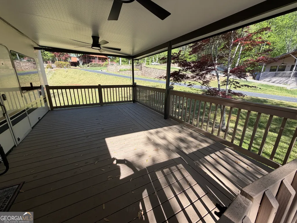
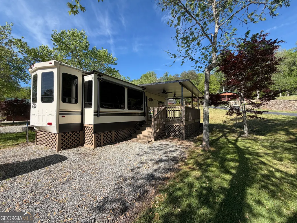
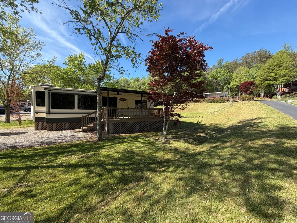
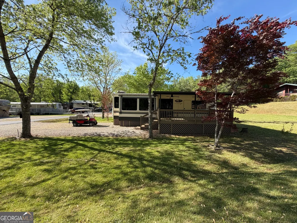
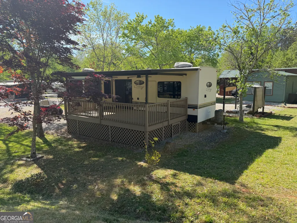
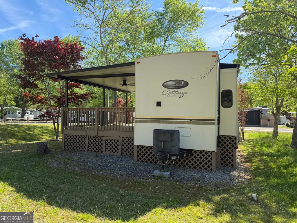
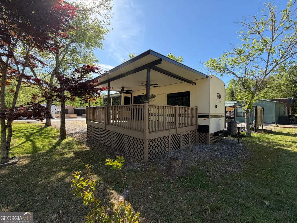
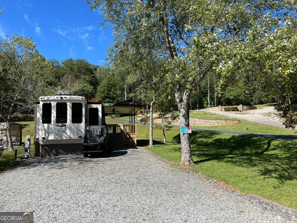
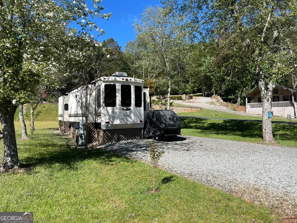
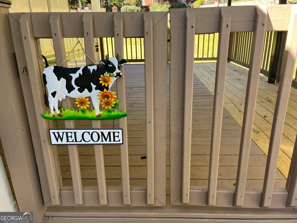
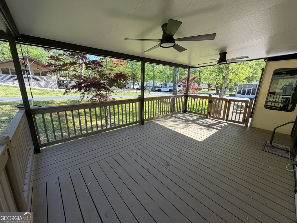
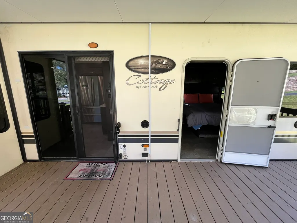
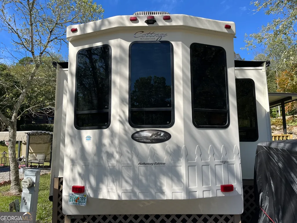
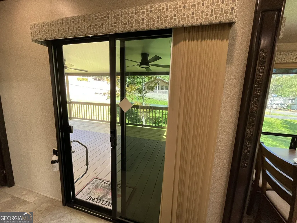
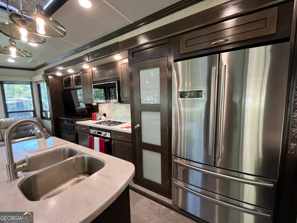
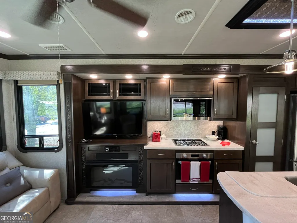
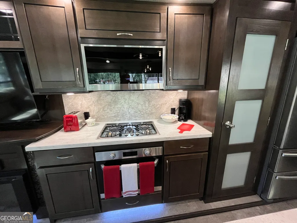
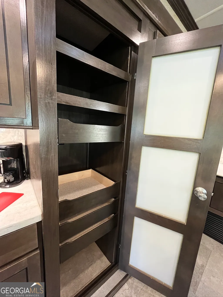
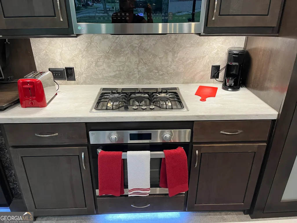
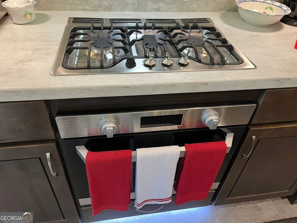
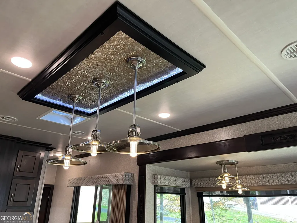
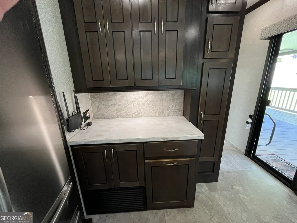
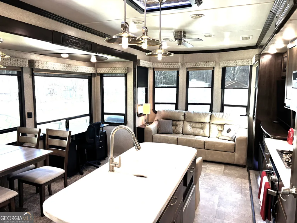
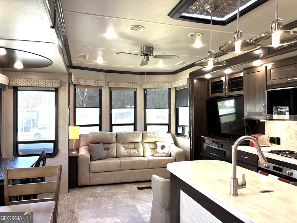
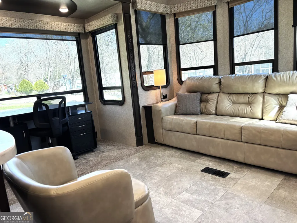
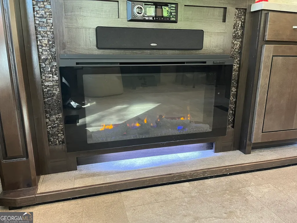
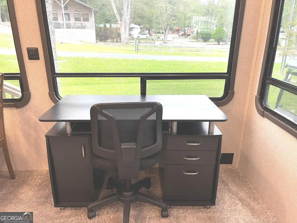
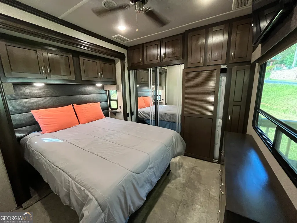
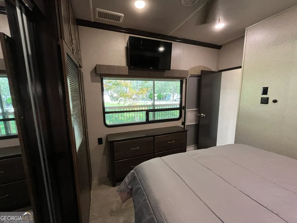
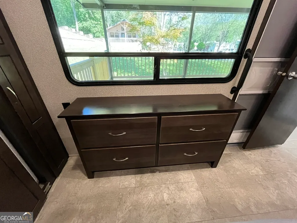
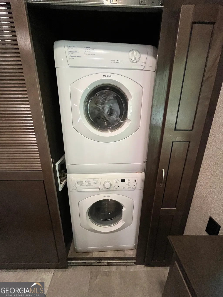
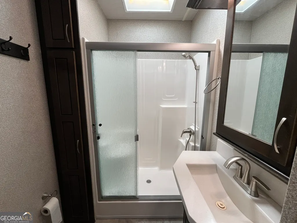
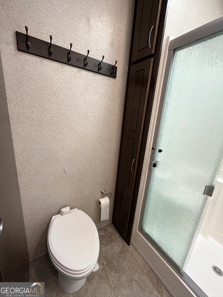
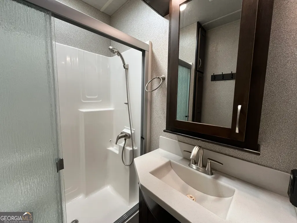
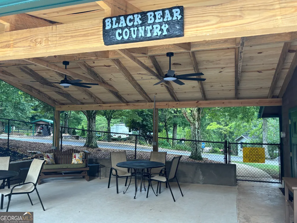
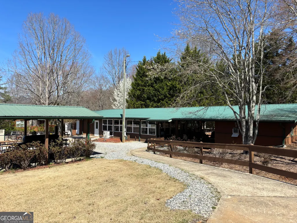
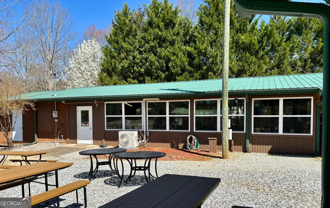
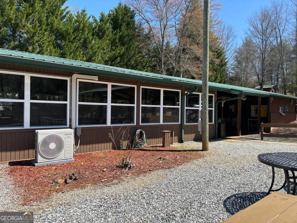
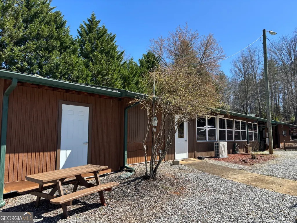
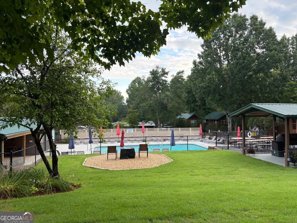
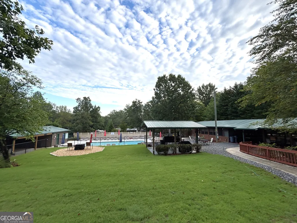
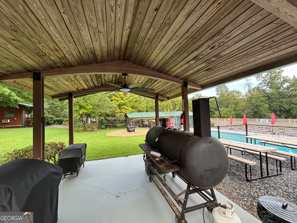
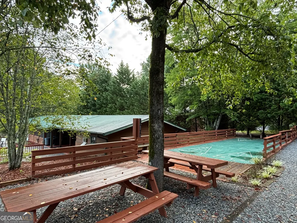
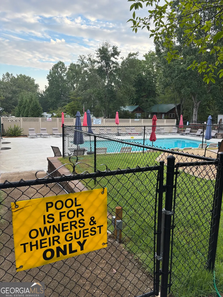
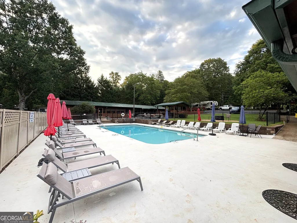
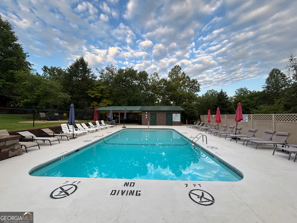
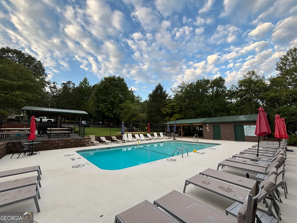
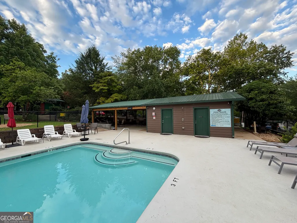
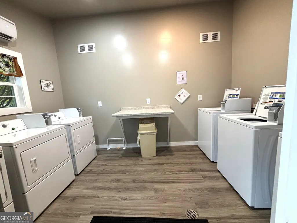
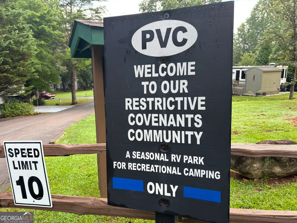
Be sure to see this like-new luxurious Cedar Creek Cottage destination trailer by Forest River, 2019 Hathaway Edition. It has a light and airy modern decor with updated luxury lighting! The 102-inch-wide body gives extra room for residential features such as a full-size refrigerator, a solid surface center island with dishwasher, full-size pantry with sliding drawers, an electric fireplace, etc. You'll enjoy hours of relaxation here on the covered 18 X 12 porch that has 2 ceiling fans with remotes! The kitchen has a double stainless sink, soft-close drawers, a convection microwave, and a range/oven. In the living area, there is a queen sleeper sofa, an entertainment center with a 50-inch TV/sound system, indirect mood lighting, plus desk & chair, and dining set too! The master suite has a queen bed with storage underneath that could easily accommodate a king bed, a chest plus an upgraded Splendele washer/dryer in the closet. The bath has a seated shower, linen closet, and a new porcelain elongated toilet. Throughout, there are light-filtering privacy shades. To give you the perfect temperature control, the floor is R45 triple insulated, a fully enclosed underbelly with 12V heat pads, the wall construction is made with 3M bonded sidewalls for increased strength and durability, plus the Vixenite floor panels are waterproof and bug-proof slide-out floor panels. So, hurry on here so you can start enjoying this perfectly luxurious place in Paradise! Oh, and ask us about the 2017 club car cart that is negotiable. You'll create a lifetime of memories here, whether you're relaxing, fishing, or participating in the ongoing activities in Paradise, a gated community nestled in the North Georgia Mountains with fantastic amenities! Enjoy the pool, clubhouse, and planned activities. The location is central to all the fun mountain towns and events, just minutes from Cleveland, Helen, Dahlonega, Clarkesville, and Blairsville. Shop, dine, fish, hike, and visit vineyards; the possibilities are endless! Please note that Paradise is a vacation resort community that does not allow full-time living. The listing agents are both owners in Paradise, so feel free to call for a tour or more detailed information about Paradise and this property.
| Elementary School | Middle School | High School |
|---|---|---|
| Jack P Nix Elementary School | White Middle School | White High School |
| Price History | |
|---|---|
| 3/13/2026 | Listed $149,900 |
| 5/6/2026 | 3$144,900 |
General Features
| Sewer | Septic Tank |
|---|---|
| Heating | Electric,Forced Air,Propane |
| Cooling | Ceiling Fan(s),Electric |
| Utilities | Electricity Available,Underground Utilities,Water Available |
| Roof | Other |
| Appliances | Cooktop,Dishwasher,Dryer,Electric Water Heater,Microwave,Refrigerator,Washer |
| HOA Fee | 780 |
| Association Fee Includes | Private Roads,Swimming,Trash,Water |
| Patio/Porch Features | Porch |
| Architectural Style | Ranch,Traditional |
| Security Features | Gated Community,Smoke Detector(s) |
| Construction Materials | Other |
| Year Built | 2019 |
| Levels | One |
| Property Subtype | Single Family Residence |
| Tax Year | 2024 |
| Community Features | Clubhouse,Gated,Park,Pool,Street Lights |
| County | White |
| New Construction | false |
| Property Type | Residential |
| HOA | true |
| Attached Garage | false |
| Subdivision Name | Paradise Valley |
| Garage Y/N | false |
| Full Baths | 1 |
| Status | Active |
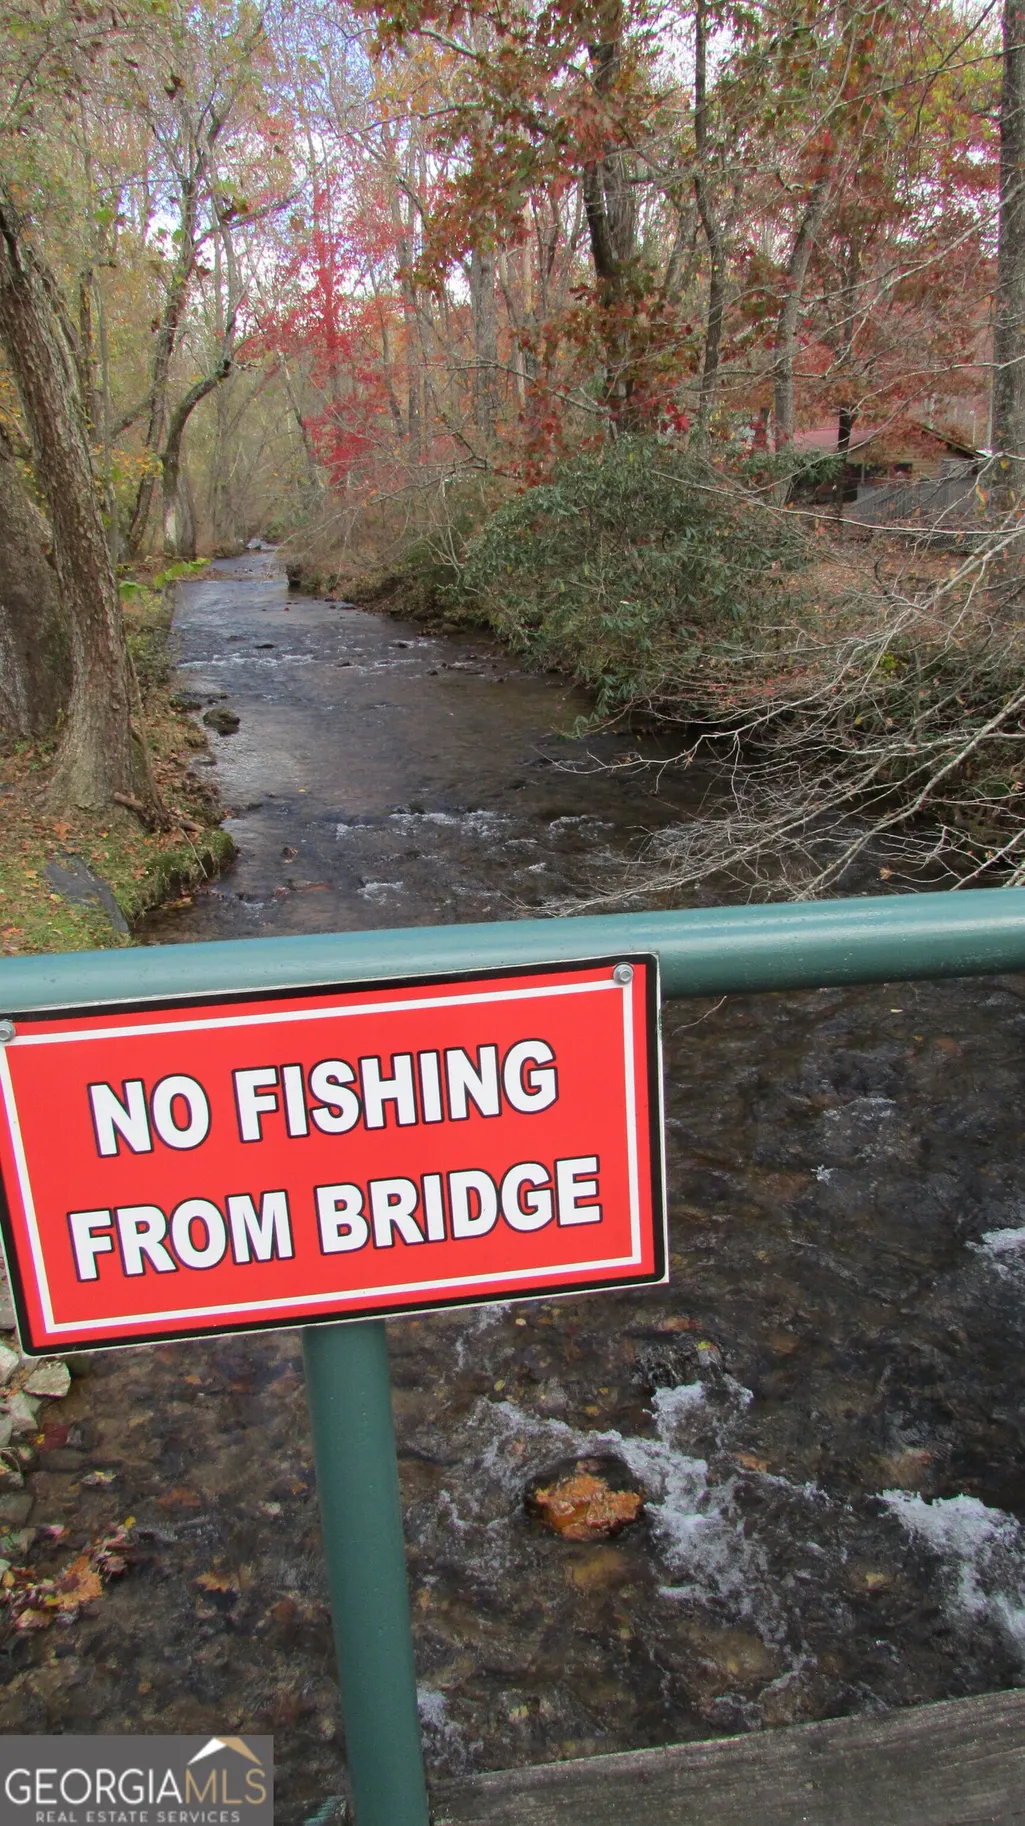
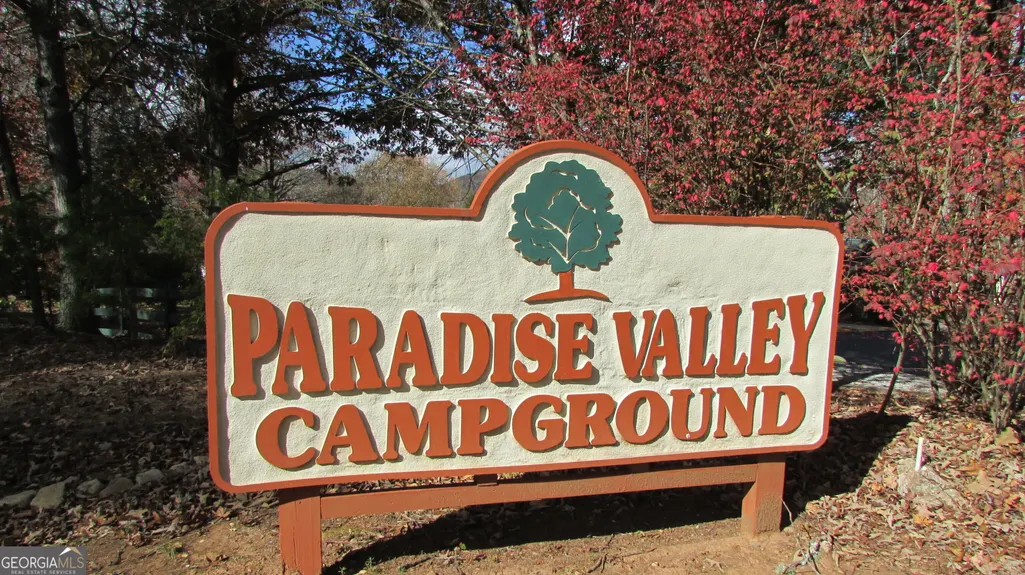
| Directions | From Cleveland, go N on 129 to left on Paradise Valley Rd., to right into Paradise Valley Campground, follow straight to the end, turn right. Left across the bridge to 2nd left. Property on the right. |
| High School | White |
| City | Cleveland |
| Lot Size Units | Square Feet |
| Lot Size Square Feet | 5662.8 |
| Carport Y/N | false |
| Elementary School | Jack P Nix |
| Property Attached Y/N | false |
| Land Lease Y/N | false |
| Tax Annual Amount | 208 |
| Home Warranty Y/N | false |
| Middle/Junior High School | White |
| Property Condition | Resale |
| Structure Type | Other |
| Building Area Units | Square Feet |
| Living Area Units | Square Feet |
| Standard Status | Active |
Interior Features
| Interior Amenities | Master On Main Level |
|---|---|
| Basement | None |
| Flooring | Vinyl |
| Total Fireplaces | 1 |
| Fireplace Features | Factory Built,Family Room |
| Common Walls | No Common Walls |
| Air Conditioning Y/N | true |
| Heating Y/N | true |
| Window Features | Window Treatments |
| Fireplace Y/N | true |
| Laundry Features | Laundry Closet |
| Total Bedrooms | 1 |
| Main Level Bedrooms | 1 |
| Main Level Bathrooms | 1 |
| Below Grade Finished Area Unit Type | Square Feet |
| LivingAreaSource | Other |
| Above Grade Finished Area Unit Type | Square Feet |
| Kitchen Features | Kitchen Island,Pantry,Solid Surface Counters |
| Total Baths | 1 |
| Dining Room Features | Dining Rm/Living Rm Combo |
Exterior Features
| Vegetation | Grassed |
|---|---|
| Parking Features | Off Street |
| Lot Features | Corner Lot,Level |
| Water Source | Shared Well |
| Total Parking | 3 |
| Lot Size Area | 5662.8 |
| Foundation Details | Pillar/Post/Pier |
| Lot Size Acres | 0.13 |
| Lot Size Source | Public Records |
Amenities
- Foreclosure
- Views
- Short Sale
- New Construction
- Adult 55+
- Lease To Own
- No HOA Fees
- Furnished
- Primary On Main
- Air Conditioning
- Seller Finance
- Green
- Fixer Upper
- Horse
- Golf
- Fireplace
- Deck
- Garage
- Basement
- Pool
Property vs Single Family Average in 30528
Price
Taxes
Year Built

 ©2026 Georgia Multiple Listing Service All information deemed reliable but not guaranteed. All properties are subject to prior sale, change or withdrawal. Neither listing broker(s) or information provider(s) shall be responsible for any typographical errors, misinformation, misprints and shall be held totally harmless. Listing(s) information is provided for consumer's personal, non-commercial use and may not be used for any purpose other than to identify prospective properties consumers may
 Northeast Georgia Board of REALTORS® All information deemed reliable but not guaranteed. All properties are subject to prior sale, change or withdrawal. Neither listing broker(s) or information provider(s) shall be responsible for any typographical errors, misinformation, misprints and shall be held totally harmless. Listing(s) information is provided for consumer's personal, non-commercial use and may not be used for any purpose other than to identify prospective properties consumers may be
 The information set forth on this site is based upon information which we consider reliable, but because it has been supplied by third parties to our franchisees (who in turn supplied it to us), we can not represent that it is accurate or complete, and it should not be relied upon as such. The offerings are subject to errors, omissions, changes, including price, or withdrawal without notice. All dimensions are approximate and have not been verified by the selling party and can not be verified. It
