
Price Reduction - Primary on Main
Address
142 Fairview Station, Hartwell, GA
Price
$ 325,000
Property Attributes
- MLS#10710434
- TypeSingle Family
- Listing Status Active
- CountyHart
- CityHartwell
- NeighborhoodFairview Station
- Zip30643
- StyleBungalow/Cottage, Craftsman, Ranch
- Year Built2024
- Taxes$ 213
- Price$ 325,000
- Bedrooms3
- Full Bathrooms2
- Half Bathrooms0
- Sqr Footage1647
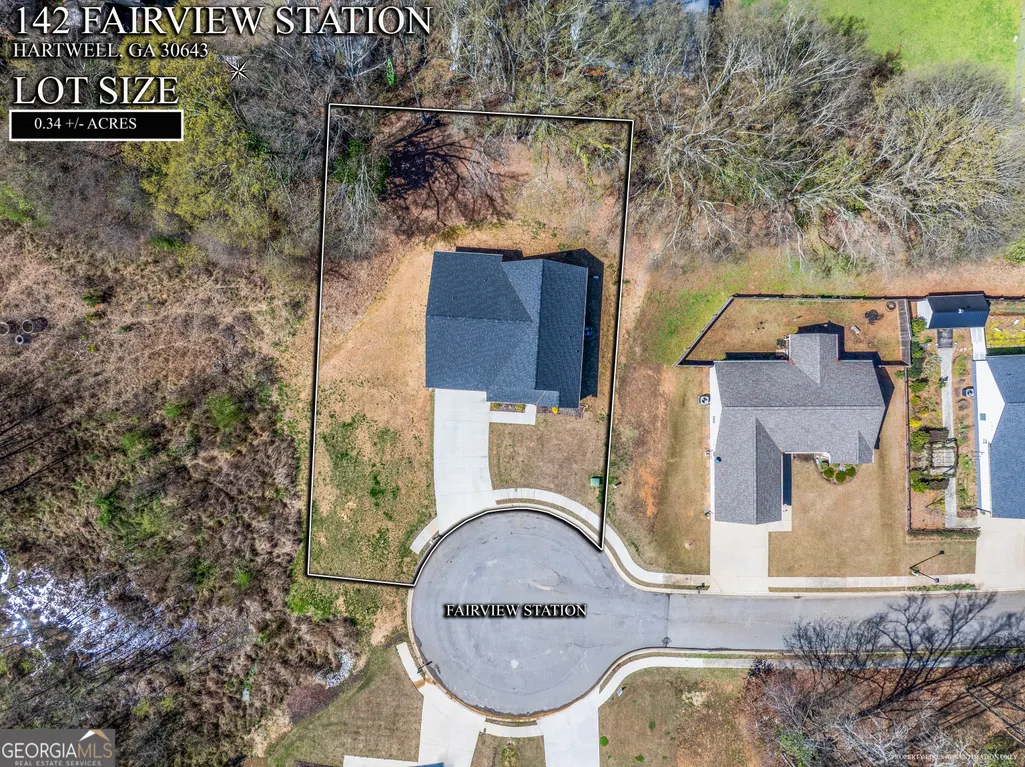
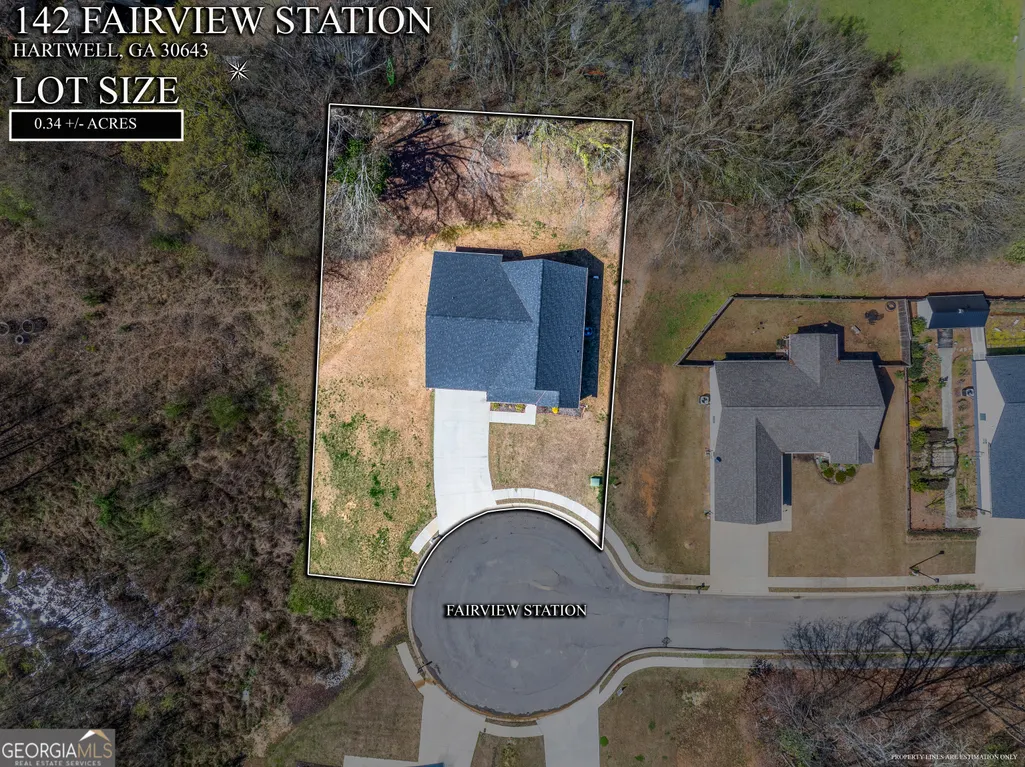
- Lot Size0.34 Acres
Data Source:
Georgia MLS (GAMLS)
Property Description
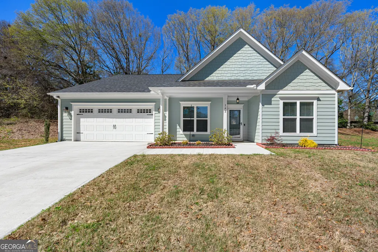
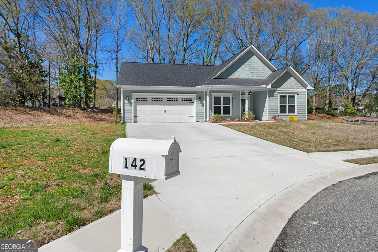
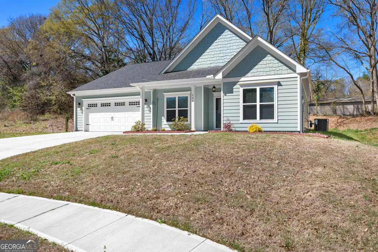
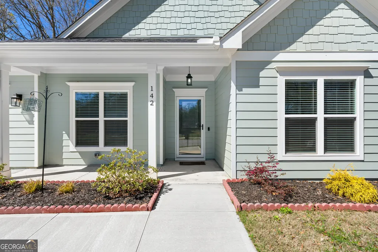
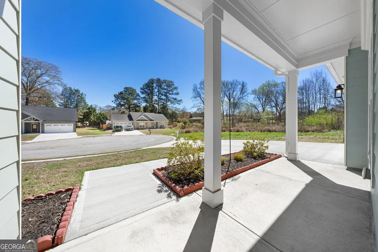
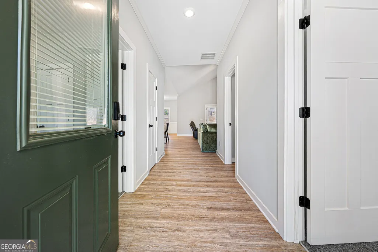
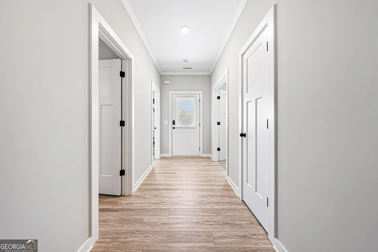
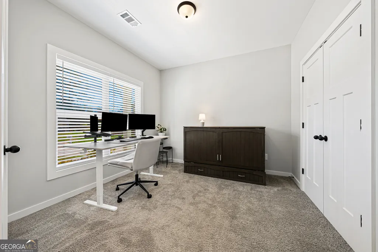
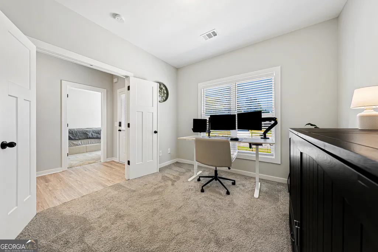
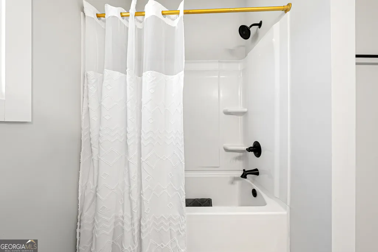
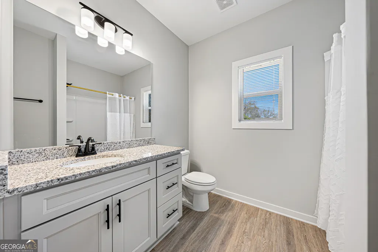
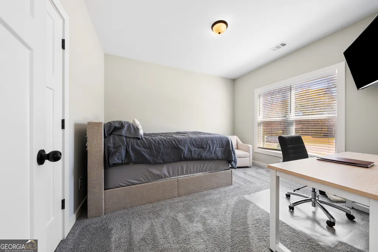
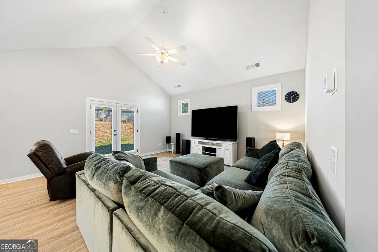
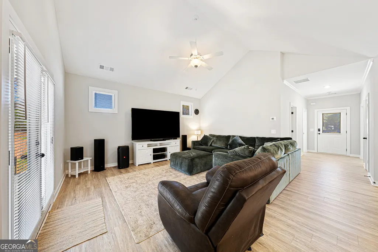
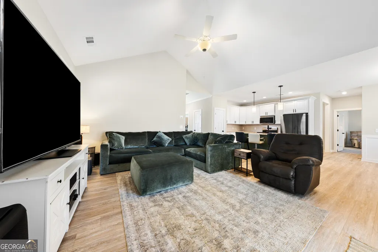
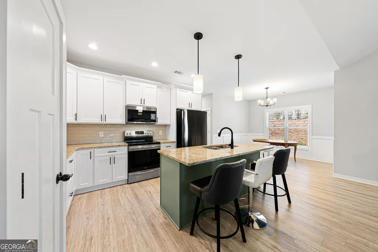
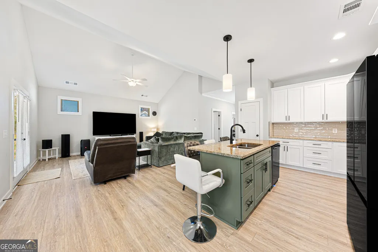
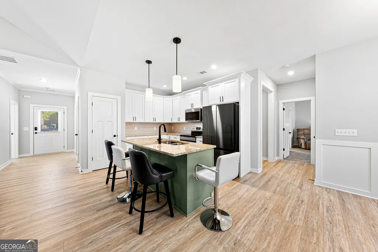
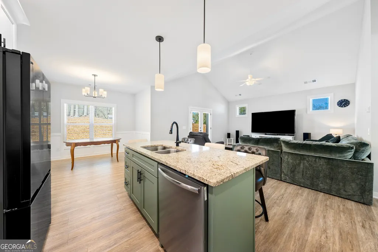
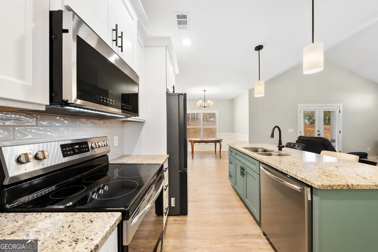
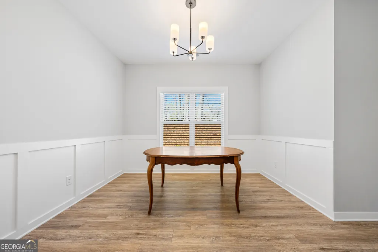
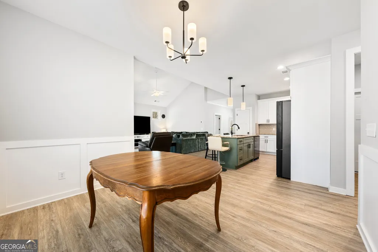
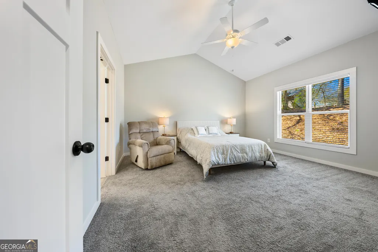
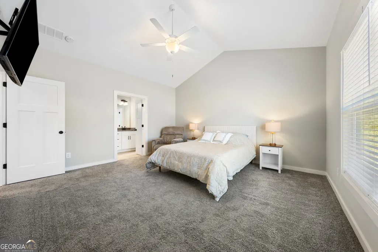
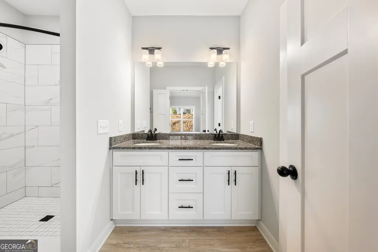
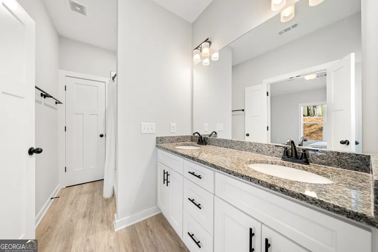
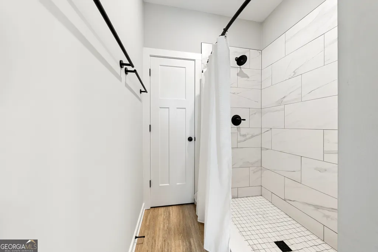
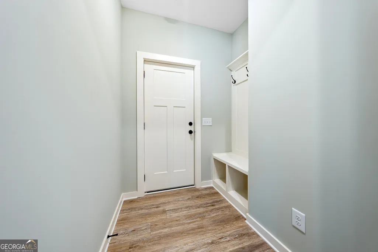
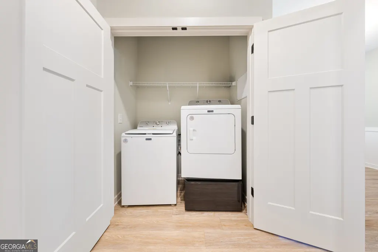
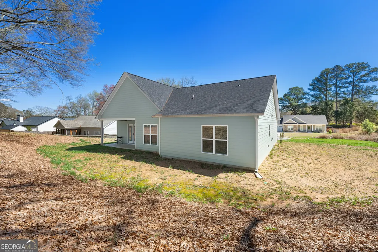
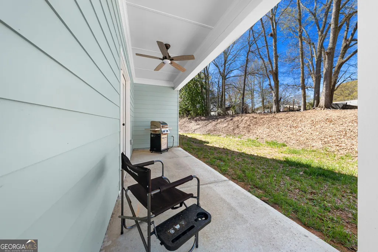
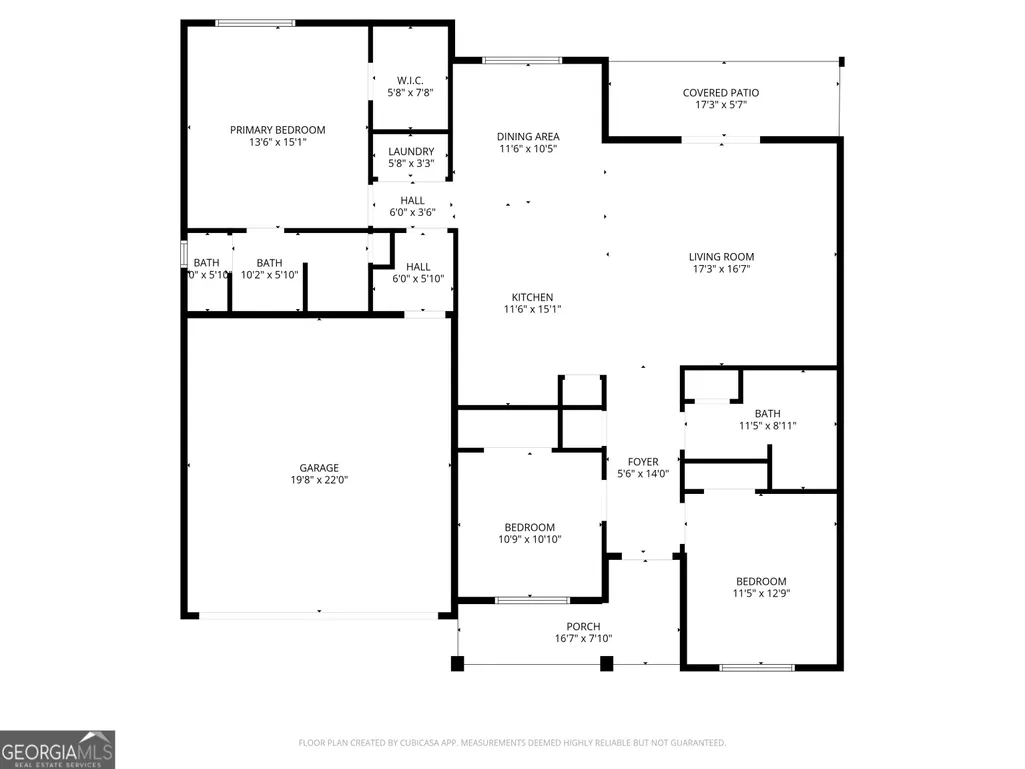
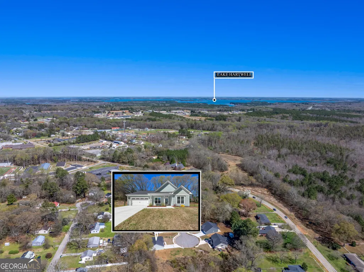
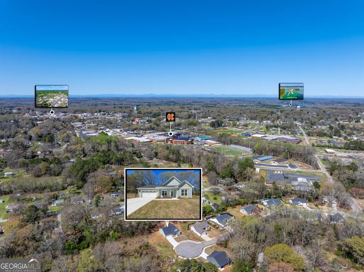
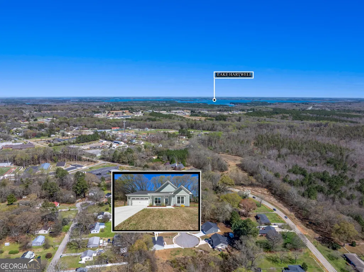
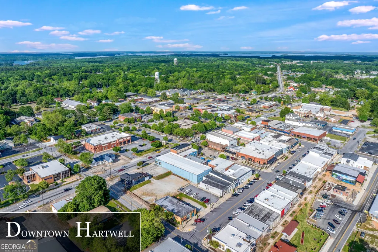
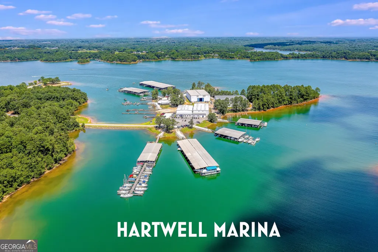
PRICED BELOW WHAT THE SELLER PAID. $30k REDUCTION FROM ORGINAL PRICE. Welcome to Fairview Station, a small neighborhood close to downtown Hartwell, Ingles, Walmart, the schools and several boat ramps and restaurants. Only 1 and a half years old, this home has much to offer. The rocking chair front porch welcomes your guest. Through the full glass storm door, you enter a wide foyer with bedrooms on either side. Just a little farther and you have a full bath with tub shower combination and marble countertops. The foyer then opens into the spacious vaulted Living, Dining and kitchen, making entertaining a breeze. White cabinets are highlighted by granite countertops and tile backsplash. While the home was being built the owners upgraded the microwave to one with convection oven and air fryer features and the dishwasher to an ultra-quite model. Although there is currently an electric range, there is stubbing for gas (upgraded while home was being built) should you desire to change in the future. A kitchen island with sink with overhang is the perfect place for breakfast or to put out a spread for entertaining. Off the living room is a covered porch with ceiling fan for quiet evenings enjoying the breeze or grilling out. The owners had a natural gas line run for the grill (another upgrade) which stays with the home. Down the hall there is a laundry closet to the right and drop zone with bench and cubbies leading to the two-car garage with opener featuring the My Q system allowing you to download the app and control the garage door from anywhere. At the end of the hall, you will enter the primary suite with vaulted ceiling, walk in closet and ensuite. A double vanity makes getting ready in the morning easy as does the tiled shower and water closet. All bedrooms are carpeted with upgraded LVP throughout the rest of the home. Ceiling fans are in the Living room, primary bedroom and on the back porch, however both secondary bedrooms are braced and wired (separate switches for fan and light) for ceiling fans. Another upgrade that was installed as the home was built is an additional 220 line to the end of the house. This could easily be brought into the garage for a car charger or used for a pool pump for a future pool. The vacant lot next to the home cannot be built on, so plenty of privacy. The builder did supply the owners with an additional warranty for years 2 through 10 which can be transferred to a buyer. Well maintained and upgraded, this home is perfect for empty nesters, young families or newlyweds.
| Elementary School | Middle School | High School |
|---|---|---|
| Hartwell Elementary School | Hart Middle School | Hart High School |
| Price History | |
|---|---|
| 3/14/2026 | Listed $355,000 |
| 5/13/2026 | 1$350,000 |
| 6/14/2026 | 1$345,000 |
| 6/24/2026 | 1$340,000 |
| 7/6/2026 | 1$335,000 |
| 7/19/2026 | 1$330,000 |
| 7/25/2026 | 2$325,000 |
General Features
| Sewer | Public Sewer |
|---|---|
| Heating | Central,Electric,Forced Air |
| Cooling | Ceiling Fan(s),Central Air,Electric |
| Utilities | Cable Available,Electricity Available,High Speed Internet,Natural Gas Available,Phone Available,Sewer Connected,Underground Utilities,Water Available |
| Roof | Composition |
| Appliances | Electric Water Heater,Microwave,Range,Refrigerator,Stainless Steel Appliance(s) |
| Association Fee Includes | None |
| Patio/Porch Features | Patio,Porch |
| Architectural Style | Bungalow/Cottage,Craftsman,Ranch |
| Construction Materials | Other |
| Year Built | 2024 |
| Levels | One |
| Property Subtype | Single Family Residence |
| Tax Year | 24 |
| Community Features | Sidewalks,Walk To Schools |
| County | Hart |
| New Construction | false |
| Property Type | Residential |
| HOA | false |
| Attached Garage | true |
| Subdivision Name | Fairview Station |
| Garage Y/N | true |
| Full Baths | 2 |
| Status | Active |
| Directions | gps |
| High School | Hart |
| City | Hartwell |
| Lot Size Units | Square Feet |
| Lot Size Square Feet | 14810.4 |
| Carport Y/N | false |
| Elementary School | Hartwell |
| Property Attached Y/N | false |
| Land Lease Y/N | false |
| Tax Annual Amount | 213.67 |
| Home Warranty Y/N | true |
| Middle/Junior High School | Hart |
| Property Condition | Resale |
| Structure Type | House |
| Building Area Units | Square Feet |
| Living Area Units | Square Feet |
| Standard Status | Active |
Interior Features
| Interior Amenities | Double Vanity,High Ceilings,Master On Main Level,Split Bedroom Plan,Vaulted Ceiling(s),Walk-In Closet(s) |
|---|---|
| Basement | None |
| Flooring | Carpet,Vinyl |
| Common Walls | No Common Walls |
| Air Conditioning Y/N | true |
| Heating Y/N | true |
| Window Features | Double Pane Windows,Window Treatments |
| Fireplace Y/N | false |
| Above Grade Finished Area | 1647 |
| Laundry Features | In Hall,Laundry Closet |
| Total Bedrooms | 3 |
| Main Level Bedrooms | 3 |
| Main Level Bathrooms | 2 |
| Below Grade Finished Area Unit Type | Square Feet |
| LivingAreaSource | Public Records |
| Above Grade Finished Area Unit Type | Square Feet |
| Kitchen Features | Breakfast Bar,Kitchen Island,Pantry,Solid Surface Counters |
| Total Baths | 2 |
| Dining Room Features | Dining Rm/Living Rm Combo |
Exterior Features
| Parking Features | Garage,Attached,Off Street,Kitchen Level,Garage Door Opener |
|---|---|
| Lot Features | Cul-De-Sac |
| Water Source | Public |
| Lot Size Area | 14810.4 |
| Foundation Details | Slab |
| Building Area Total | 1647 |
| Lot Size Acres | 0.34 |
| Lot Size Source | Public Records |
Amenities
- Foreclosure
- Views
- Short Sale
- New Construction
- Adult 55+
- Lease To Own
- No HOA Fees
- Furnished
- Primary On Main
- Air Conditioning
- Seller Finance
- Green
- Fixer Upper
- Horse
- Golf
- Fireplace
- Deck
- Garage
- Basement
- Pool
Property vs Single Family Average in 30643
Price
Taxes
Year Built

 ©2026 Georgia Multiple Listing Service All information deemed reliable but not guaranteed. All properties are subject to prior sale, change or withdrawal. Neither listing broker(s) or information provider(s) shall be responsible for any typographical errors, misinformation, misprints and shall be held totally harmless. Listing(s) information is provided for consumer's personal, non-commercial use and may not be used for any purpose other than to identify prospective properties consumers may
 Northeast Georgia Board of REALTORS® All information deemed reliable but not guaranteed. All properties are subject to prior sale, change or withdrawal. Neither listing broker(s) or information provider(s) shall be responsible for any typographical errors, misinformation, misprints and shall be held totally harmless. Listing(s) information is provided for consumer's personal, non-commercial use and may not be used for any purpose other than to identify prospective properties consumers may be
 The information set forth on this site is based upon information which we consider reliable, but because it has been supplied by third parties to our franchisees (who in turn supplied it to us), we can not represent that it is accurate or complete, and it should not be relied upon as such. The offerings are subject to errors, omissions, changes, including price, or withdrawal without notice. All dimensions are approximate and have not been verified by the selling party and can not be verified. It
