
Primary on Main


Address
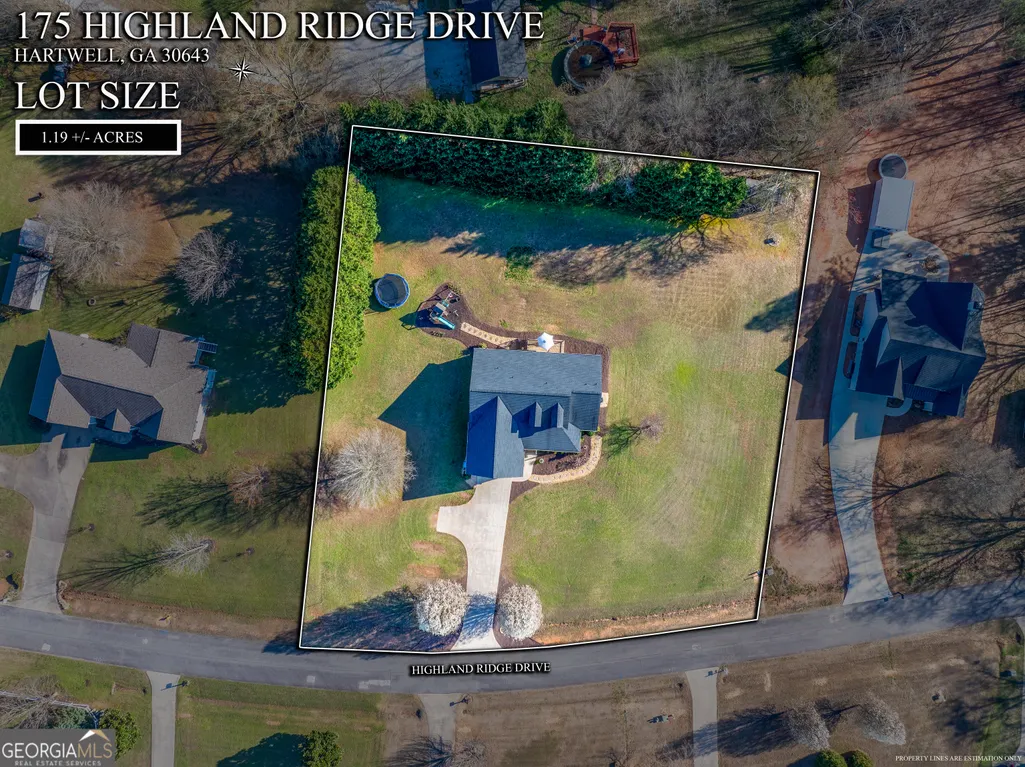
175 Highland Ridge Drive, Hartwell, GA
Price
$ 418,000
Property Attributes
- MLS#10710748
- TypeSingle Family
- Listing Status Active
- CountyHart
- CityHartwell
- NeighborhoodHighland Ridge
- Zip30643
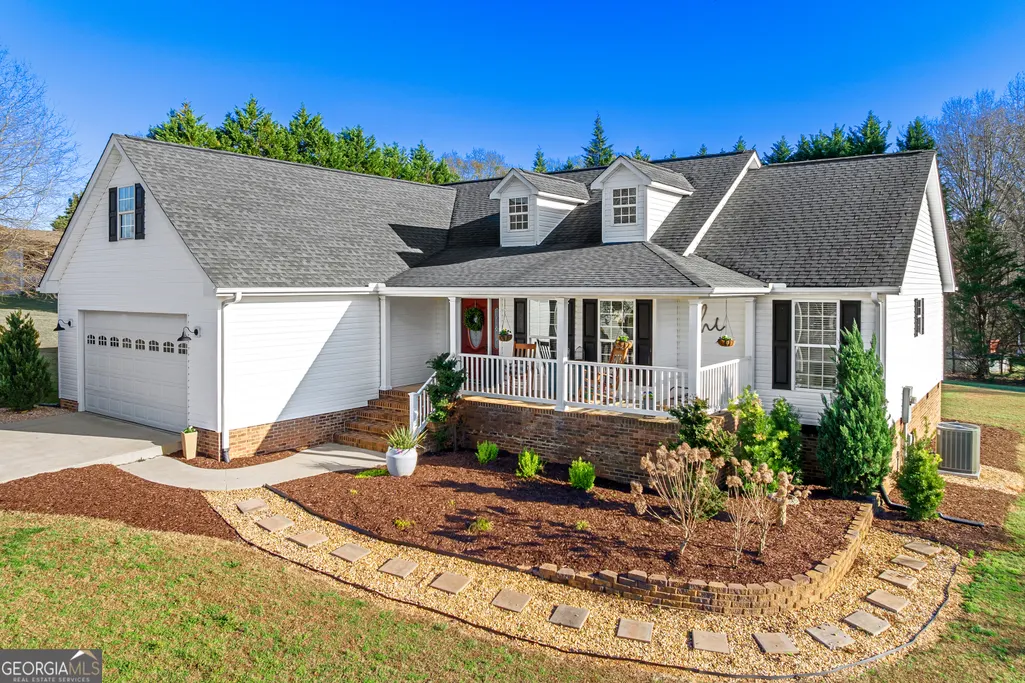
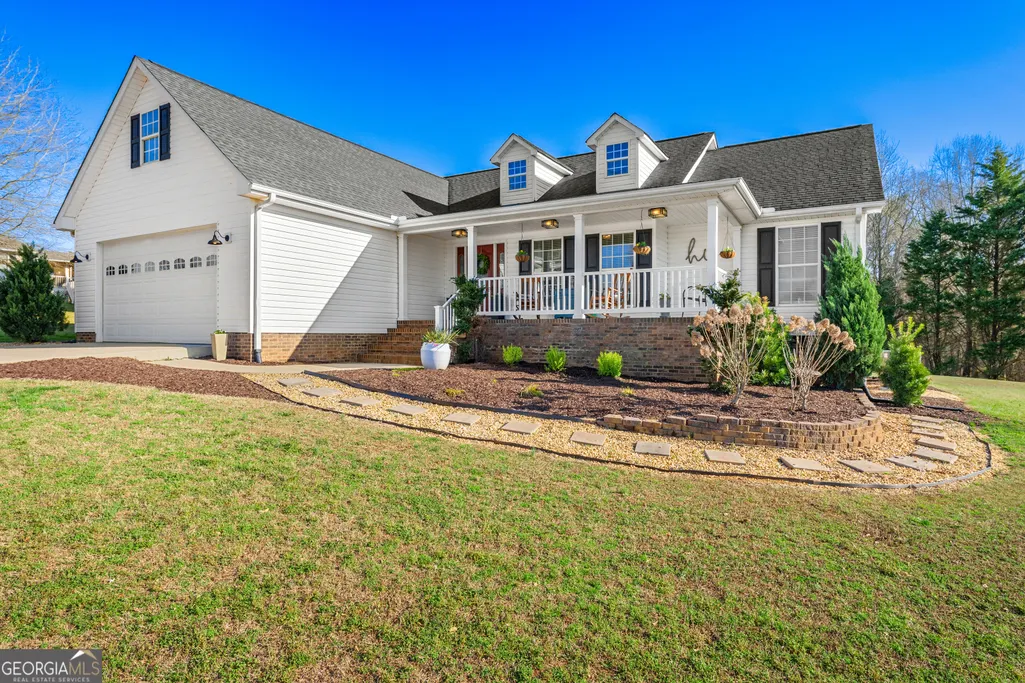
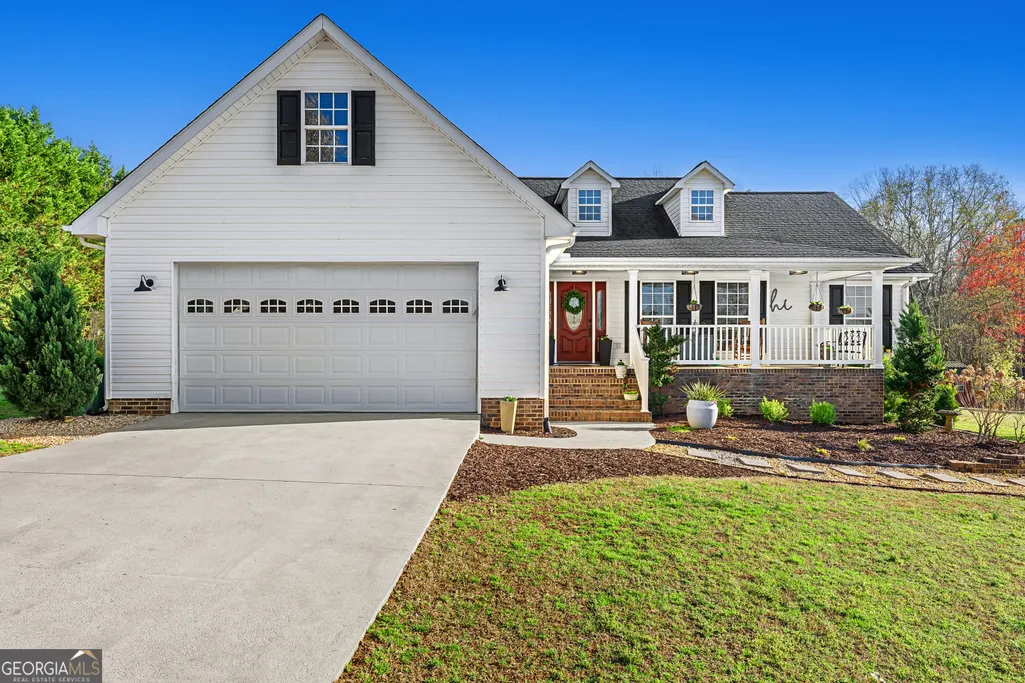
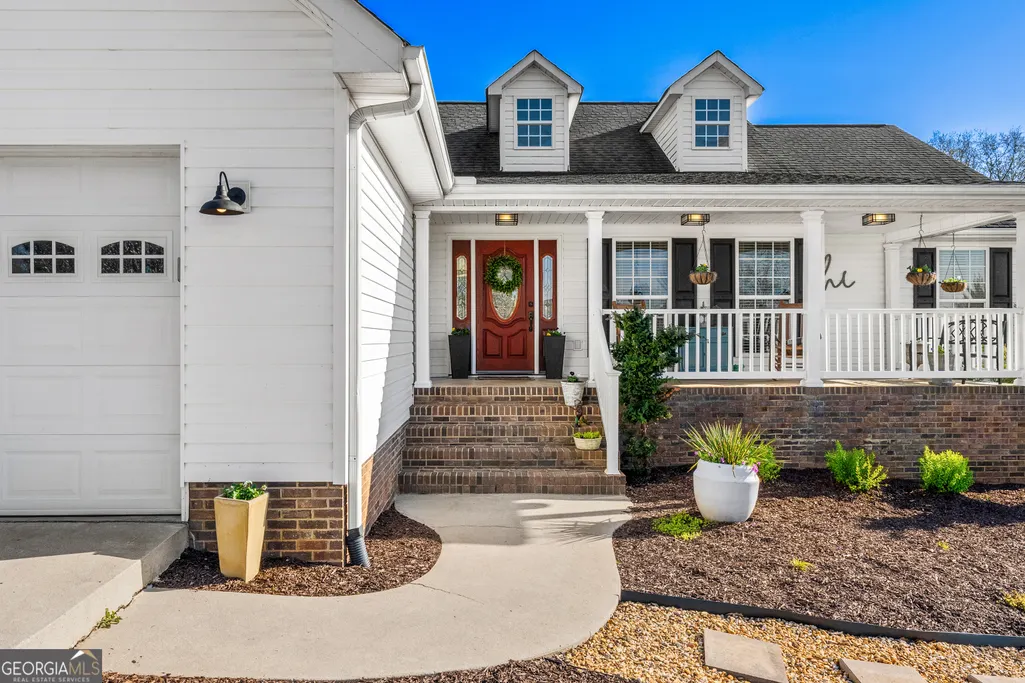
- StyleCape Cod
- Year Built2004
- Taxes$ 1860
- Price$ 418,000
- Bedrooms3
- Full Bathrooms2
- Half Bathrooms0
- Sqr Footage2164
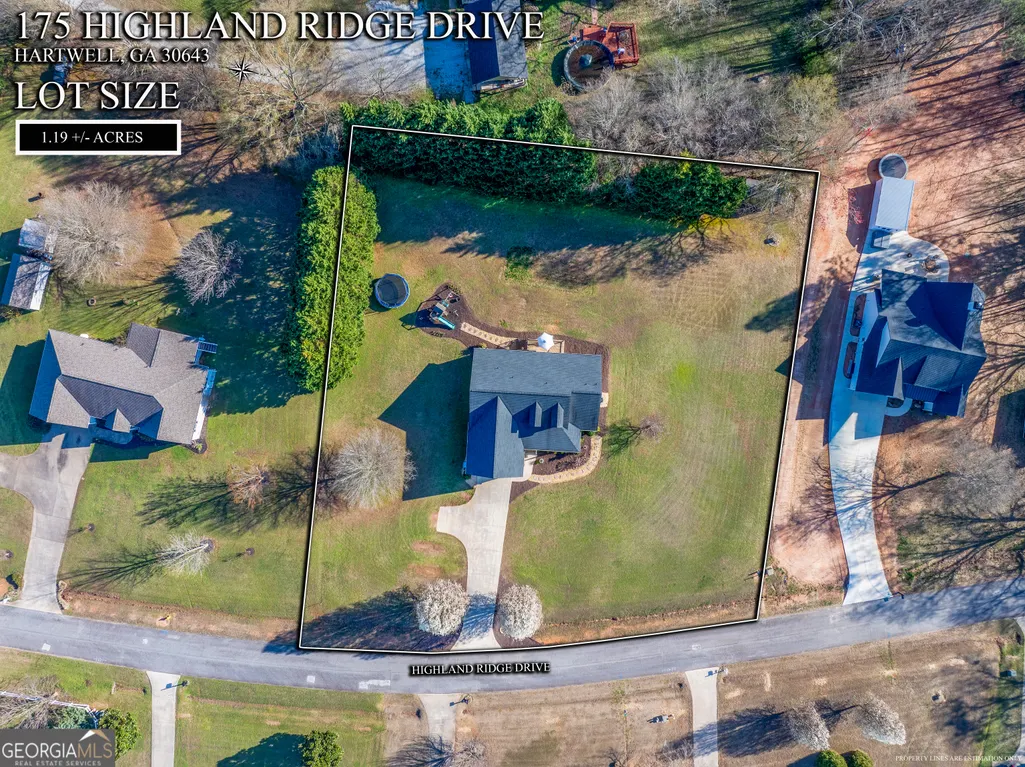
- Lot Size1.19 Acres
Data Source:
Georgia MLS (GAMLS)
Property Description
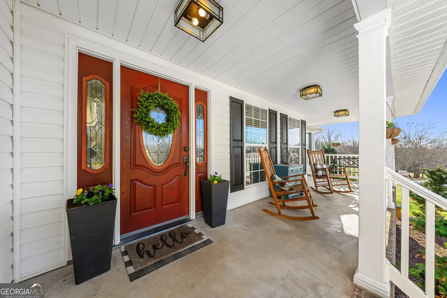
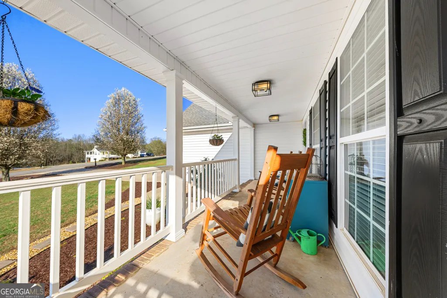
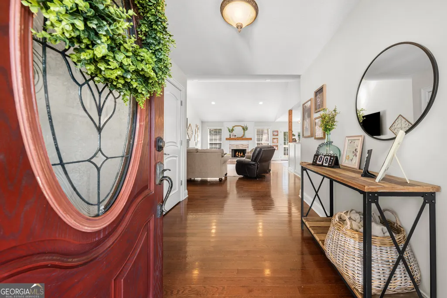
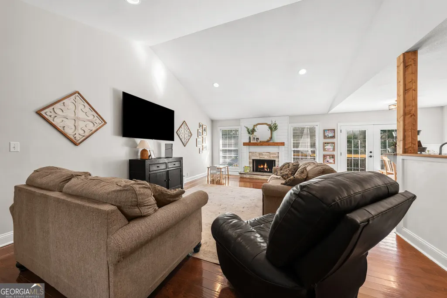
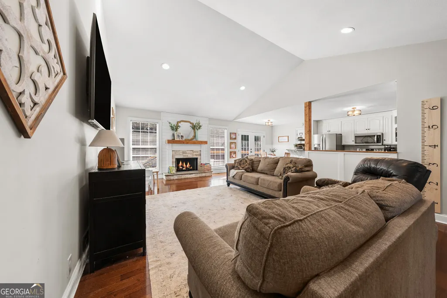
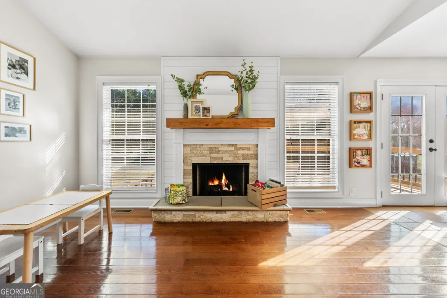
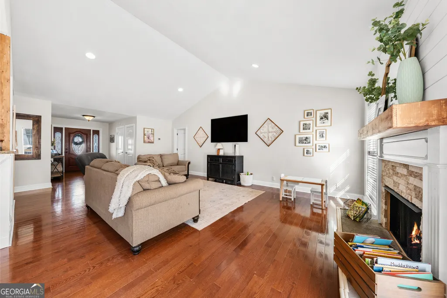
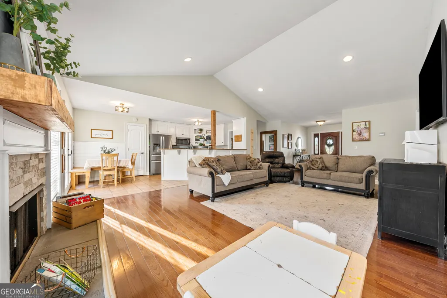
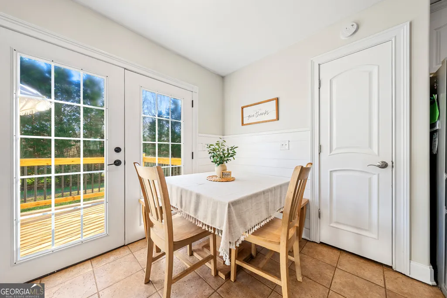
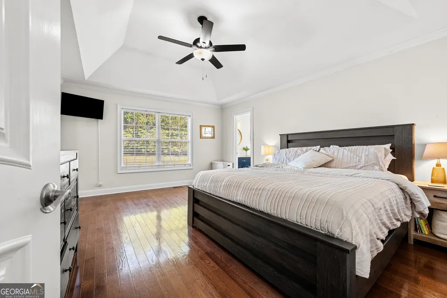
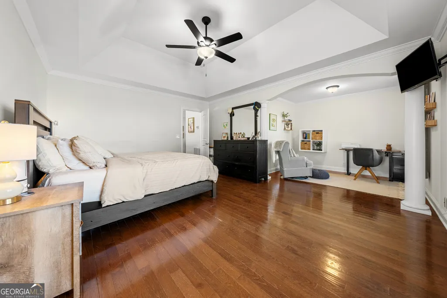
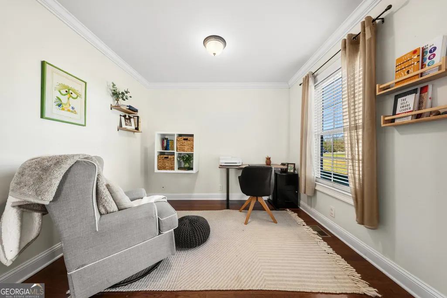
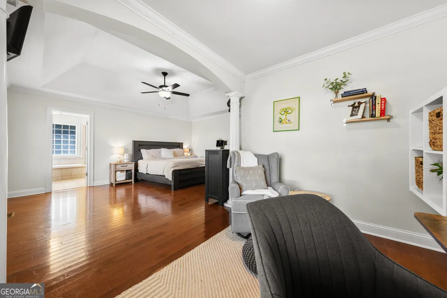
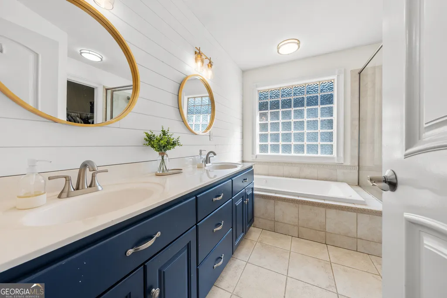
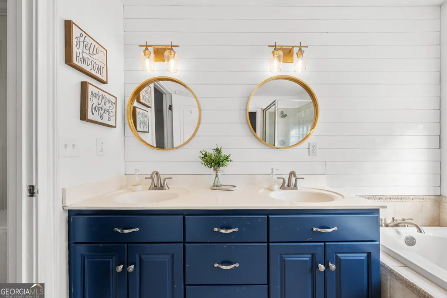
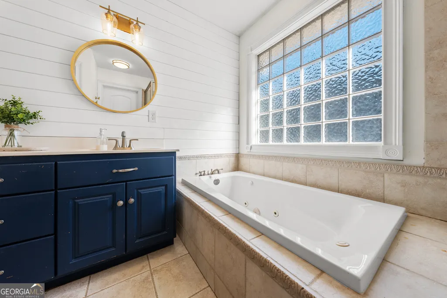
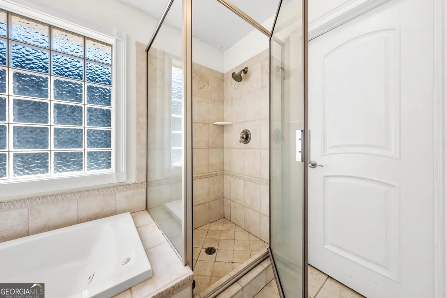
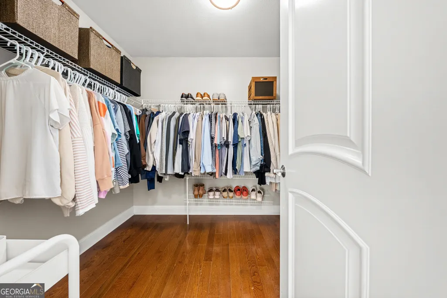
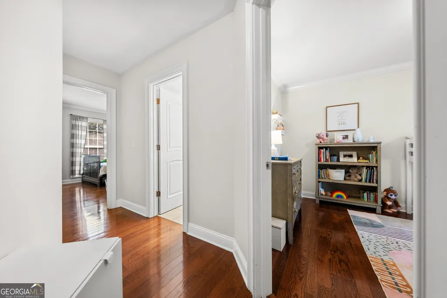
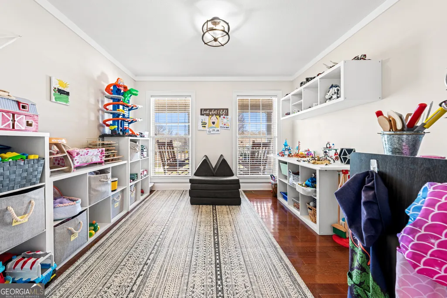
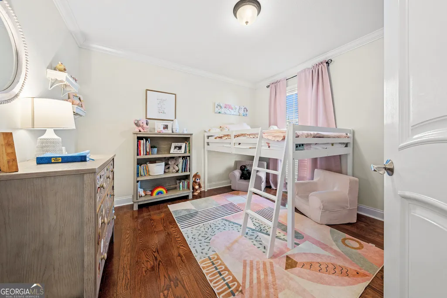
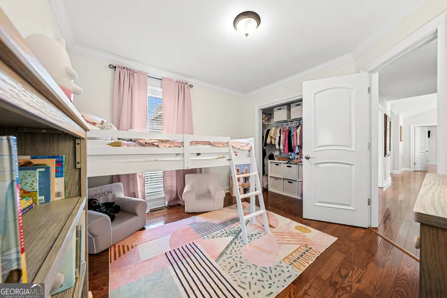

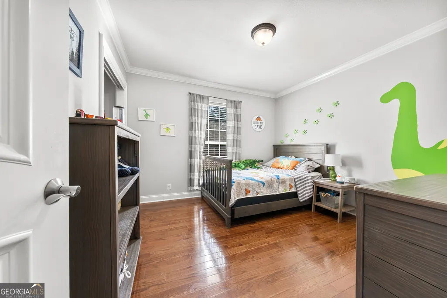
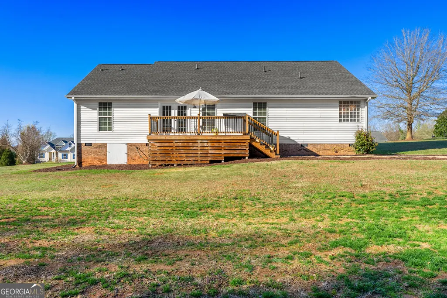
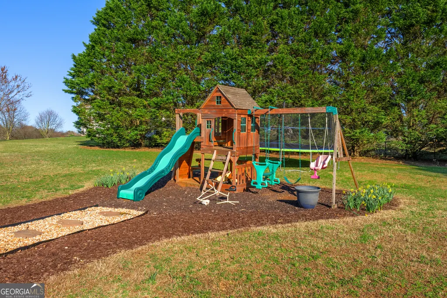
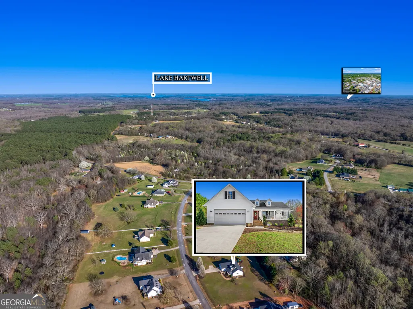
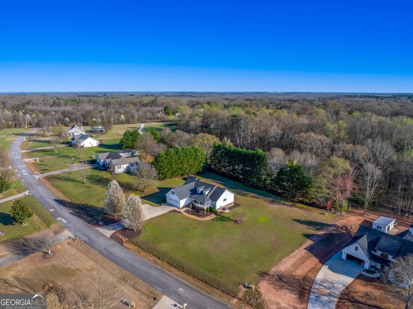
Welcome home to this charming 3bedroom, 2bath residence located just minutes from beautiful Lake Hartwell. Nestled in a friendly, well-kept neighborhood, this home offers a peaceful setting with excellent sunsets and seasonal, distant mountain views that make every evening feel special. Inside, you'll find a comfortable and inviting layout filled with natural light. The main living areas flow easily from room to room, creating a warm atmosphere ideal for everyday living or hosting friends and family. The spacious primary suite is a true retreat, featuring a large soaking tub, a standalone shower, an expansive walk-in closet, and a separate sitting area perfect for unwinding at the end of the day. All additional bedrooms are generously sized, offering flexibility for guests, family, or home office needs. A standout feature of this property is the expandable bonus room above the garage - an excellent opportunity to create a playroom, hobby space, office, or even an additional bedroom as your needs evolve. Outside, the surrounding community enhances the appeal with quiet streets, well maintained homes, and a location that keeps you close to the lake, local amenities, and outdoor recreation. This is a wonderful opportunity to enjoy comfortable living in a beautiful setting near Lake Hartwell. Homes in this area don't stay available for long, and this one is ready to welcome its next owner. Give us a call today! * (One of the Sellers holds an active Georgia real estate license.)
| Elementary School | Middle School | High School |
|---|---|---|
| North Hart Elementary School | Hart Middle School | Hart High School |
| Price History | |
|---|---|
| 3/15/2026 | Listed $432,900 |
| 4/15/2026 | 3$418,000 |
General Features
| Sewer | Septic Tank |
|---|---|
| Heating | Central |
| Cooling | Central Air |
| Utilities | Cable Available,Electricity Available,High Speed Internet,Phone Available,Underground Utilities,Water Available |
| Roof | Composition |
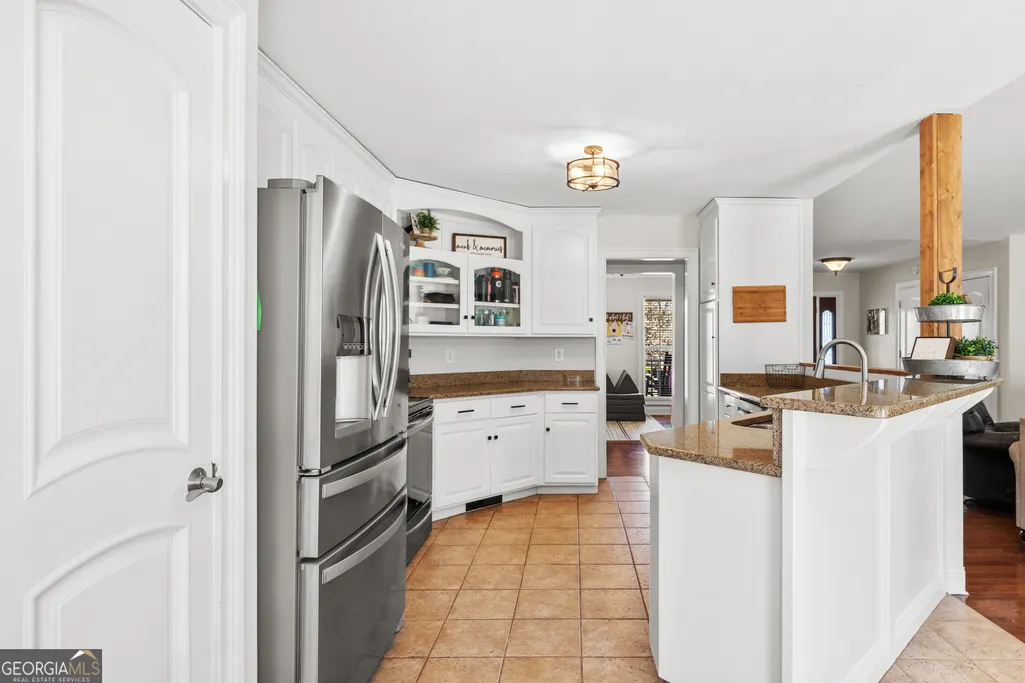
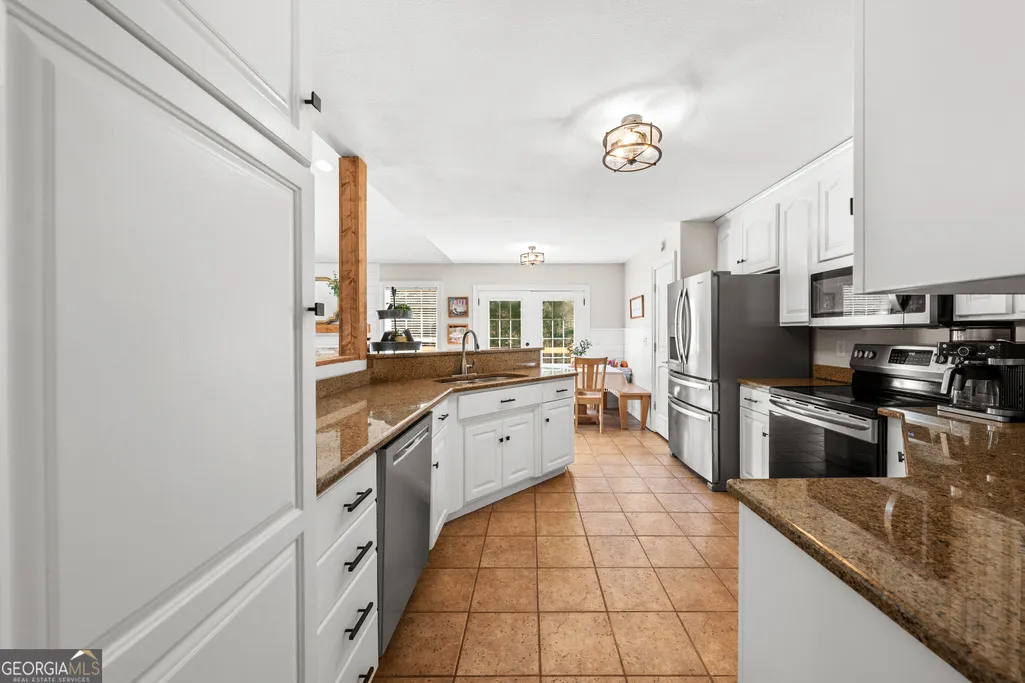
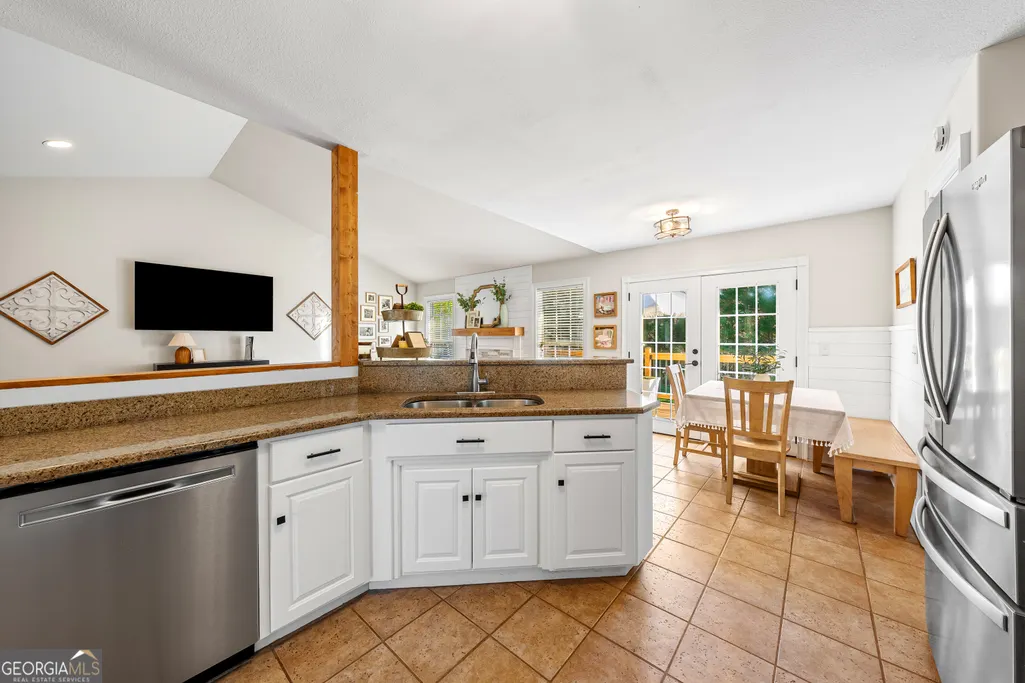
| Appliances | Dishwasher,Electric Water Heater,Microwave,Range,Refrigerator,Stainless Steel Appliance(s) |
| Association Fee Includes | None |
| Architectural Style | Cape Cod |
| Construction Materials | Brick,Vinyl Siding |
| Year Built | 2004 |
| Levels | One |
| Property Subtype | Single Family Residence |
| Tax Year | 24 |
| Community Features | None |
| County | Hart |
| New Construction | false |
| Property Type | Residential |
| HOA | false |
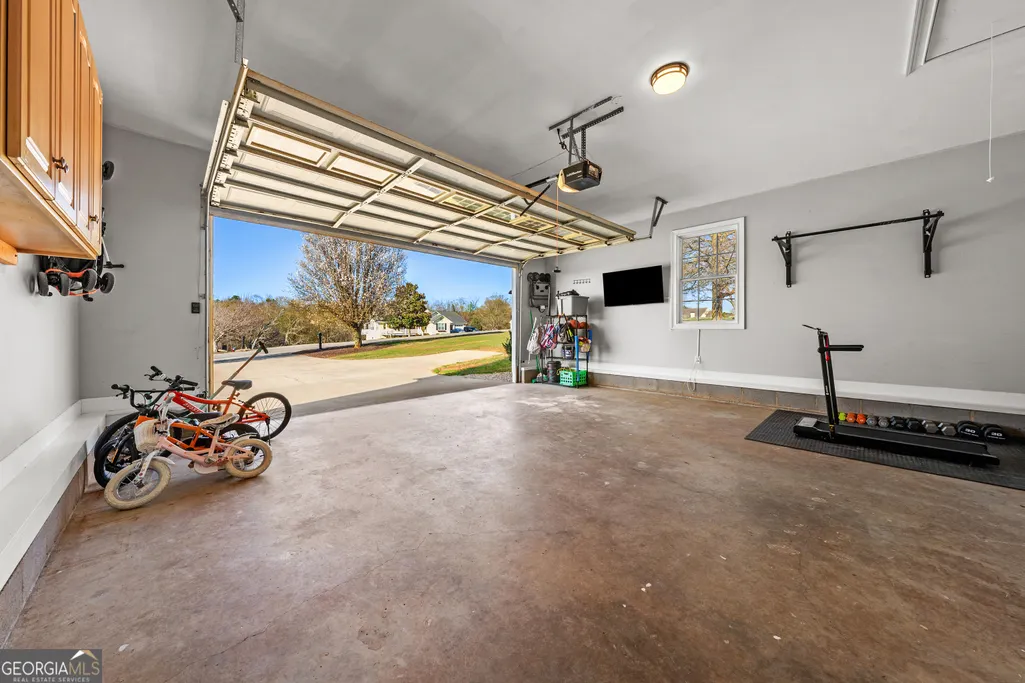
| Attached Garage | true |
| Subdivision Name | Highland Ridge |
| Garage Y/N | true |
| Full Baths | 2 |
| Status | Active |
| Directions | Hartwell - Take W Franklin St, then right onto W Howell St. Take a right onto Lavonia Hwy, then right onto Will Bailey Rd, then left onto Highland Ridge Dr. The Home is on the left. |
| High School | Hart |
| City | Hartwell |
| Lot Size Units | Acres |
| Lot Size Square Feet | 51836.4 |
| Carport Y/N | false |
| Spa Features | Bath |
| Elementary School | North Hart |
| Land Lease Y/N | false |
| Tax Annual Amount | 1860.28 |
| Home Warranty Y/N | false |
| Middle/Junior High School | Hart |
| Property Condition | Resale |
| Structure Type | House |
| Building Area Units | Square Feet |
| Living Area Units | Square Feet |
| Standard Status | Active |
Interior Features
| Interior Amenities | Double Vanity,High Ceilings,Master On Main Level,Separate Shower,Soaking Tub,Split Bedroom Plan,Tile Bath,Tray Ceiling(s),Vaulted Ceiling(s),Walk-In Closet(s) |
|---|---|
| Basement | Crawl Space,Exterior Entry |
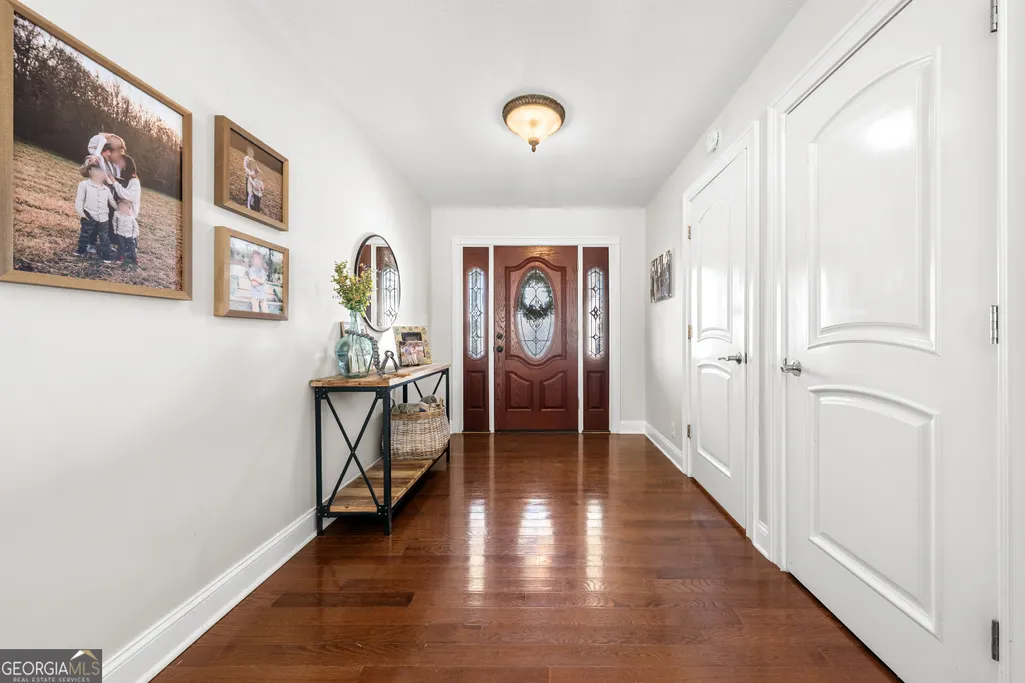
| Flooring | Hardwood,Tile |
| Total Fireplaces | 1 |
| Air Conditioning Y/N | true |
| Heating Y/N | true |
| Fireplace Y/N | true |
| Above Grade Finished Area | 2164 |
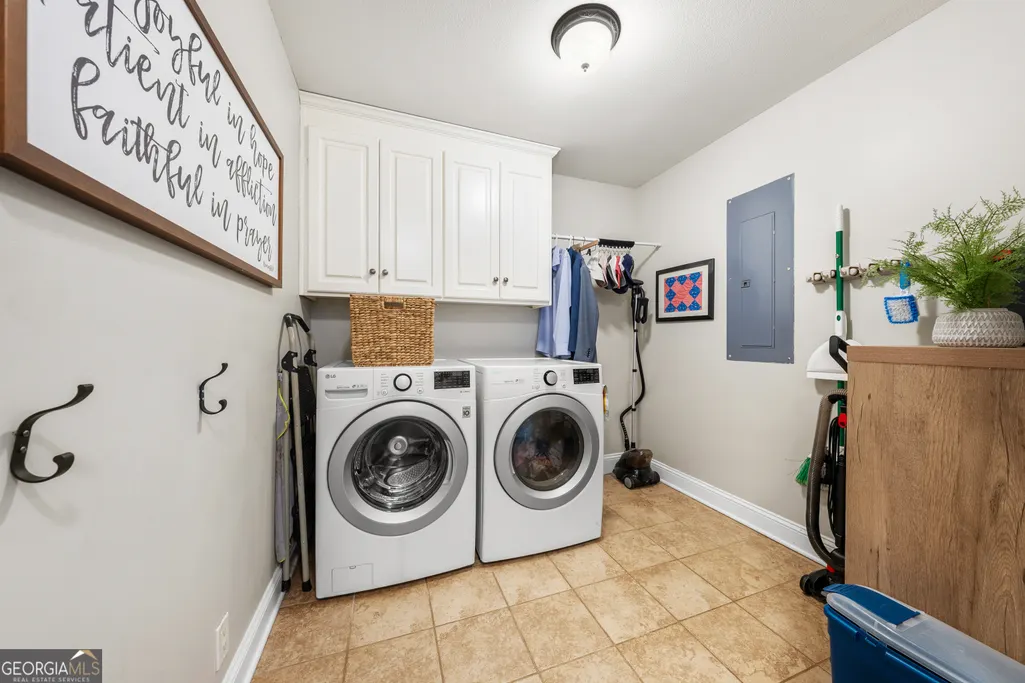
| Laundry Features | Mud Room |
| Total Bedrooms | 3 |
| Main Level Bedrooms | 3 |
| Main Level Bathrooms | 2 |
| Below Grade Finished Area Unit Type | Square Feet |
| LivingAreaSource | Public Records |
| Above Grade Finished Area Unit Type | Square Feet |
| Total Baths | 2 |
Exterior Features
| Vegetation | Grassed,Partially Wooded |
|---|---|
| Parking Features | Attached |
| Lot Features | Level,Open Lot |
| Water Source | Public,Well |
| Lot Size Area | 1.19 |
| Spa | true |
| Building Area Total | 2164 |
| Lot Size Acres | 1.19 |
| Lot Size Source | Public Records |
Amenities
- Foreclosure
- Views
- Short Sale
- New Construction
- Adult 55+
- Lease To Own
- No HOA Fees
- Furnished
- Primary On Main
- Air Conditioning
- Seller Finance
- Green
- Fixer Upper
- Horse
- Golf
- Fireplace
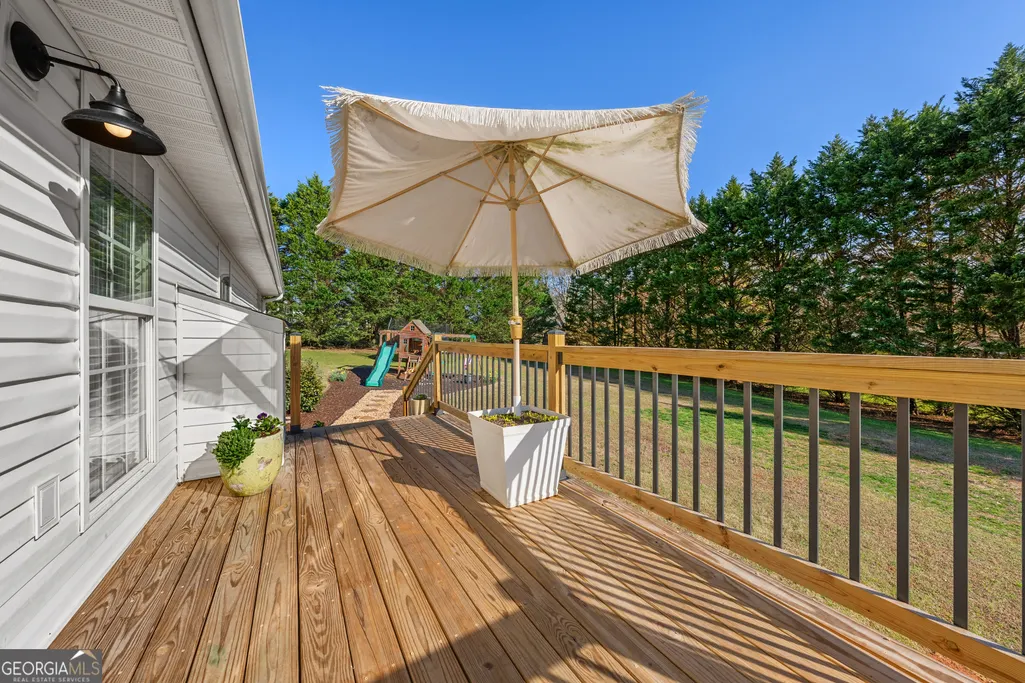
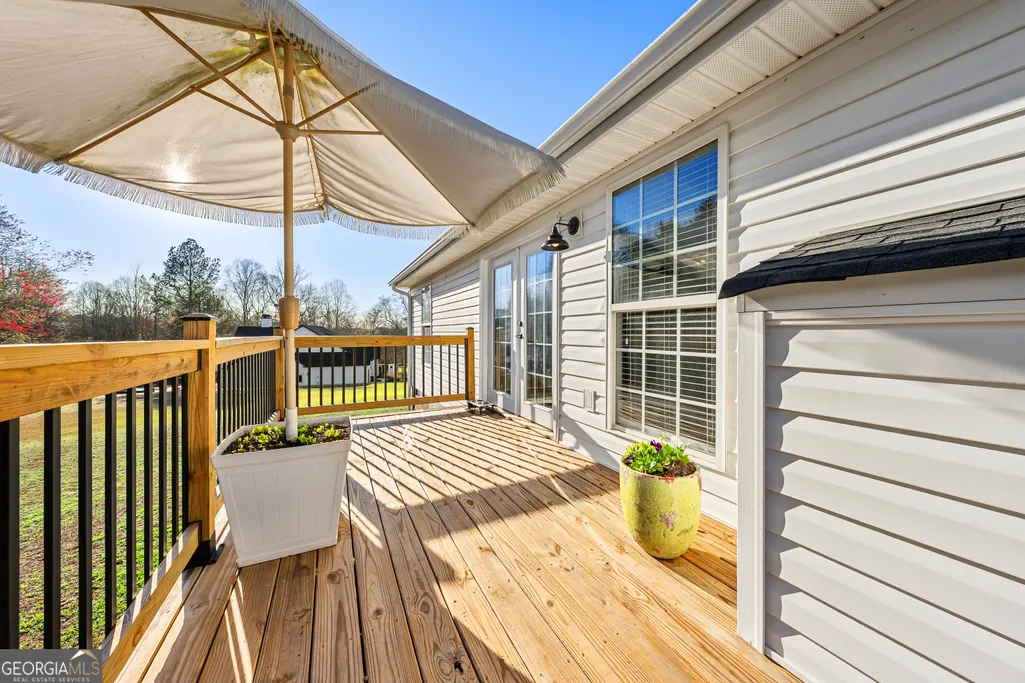
- Deck
- Garage
- Basement
- Pool
Property vs Single Family Average in 30643
Price
Taxes
Year Built

 ©2026 Georgia Multiple Listing Service All information deemed reliable but not guaranteed. All properties are subject to prior sale, change or withdrawal. Neither listing broker(s) or information provider(s) shall be responsible for any typographical errors, misinformation, misprints and shall be held totally harmless. Listing(s) information is provided for consumer's personal, non-commercial use and may not be used for any purpose other than to identify prospective properties consumers may
 Northeast Georgia Board of REALTORS® All information deemed reliable but not guaranteed. All properties are subject to prior sale, change or withdrawal. Neither listing broker(s) or information provider(s) shall be responsible for any typographical errors, misinformation, misprints and shall be held totally harmless. Listing(s) information is provided for consumer's personal, non-commercial use and may not be used for any purpose other than to identify prospective properties consumers may be
 The information set forth on this site is based upon information which we consider reliable, but because it has been supplied by third parties to our franchisees (who in turn supplied it to us), we can not represent that it is accurate or complete, and it should not be relied upon as such. The offerings are subject to errors, omissions, changes, including price, or withdrawal without notice. All dimensions are approximate and have not been verified by the selling party and can not be verified. It
