
Price Reduction - New Construction - Primary on Main - Eco Friendly
Address
35 Stubbs Hill, Senoia, GA
Price
$ 895,000
Property Attributes
- MLS#10711167
- TypeSingle Family
- Listing Status Active
- CountyCoweta
- CitySenoia
- NeighborhoodGrafton
- Zip30276
- StyleCraftsman, Traditional
- Year Built2024
- Taxes$ 1399
- Price$ 895,000
- Bedrooms4
- Full Bathrooms4
- Half Bathrooms1
- Sqr Footage3343
- Lot Size0.26 Acres
Data Source:
Georgia MLS (GAMLS)
Property Description
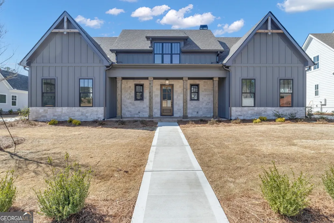
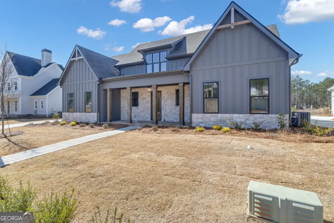
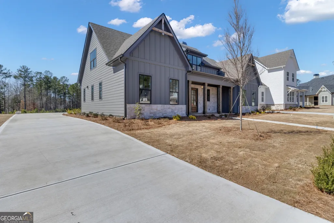
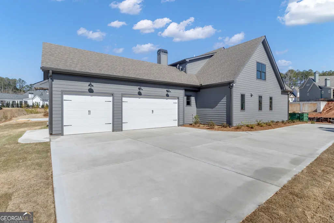
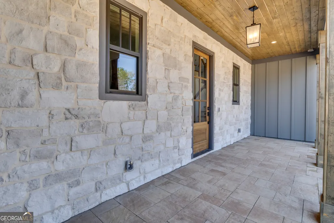
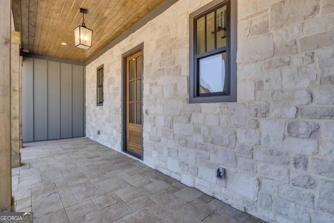
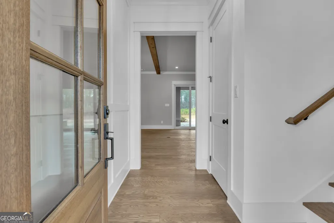
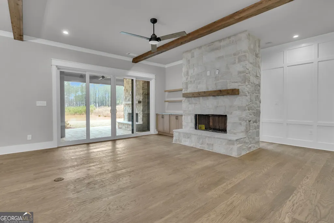
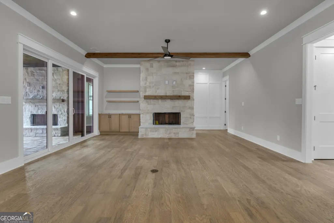
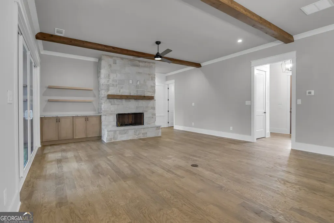
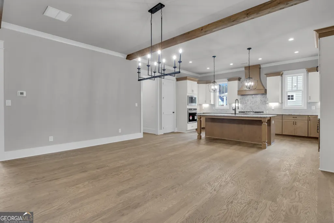
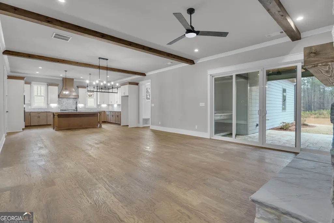
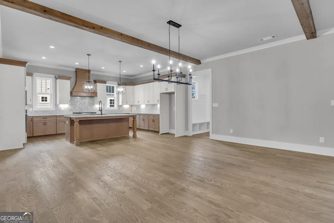
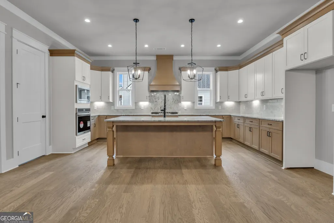
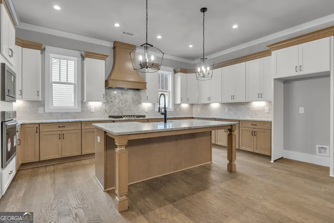
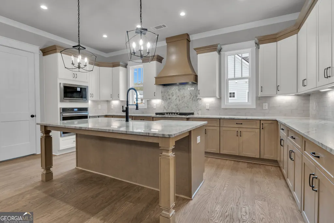
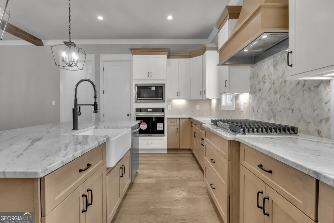
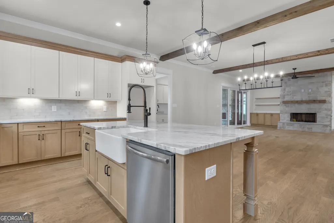
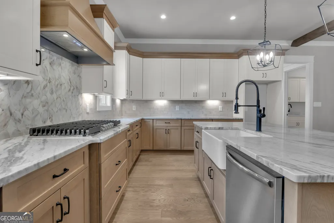
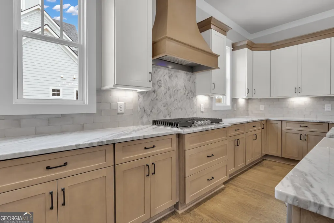
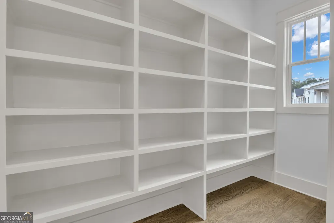
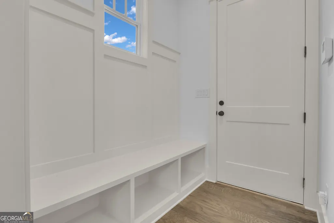
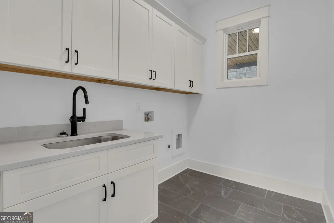
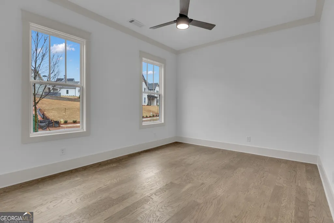
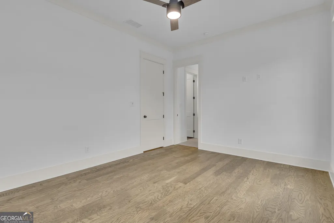
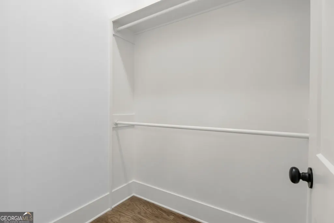
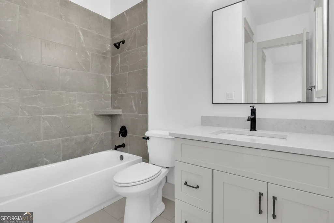
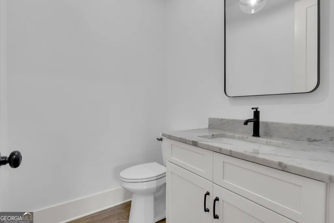
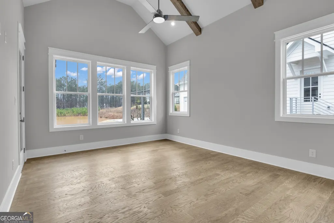
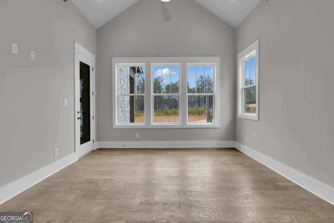
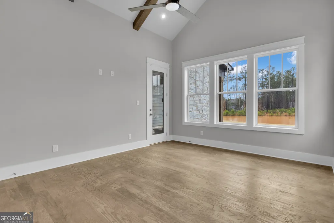
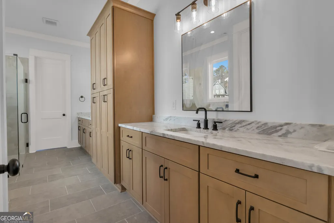
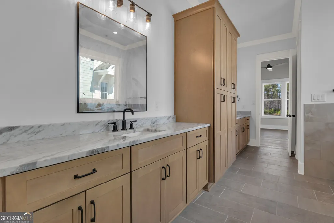
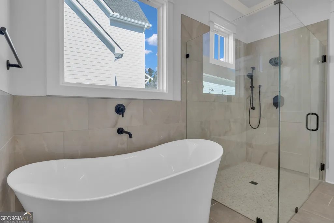
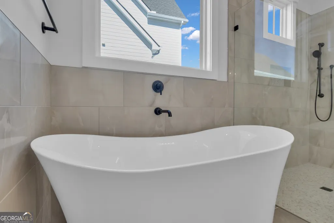
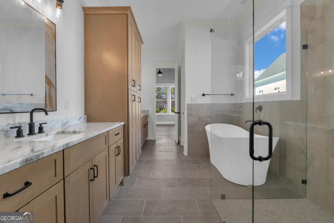
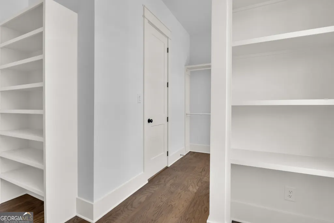
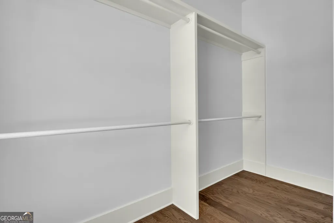
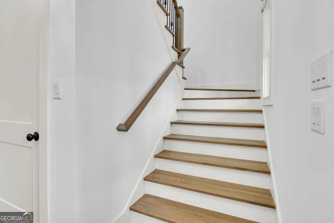
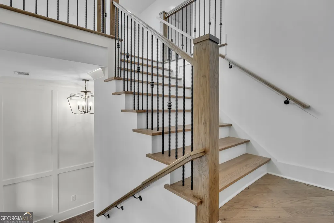
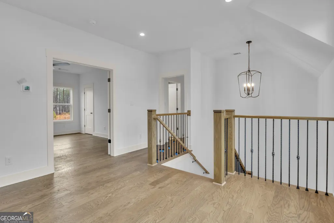
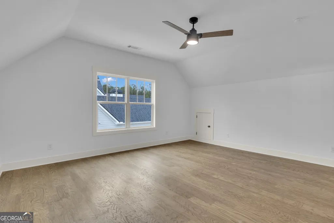
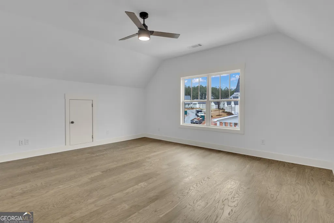
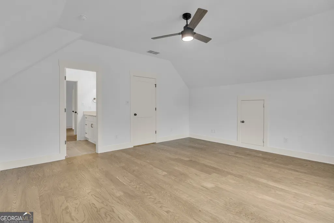
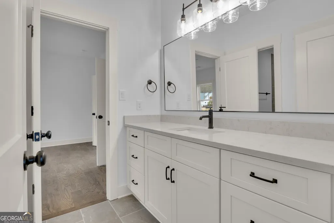
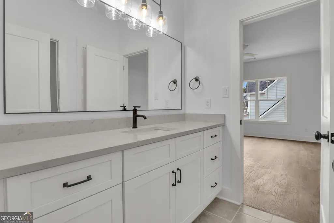
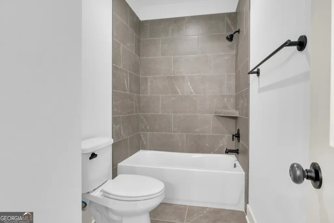
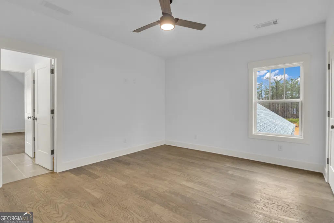
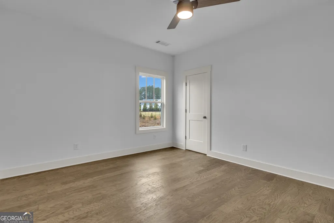
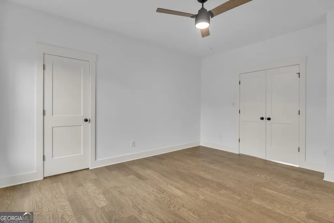
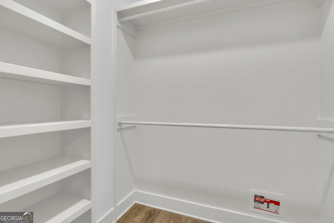
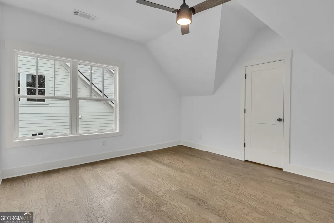
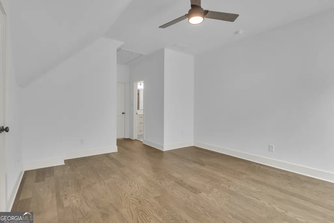
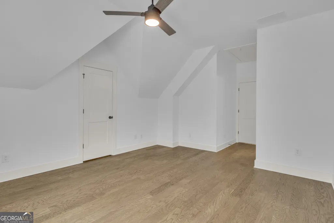
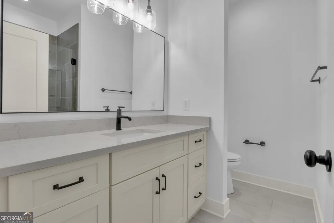
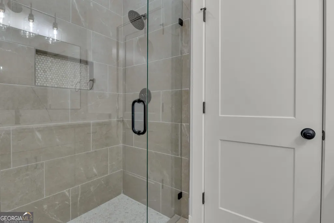
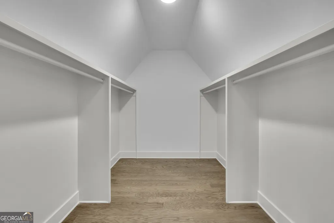
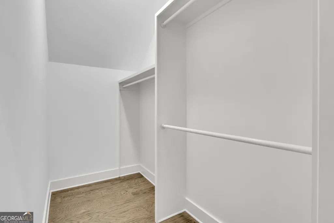
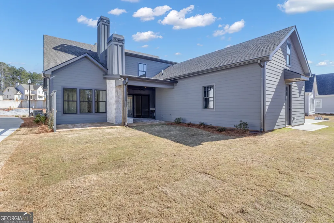
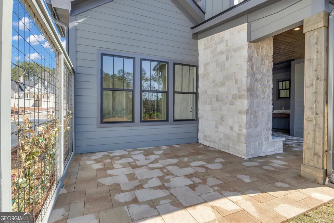
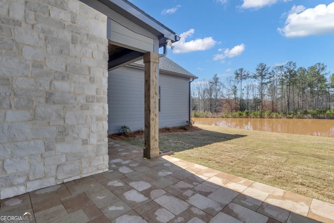
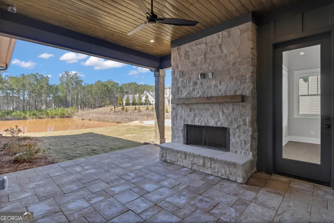
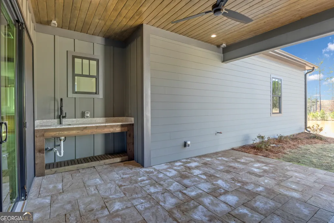
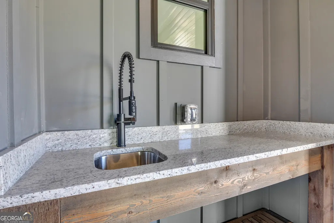
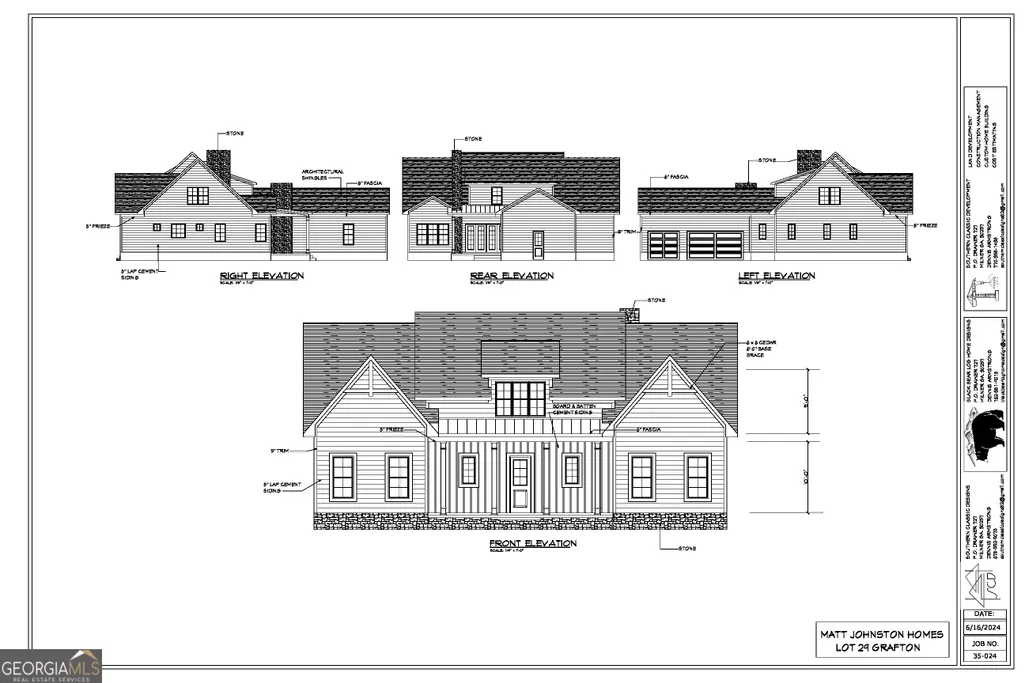
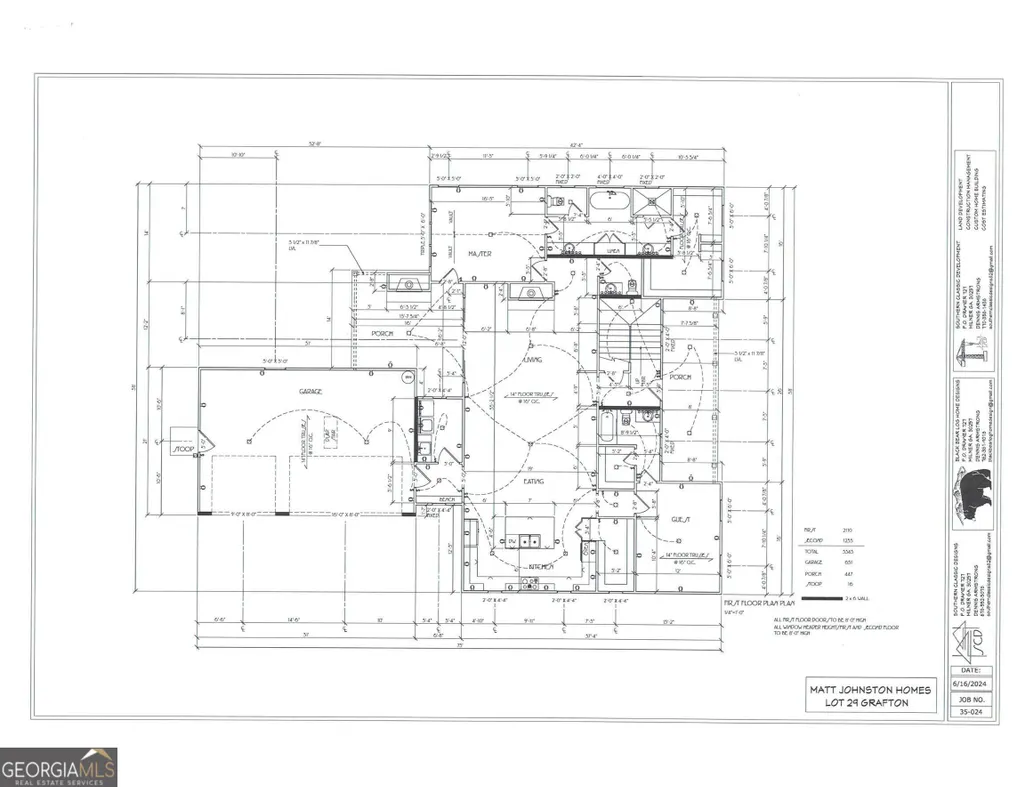
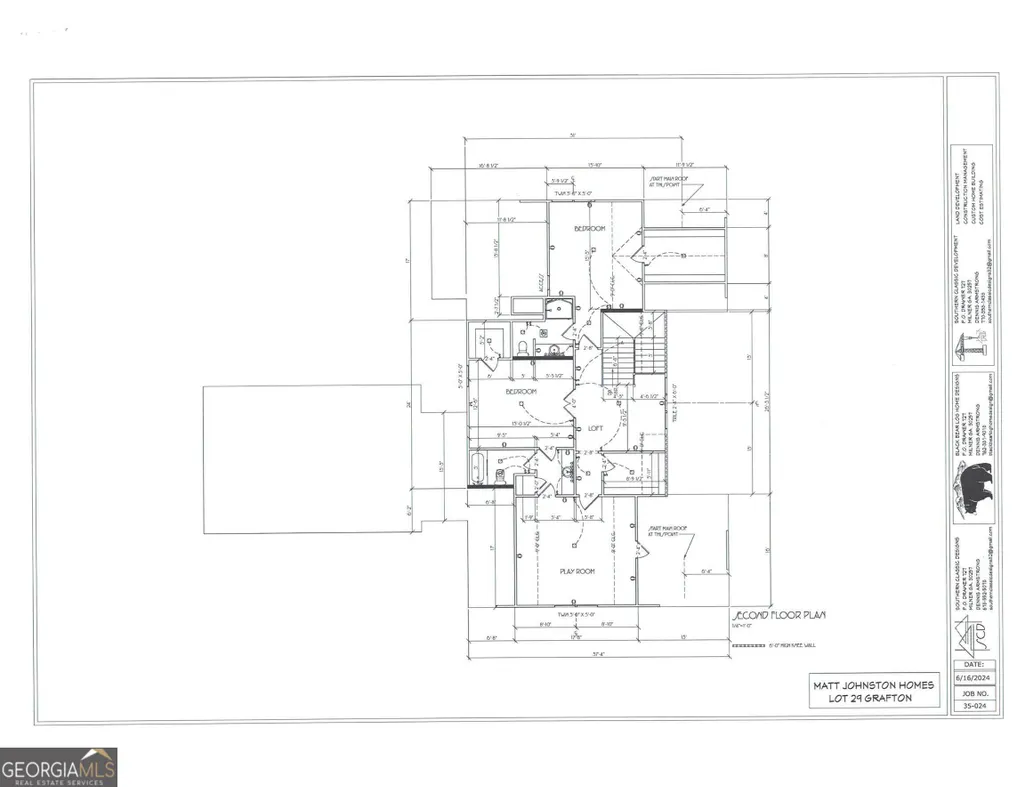
Constructed by Johnston Homes, this classic farmhouse design is nestled into the quiet serenity of Senoia in the Grafton Subdivision. Your new home has been professionally designed with stone accents and a front porch with cedar columns. The grand entrance opens into the spacious living, dining and kitchen areas. The fireplace has a full height stone surround, complimented by rustic beams in the ceiling. Appointed with solid wood cabinetry, lasting for years to come. The kitchen is equipped with a stainless steel gourmet appliance package including electric smooth glass cooktop, wall oven, microwave and a low profile dishwasher. Custom granite and quartz countertops in the kitchen, laundry and baths. Enjoy the warmth of hardwood floors throughout all living areas, bedrooms as well as closets. The primary bedroom boast a cathedral ceiling with rustic beams, ensuite spa bath with both rain head and handheld showers and freestanding soaker tub. The owner suite also offers private access to the covered back porch with an outdoor fireplace, counter top and prep sink for ease when grilling. Plenty of space for family and guest with an additional guest bedroom with ensuite bath and powder room on the main level. The second level features a loft, two bedrooms, two baths and a playroom / bonus area. All baths and laundry are adorned with modern black plumbing fixtures. A three-car garage gives ample room for cars and golf cart that has an entrance into a drop zone area with wainscoting and a built in mud bench. Not only will you love living in Grafton, but you have an option to join The Reserve at Keg Creek HOA ($350) and have access to all their amenities which include a pool, pickle ball courts and nature trails! Quick golf cart ride to downtown Senoia which has several stores to shop in and a variety of places to eat! Come out and take a look today!!
| Elementary School | Middle School | High School |
|---|---|---|
| Eastside Elementary School | East Coweta Middle School | East Coweta High School |
| Price History | |
|---|---|
| 3/16/2026 | Listed $899,400 |
| 7/24/2026 | Listed $895,000 |
General Features
| Sewer | Public Sewer |
|---|---|
| Heating | Central,Electric |
| Cooling | Ceiling Fan(s),Central Air,Electric |
| Utilities | Cable Available,Electricity Available,High Speed Internet,Natural Gas Available,Phone Available,Underground Utilities |
| Roof | Composition,Metal |
| Appliances | Convection Oven,Cooktop,Dishwasher,Gas Water Heater,Microwave,Oven,Tankless Water Heater |
| HOA Fee | 700 |
| Association Fee Includes | Maintenance Grounds,Management Fee |
| Patio/Porch Features | Patio |
| Architectural Style | Craftsman,Traditional |
| Security Features | Security System,Smoke Detector(s) |
| Construction Materials | Brick,Concrete,Stone |
| Year Built | 2024 |
| Levels | Two |
| Property Subtype | Single Family Residence |
| Tax Year | 2024 |
| Community Features | Sidewalks,Street Lights,Near Shopping |
| County | Coweta |
| New Construction | true |
| Property Type | Residential |
| HOA | true |
| Attached Garage | true |
| Energy Efficient | Appliances,Insulation,Water Heater,Windows |
| Subdivision Name | Grafton |
| Garage Y/N | true |
| Full Baths | 4 |
| Status | Active |
| Directions | GPS for specific directions from your location |
| High School | East Coweta |
| City | Senoia |
| Lot Size Units | Square Feet |
| Lot Size Square Feet | 11325.6 |
| Carport Y/N | false |
| Elementary School | Eastside |
| Land Lease Y/N | false |
| Tax Annual Amount | 1399.95 |
| Home Warranty Y/N | false |
| Middle/Junior High School | East Coweta |
| Property Condition | New Construction |
| Structure Type | House |
| Building Area Units | Square Feet |
| Living Area Units | Square Feet |
| Standard Status | Active |
| Occupancy Type | Vacant |
Interior Features
| Interior Amenities | Double Vanity,High Ceilings,Master On Main Level,Soaking Tub,Tile Bath,Vaulted Ceiling(s),Walk-In Closet(s) |
|---|---|
| Basement | None |
| Flooring | Hardwood,Tile |
| Total Fireplaces | 2 |
| Fireplace Features | Factory Built,Gas Starter,Living Room,Outside |
| Air Conditioning Y/N | true |
| Heating Y/N | true |
| Window Features | Double Pane Windows |
| Fireplace Y/N | true |
| Above Grade Finished Area | 3343 |
| Half Baths | 1 |
| Laundry Features | Mud Room |
| Total Bedrooms | 4 |
| Main Level Bedrooms | 2 |
| Main Level Bathrooms | 2 |
| Below Grade Finished Area Unit Type | Square Feet |
| LivingAreaSource | Builder |
| Above Grade Finished Area Unit Type | Square Feet |
| Kitchen Features | Breakfast Area,Breakfast Bar,Kitchen Island,Pantry,Solid Surface Counters,Walk-in Pantry |
| Total Baths | 5 |
Exterior Features
| Exterior Amenities | Sprinkler System |
|---|---|
| Vegetation | Cleared |
| Parking Features | Garage,Attached,Kitchen Level,Garage Door Opener |
| Lot Features | Level |
| Water Source | Public |
| Lot Size Area | 11325.6 |
| Foundation Details | Slab |
| Building Area Total | 3343 |
| Lot Size Acres | 0.26 |
| Lot Size Source | Public Records |
Amenities
- Foreclosure
- Views
- Short Sale
- New Construction
- Adult 55+
- Lease To Own
- No HOA Fees
- Furnished
- Primary On Main
- Air Conditioning
- Seller Finance
- Green
- Fixer Upper
- Horse
- Golf
- Fireplace
- Deck
- Garage
- Basement
- Pool
Property vs Single Family Average in 30276
Price
Taxes
Year Built

 ©2026 Georgia Multiple Listing Service All information deemed reliable but not guaranteed. All properties are subject to prior sale, change or withdrawal. Neither listing broker(s) or information provider(s) shall be responsible for any typographical errors, misinformation, misprints and shall be held totally harmless. Listing(s) information is provided for consumer's personal, non-commercial use and may not be used for any purpose other than to identify prospective properties consumers may
 Northeast Georgia Board of REALTORS® All information deemed reliable but not guaranteed. All properties are subject to prior sale, change or withdrawal. Neither listing broker(s) or information provider(s) shall be responsible for any typographical errors, misinformation, misprints and shall be held totally harmless. Listing(s) information is provided for consumer's personal, non-commercial use and may not be used for any purpose other than to identify prospective properties consumers may be
 The information set forth on this site is based upon information which we consider reliable, but because it has been supplied by third parties to our franchisees (who in turn supplied it to us), we can not represent that it is accurate or complete, and it should not be relied upon as such. The offerings are subject to errors, omissions, changes, including price, or withdrawal without notice. All dimensions are approximate and have not been verified by the selling party and can not be verified. It
