
Views

Address
969 Parsons Street Sw, Atlanta, GA
Price
$ 589,000
Property Attributes
- MLS#10712223
- TypeSingle Family
- Listing Status Active
- CountyFulton
- CityAtlanta
- NeighborhoodAshview Heights
- Zip30314
- StyleContemporary
- Year Built2023
- Taxes$ 8718
- Price$ 589,000
- Bedrooms4
- Full Bathrooms3
- Half Bathrooms1
- Sqr Footage2124
- Lot Size0.12 Acres
Data Source:
Georgia MLS (GAMLS)
Property Description
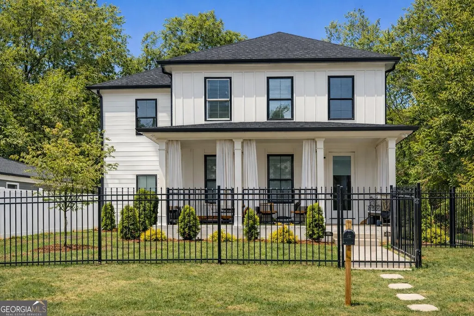
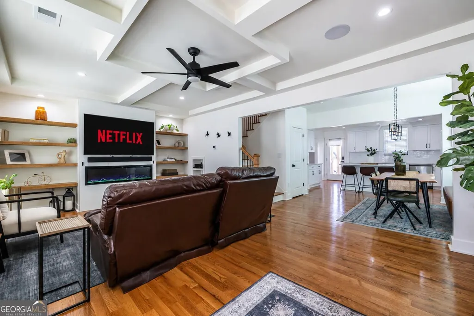
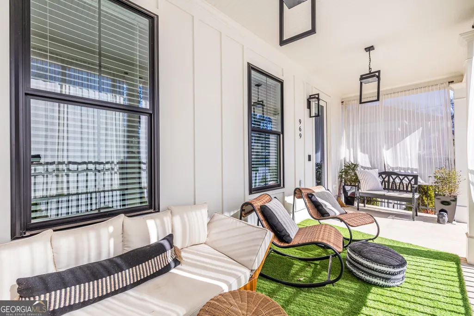
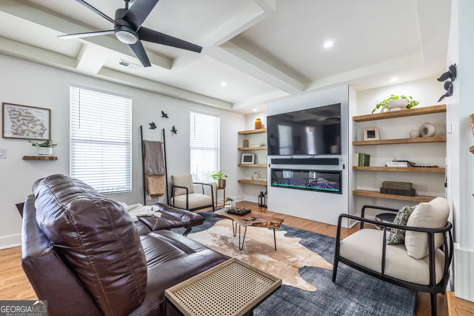
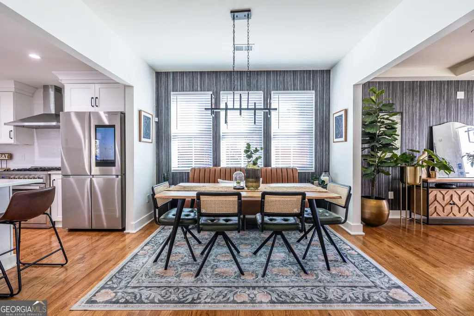
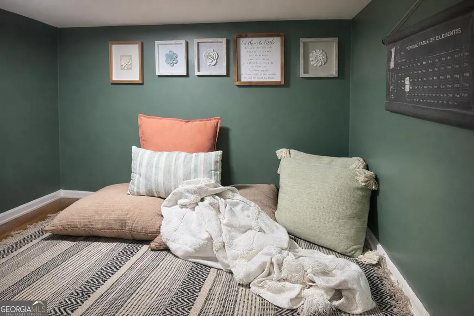
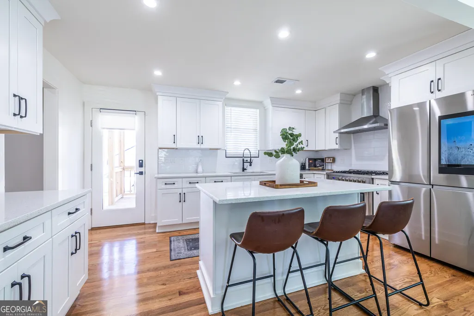
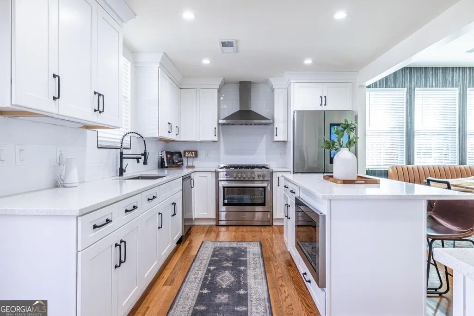
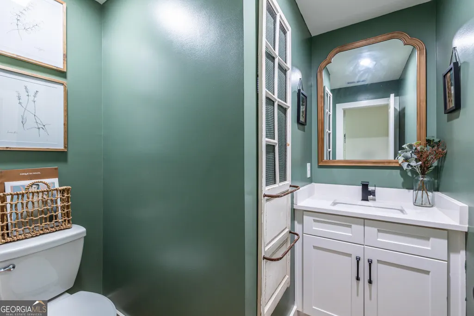
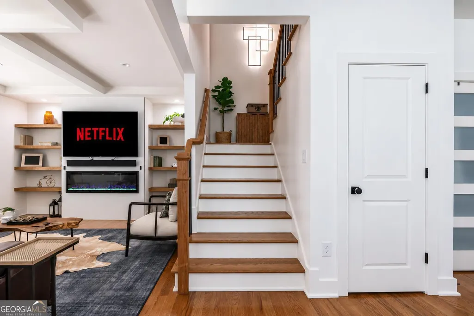
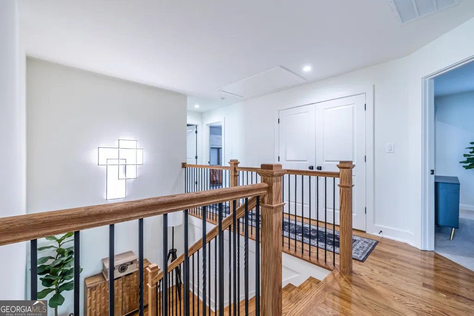
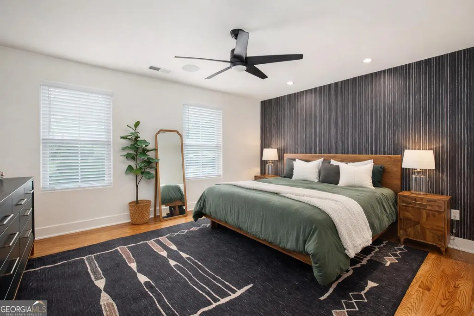
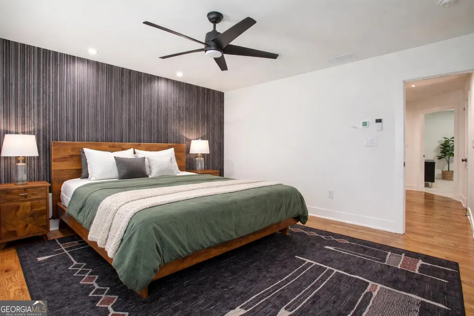
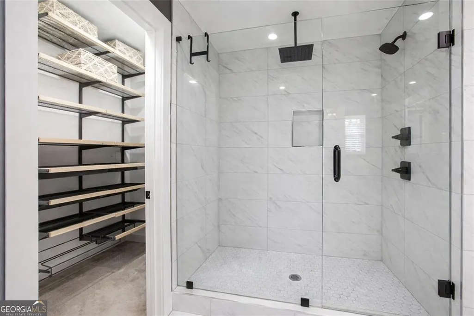
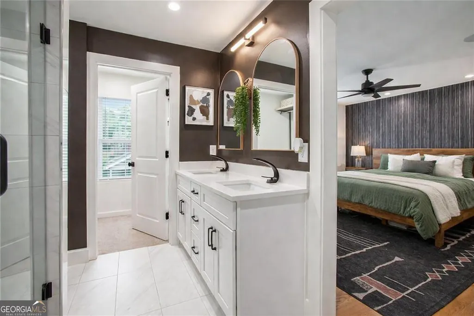
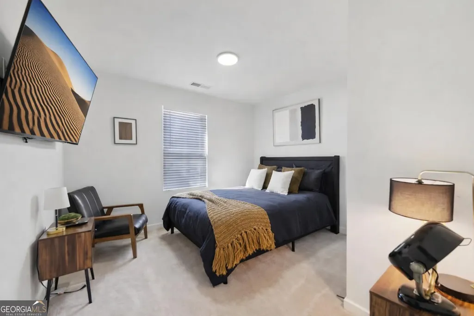
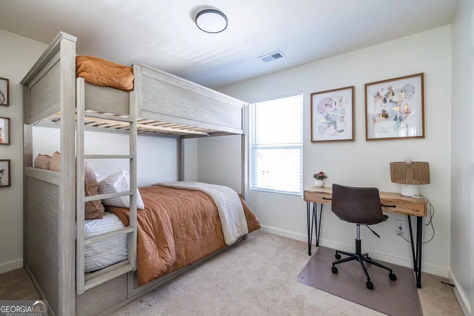
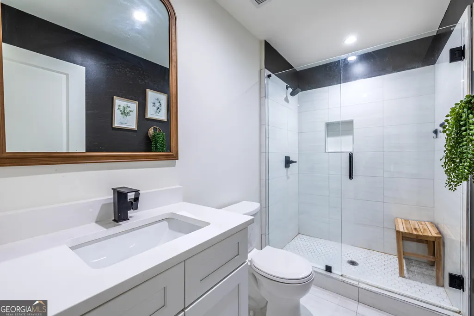
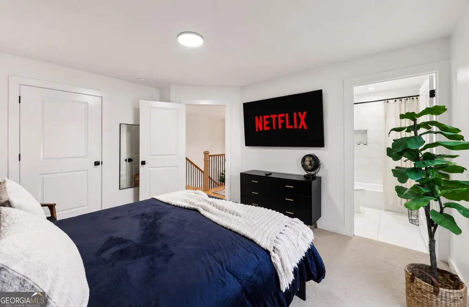
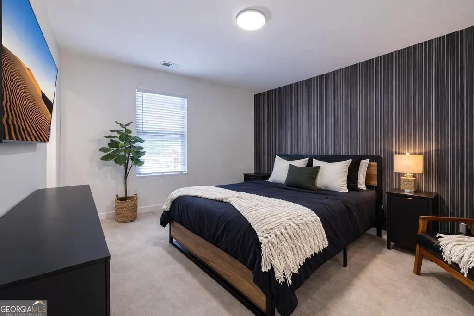
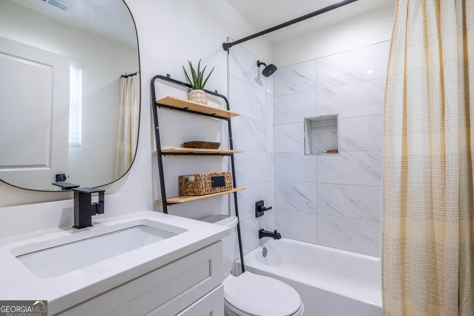
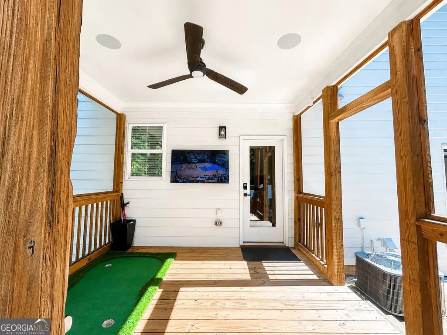
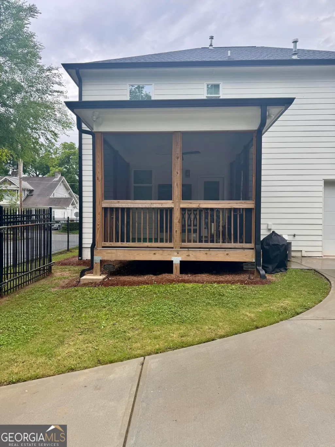
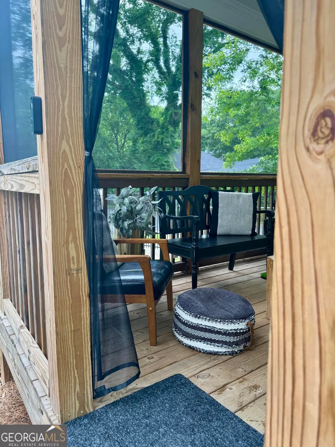
* Chef's Kitchen with Commercial-Style Gas Range * Customized Walk-In Pantry * Custom Closet Systems Throughout * *Compound-Style Layout * Screened Outdoor Living Space * Private Fenced Yard * Minutes to Mercedes-Benz Stadium, Downtown, Midtown & the BeltLine Move-in ready home in Atlanta's rapidly evolving Westside corridor. This thoughtfully designed 4-bedroom, 3.5-bath residence features more than 2,100 square feet of contemporary living space in the Ashview Heights community, with convenient access to Downtown Atlanta, West Midtown, Mercedes-Benz Stadium, the BeltLine, and ongoing Westside revitalization. Highlights include a Control4 automation system and integrated surround sound serving the family room, primary suite, and screened outdoor living space, creating a connected living experience throughout key areas of the home. Inside, the light-filled open-concept floor plan features high ceilings, modern finishes, spacious living areas, and flexible spaces that can accommodate a home office, guest suite, creative studio, fitness area, or multigenerational living. The kitchen serves as a central gathering space and features a large island, quartz countertops, custom cabinetry, stainless steel appliances, a commercial-style gas range with vent hood, and a spacious customized pantry designed to maximize storage and organization. Additional customized closet systems throughout the home provide enhanced functionality and storage solutions. A standout feature is the screened outdoor living retreat, creating a seamless connection between indoor and outdoor spaces. Designed for year-round enjoyment, this versatile area expands the home's living footprint and provides additional space for dining, entertaining, relaxing, or enjoying the surrounding outdoor setting. The compound-style layout creates a unique sense of privacy while extending the living experience beyond the interior walls. Conveniently located near Clark Atlanta University, Morehouse College, Spelman College, Downtown Atlanta, West Midtown, dining, entertainment, and many of Atlanta's most recognized destinations, this property combines contemporary design, integrated technology, outdoor living, and a highly connected location. Suitable for a primary residence, relocation opportunity, or long-term investment, this home combines newer construction, modern amenities, customized storage solutions, private outdoor living, and proximity to one of Atlanta's most active redevelopment areas. Optional furnished package available through a separate bill of sale. Furnishings may be purchased separately.
| Elementary School | Middle School | High School |
|---|---|---|
| Jones Elementary School | Herman J Russell Middle School | Booker T Washington High School |
| Price History | |
|---|---|
| 3/17/2026 | Listed $619,900 |
| 4/2/2026 | 3$599,900 |
| 5/7/2026 | 3$579,900 |
| 7/16/2026 | 1$574,900 |
| 7/17/2026 | 2$589,000 |
General Features
| Sewer | Public Sewer |
|---|---|
| Heating | Forced Air,Natural Gas |
| Cooling | Ceiling Fan(s),Central Air |
| Utilities | Cable Available,Electricity Available,High Speed Internet,Natural Gas Available,Phone Available,Sewer Available,Underground Utilities,Water Available |
| Roof | Composition |
| Appliances | Cooktop,Disposal,Dryer,Gas Water Heater,Ice Maker,Microwave,Range,Refrigerator,Stainless Steel Appliance(s),Dishwasher |
| Association Fee Includes | None |
| Architectural Style | Contemporary |
| Construction Materials | Wood Siding |
| Year Built | 2023 |
| View | City |
| Levels | Two |
| Property Subtype | Single Family Residence |
| Tax Year | 2025 |
| Community Features | Street Lights,Near Public Transport,Walk To Schools |
| County | Fulton |
| New Construction | false |
| Property Type | Residential |
| HOA | false |
| Attached Garage | true |
| Subdivision Name | Ashview Heights |
| Garage Y/N | true |
| Full Baths | 3 |
| Status | Active |
| Directions | From I-20, take Exit 55A for Joseph E. Lowery Blvd. Head south on Joseph E. Lowery Blvd SW, then turn left onto Parsons St SW. Continue to 969 Parsons St SW. Home is near the intersection of Parsons St SW and Abbott St SW. From I-75/85 (Downtown Connector), take I-20 West and take Exit 55A for Joseph E. Lowery Blvd. Head south on Joseph E. Lowery Blvd SW, then turn left onto Parsons St SW. Continue to 969 Parsons St SW. Home is near the intersection of Parsons St SW and Abbott St SW. |
| High School | Booker T Washington |
| City | Atlanta |
| Lot Size Units | Square Feet |
| Lot Size Square Feet | 5227.2 |
| Carport Y/N | false |
| Elementary School | Jones |
| Land Lease Y/N | false |
| Tax Annual Amount | 8718.52 |
| Home Warranty Y/N | false |
| Middle/Junior High School | Herman J Russell |
| Property Condition | Updated/Remodeled |
| Structure Type | House |
| Building Area Units | Square Feet |
| Living Area Units | Square Feet |
| Standard Status | Active |
Interior Features
| Interior Amenities | Beamed Ceilings,Bookcases,Double Vanity,High Ceilings,In-Law Floorplan,Tile Bath,Walk-In Closet(s) |
|---|---|
| Basement | Crawl Space |
| Flooring | Carpet,Hardwood,Tile |
| Total Fireplaces | 1 |
| Air Conditioning Y/N | true |
| Heating Y/N | true |
| Fireplace Y/N | true |
| Above Grade Finished Area | 2124 |
| Half Baths | 1 |
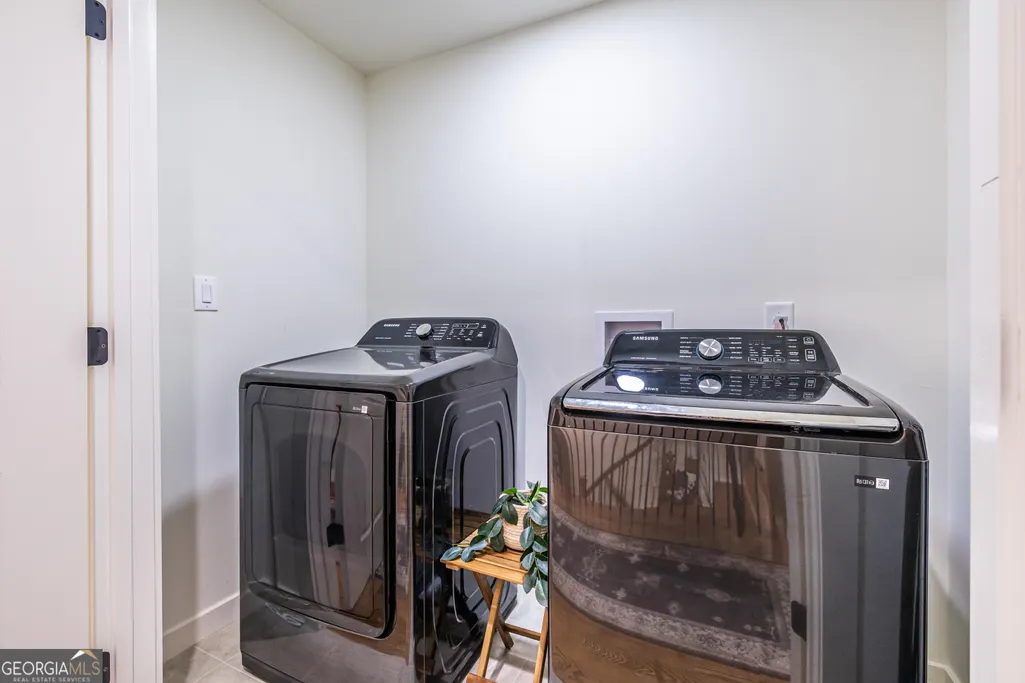
| Laundry Features | In Hall,Laundry Closet,Upper Level |
| Total Bedrooms | 4 |
| Below Grade Finished Area Unit Type | Square Feet |
| LivingAreaSource | Owner |
| Above Grade Finished Area Unit Type | Square Feet |
| Total Baths | 4 |
Exterior Features
| Exterior Amenities | Other |
|---|---|
| Parking Features | Garage,Attached,Off Street,Parking Pad,Kitchen Level,Garage Door Opener,Over 1 Space per Unit |
| Lot Features | City Lot,Corner Lot,Level,Private |
| Water Source | Public |
| Total Parking | 6 |
| Lot Size Area | 5227.2 |
| Building Area Total | 2124 |
| Lot Size Acres | 0.12 |
| Lot Size Source | Owner |
Amenities
- Foreclosure
- Views
- Short Sale
- New Construction
- Adult 55+
- Lease To Own
- No HOA Fees
- Furnished
- Primary On Main
- Air Conditioning
- Seller Finance
- Green
- Fixer Upper
- Horse
- Golf
- Fireplace
- Deck
- Garage
- Basement
- Pool
Property vs Single Family Average in 30314
Price
Taxes
Year Built

 ©2026 Georgia Multiple Listing Service All information deemed reliable but not guaranteed. All properties are subject to prior sale, change or withdrawal. Neither listing broker(s) or information provider(s) shall be responsible for any typographical errors, misinformation, misprints and shall be held totally harmless. Listing(s) information is provided for consumer's personal, non-commercial use and may not be used for any purpose other than to identify prospective properties consumers may
 Northeast Georgia Board of REALTORS® All information deemed reliable but not guaranteed. All properties are subject to prior sale, change or withdrawal. Neither listing broker(s) or information provider(s) shall be responsible for any typographical errors, misinformation, misprints and shall be held totally harmless. Listing(s) information is provided for consumer's personal, non-commercial use and may not be used for any purpose other than to identify prospective properties consumers may be
 The information set forth on this site is based upon information which we consider reliable, but because it has been supplied by third parties to our franchisees (who in turn supplied it to us), we can not represent that it is accurate or complete, and it should not be relied upon as such. The offerings are subject to errors, omissions, changes, including price, or withdrawal without notice. All dimensions are approximate and have not been verified by the selling party and can not be verified. It
