
Primary on Main
Address
4695 Browns Mill Ferry Road, Lithonia, GA
Price
$ 199,900
Property Attributes
- MLS#10712390
- TypeSingle Family
- Listing Status Under Contract
- CountyDeKalb
- CityLithonia
- NeighborhoodChestnut Lake Preserve
- Zip30038
- StyleRanch
- Year Built1983
- Taxes$ 4435
- Price$ 199,900
- Bedrooms3
- Full Bathrooms2
- Half Bathrooms0
- Sqr Footage1312
- Lot Size0.35 Acres
Data Source:
Georgia MLS (GAMLS)
Property Description
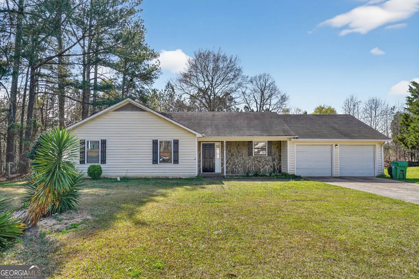
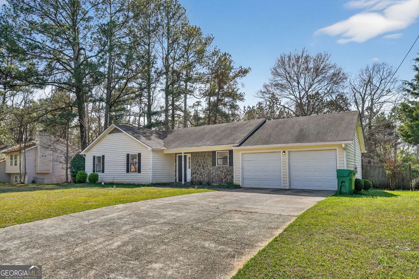
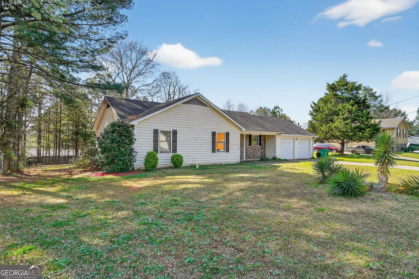
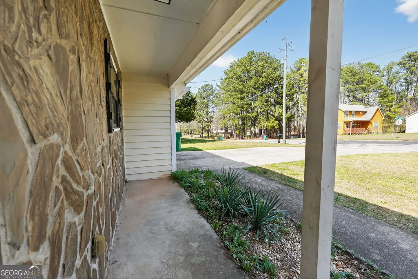
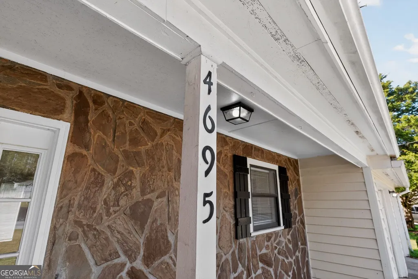
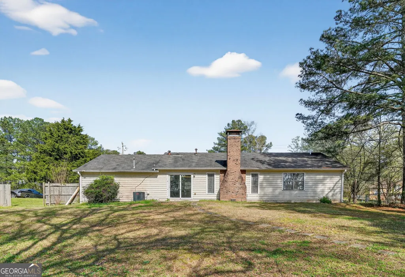
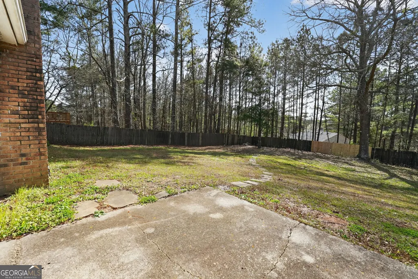
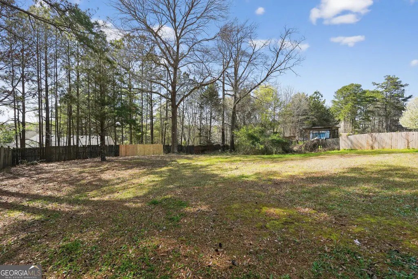
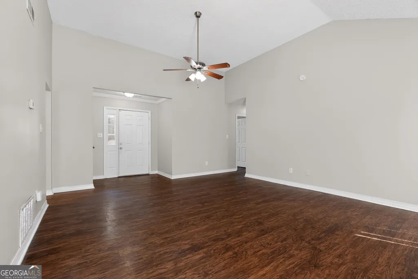
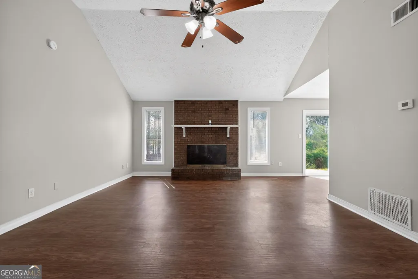
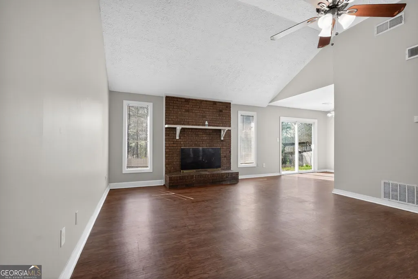
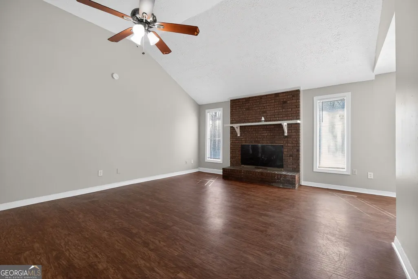
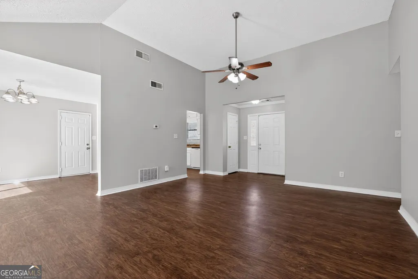
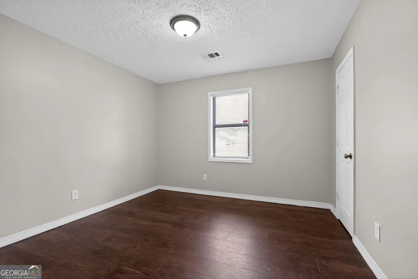
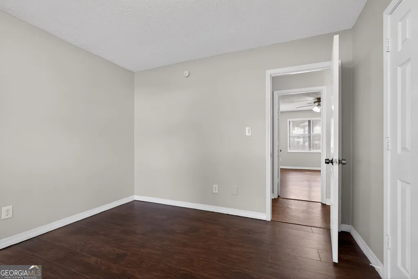
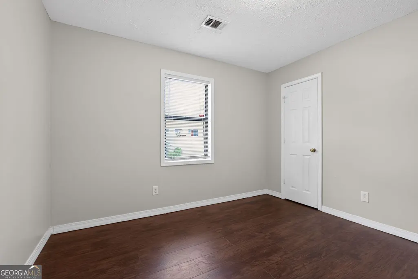
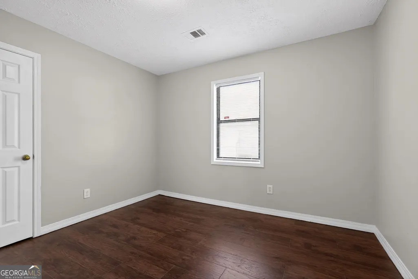
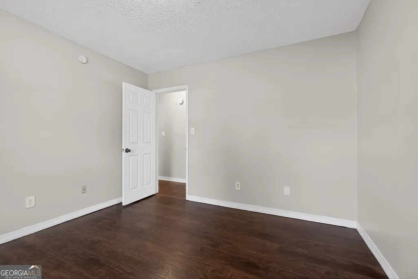
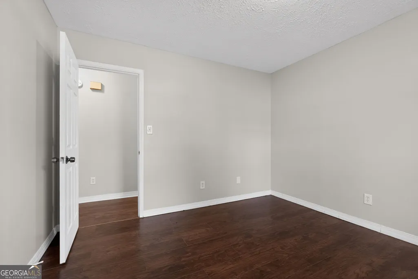
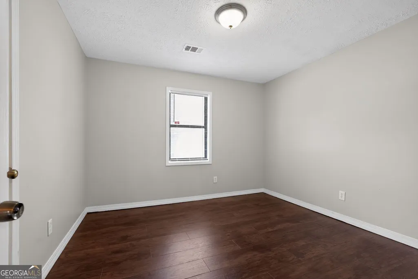
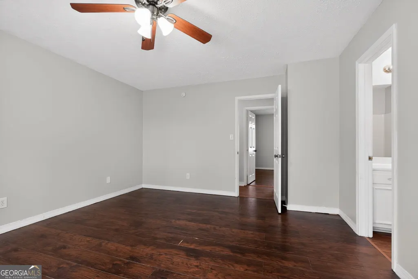
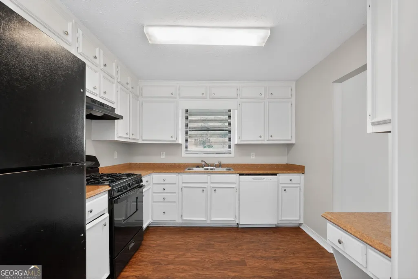
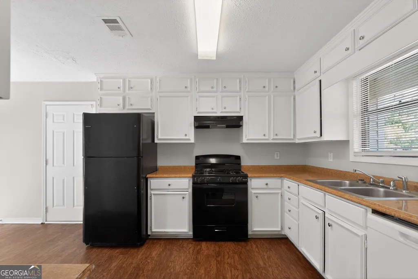
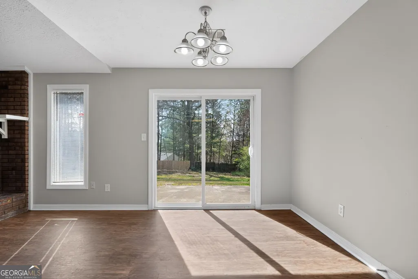
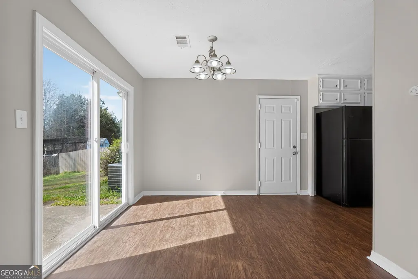
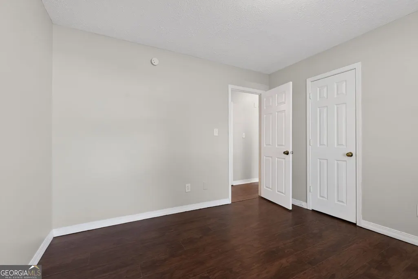
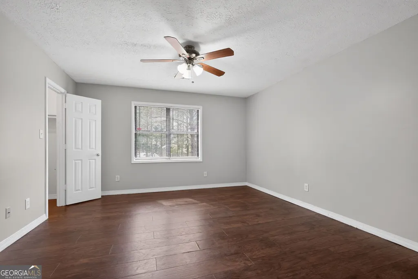
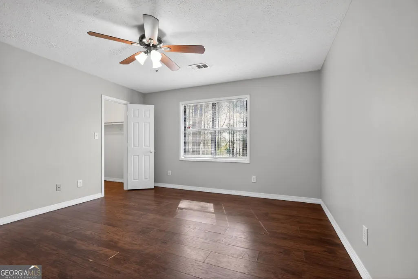
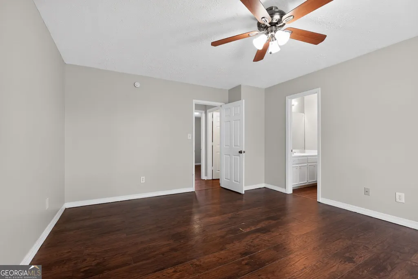
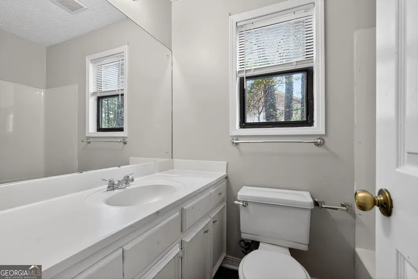
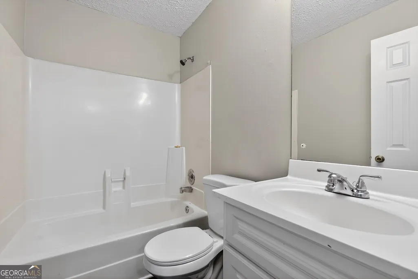
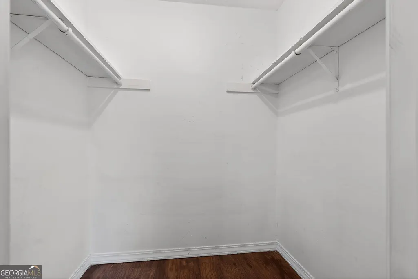
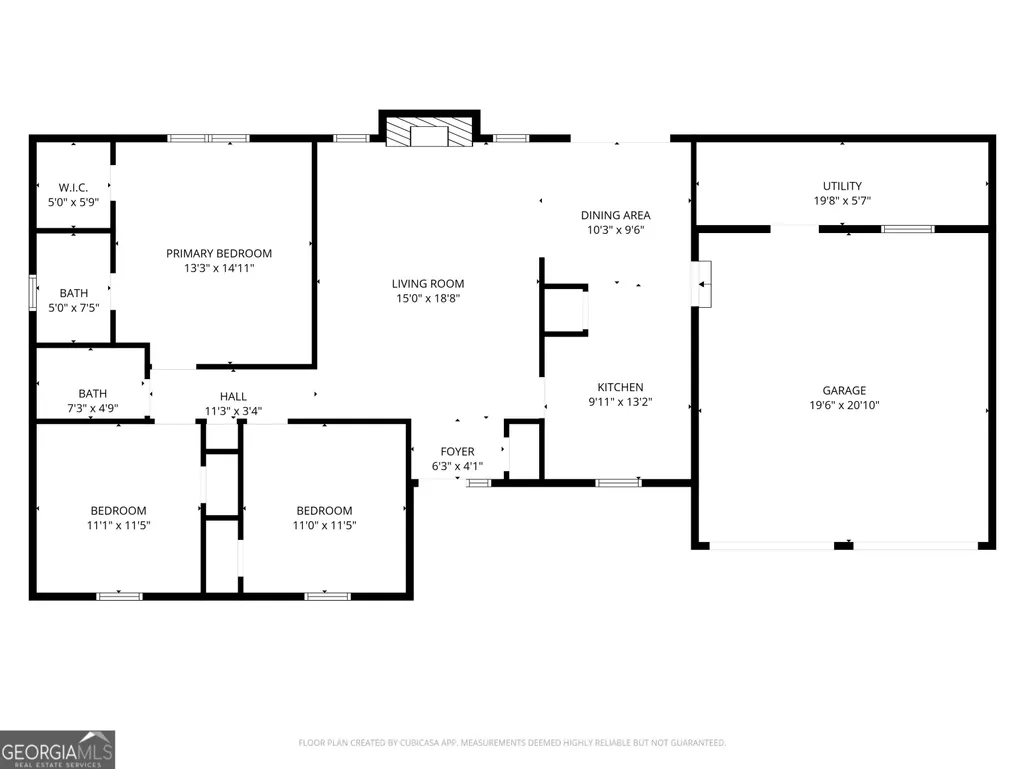
Welcome to 4695 Browns Mill Ferry Road, a beautifully character-filled ranch residence located in the heart of Lithonia's established Chestnut Lake Preserve community. This 3-bedroom, 2-bathroom 1312 sqft home perfectly blends classic 1970s architecture with standout modern curb appeal, highlighted by an attractive decorative stone application that complements the durable vinyl exterior. As you approach, you are greeted by a long, inviting covered front porch-the ideal spot for morning coffee or relaxing in the evening shade. Step inside to discover a seamless flow defined by warm hardwoods that run throughout the entire home, offering both beauty and easy maintenance. The heart of the home is the expansive living room, where a magnificent wood-burning masonry fireplace serves as a stunning focal point, perfect for cozying up during Georgia's cooler months. The primary suite serves as a privafeaturing a spacious walk-in closet and a dedicated full bathroom. Two additional well-appointed bedrooms share a second full bath, providing ample space for family, guests, or a home office. Functionality is front and center with the attached 2-car garage, which houses a hidden gem: a dedicated 6x20 utility and laundry room. This oversized space offers abundant room for additional storage, a secondary pantry, or a specialized hobby area while keeping the main living quarters clutter-free. The outdoor living space is equally impressive. Situated on a level 0.35-acre lot, the backyard is fully enclosed by a wood privacy fence, creating a secure oasis for recreation or pets. Mature trees line the perimeter, providing a natural canopy and an enhanced sense of privacy. Whether you are hosting a summer barbecue or enjoying a quiet afternoon in the grass, this yard offers the perfect backdrop. Conveniently located within the DeKalb County school district (Browns Mill Elementary) and just minutes from local shopping, dining, and major transport arteries, this home offers the perfect balance of suburban tranquility and city accessibility. Don't miss your chance to own this move-in-ready gem that combines unique masonry details with functional modern living.
| Elementary School | Middle School | High School |
|---|---|---|
| Browns Mill Elementary School | Salem Middle School | Martin Luther King Jr High School |
| Price History | |
|---|---|
| 3/18/2026 | Listed $209,900 |
| 5/29/2026 | 5$199,900 |
General Features
| Sewer | Public Sewer |
|---|---|
| Heating | Central,Natural Gas |
| Cooling | Ceiling Fan(s),Central Air |
| Utilities | Electricity Available,Natural Gas Available,Sewer Connected,Water Available |
| Roof | Composition |
| Appliances | Dishwasher,Range,Refrigerator |
| Association Fee Includes | None |
| Patio/Porch Features | Patio,Porch |
| Architectural Style | Ranch |
| Construction Materials | Stone,Vinyl Siding |
| Year Built | 1983 |
| Levels | One |
| Property Subtype | Single Family Residence |
| Tax Year | 2025 |
| Community Features | None |
| County | DeKalb |
| New Construction | false |
| Property Type | Residential |
| HOA | false |
| Attached Garage | true |
| Subdivision Name | Chestnut Lake Preserve |
| Garage Y/N | true |
| Full Baths | 2 |
| Status | Under Contract |
| Directions | From I-20 E, take exit 74 for Evans Mill Rd. Turn right onto Evans Mill Rd, then turn right onto Mall Pkwy. Turn left onto Klondike Rd, then turn right onto Browns Mill Rd. Turn left onto Browns Mill Ferry Rd. The property will be on your left. |
| High School | Martin Luther King Jr |
| City | Lithonia |
| Lot Size Units | Square Feet |
| Lot Size Square Feet | 15246 |
| Carport Y/N | false |
| Elementary School | Browns Mill |
| Land Lease Y/N | false |
| Tax Annual Amount | 4435 |
| Home Warranty Y/N | false |
| Middle/Junior High School | Salem |
| Property Condition | Resale |
| Virtual Tour | https://vimeo.com/1172816943/825ab0537d |
| Structure Type | House |
| Building Area Units | Square Feet |
| Living Area Units | Square Feet |
| Standard Status | Pending |
| Occupancy Type | Vacant |
Interior Features
| Interior Amenities | Master On Main Level,Walk-In Closet(s) |
|---|---|
| Basement | None |
| Flooring | Hardwood |
| Total Fireplaces | 1 |
| Fireplace Features | Living Room,Masonry |
| Air Conditioning Y/N | true |
| Heating Y/N | true |
| Fireplace Y/N | true |
| Above Grade Finished Area | 1312 |
| Laundry Features | In Garage |
| Total Bedrooms | 3 |
| Main Level Bedrooms | 3 |
| Main Level Bathrooms | 2 |
| Below Grade Finished Area Unit Type | Square Feet |
| LivingAreaSource | Public Records |
| Above Grade Finished Area Unit Type | Square Feet |
| Total Baths | 2 |
Exterior Features
| Vegetation | Grassed,Partially Wooded |
|---|---|
| Fencing | Fenced,Wood |
| Parking Features | Garage,Attached |
| Lot Features | Level |
| Water Source | Public |
| Total Parking | 2 |
| Lot Size Area | 15246 |
| Building Area Total | 1312 |
| Lot Size Acres | 0.35 |
| Lot Size Source | Public Records |
Amenities
- Foreclosure
- Views
- Short Sale
- New Construction
- Adult 55+
- Lease To Own
- No HOA Fees
- Furnished
- Primary On Main
- Air Conditioning
- Seller Finance
- Green
- Fixer Upper
- Horse
- Golf
- Fireplace
- Deck
- Garage
- Basement
- Pool
Property vs Single Family Average in 30038
Price
Taxes
Year Built

 ©2026 Georgia Multiple Listing Service All information deemed reliable but not guaranteed. All properties are subject to prior sale, change or withdrawal. Neither listing broker(s) or information provider(s) shall be responsible for any typographical errors, misinformation, misprints and shall be held totally harmless. Listing(s) information is provided for consumer's personal, non-commercial use and may not be used for any purpose other than to identify prospective properties consumers may
 Northeast Georgia Board of REALTORS® All information deemed reliable but not guaranteed. All properties are subject to prior sale, change or withdrawal. Neither listing broker(s) or information provider(s) shall be responsible for any typographical errors, misinformation, misprints and shall be held totally harmless. Listing(s) information is provided for consumer's personal, non-commercial use and may not be used for any purpose other than to identify prospective properties consumers may be
 The information set forth on this site is based upon information which we consider reliable, but because it has been supplied by third parties to our franchisees (who in turn supplied it to us), we can not represent that it is accurate or complete, and it should not be relied upon as such. The offerings are subject to errors, omissions, changes, including price, or withdrawal without notice. All dimensions are approximate and have not been verified by the selling party and can not be verified. It
