
Views - Primary on Main
Address
80 Pine Grove Drive, Blue Ridge, GA
Price
$ 569,000
Property Attributes
- MLS#10712546
- TypeSingle Family
- Listing Status Active
- CountyFannin
- CityBlue Ridge
- NeighborhoodPine Grove Estates
- Zip30513
- StyleRustic, Traditional
- Year Built2005
- Taxes$ 1444
- Price$ 569,000
- Bedrooms5
- Full Bathrooms4
- Half Bathrooms0
- Sqr Footage3600
- Lot Size1 Acres
Data Source:
Georgia MLS (GAMLS)
Property Description
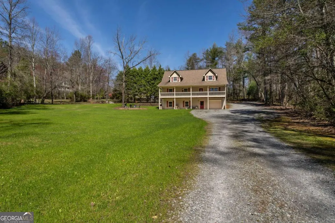
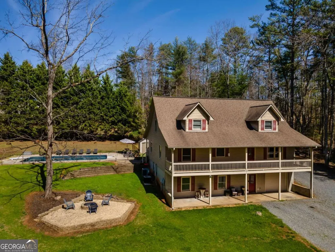
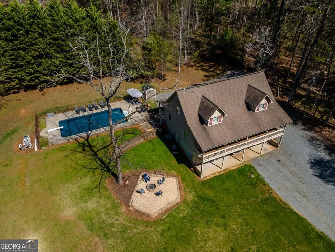
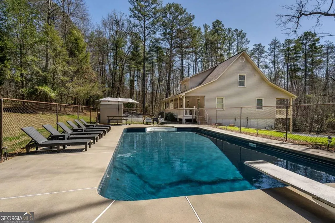
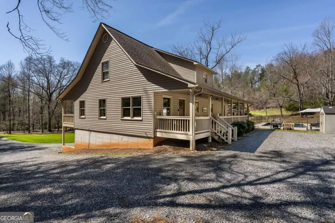
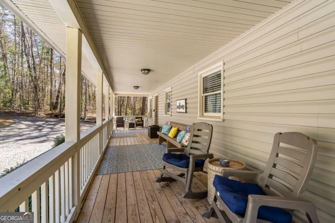
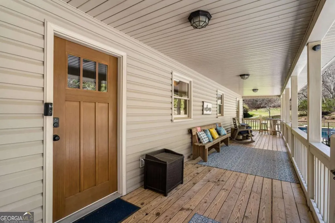
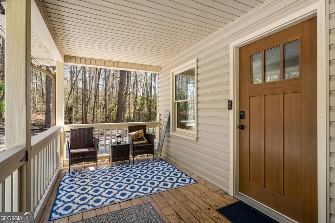
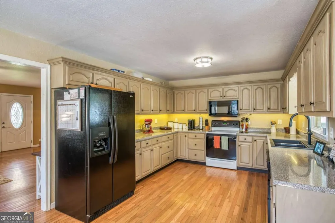
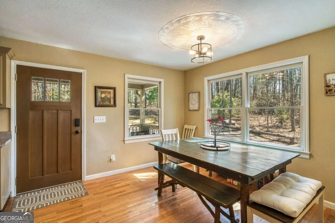
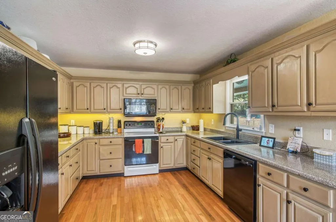
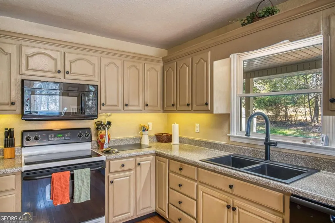
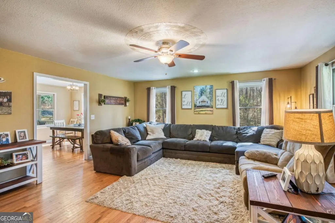
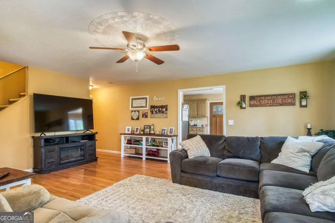
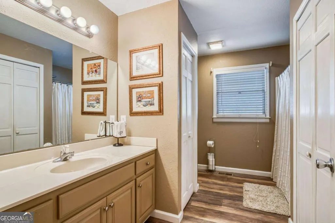
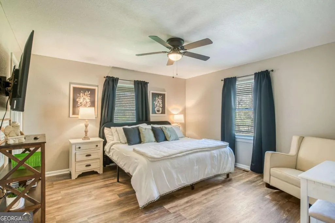
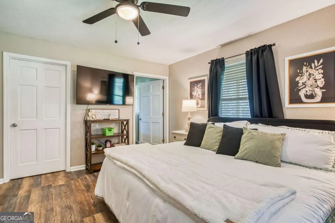
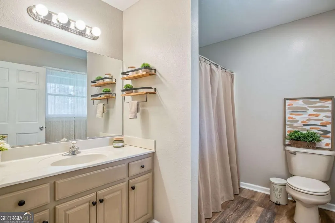
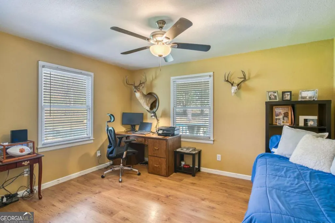
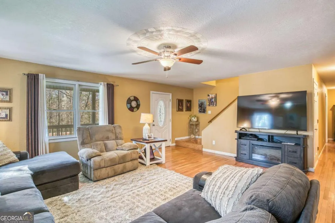
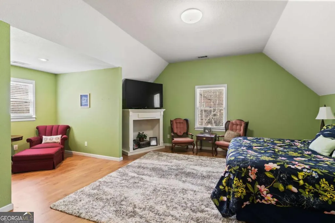
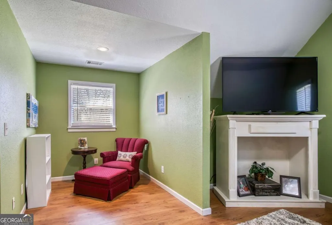
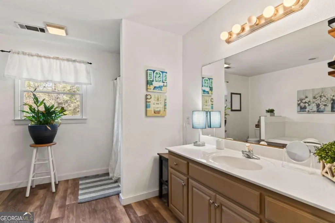
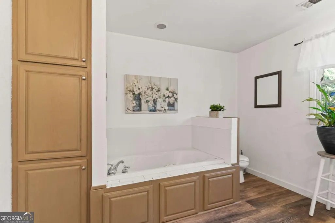
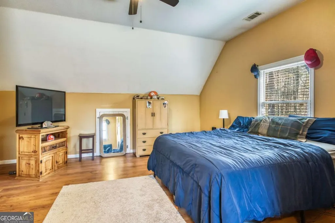
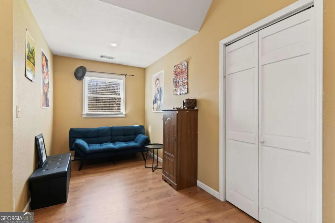
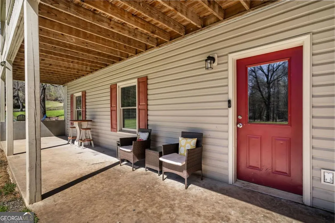
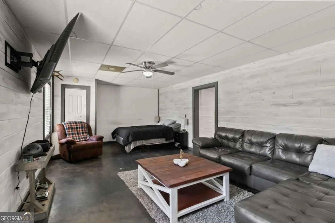
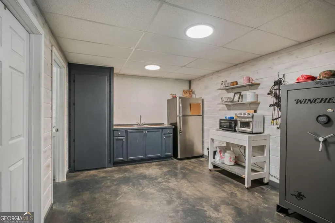
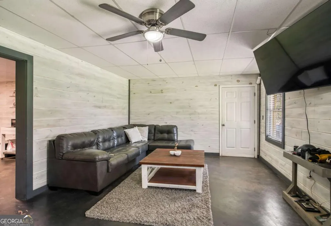
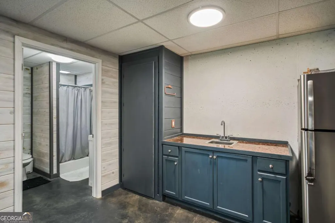
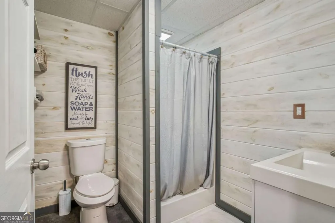
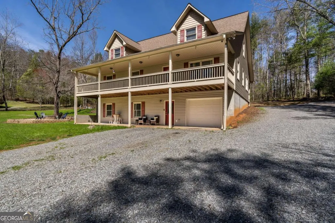
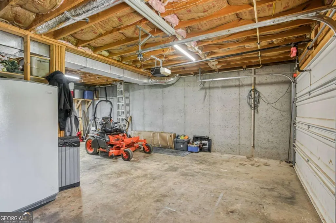
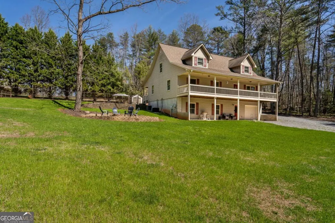
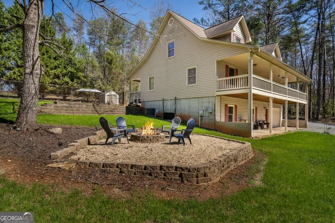
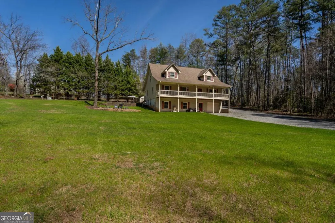
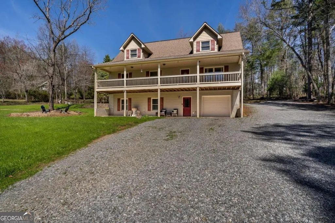
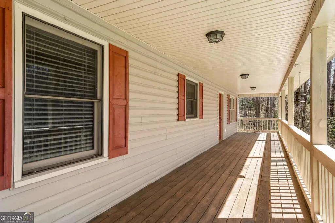
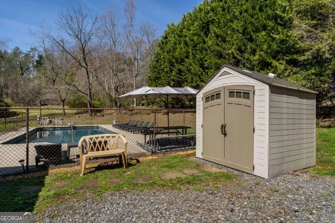
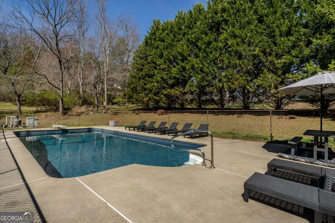
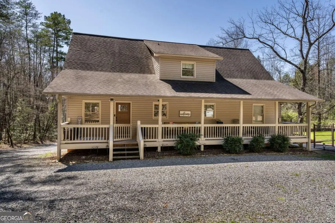
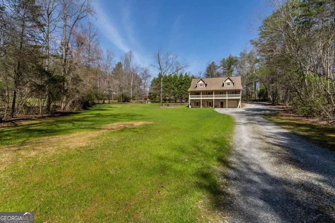
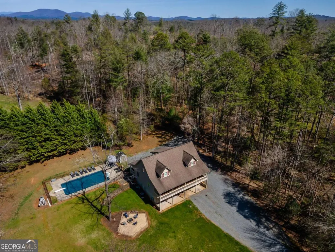
If you envision your family enjoying a comfortable and recreational home, your search ends here at 80 Pine Grove. This family-friendly property is designed for fun and relaxation. From both the front and back porches, you can watch kids and pets play on the spacious, level green lawn-perfect for family gatherings and outdoor activities. A cozy fire pit and a well-maintained swimming pool will make it easy to entertain family and friends. For those who love to cook, the large kitchen has plenty of cabinet space, and the dedicated dining room is ideal for hosting gatherings. The thoughtfully designed living room provides a comfortable space for movie nights, with provisions already in place for a gas fireplace-previously removed, but the lines remain ready for easy re-installation. Throughout the home, you'll find elegant oak flooring, complemented by stylish vinyl in select areas. Convenience is key here, with two main-level bedrooms, including a conveniently located washer/dryer. Upstairs, you'll discover two spacious bedrooms, each with a large bathroom centrally located between them. The basement features a garage perfect for storing outdoor toys and a workshop. Plus, there's a furnished area designed for guests, featuring a living room/bedroom, kitchenette, bathroom, and walk-in closet-ideal for parents wanting to enjoy mountain life for a season. This home seamlessly blends indoor comfort with outdoor enjoyment and is situated privately in Blue Ridge, yet conveniently close to McCaysville. 80 Pine Grove is ready to welcome young families or empty nesters eager for family visits. If you wish to install a new heater for the pool the propane tank buried will heat the pool. Don't miss out on this exceptional opportunity!
| Elementary School | Middle School | High School |
|---|---|---|
| Blue Ridge Elementary School | Fannin Middle School | Fannin High School |
| Price History | |
|---|---|
| 3/18/2026 | Listed $569,000 |
General Features
| Sewer | Septic Tank |
|---|---|
| Heating | Central,Electric,Hot Water,Propane |
| Cooling | Ceiling Fan(s),Central Air,Electric |
| Utilities | Cable Available,Electricity Available,High Speed Internet,Phone Available,Propane,Underground Utilities,Water Available |
| Roof | Composition |
| Appliances | Dishwasher,Electric Water Heater,Microwave,Range,Refrigerator |
| Association Fee Includes | None |
| Patio/Porch Features | Deck,Porch |
| Architectural Style | Rustic,Traditional |
| Pool Features | Heated,In Ground |
| Security Features | Smoke Detector(s) |
| Construction Materials | Vinyl Siding |
| Year Built | 2005 |
| View | Seasonal View |
| Levels | Two |
| Property Subtype | Single Family Residence |
| Tax Year | 2025 |
| Community Features | None |
| Accessibility | Accessible Doors,Accessible Full Bath,Accessible Hallway(s),Accessible Kitchen |
| County | Fannin |
| New Construction | false |
| Property Type | Residential |
| HOA | false |
| Attached Garage | true |
| Subdivision Name | Pine Grove Estates |
| Garage Y/N | true |
| Other Structures | Other,Shed(s) |
| Full Baths | 4 |
| Status | Active |
| Directions | From Blue Ridge, take Hwy 5 North approx.6 miles and turn left at Abernathy's Furniture Store. Then, right on Madola, stay on Madola approximately 3 miles to the end, and turn left on Mobile Road, stay on Mobile Road, and turn right into Pine Grove Estates. Home will be on the Right, look for the sign. |
| High School | Fannin |
| City | Blue Ridge |
| Lot Size Units | Acres |
| Lot Size Square Feet | 43560 |
| Carport Y/N | false |
| Elementary School | Blue Ridge |
| Land Lease Y/N | false |
| Tax Annual Amount | 1444.36 |
| Home Warranty Y/N | false |
| Middle/Junior High School | Fannin |
| Property Condition | Resale |
| Virtual Tour | https://www.zillow.com/view-imx/fd1b9049-f20e-4a93-8ff5-0416eb1d681c?setAttribution=mls&wl=true&initialViewType=pano&utm_source=dashboard |
| Structure Type | House |
| Building Area Units | Square Feet |
| Living Area Units | Square Feet |
| Standard Status | Active |
Interior Features
| Interior Amenities | Double Vanity,Master On Main Level,Other,Separate Shower,Soaking Tub,Entrance Foyer,Walk-In Closet(s) |
|---|---|
| Basement | Exterior Entry,Finished,Full,Interior Entry |
| Flooring | Hardwood,Vinyl |
| Fireplace Features | Other |
| Air Conditioning Y/N | true |
| Heating Y/N | true |
| Window Features | Double Pane Windows,Window Treatments |
| Fireplace Y/N | true |
| Above Grade Finished Area | 2160 |
| Laundry Features | In Hall,Laundry Closet,Other |
| Total Bedrooms | 5 |
| Below Grade Finished Area | 1440 |
| Main Level Bedrooms | 2 |
| Main Level Bathrooms | 2 |
| Below Grade Finished Area Unit Type | Square Feet |
| LivingAreaSource | Public Records |
| Above Grade Finished Area Unit Type | Square Feet |
| Kitchen Features | Breakfast Area,Country Kitchen,Second Kitchen |
| Total Baths | 4 |
| Dining Room Features | Dining Rm/Living Rm Combo |
Exterior Features
| Exterior Amenities | Balcony,Garden |
|---|---|
| Vegetation | Cleared |
| Parking Features | Guest,Garage,Basement,Off Street,Kitchen Level |
| Lot Features | Level,Open Lot,Private |
| Water Source | Public |
| Lot Size Area | 1 |
| Foundation Details | Slab |
| Building Area Total | 3600 |
| Lot Size Acres | 1 |
| Lot Size Source | Public Records |
Amenities
- Foreclosure
- Views
- Short Sale
- New Construction
- Adult 55+
- Lease To Own
- No HOA Fees
- Furnished
- Primary On Main
- Air Conditioning
- Seller Finance
- Green
- Fixer Upper
- Horse
- Golf
- Fireplace
- Deck
- Garage
- Basement
- Pool
Property vs Single Family Average in 30513
Price
Taxes
Year Built
 ©2026 Georgia Multiple Listing Service All information deemed reliable but not guaranteed. All properties are subject to prior sale, change or withdrawal. Neither listing broker(s) or information provider(s) shall be responsible for any typographical errors, misinformation, misprints and shall be held totally harmless. Listing(s) information is provided for consumer's personal, non-commercial use and may not be used for any purpose other than to identify prospective properties consumers may
 Listings identified with the FMLS IDX logo come from FMLS and are held by brokerage firms other than the owner of this website. The listing brokerage is identified in any listing details. Information is deemed reliable but is not guaranteed. If you believe any FMLS listing contains material that infringes your copyrighted work please
  Northeast Georgia Board of REALTORS® All information deemed reliable but not guaranteed. All properties are subject to prior sale, change or withdrawal. Neither listing broker(s) or information provider(s) shall be responsible for any typographical errors, misinformation, misprints and shall be held totally harmless. Listing(s) information is provided for consumer's personal, non-commercial use and may not be used for any purpose other than to identify prospective properties consumers may be
 The information set forth on this site is based upon information which we consider reliable, but because it has been supplied by third parties to our franchisees (who in turn supplied it to us), we can not represent that it is accurate or complete, and it should not be relied upon as such. The offerings are subject to errors, omissions, changes, including price, or withdrawal without notice. All dimensions are approximate and have not been verified by the selling party and can not be verified. It
