
Price Reduction - Views - Primary on Main - Eco Friendly
Address
801 Relic Ridge, Hampton, GA
Price
$ 500,000
Property Attributes
- MLS#10712838
- TypeSingle Family
- Listing Status Active
- CountyHenry
- CityHampton
- NeighborhoodTRADITIONS @ CRYSTAL LAKE
- Zip30228
- StyleBrick Front, Traditional
- Year Built2020
- Taxes$ 7726
- Price$ 500,000
- Bedrooms5
- Full Bathrooms3
- Half Bathrooms1
- Sqr Footage3496
- Lot Size0.518 Acres
Data Source:
Georgia MLS (GAMLS)
Property Description
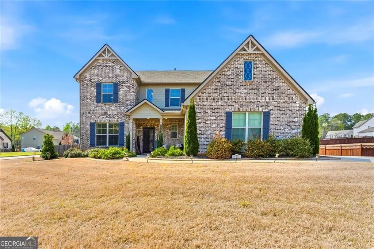
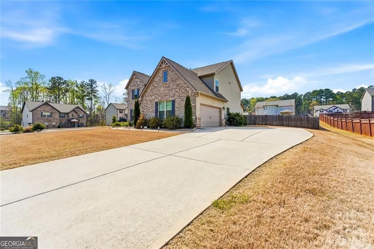
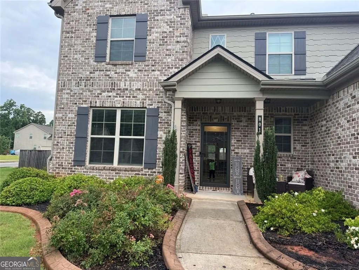
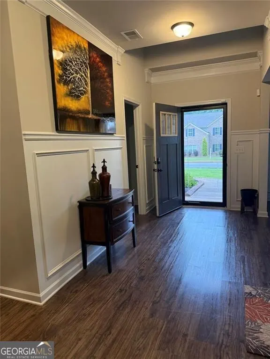
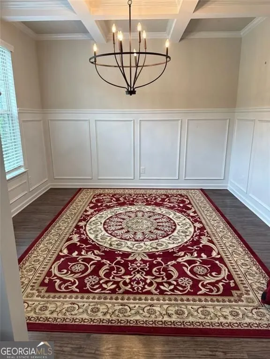
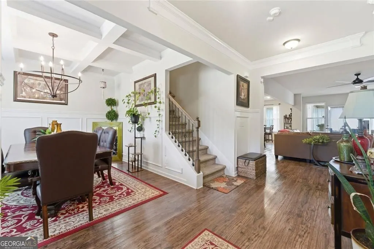
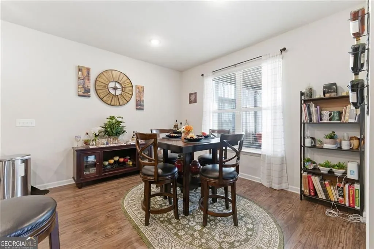
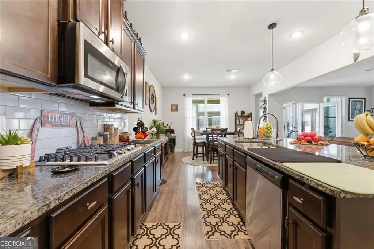
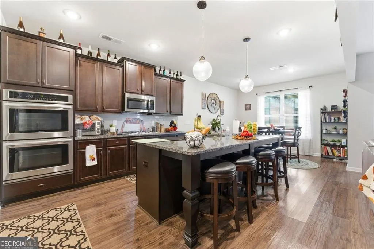
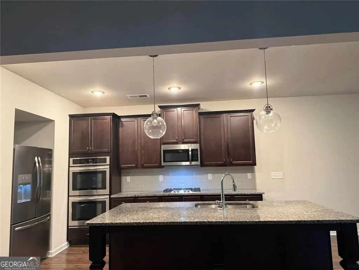
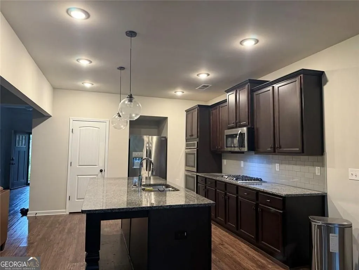
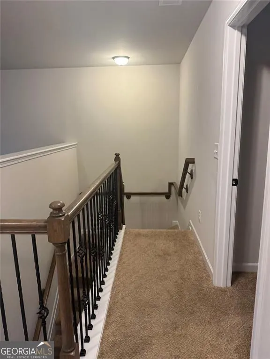
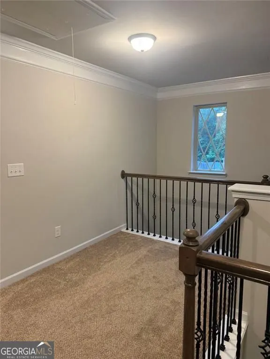
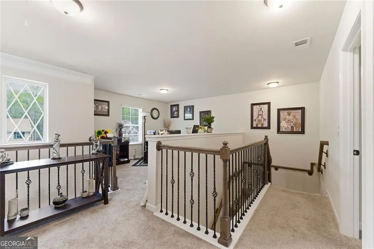
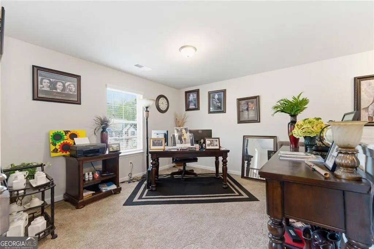
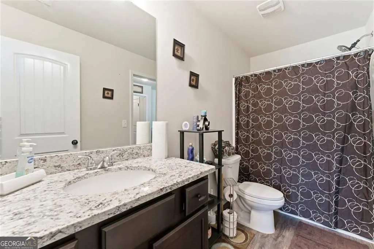
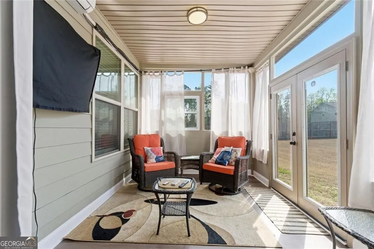
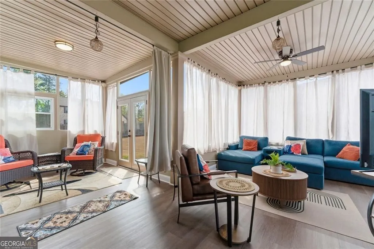
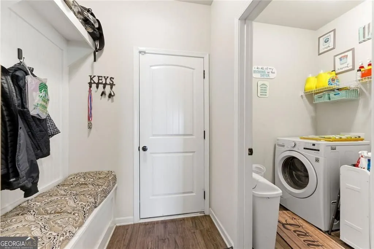
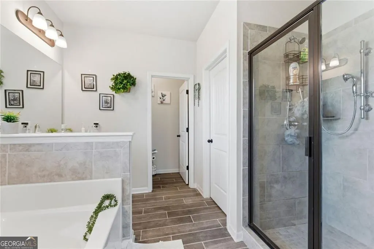
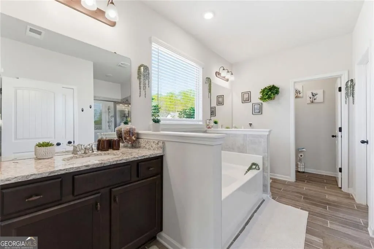
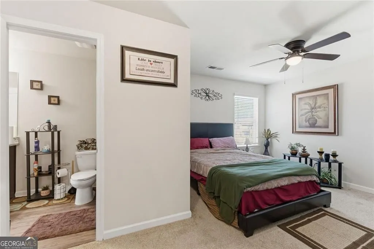
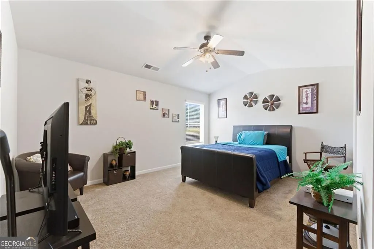
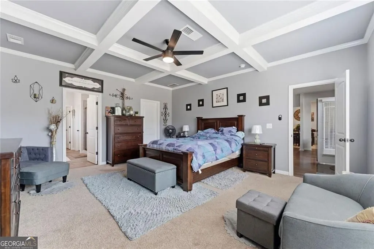
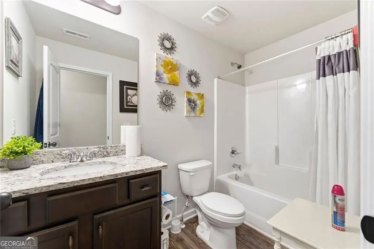
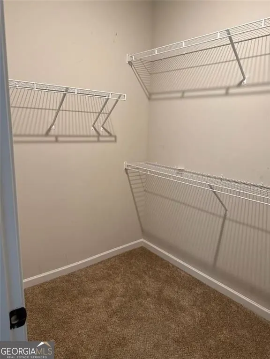
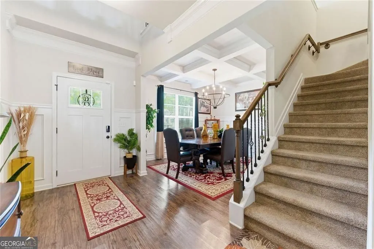
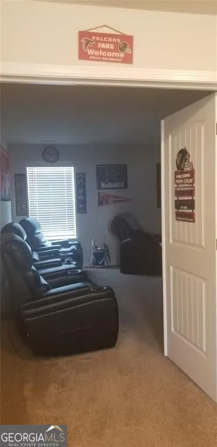
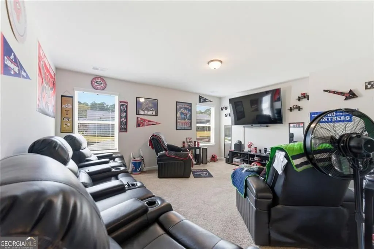
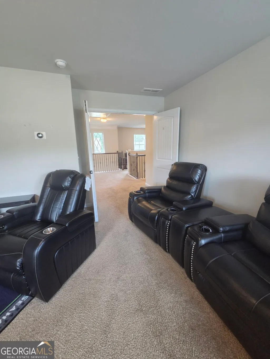
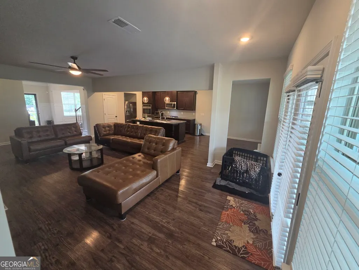
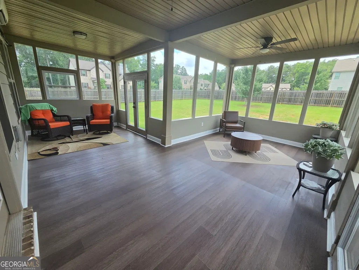
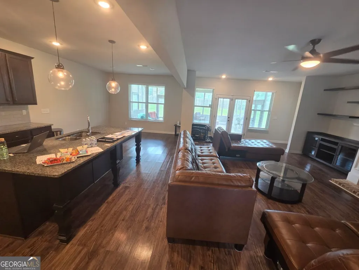
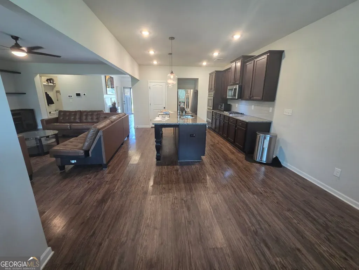
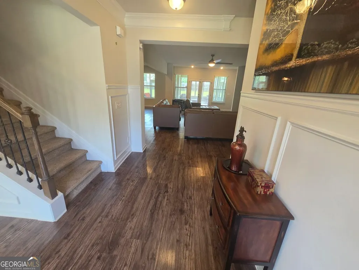
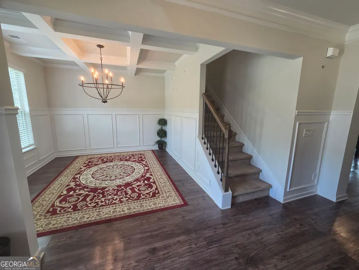
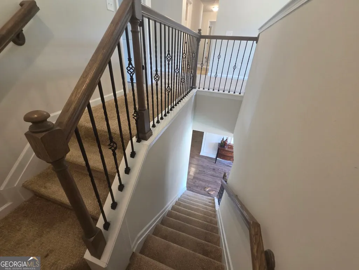
- MOTIVATED SELLER; Reduced Price. Sellers are open to negotiating the inclusion of some furniture/mounted TV's, theater seats, etc, at a discounted price in addition to a full price offer on this lovely house. Now, lets talk about this beauty. Like new, well maintained, original owner. Two car garage, side entrance, generous driveway with extra parking. Corner lot leading to a cult de sac, very private, no through traffic. Large level fenced in backyard. Impressive 2-story foyer, showcasing deep crown molding. Dining Room with coffered ceiling and chair rail panels. Thoughtful half-landing staircase from foyer hall leads to 2nd level to open loft area and 4 bedrooms and Media Room with extra bathrooms. 1st floor: Mudroom with padded bench and ample laundry room conveniently located near door to garage. Has spacious kitchen island, double oven, breakfast nook. Open Concept kitchen design with functional and visually appealing space facing the spacious family room and the additional add-on Large Sunroom with double doors. Sunroom is heated and air conditioned for year round comfort. 1st floor; large Owner Suite with coffered ceiling. Bathroom has 2 vanities and sinks, garden tub and spacious shower with bench, private water closet. Good home for multi-generational occupancy with diverse space options. Four Bedrooms upstairs with one possibly suitable as another master bedroom with bathroom which connects to a smaller bedroom. Several rooms have vaulted ceilings further enhancing the charm of this lovely house. House located within minutes of new and modern construction for expansive options for shopping, stores and dining. Seller is motivated and ready to make a deal.
| Elementary School | Middle School | High School |
|---|---|---|
| Dutchtown Elementary School | Dutchtown Middle School | Dutchtown High School |
| Price History | |
|---|---|
| 3/18/2026 | Listed $525,000 |
| 4/28/2026 | 1$520,000 |
| 6/30/2026 | 2$510,000 |
| 7/23/2026 | 2$500,000 |
General Features
| Sewer | Public Sewer |
|---|---|
| Heating | Central |
| Cooling | Central Air |
| Utilities | Electricity Available,Cable Available,High Speed Internet,Natural Gas Available,Phone Available,Sewer Available |
| Roof | Composition |
| Appliances | Dishwasher,Double Oven,Gas Water Heater,Microwave,Oven |
| HOA Fee | 320 |
| Association Fee Includes | Other |
| Patio/Porch Features | Porch |
| Architectural Style | Brick Front,Traditional |
| Security Features | Smoke Detector(s) |
| Construction Materials | Brick,Other |
| Year Built | 2020 |
| Electric | 220 Volts |
| View | City |
| Levels | Two |
| Property Subtype | Single Family Residence |
| Tax Year | 2025 |
| Waterfront Features | No Dock Or Boathouse |
| Community Features | None |
| Accessibility | Accessible Entrance,Accessible Full Bath,Accessible Hallway(s),Accessible Kitchen |
| County | Henry |
| New Construction | false |
| Property Type | Residential |
| HOA | true |
| Attached Garage | true |
| Energy Efficient | Insulation,Windows |
| Subdivision Name | TRADITIONS @ CRYSTAL LAKE |
| Garage Y/N | true |
| Other Structures | Other |
| Full Baths | 3 |
| Status | Active |
| Directions | Located south of Atlanta Airport , via I-20 or I-85/75. Use GPS |
| High School | Dutchtown |
| City | Hampton |
| Lot Size Units | Square Feet |
| Lot Size Square Feet | 22564.08 |
| Carport Y/N | false |
| Elementary School | Dutchtown |
| Property Attached Y/N | false |
| Land Lease Y/N | false |
| Tax Annual Amount | 7726 |
| Home Warranty Y/N | false |
| Middle/Junior High School | Dutchtown |
| Property Condition | Resale |
| Structure Type | House |
| Building Area Units | Square Feet |
| Living Area Units | Square Feet |
| Standard Status | Active |
Interior Features
| Interior Amenities | High Ceilings,Double Vanity,Master On Main Level,Walk-In Closet(s),Beamed Ceilings,Separate Shower,Vaulted Ceiling(s),Tray Ceiling(s),Entrance Foyer,Soaking Tub |
|---|---|
| Basement | None |
| Flooring | Carpet,Other |
| Total Fireplaces | 1 |
| Fireplace Features | Living Room,Factory Built |
| Common Walls | No Common Walls |
| Air Conditioning Y/N | true |
| Heating Y/N | true |
| Window Features | Double Pane Windows |
| Fireplace Y/N | true |
| Above Grade Finished Area | 3496 |
| Half Baths | 1 |
| Laundry Features | Mud Room,In Hall,Laundry Closet |
| Total Bedrooms | 5 |
| Main Level Bedrooms | 1 |
| Main Level Bathrooms | 1 |
| Below Grade Finished Area Unit Type | Square Feet |
| LivingAreaSource | Public Records |
| Above Grade Finished Area Unit Type | Square Feet |
| Kitchen Features | Breakfast Area,Kitchen Island,Pantry,Solid Surface Counters |
| Total Baths | 4 |
| Dining Room Features | Separate Room |
Exterior Features
| Exterior Amenities | Other |
|---|---|
| Fencing | Back Yard |
| Parking Features | Garage,Attached,Side/Rear Entrance |
| Lot Features | Corner Lot,Level |
| Water Source | Public |
| Total Parking | 4 |
| Lot Size Area | 22564.08 |
| Foundation Details | Slab |
| Building Area Total | 3496 |
| Lot Size Acres | 0.518 |
| Lot Size Source | Public Records |
Amenities
- Foreclosure
- Views
- Short Sale
- New Construction
- Adult 55+
- Lease To Own
- No HOA Fees
- Furnished
- Primary On Main
- Air Conditioning
- Seller Finance
- Green
- Fixer Upper
- Horse
- Golf
- Fireplace
- Deck
- Garage
- Basement
- Pool
Property vs Single Family Average in 30228
Price
Taxes
Year Built

 ©2026 Georgia Multiple Listing Service All information deemed reliable but not guaranteed. All properties are subject to prior sale, change or withdrawal. Neither listing broker(s) or information provider(s) shall be responsible for any typographical errors, misinformation, misprints and shall be held totally harmless. Listing(s) information is provided for consumer's personal, non-commercial use and may not be used for any purpose other than to identify prospective properties consumers may
 Northeast Georgia Board of REALTORS® All information deemed reliable but not guaranteed. All properties are subject to prior sale, change or withdrawal. Neither listing broker(s) or information provider(s) shall be responsible for any typographical errors, misinformation, misprints and shall be held totally harmless. Listing(s) information is provided for consumer's personal, non-commercial use and may not be used for any purpose other than to identify prospective properties consumers may be
 The information set forth on this site is based upon information which we consider reliable, but because it has been supplied by third parties to our franchisees (who in turn supplied it to us), we can not represent that it is accurate or complete, and it should not be relied upon as such. The offerings are subject to errors, omissions, changes, including price, or withdrawal without notice. All dimensions are approximate and have not been verified by the selling party and can not be verified. It
