
Primary on Main
Address
128 Deer Lake Drive, Griffin, GA
Price
$ 599,000
Property Attributes
- MLS#10713316
- TypeSingle Family
- Listing Status Under Contract
- CountyPike
- CityGriffin
- NeighborhoodDeer Lake
- Zip30224
- StyleCraftsman
- Year Built2017
- Taxes$ 7251
- Price$ 599,000
- Bedrooms6
- Full Bathrooms4
- Half Bathrooms2
- Sqr Footage4104
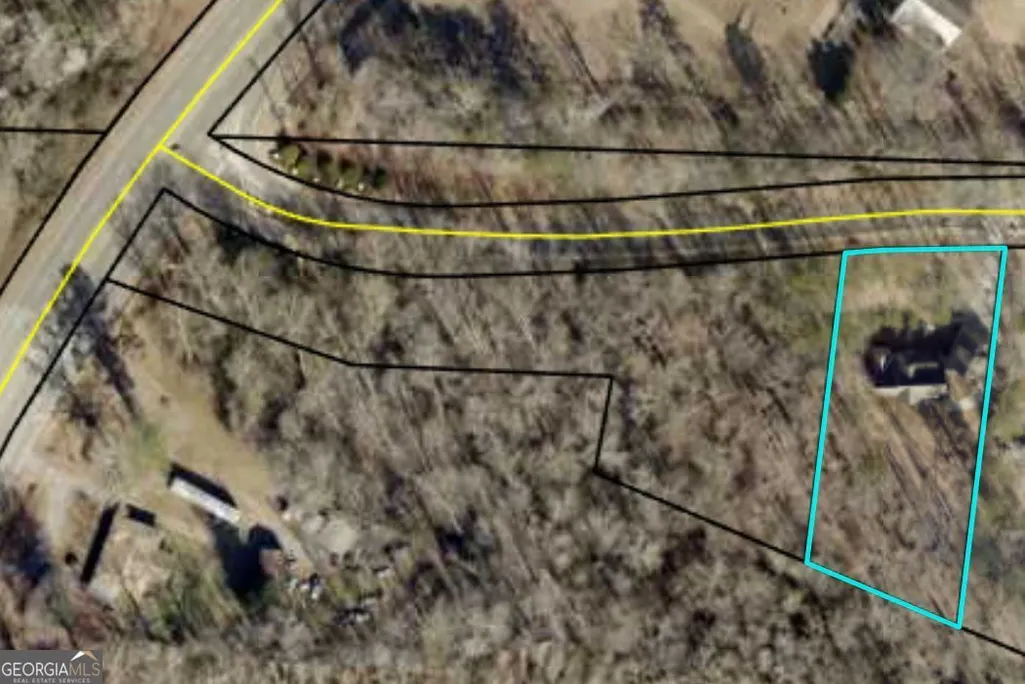
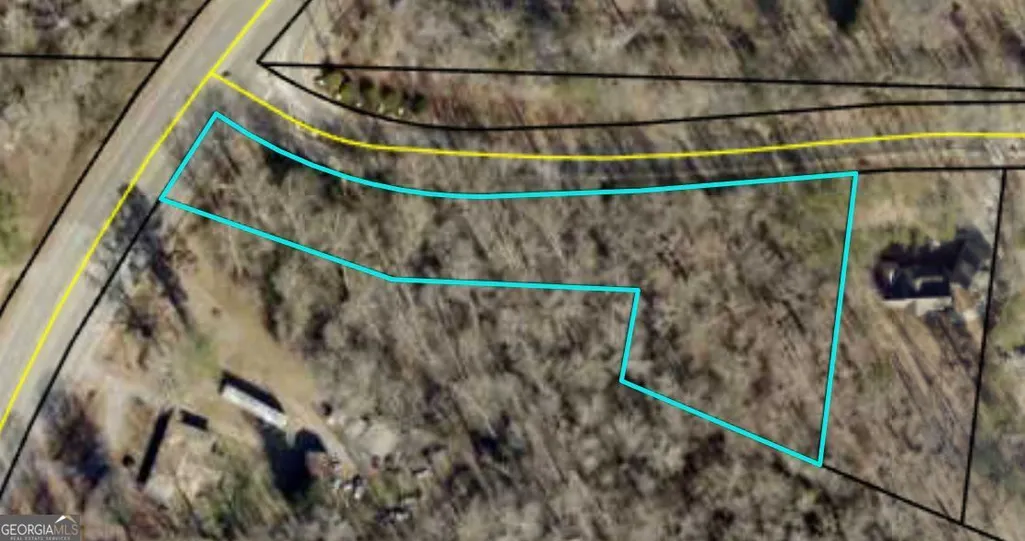
- Lot Size1.03 Acres
Data Source:
Georgia MLS (GAMLS)
Property Description
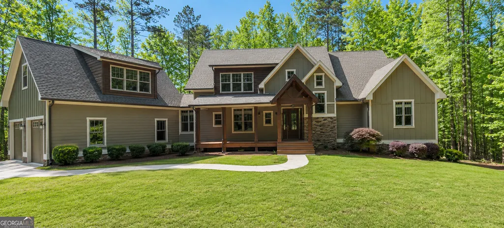
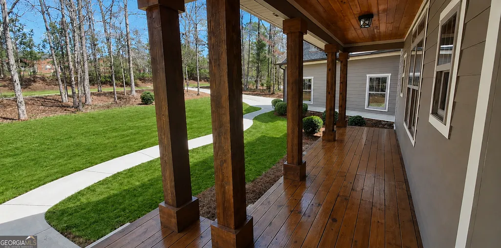
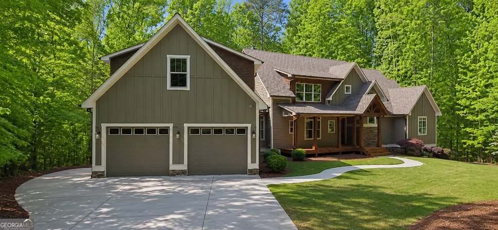
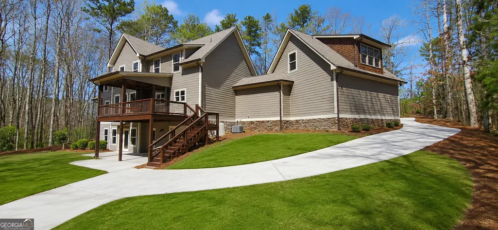
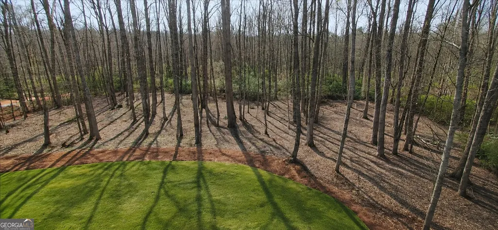
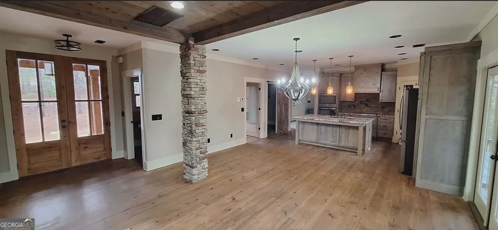
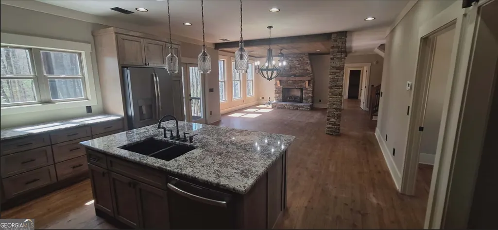
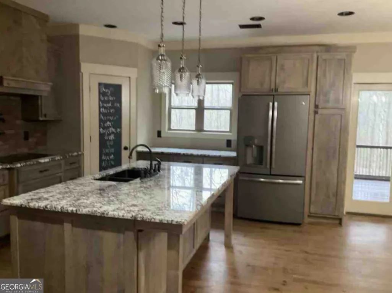
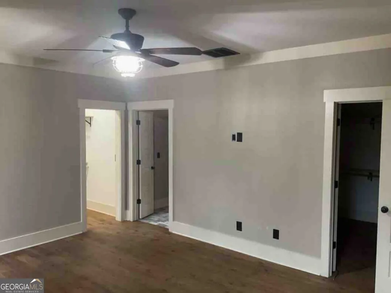
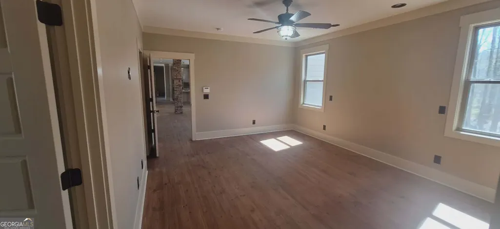
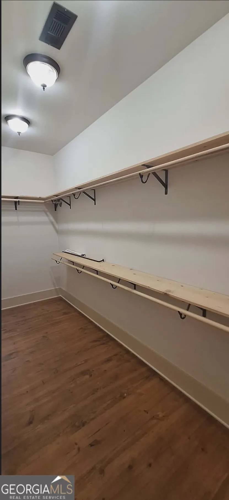
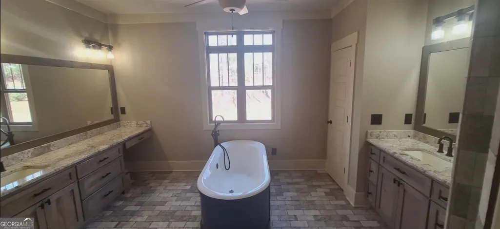
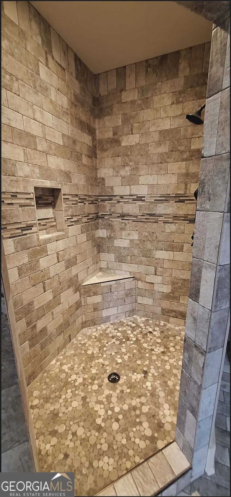
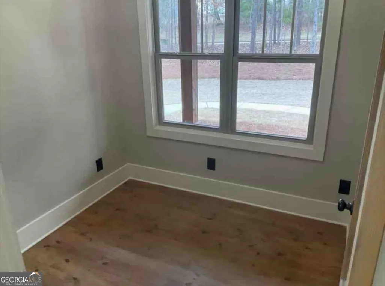
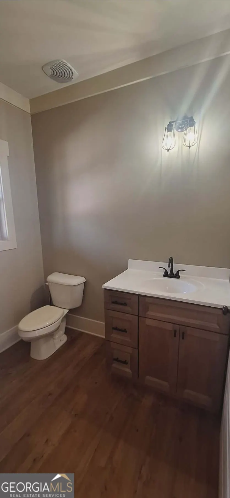
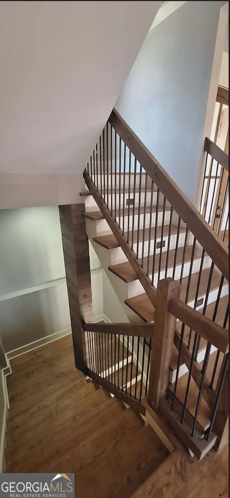
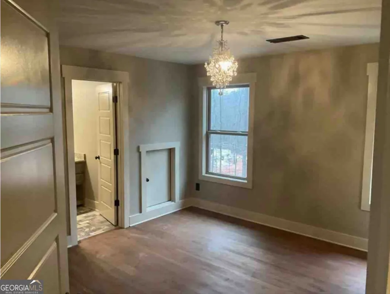
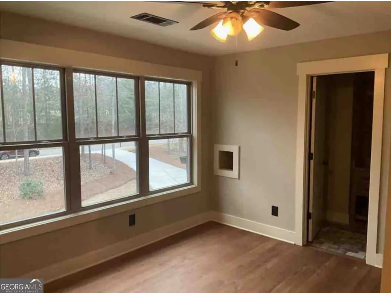
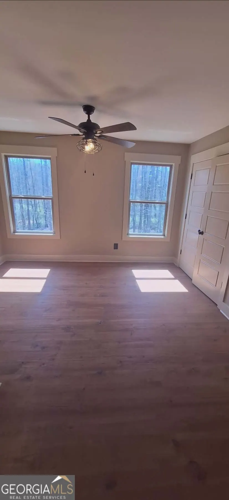
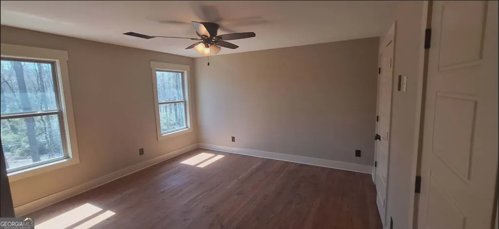
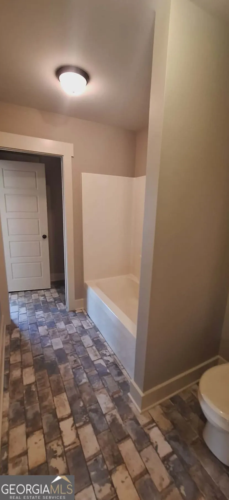
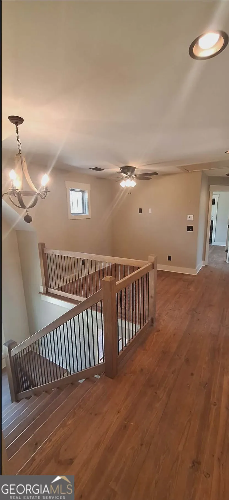
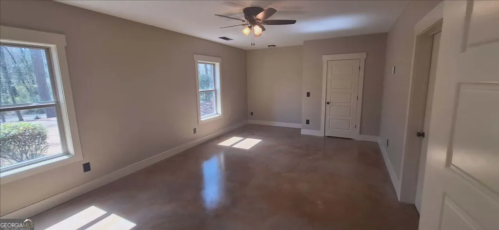
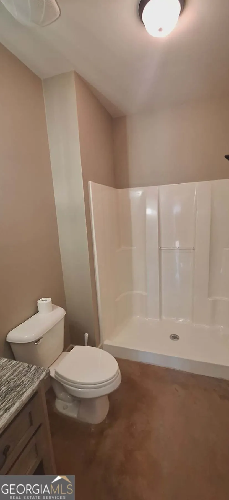
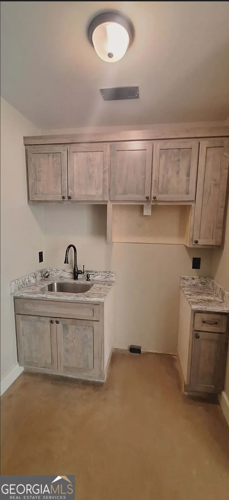
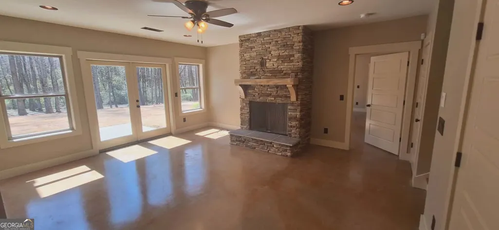
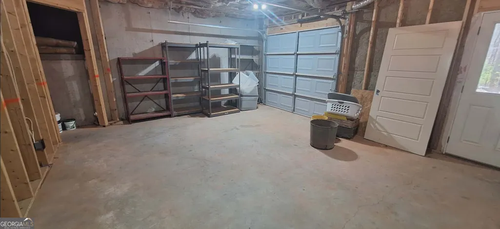
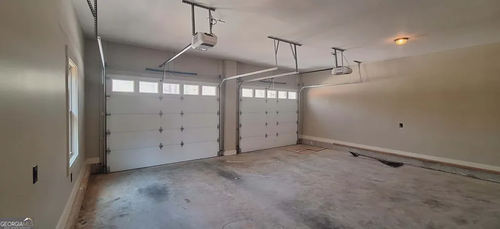
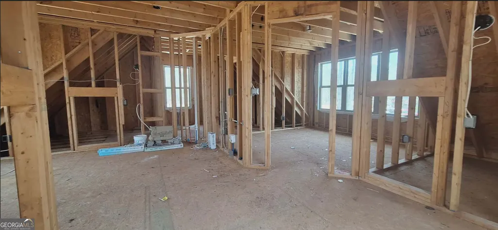
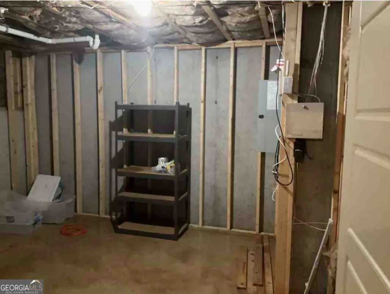
FAMILY COMPOUND POTENTIAL | INDEPENDENT IN-LAW RESIDENCE | FUTURE APARTMENT | MOTIVATED SELLER Listed below recent appraised value of $665,000! Rarely does a property offer this level of flexibility, privacy, and future opportunity. Situated on over an acre in the desirable Deer Lake community, this custom Craftsman estate is designed to accommodate today's evolving lifestyle while providing room to grow for years to come. The main residence features a sought-after primary suite on the main level, spacious living and entertaining areas, and quality finishes throughout. Upstairs, you'll find four additional bedrooms connected by two Jack-and-Jill bathrooms, providing comfortable accommodations for family and guests. An additional half bath on the main level adds convenience for everyday living and entertaining. What truly sets this property apart is the fully functional lower-level living suite with its own private entrance and garage. This independent living space includes a bedroom, living room, kitchen area, laundry hookups, and 1.5 baths-ideal for aging parents, adult children, long-term guests, a caregiver suite, a home business, or a private in-law residence. Adding even more value, the apartment above the garage already features a separate entrance and has been framed, plumbed, and wired, making it ready for completion as a guest house, rental apartment, studio, office, or additional living quarters. Step outside to enjoy over an acre of usable property with ample room for recreation, entertaining, and future improvements. The expansive, level backyard offers the perfect location for a custom pool, creating an exceptional outdoor living space for family gatherings, entertaining, and relaxing at home. Whether you're looking for multigenerational living, independent family quarters, future rental potential, or space to create a legacy property, this one-of-a-kind estate offers possibilities rarely found in today's market.
| Elementary School | Middle School | High School |
|---|---|---|
| Pike Elementary School | Pike Middle School | Pike High School |
| Price History | |
|---|---|
| 3/19/2026 | Listed $695,000 |
| 4/22/2026 | 4$665,000 |
| 5/21/2026 | 2$649,900 |
| 7/1/2026 | 8$599,000 |
General Features
| Sewer | Septic Tank |
|---|---|
| Heating | Central,Heat Pump,Propane |
| Cooling | Central Air |
| Utilities | Cable Available,Electricity Available,High Speed Internet,Phone Available,Propane,Underground Utilities,Water Available |
| Roof | Composition |
| Appliances | Cooktop,Dishwasher,Double Oven,Electric Water Heater,Refrigerator |
| Association Fee Includes | Maintenance Structure,Maintenance Grounds |
| Architectural Style | Craftsman |
| Construction Materials | Concrete,Stone,Wood Siding |
| Year Built | 2017 |
| Levels | Three Or More |
| Property Subtype | Single Family Residence |
| Tax Year | 24 |
| Community Features | Lake,Park,Sidewalks,Street Lights |
| Accessibility | Accessible Doors,Accessible Electrical and Environmental Controls,Accessible Entrance,Accessible Full Bath,Accessible Hallway(s) |
| County | Pike |
| New Construction | false |
| Property Type | Residential |
| HOA | true |
| Attached Garage | true |
| Subdivision Name | Deer Lake |
| Garage Y/N | true |
| Full Baths | 4 |
| Status | Under Contract |
| Directions | Hwy 19 South, approximately 1 mile south of Ingles; Deer Lake subdivision is located beside Mt Gilead Baptist Church off Hwy 19. |
| High School | Pike |
| City | Griffin |
| Lot Size Units | Acres |
| Lot Size Square Feet | 44866.8 |
| Carport Y/N | false |
| Elementary School | Pike |
| Land Lease Y/N | false |
| Tax Annual Amount | 7251.86 |
| Home Warranty Y/N | false |
| Middle/Junior High School | Pike |
| Property Condition | Resale |
| Structure Type | House |
| Building Area Units | Square Feet |
| Living Area Units | Square Feet |
| Standard Status | Pending |
Interior Features
| Interior Amenities | Central Vacuum,Double Vanity,In-Law Floorplan,Master On Main Level,Roommate Plan,Separate Shower,Soaking Tub,Tile Bath,Walk-In Closet(s) |
|---|---|
| Basement | Bath Finished,Concrete,Daylight,Exterior Entry,Finished,Full,Interior Entry |
| Flooring | Wood,Stone,Tile |
| Total Fireplaces | 2 |
| Air Conditioning Y/N | true |
| Heating Y/N | true |
| Fireplace Y/N | true |
| Above Grade Finished Area | 2949 |
| Half Baths | 2 |
| Laundry Features | In Basement,Laundry Closet |
| Total Bedrooms | 6 |
| Below Grade Finished Area | 1155 |
| Main Level Bedrooms | 1 |
| Main Level Bathrooms | 1 |
| Below Grade Finished Area Unit Type | Square Feet |
| LivingAreaSource | Appraiser |
| Above Grade Finished Area Unit Type | Square Feet |
| Total Baths | 6 |
Exterior Features
| Parking Features | Garage,Attached,Parking Pad,Kitchen Level,Garage Door Opener,Side/Rear Entrance,Over 1 Space per Unit |
|---|---|
| Lot Features | Sloped |
| Water Source | Public |
| Lot Size Area | 1.03 |
| Building Area Total | 4104 |
| Lot Size Acres | 1.03 |
| Lot Size Source | Public Records |
Amenities
- Foreclosure
- Views
- Short Sale
- New Construction
- Adult 55+
- Lease To Own
- No HOA Fees
- Furnished
- Primary On Main
- Air Conditioning
- Seller Finance
- Green
- Fixer Upper
- Horse
- Golf
- Fireplace
- Deck
- Garage
- Basement
- Pool
Property vs Single Family Average in 30224
Price
Taxes
Year Built
 ©2026 Georgia Multiple Listing Service All information deemed reliable but not guaranteed. All properties are subject to prior sale, change or withdrawal. Neither listing broker(s) or information provider(s) shall be responsible for any typographical errors, misinformation, misprints and shall be held totally harmless. Listing(s) information is provided for consumer's personal, non-commercial use and may not be used for any purpose other than to identify prospective properties consumers may
 Listings identified with the FMLS IDX logo come from FMLS and are held by brokerage firms other than the owner of this website. The listing brokerage is identified in any listing details. Information is deemed reliable but is not guaranteed. If you believe any FMLS listing contains material that infringes your copyrighted work please
  Northeast Georgia Board of REALTORS® All information deemed reliable but not guaranteed. All properties are subject to prior sale, change or withdrawal. Neither listing broker(s) or information provider(s) shall be responsible for any typographical errors, misinformation, misprints and shall be held totally harmless. Listing(s) information is provided for consumer's personal, non-commercial use and may not be used for any purpose other than to identify prospective properties consumers may be
 The information set forth on this site is based upon information which we consider reliable, but because it has been supplied by third parties to our franchisees (who in turn supplied it to us), we can not represent that it is accurate or complete, and it should not be relied upon as such. The offerings are subject to errors, omissions, changes, including price, or withdrawal without notice. All dimensions are approximate and have not been verified by the selling party and can not be verified. It
