
Price Reduction - Views - Primary on Main - Eco Friendly
Address
980 Cowart Mountain Trail, Waleska, GA
Price
$ 789,900
Property Attributes
- MLS#10713432
- TypeSingle Family
- Listing Status Active
- CountyCherokee
- CityWaleska
- NeighborhoodNone - 10.42 acres
- Zip30183
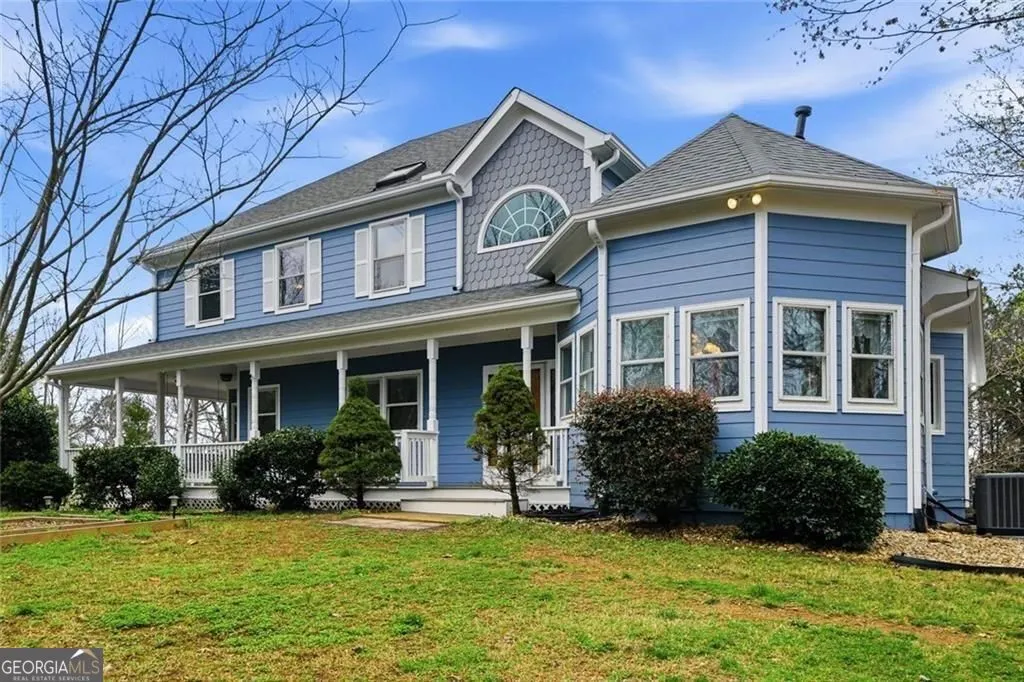
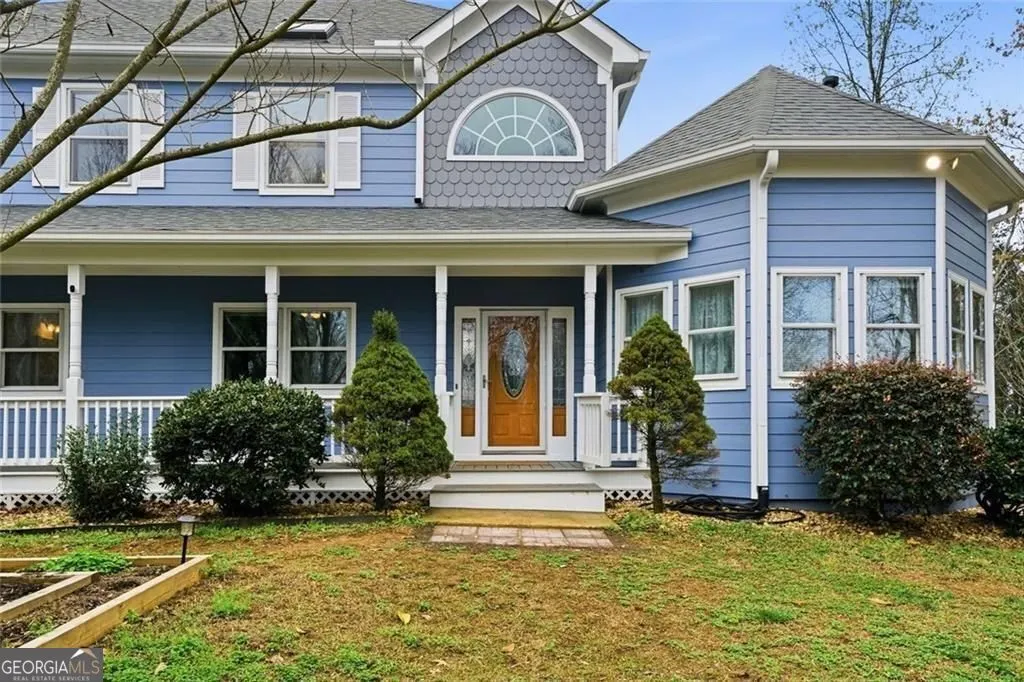
- StyleVictorian, Traditional
- Year Built2004
- Taxes$ 3190
- Price$ 789,900
- Bedrooms4
- Full Bathrooms2
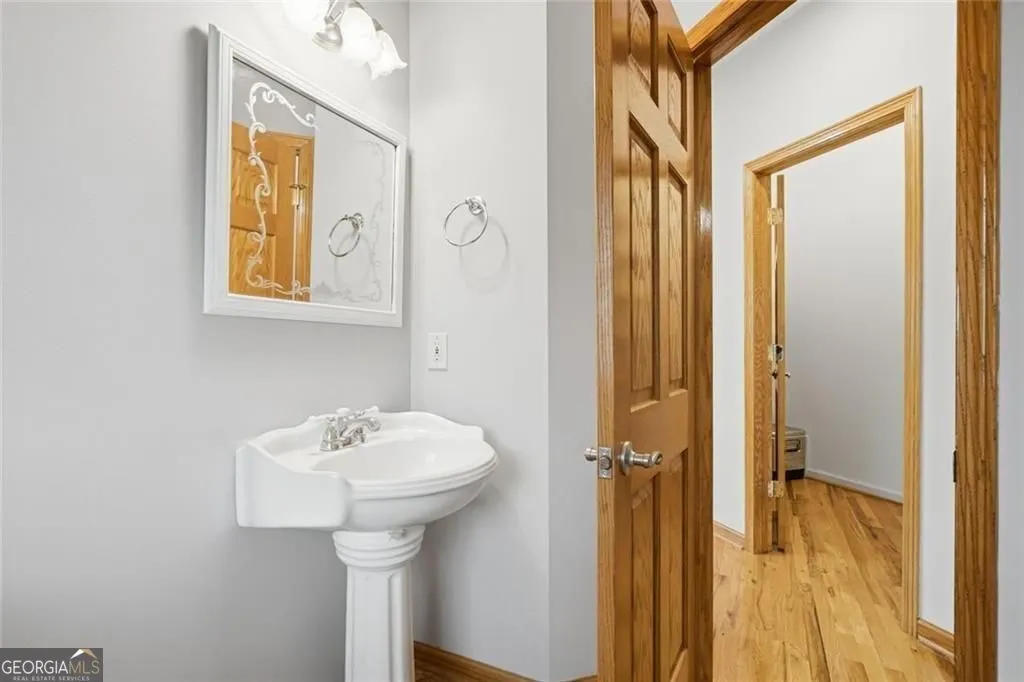
- Half Bathrooms2
- Sqr Footage3900
- Lot Size10.42 Acres
Data Source:
Georgia MLS (GAMLS)
Property Description
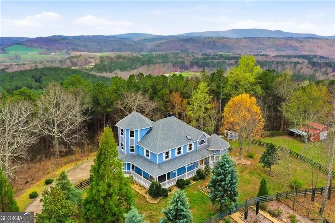
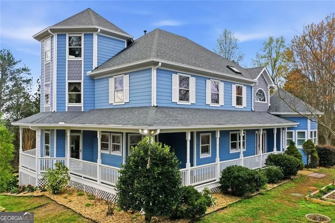
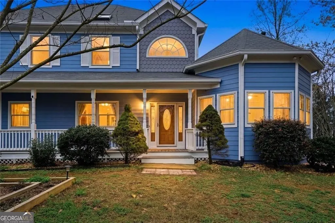
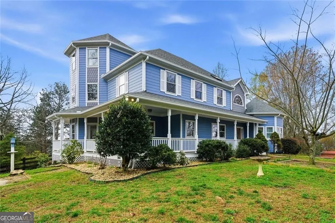
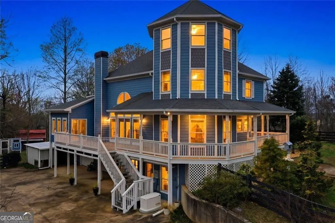
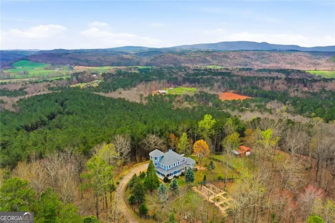
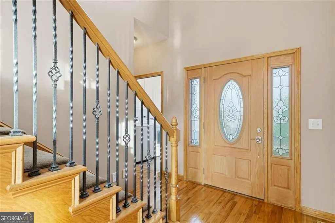
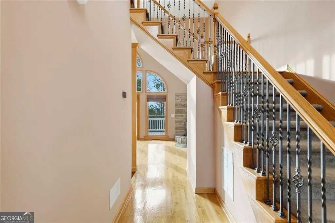
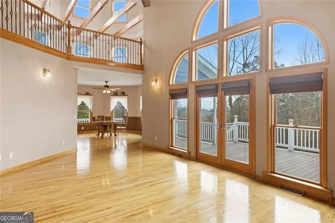
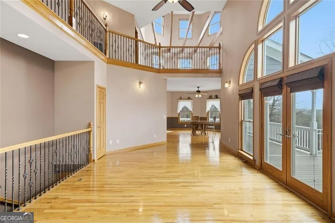
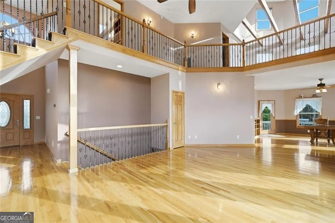
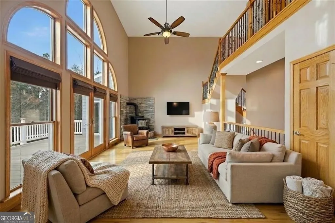
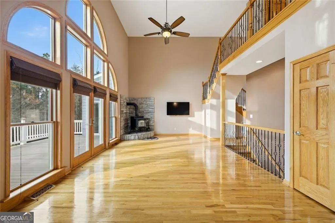
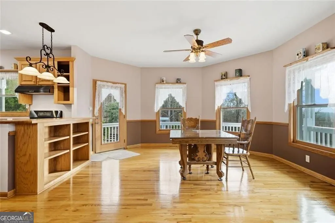
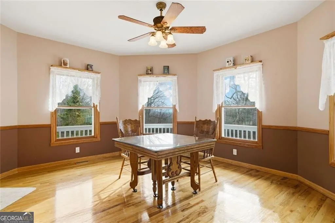
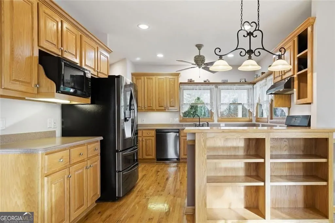
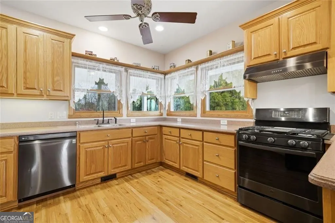
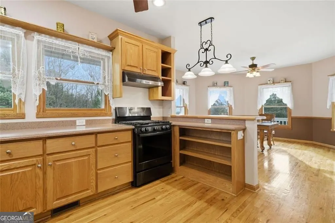
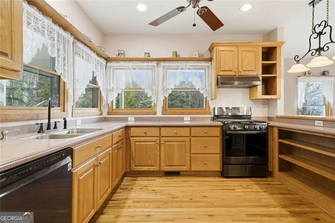
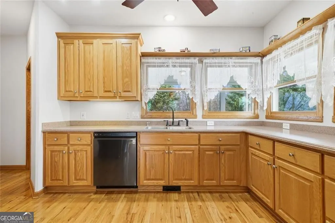
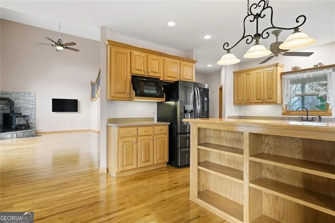
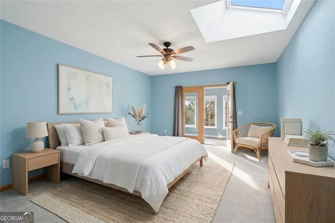
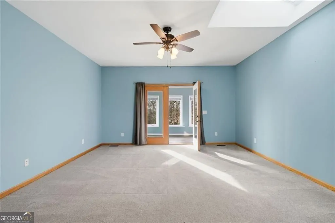
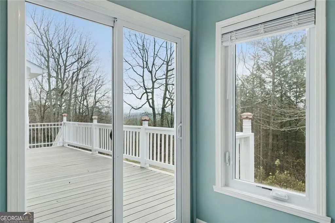
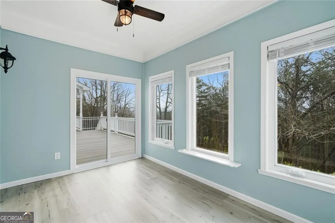
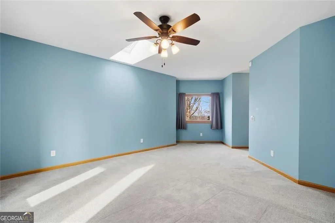
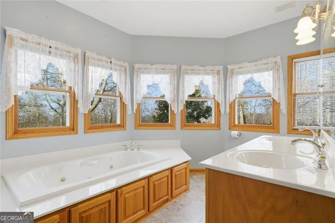
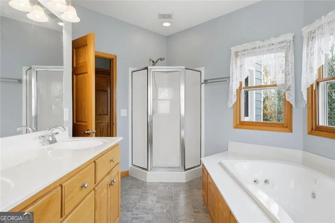
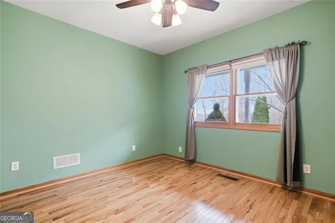
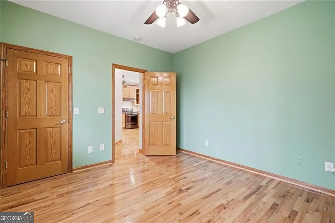
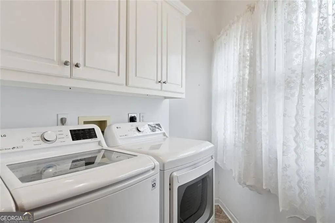
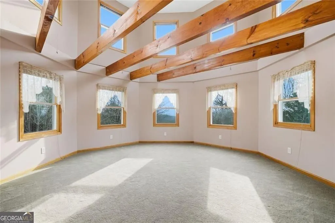
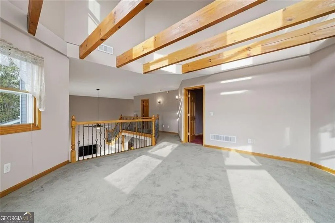
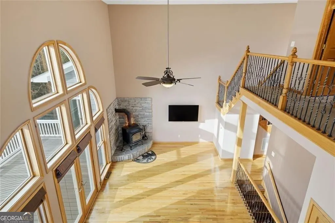
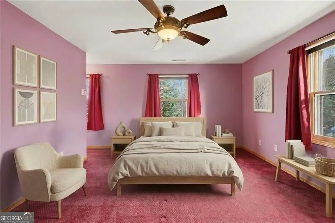
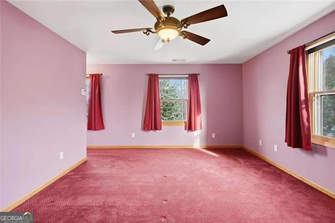
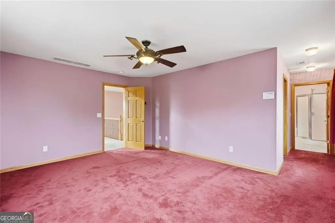
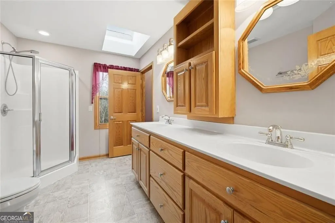
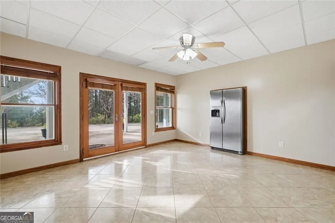
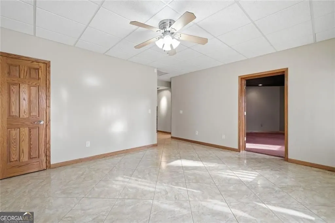
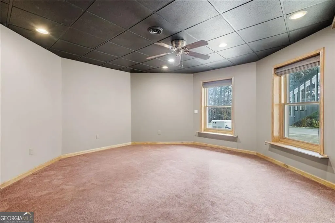
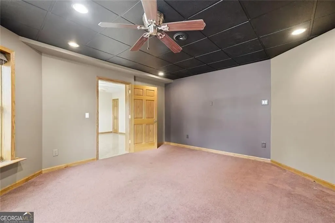
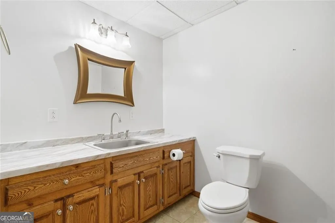
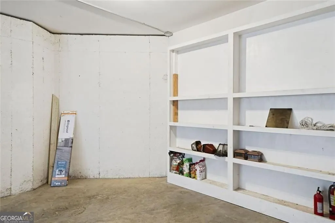
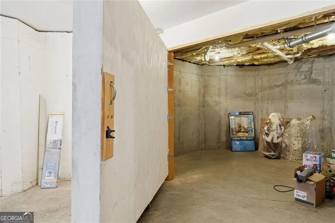
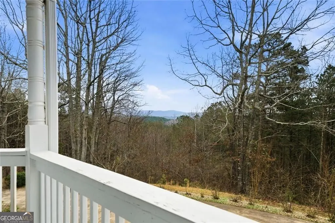
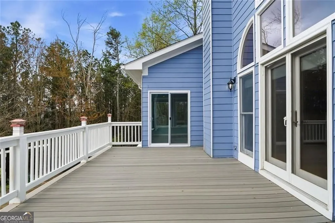
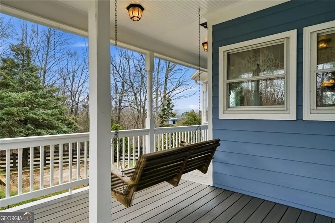
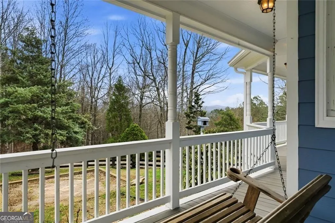
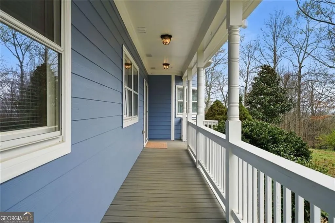
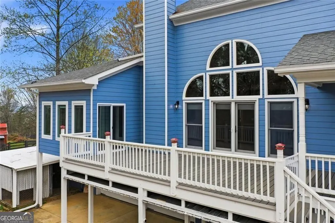
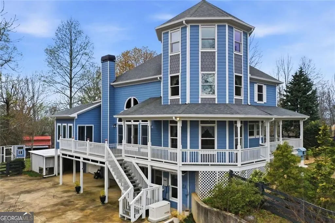
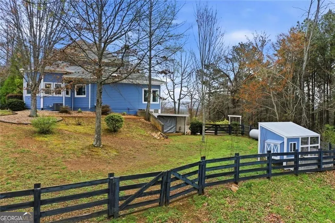
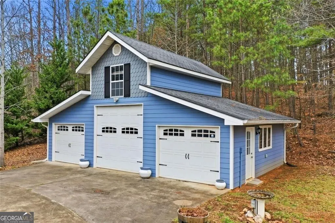
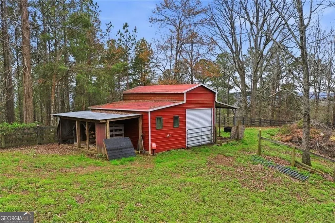
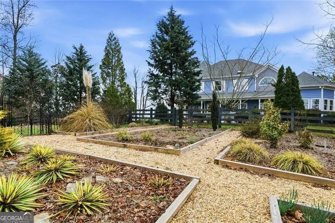
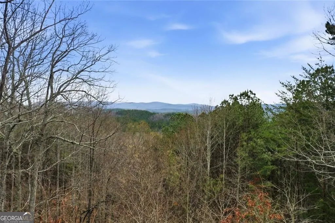
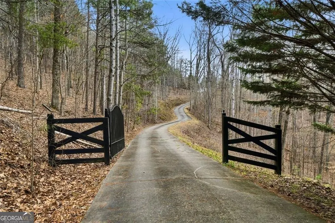
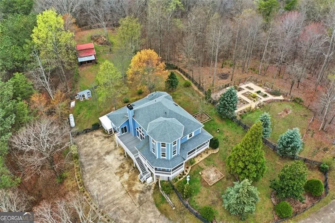
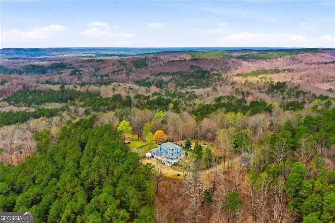
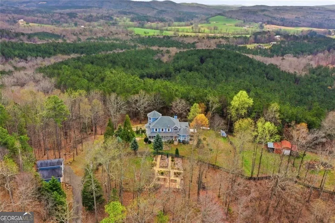
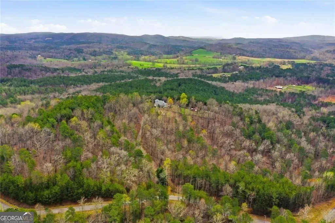
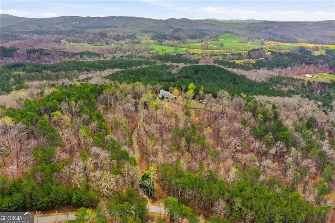
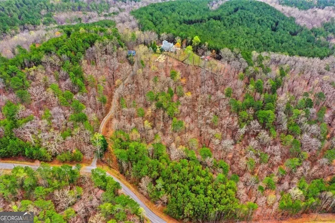
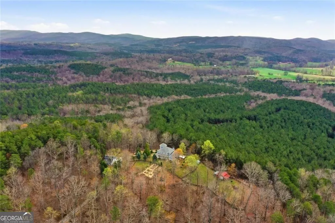
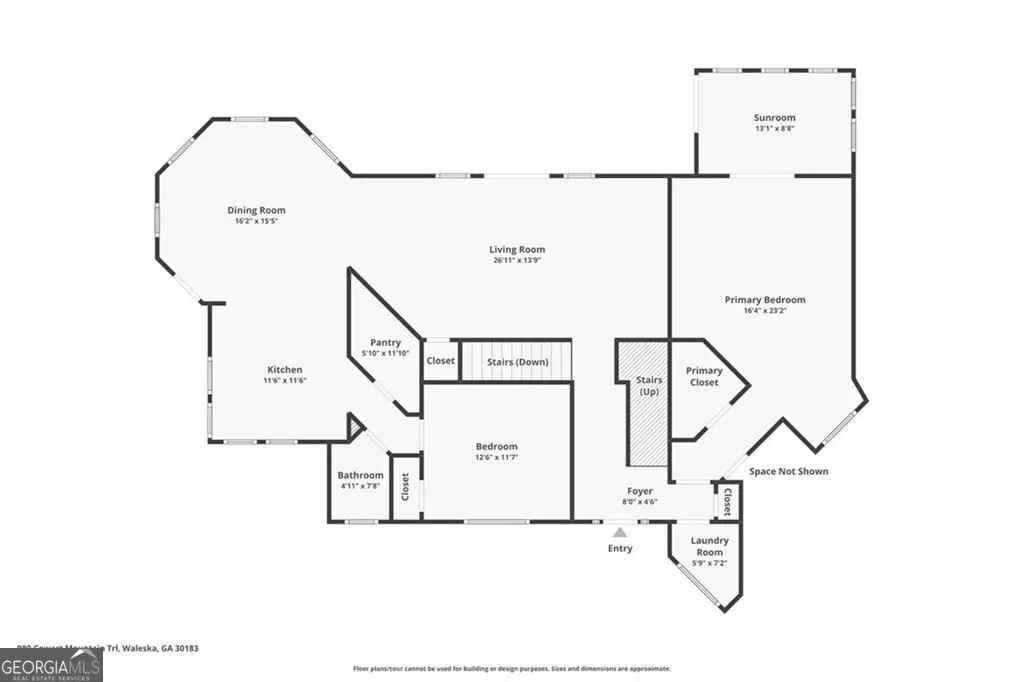
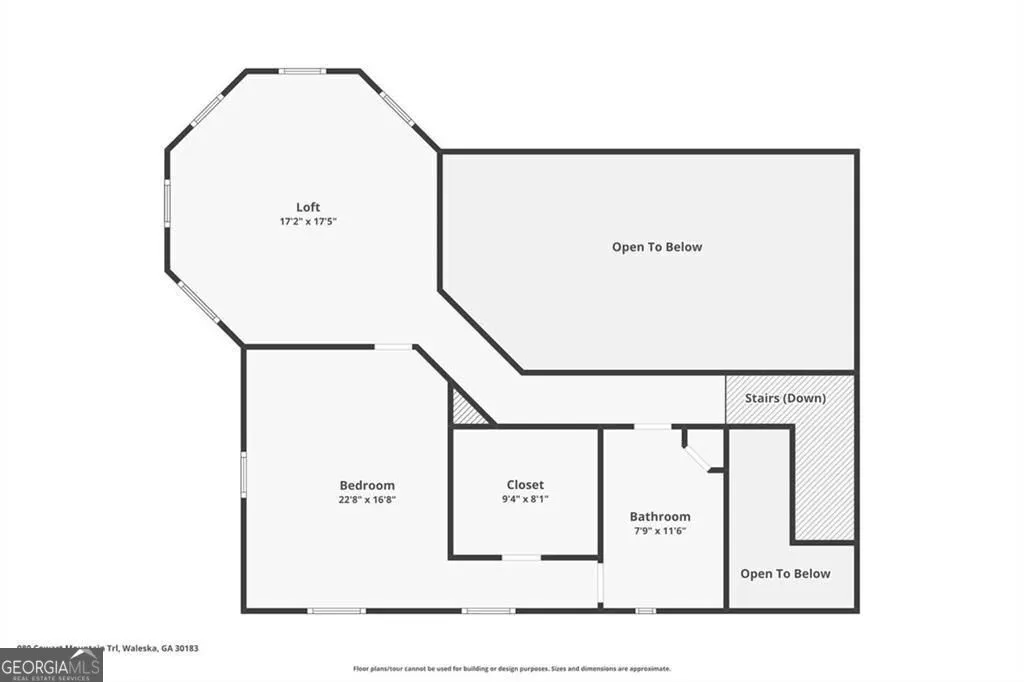
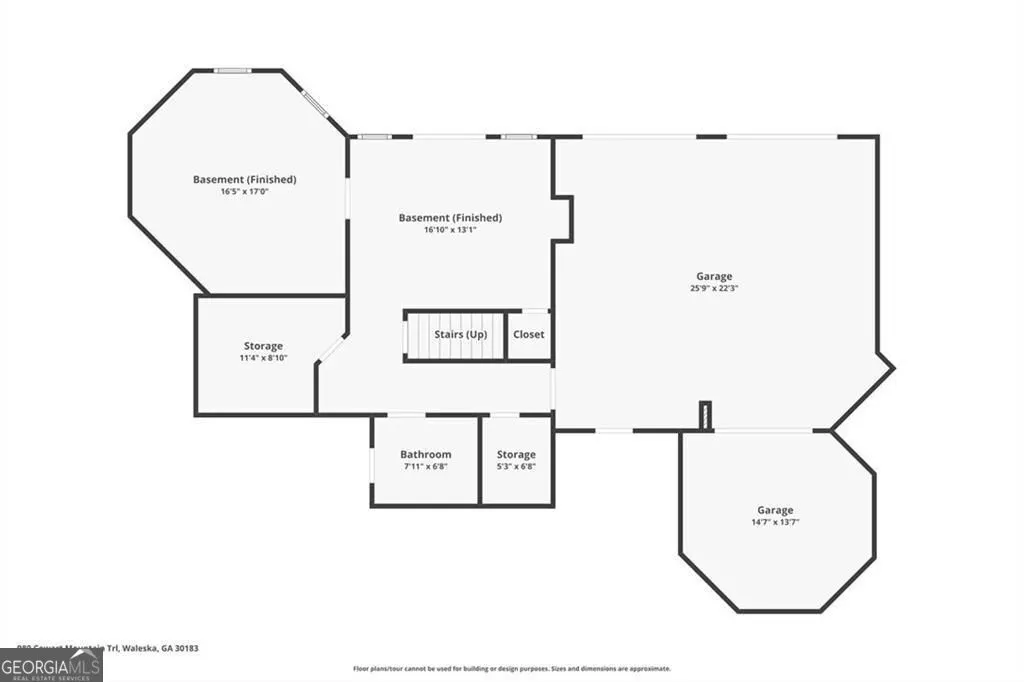
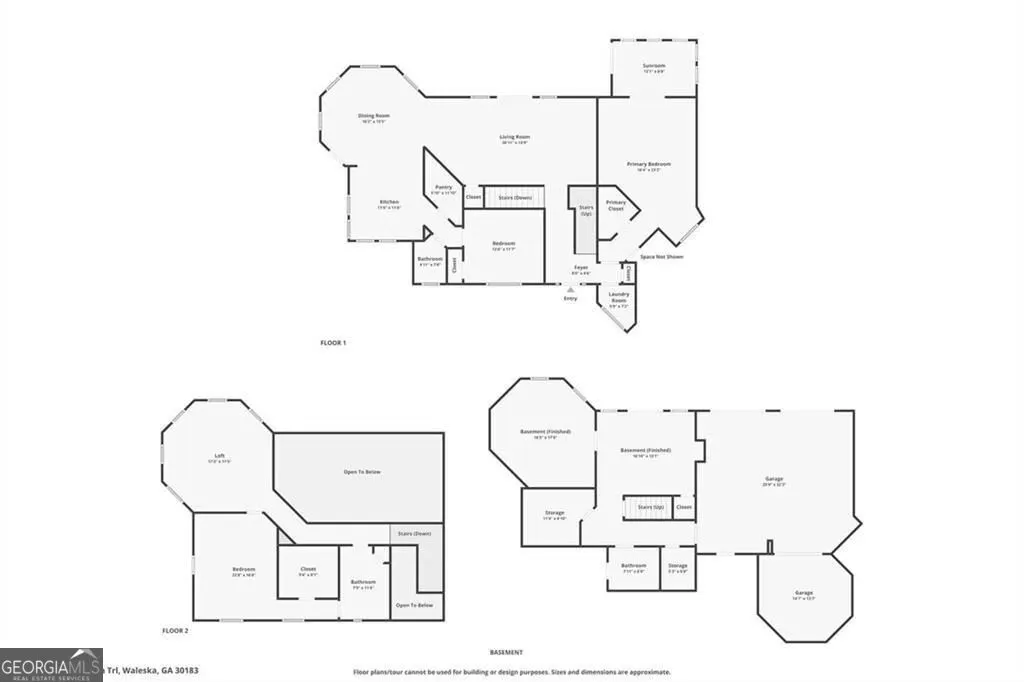
Wall of arched windows and a soaring two-story great room set the tone the moment you step inside, filling the main level with natural light and framing long-range mountain views. Hardwood floors run throughout, connecting the open living area to a dining space wrapped in windows and a functional kitchen with abundant cabinetry, stainless steel range, and a walk-in pantry. A main-level primary suite offers convenience with a large bath featuring a soaking tub set beneath picture windows, dual vanities, and a separate shower. An additional bedroom, full bath, and laundry room complete the main floor. Upstairs, a loft overlooks the great room below, creating flexible space for a home office, media area, or reading retreat. A second primary and full bath provide separation and privacy, while the open design keeps the home feeling connected and bright. The finished basement expands your options with multiple living areas, a half bath, and direct access to the drive-under garage, as well as, a hidden storage space or safe room. Whether used for hobbies, storage, or recreation, it adds practical space that adapts to your needs. Set on 10.42 acres, the exterior is built for both everyday living and weekend enjoyment. A wraparound covered porch and elevated composite deck offer outdoor living with sweeping views, while the grounds include fruit trees, garden areas, a barn with water, and fenced pasture space. A detached three-car garage adds flexibility for storage, projects, or additional parking. This location places you near Lake Arrowhead, Garland Mountain, and Hickory Log Creek Reservoir for hiking, golfing, and fishing, along with local dining and events at Reinhardt University and nearby favorites like Butter & Milk Eatery. Parks including Waleska Park and Cline Park add even more options for outdoor recreation. Key updates and features include a whole house generator, two HVAC systems in 2024, a roof replaced in 2019, termite warranty in place through 2032, and a recently serviced septic system March 2025.
| Elementary School | Middle School | High School |
|---|---|---|
| R M Moore Elementary School | Teasley Middle School | Cherokee High School |
| Price History | |
|---|---|
| 3/19/2026 | Listed $885,000 |
| 4/3/2026 | 1$875,000 |
| 5/18/2026 | 3$850,000 |
| 6/3/2026 | 3$825,000 |
| 6/26/2026 | 3$800,000 |
| 8/5/2026 | 1$789,900 |
General Features
| Sewer | Septic Tank |
|---|---|
| Heating | Forced Air |
| Cooling | Central Air,Ceiling Fan(s) |
| Utilities | Cable Available,Electricity Available,Sewer Available,Water Available |
| Roof | Composition |
| Appliances | Dishwasher,Microwave,Refrigerator,Washer,Dryer,Range |
| Association Fee Includes | None |
| Patio/Porch Features | Deck,Porch |
| Architectural Style | Victorian,Traditional |
| Security Features | Smoke Detector(s) |
| Construction Materials | Concrete |
| Year Built | 2004 |
| View | Mountain(s) |
| Levels | Three Or More |
| Property Subtype | Single Family Residence |
| Tax Year | 2024 |
| Community Features | None |
| County | Cherokee |
| New Construction | false |
| Property Type | Residential |
| HOA | false |
| Attached Garage | true |
| Energy Efficient | Appliances |
| Subdivision Name | None - 10.42 acres |
| Garage Y/N | true |
| Other Structures | Garage(s),Outbuilding,Shed(s),Stable(s),Workshop,Other |
| Full Baths | 2 |
| Status | Active |
| Directions | Take Canton Hwy/Reinhardt College Pkwy/Waleska Rd/140 out to Salaocoa rd, take a right onto Salacoa ( part of Jerusalem Church is a gravel road) |
| High School | Cherokee |
| City | Waleska |
| Lot Size Units | Acres |
| Lot Size Square Feet | 453895.2 |
| Carport Y/N | false |
| Elementary School | R M Moore |
| Property Attached Y/N | false |
| Land Lease Y/N | false |
| Tax Annual Amount | 3190 |
| Home Warranty Y/N | false |
| Middle/Junior High School | Teasley |
| Property Condition | Resale |
| Virtual Tour | https://listings.cherokeedrone.com/videos/019ce36f-8af4-70f9-be24-44257a8a1ea6?v=366 |
| Structure Type | House |
| Building Area Units | Square Feet |
| Living Area Units | Square Feet |
| Standard Status | Active |
Interior Features
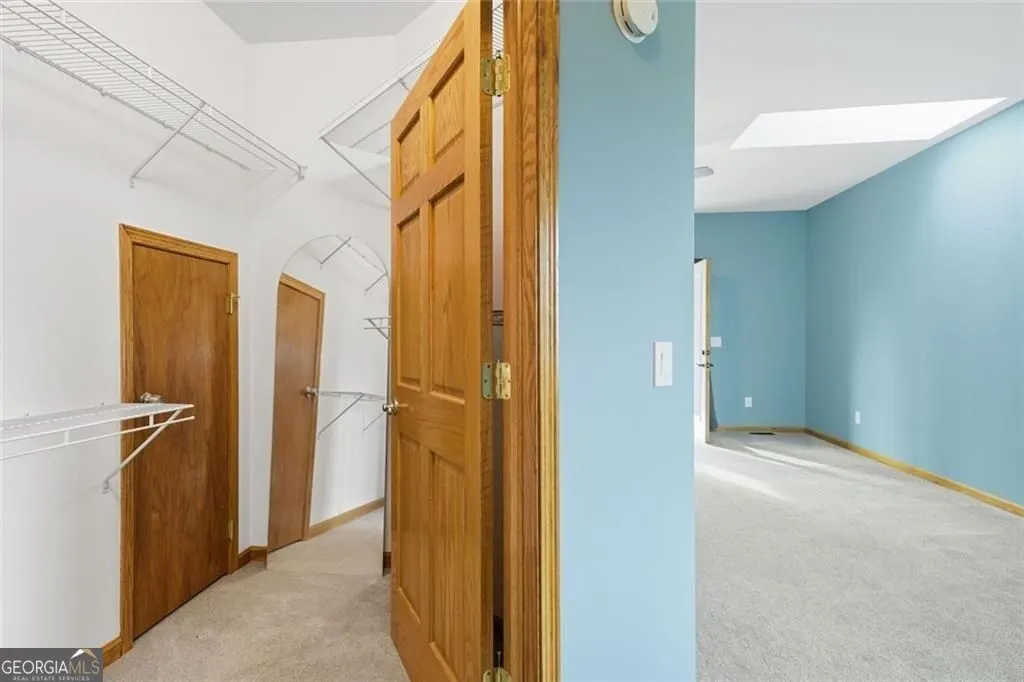
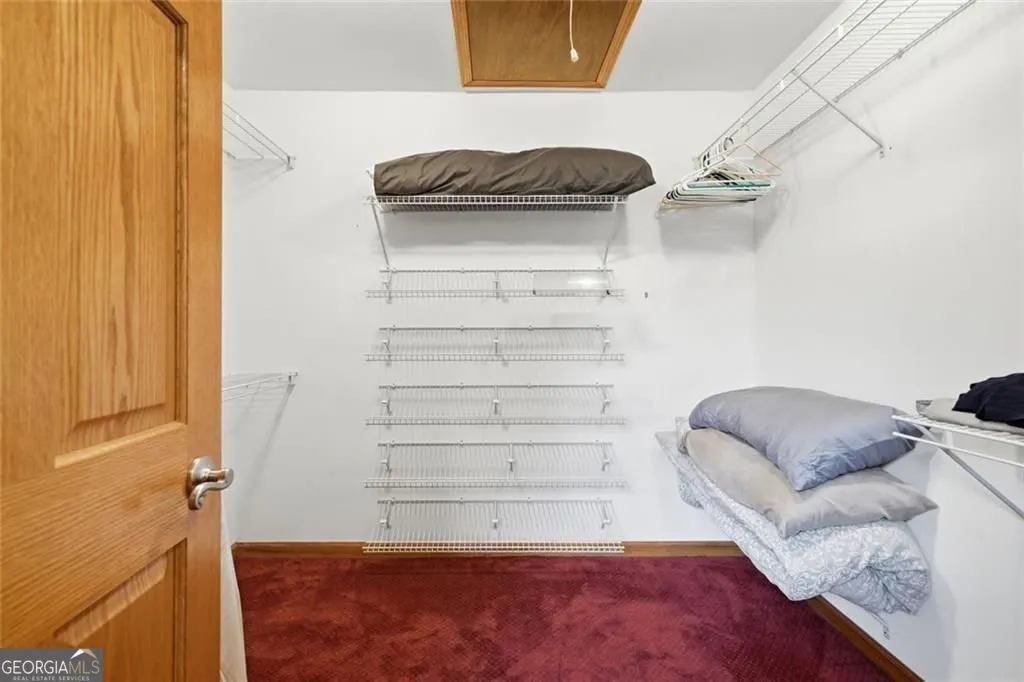
| Interior Amenities | Beamed Ceilings,Double Vanity,Walk-In Closet(s),Other,High Ceilings,Entrance Foyer,Master On Main Level |
|---|---|
| Basement | Daylight,Finished,Exterior Entry,Interior Entry |
| Flooring | Carpet,Hardwood,Other |
| Total Fireplaces | 1 |
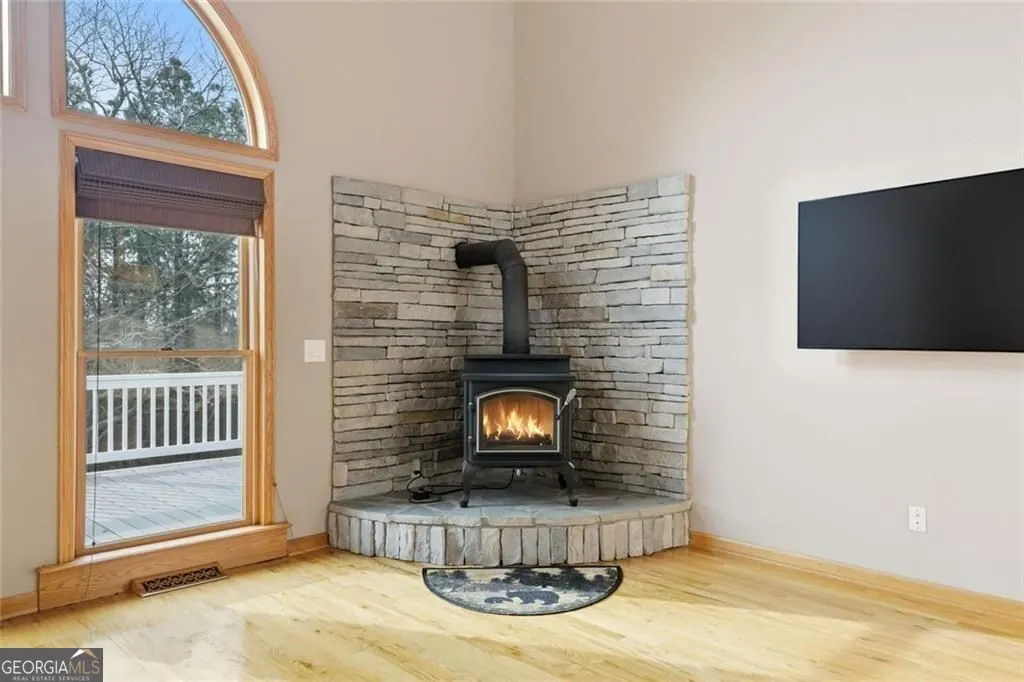
| Fireplace Features | Family Room,Wood Burning Stove |
| Common Walls | No Common Walls |
| Air Conditioning Y/N | true |
| Heating Y/N | true |
| Fireplace Y/N | true |
| Above Grade Finished Area | 3024 |
| Half Baths | 2 |
| Laundry Features | In Hall,Other |
| Total Bedrooms | 4 |
| Below Grade Finished Area | 876 |
| Main Level Bedrooms | 2 |
| Main Level Bathrooms | 1 |
| Below Grade Finished Area Unit Type | Square Feet |
| LivingAreaSource | Owner |
| Above Grade Finished Area Unit Type | Square Feet |
| Kitchen Features | Solid Surface Counters,Walk-in Pantry |
| Total Baths | 4 |
| Dining Room Features | Seats 12+ |
Exterior Features
| Exterior Amenities | Garden,Other |
|---|---|
| Vegetation | Grassed,Wooded |
| Fencing | Fenced,Front Yard,Wood,Other |
| Parking Features | Garage,Attached,Detached,RV Access/Parking,Boat,Garage Door Opener,Side/Rear Entrance |
| Lot Features | Pasture,Private,Sloped |
| Water Source | Well |
| Total Parking | 5 |
| Lot Size Area | 10.42 |
| Building Area Total | 3900 |
| Lot Size Acres | 10.42 |
| Lot Size Source | Public Records |
Amenities
- Foreclosure
- Views
- Short Sale
- New Construction
- Adult 55+
- Lease To Own
- No HOA Fees
- Furnished
- Primary On Main
- Air Conditioning
- Seller Finance
- Green
- Fixer Upper
- Horse
- Golf
- Fireplace
- Deck
- Garage
- Basement
- Pool
Property vs Single Family Average in 30183
Price
Taxes
Year Built

 ©2026 Georgia Multiple Listing Service All information deemed reliable but not guaranteed. All properties are subject to prior sale, change or withdrawal. Neither listing broker(s) or information provider(s) shall be responsible for any typographical errors, misinformation, misprints and shall be held totally harmless. Listing(s) information is provided for consumer's personal, non-commercial use and may not be used for any purpose other than to identify prospective properties consumers may
 Northeast Georgia Board of REALTORS® All information deemed reliable but not guaranteed. All properties are subject to prior sale, change or withdrawal. Neither listing broker(s) or information provider(s) shall be responsible for any typographical errors, misinformation, misprints and shall be held totally harmless. Listing(s) information is provided for consumer's personal, non-commercial use and may not be used for any purpose other than to identify prospective properties consumers may be
 The information set forth on this site is based upon information which we consider reliable, but because it has been supplied by third parties to our franchisees (who in turn supplied it to us), we can not represent that it is accurate or complete, and it should not be relied upon as such. The offerings are subject to errors, omissions, changes, including price, or withdrawal without notice. All dimensions are approximate and have not been verified by the selling party and can not be verified. It
