
Primary on Main
Address
181 S Chattahoochee Drive, Hogansville, GA
Price
$ 489,000
Property Attributes
- MLS#10713853
- TypeSingle Family
- Listing Status Active
- CountyTroup
- CityHogansville
- NeighborhoodGrayson's Landing
- Zip30230
- StyleTraditional
- Year Built2022
- Taxes$ 1490
- Price$ 489,000
- Bedrooms4
- Full Bathrooms3
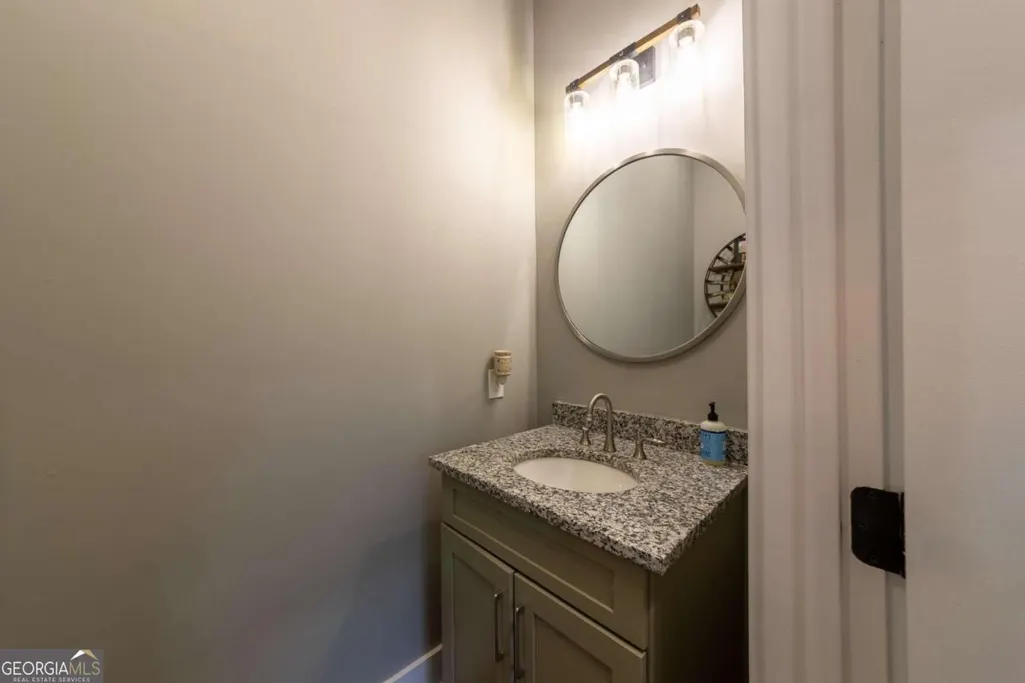
- Half Bathrooms1
- Sqr Footage2228
- Lot Size1 Acres
Data Source:
Georgia MLS (GAMLS)
Property Description
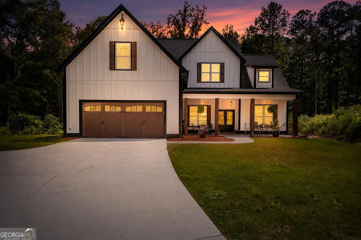
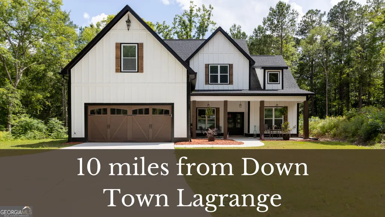
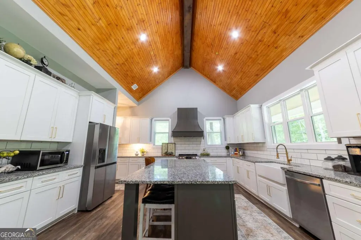
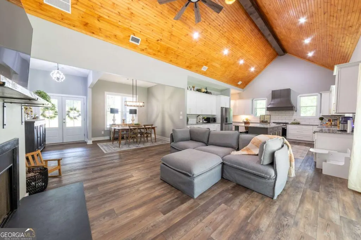
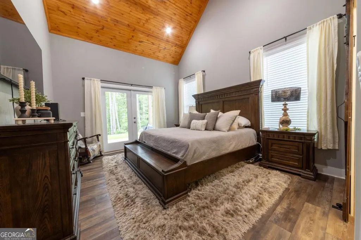
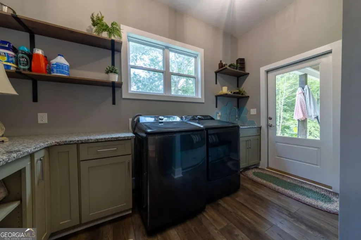
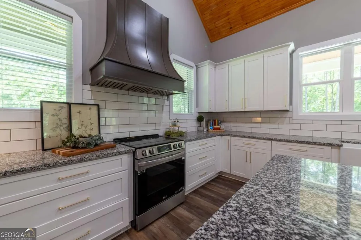
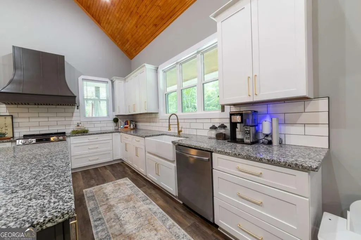
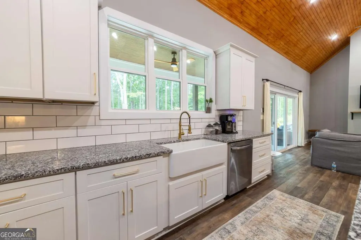
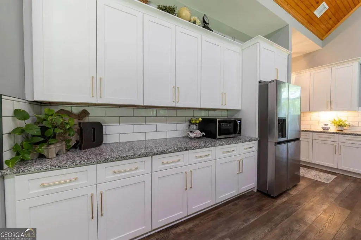
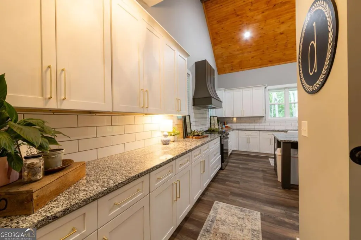
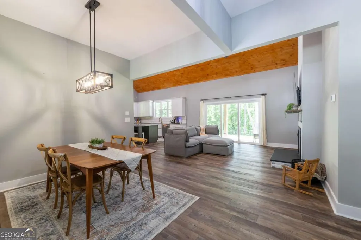
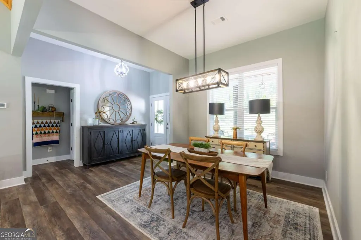
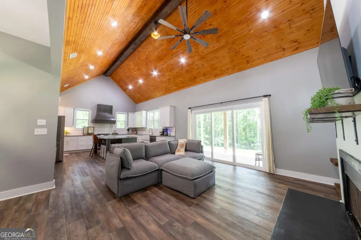
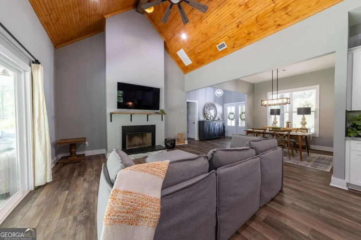
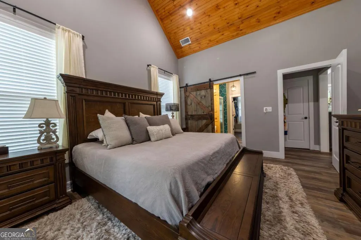
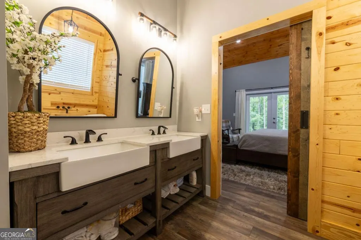
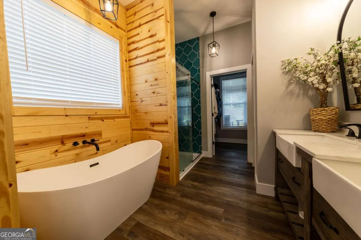
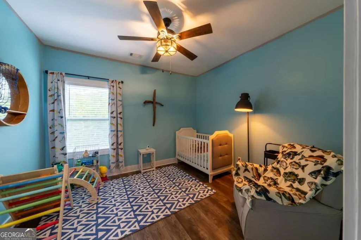
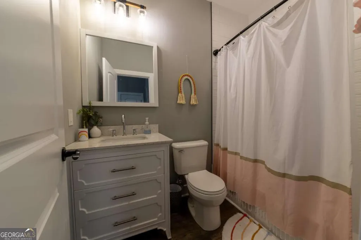
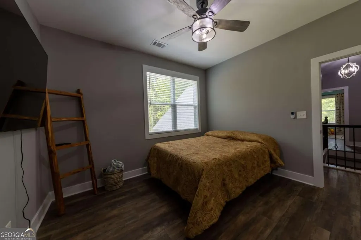
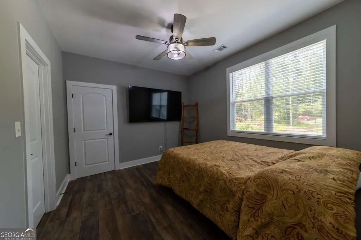
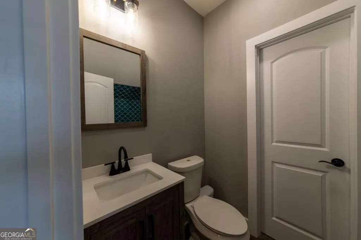
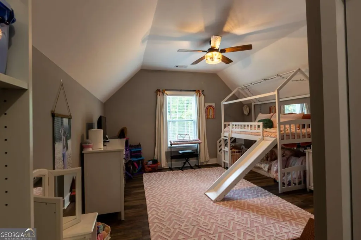
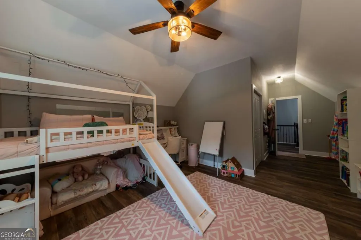
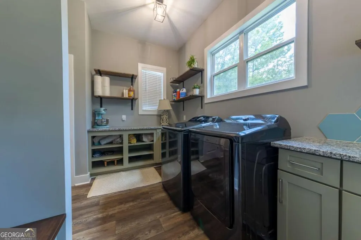
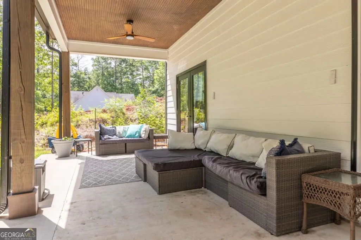
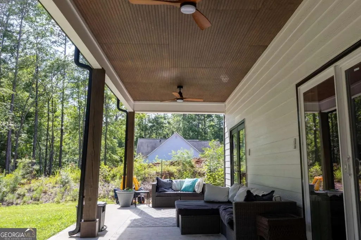
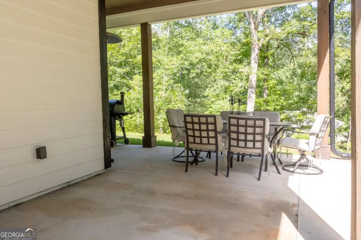
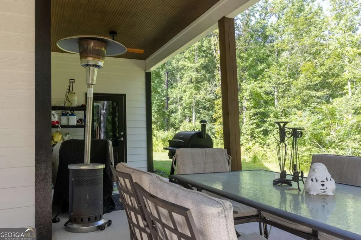
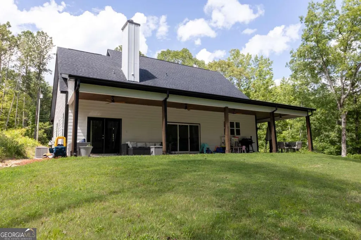
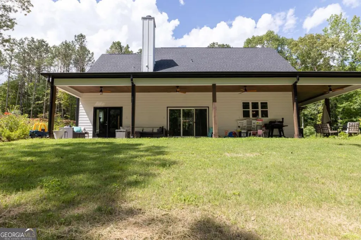
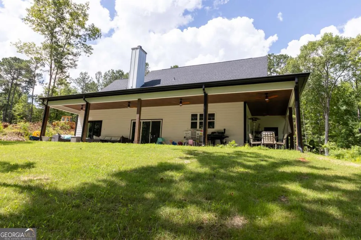
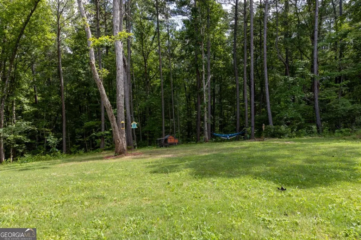
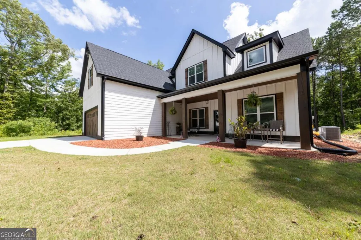
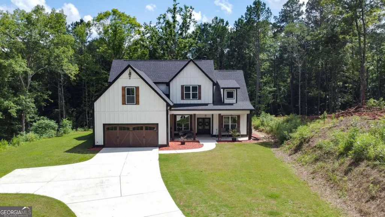
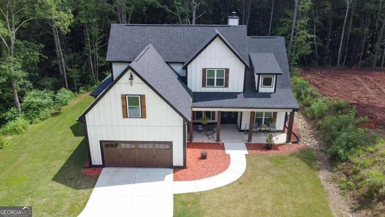
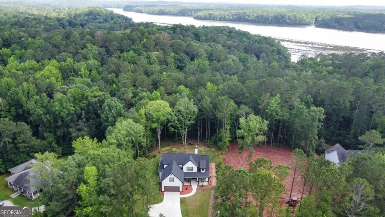
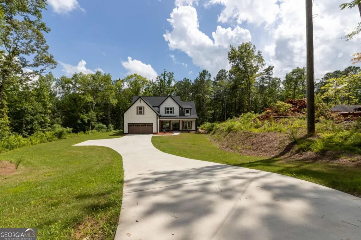
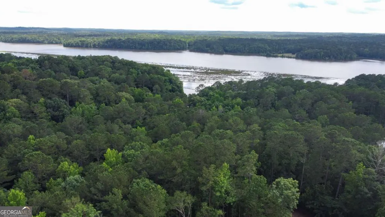
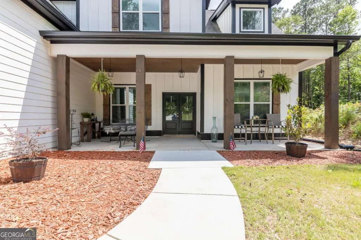
A must-see in person! Welcome to your private retreat just moments from the peaceful shores of West Point Lake, where custom craftsmanship, modern comfort, and small-town charm come together. Nestled in beautiful Hogansville, this exceptional 4-bedroom, 3.5-bath custom-built home offers the tranquility of lake living while remaining just minutes from the shopping, dining, and entertainment of both Downtown LaGrange and Downtown Hogansville. Designed with both everyday living and entertaining in mind, the open-concept floor plan showcases quality craftsmanship throughout. The chef-inspired kitchen features high-end appliances, custom cabinetry, an oversized island, generous counter space, and an inviting layout that naturally becomes the heart of the home. The spacious primary suite is conveniently located on the main level and serves as a true retreat, complete with French doors leading to the expansive covered back porch. The luxurious ensuite bath offers double vanities, a beautifully tiled walk-in shower, a relaxing soaking tub, and a large walk-in closet. Upstairs, you'll find three generously sized bedrooms, two full bathrooms, and plenty of flexible space for family, guests, or a home office. A thoughtfully designed laundry and mudroom, accessible from both the hallway and back porch, features a utility sink, built-in mud bench, and abundant storage to simplify everyday life. Enjoy quiet mornings on the rocking chair front porch or spend your evenings relaxing on the full-length covered back porch overlooking the scenic surroundings. Just a short walk from West Point Lake, this home offers the perfect balance of privacy, recreation, and convenience. Whether you're searching for a full-time residence, a weekend lake escape, or an investment opportunity, this home stands apart from typical new construction with its superior craftsmanship, custom finishes, and timeless design. Experience a lifestyle where every day feels like a getaway.
| Elementary School | Middle School | High School |
|---|---|---|
| Hillcrest Elementary School | Callaway Middle School | Callaway High School |
| Price History | |
|---|---|
| 3/19/2026 | Listed $499,900 |
| 4/28/2026 | 1$495,000 |
| 6/29/2026 | 1$489,000 |
General Features
| Sewer | Septic Tank |
|---|---|
| Heating | Central,Dual,Electric,Forced Air,Hot Water |
| Cooling | Ceiling Fan(s),Central Air,Dual,Electric |
| Utilities | Cable Available,Electricity Available,High Speed Internet,Phone Available,Water Available |
| Roof | Composition |
| Appliances | Cooktop,Dishwasher,Electric Water Heater,Ice Maker,Microwave,Oven,Stainless Steel Appliance(s) |
| HOA Fee | 60 |
| Association Fee Includes | Other |
| Patio/Porch Features | Porch |
| Architectural Style | Traditional |
| Construction Materials | Concrete |
| Year Built | 2022 |
| Levels | Two |
| Property Subtype | Single Family Residence |
| Tax Year | 2023 |
| Community Features | Lake,Shared Dock |
| County | Troup |
| New Construction | false |
| Property Type | Residential |
| HOA | true |
| Attached Garage | true |
| Subdivision Name | Grayson's Landing |
| Garage Y/N | true |
| Full Baths | 3 |
| Status | Active |
| Directions | Take I85 South to exit 35 onto US-29. turn left onto US-29 and take a slight right turn onto Coweta Heard Rd.Turn right onto SR-100, left onto Bob Purgation, left onto US 27, right onto River Run Dr, turn right onto S Chattahoochee DR.House is on the left. |
| High School | Callaway |
| City | Hogansville |
| Lot Size Units | Acres |
| Lot Size Square Feet | 43560 |
| Carport Y/N | false |
| Elementary School | Hillcrest |
| Land Lease Y/N | false |
| Tax Annual Amount | 1490.2 |
| Home Warranty Y/N | false |
| Middle/Junior High School | Callaway |
| Property Condition | Resale |
| Structure Type | House |
| Building Area Units | Square Feet |
| Living Area Units | Square Feet |
| Standard Status | Active |
| Virtual Tour | https://www.zillow.com/view-imx/8a7a1d6a-ef8e-46e4-b430-0297ad315204?initialViewType=pano&utm_source=dashboard |
Interior Features
| Interior Amenities | Double Vanity,High Ceilings,Master On Main Level,Rear Stairs,Separate Shower,Soaking Tub |
|---|---|
| Basement | None |
| Flooring | Carpet,Vinyl |
| Total Fireplaces | 1 |
| Air Conditioning Y/N | true |
| Heating Y/N | true |
| Fireplace Y/N | true |
| Above Grade Finished Area | 2228 |
| Half Baths | 1 |
| Laundry Features | Mud Room |
| Total Bedrooms | 4 |
| Main Level Bedrooms | 1 |
| Main Level Bathrooms | 1 |
| Below Grade Finished Area Unit Type | Square Feet |
| LivingAreaSource | Public Records |
| Above Grade Finished Area Unit Type | Square Feet |
| Total Baths | 4 |
| Dining Room Features | Separate Room |
Exterior Features
| Parking Features | Garage,Attached,Parking Pad,Kitchen Level,Garage Door Opener |
|---|---|
| Lot Features | Level,Open Lot,Sloped |
| Water Source | Well |
| Lot Size Area | 1 |
| Building Area Total | 2228 |
| Lot Size Acres | 1 |
| Lot Size Source | Public Records |
Amenities
- Foreclosure
- Views
- Short Sale
- New Construction
- Adult 55+
- Lease To Own
- No HOA Fees
- Furnished
- Primary On Main
- Air Conditioning
- Seller Finance
- Green
- Fixer Upper
- Horse
- Golf
- Fireplace
- Deck
- Garage
- Basement
- Pool
Property vs Single Family Average in 30230
Price
Taxes
Year Built

 ©2026 Georgia Multiple Listing Service All information deemed reliable but not guaranteed. All properties are subject to prior sale, change or withdrawal. Neither listing broker(s) or information provider(s) shall be responsible for any typographical errors, misinformation, misprints and shall be held totally harmless. Listing(s) information is provided for consumer's personal, non-commercial use and may not be used for any purpose other than to identify prospective properties consumers may
 Northeast Georgia Board of REALTORS® All information deemed reliable but not guaranteed. All properties are subject to prior sale, change or withdrawal. Neither listing broker(s) or information provider(s) shall be responsible for any typographical errors, misinformation, misprints and shall be held totally harmless. Listing(s) information is provided for consumer's personal, non-commercial use and may not be used for any purpose other than to identify prospective properties consumers may be
 The information set forth on this site is based upon information which we consider reliable, but because it has been supplied by third parties to our franchisees (who in turn supplied it to us), we can not represent that it is accurate or complete, and it should not be relied upon as such. The offerings are subject to errors, omissions, changes, including price, or withdrawal without notice. All dimensions are approximate and have not been verified by the selling party and can not be verified. It
