
Views

Address
115 Mount Paran Ridge, Atlanta, GA
Price
$ 2,900,000
Property Attributes
- MLS#10714030
- TypeSingle Family
- Listing Status Active
- CountyFulton
- CityAtlanta
- NeighborhoodEstates At Mount Paran
- Zip30327
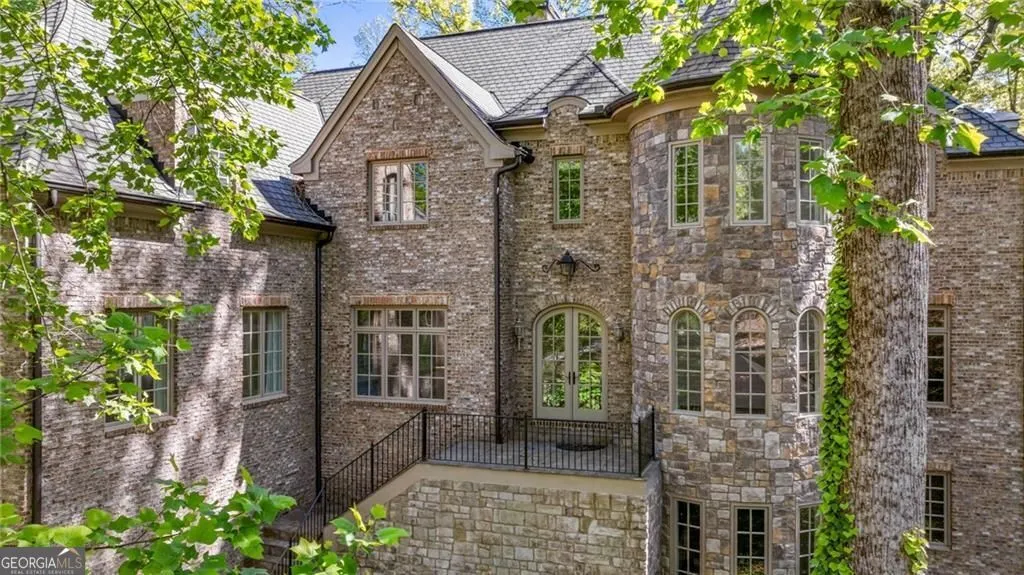
- StyleTraditional, European, Brick 4 Side
- Year Built2006
- Taxes$ 27608
- Price$ 2,900,000
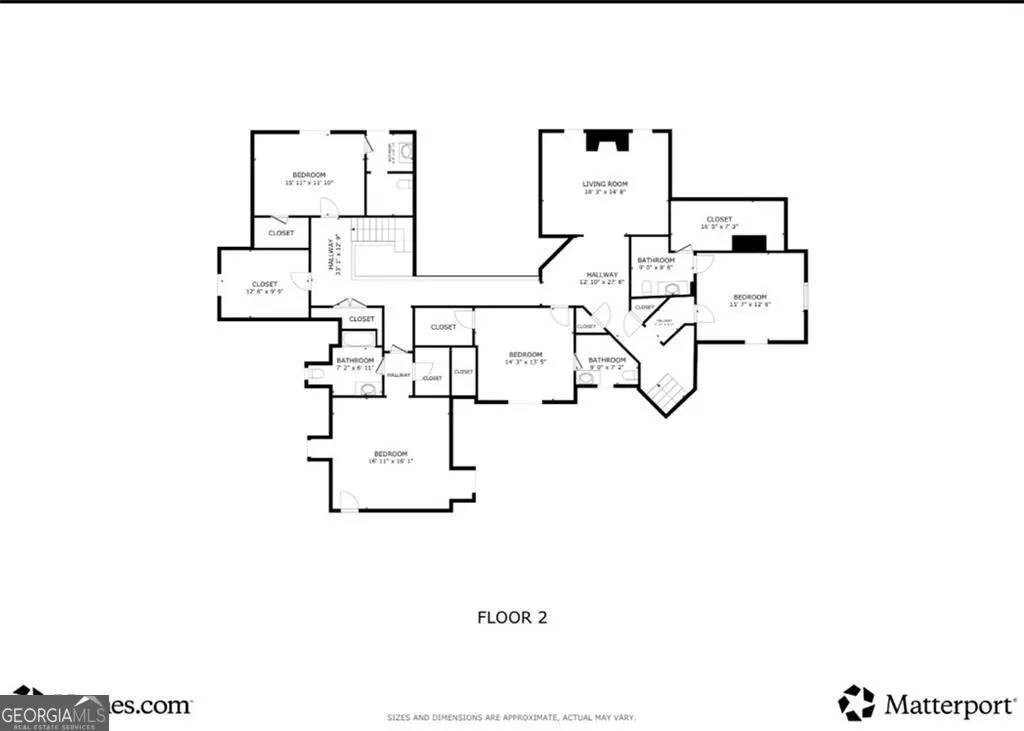
- Bedrooms6
- Full Bathrooms6
- Half Bathrooms3
- Sqr Footage7506
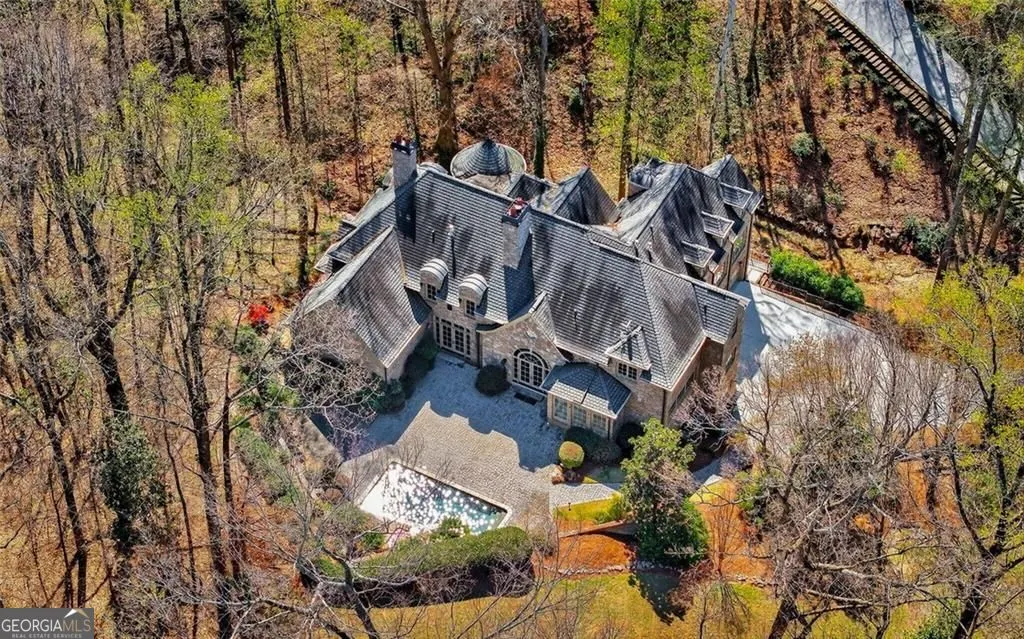
- Lot Size1.08 Acres
Data Source:
Georgia MLS (GAMLS)
Property Description
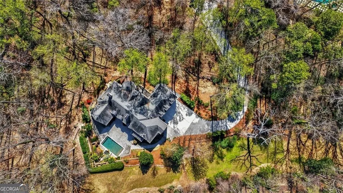
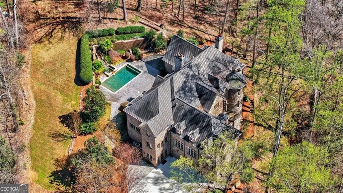
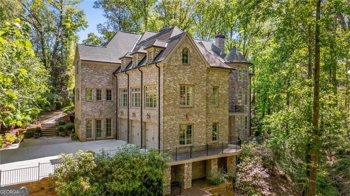
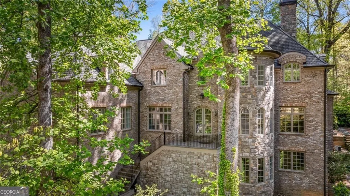
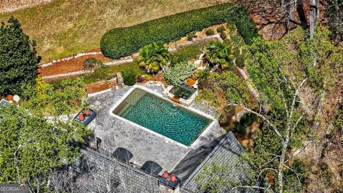
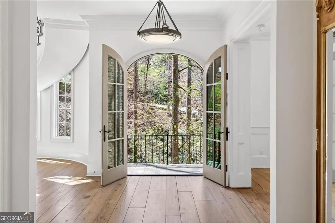
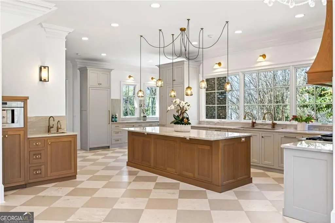
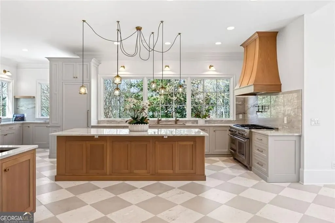
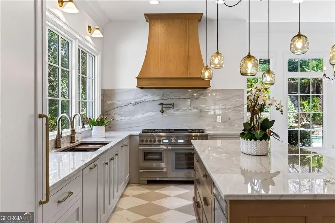
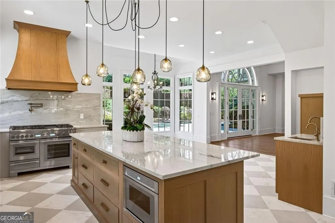
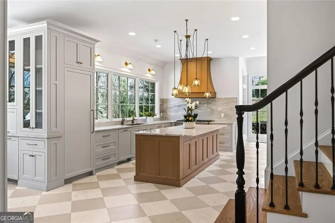
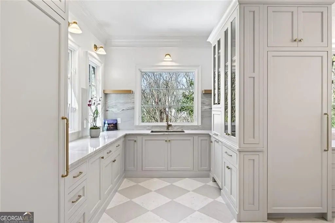
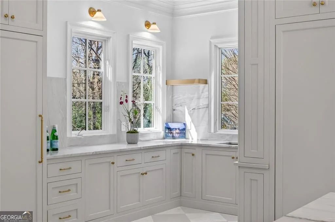
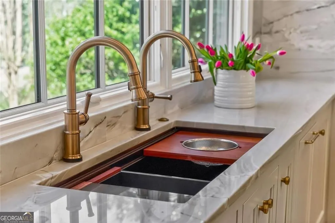
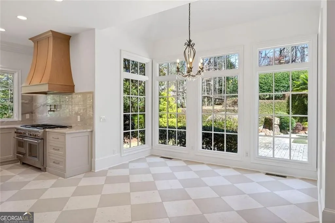
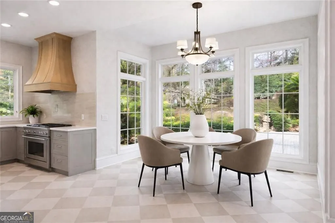
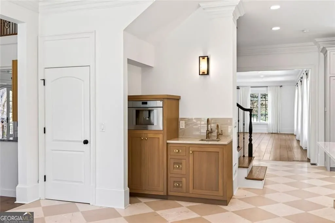
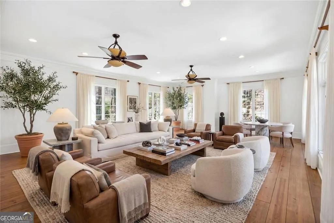
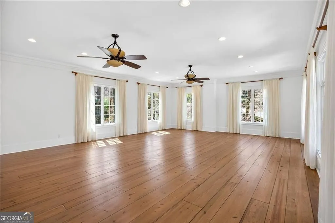
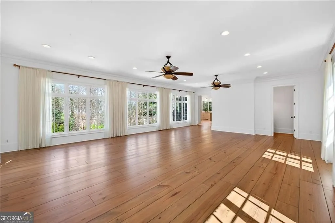
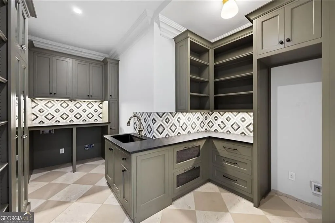
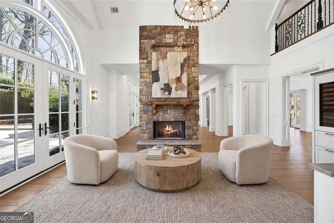
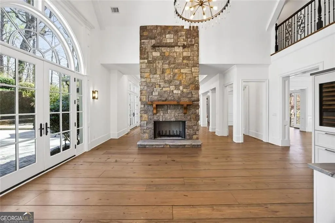
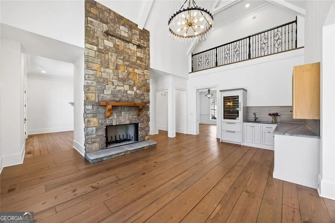
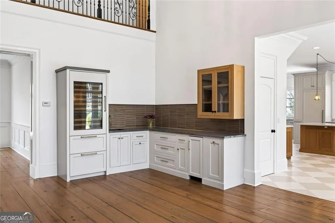
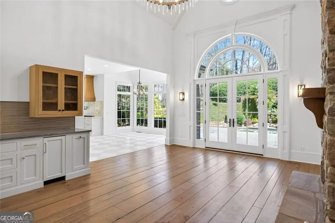
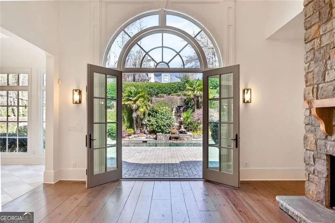
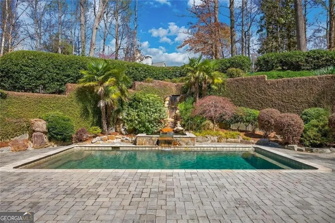
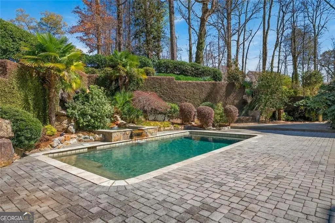
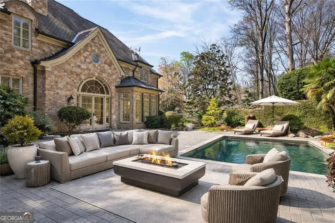
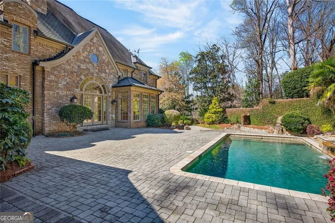
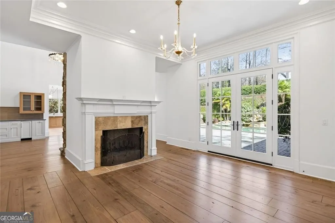
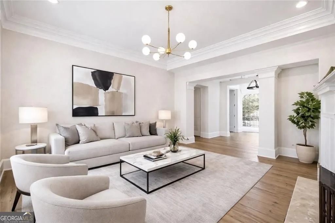
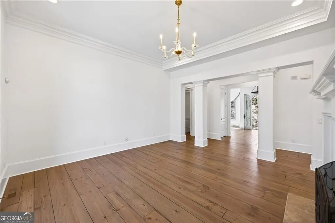
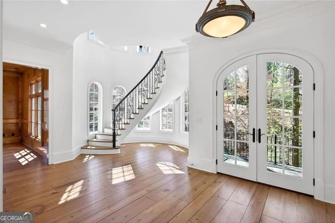
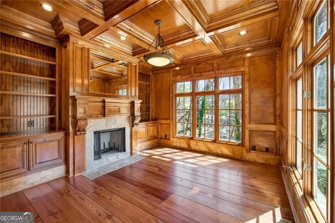
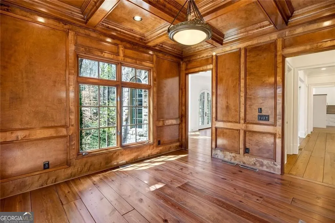
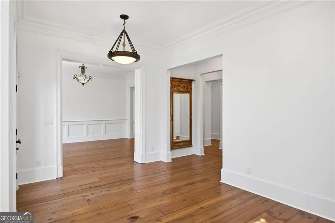
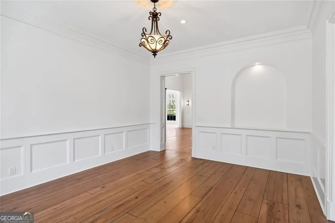
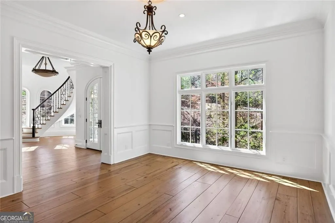
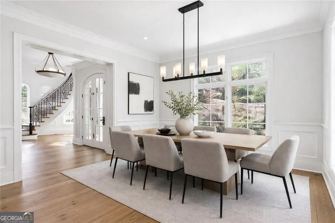
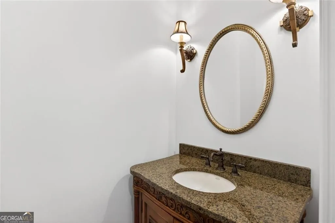
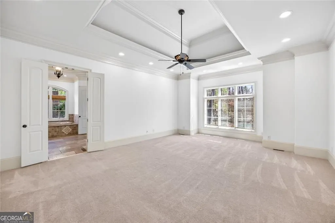
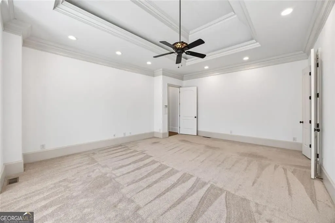
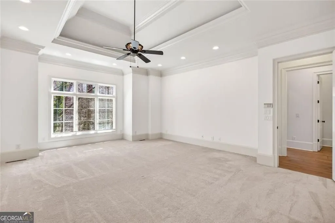
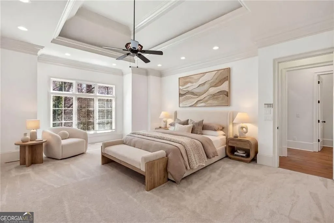
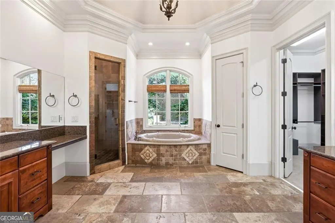
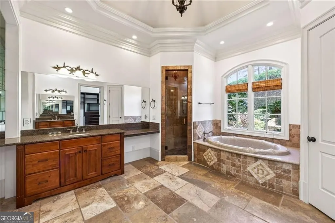
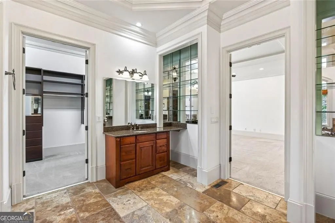
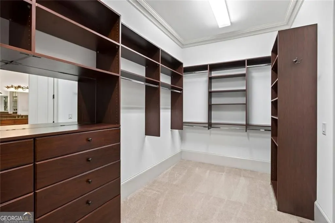
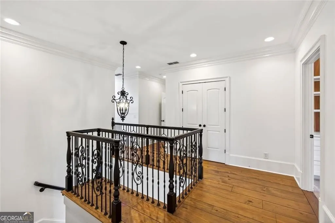
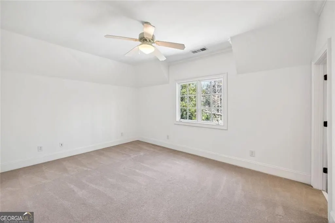
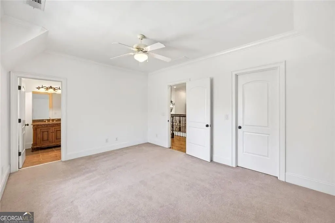
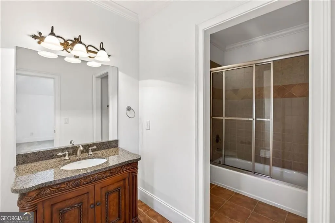
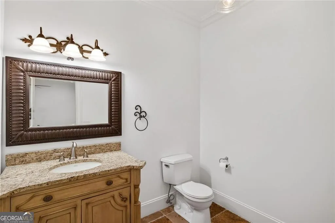
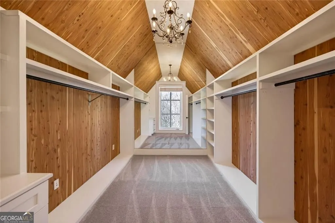
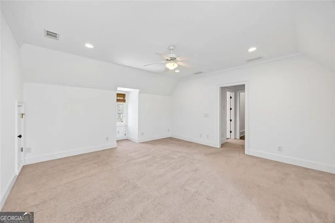
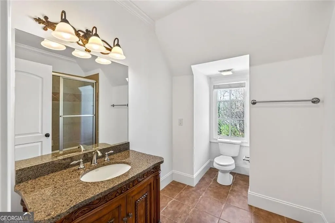
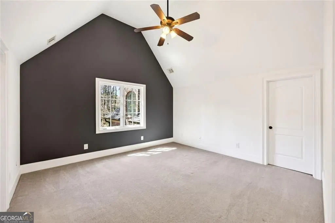
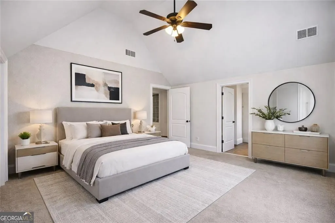
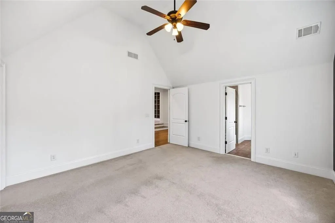
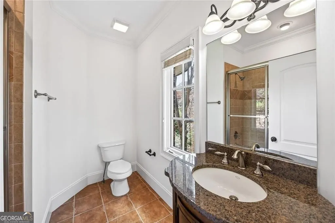
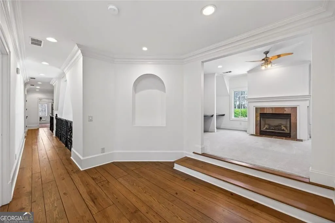
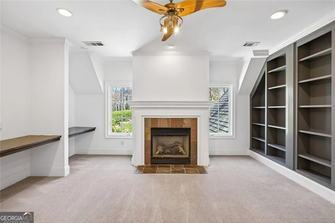
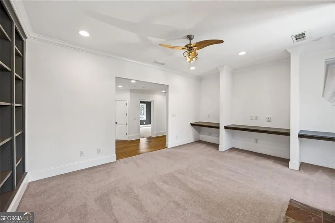
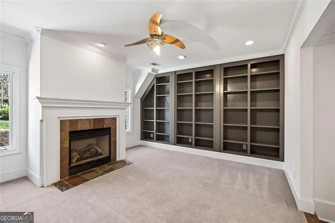
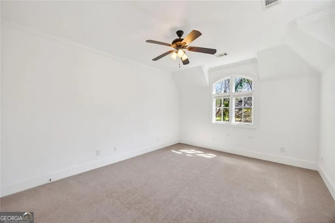
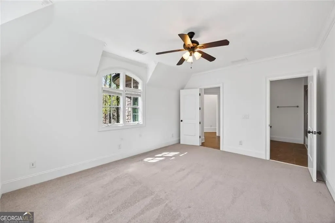
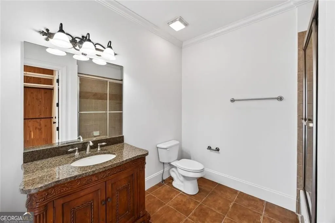
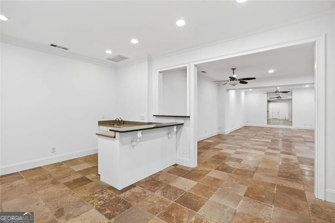
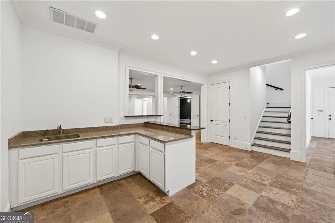
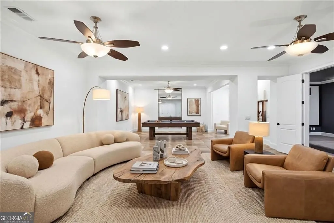
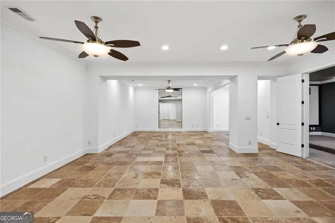
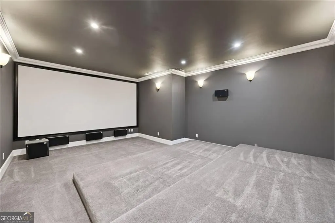
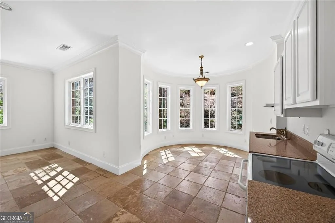
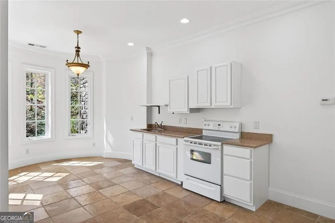
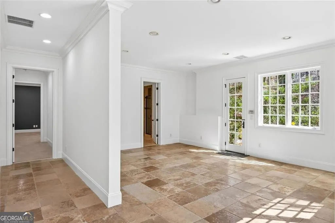
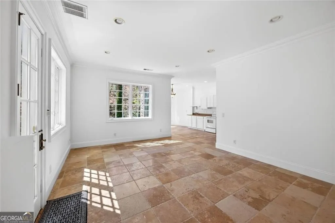
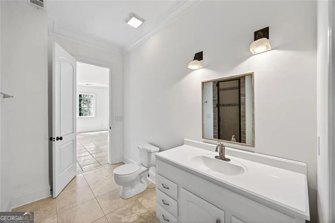
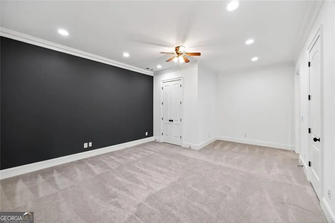
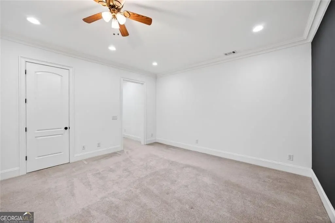
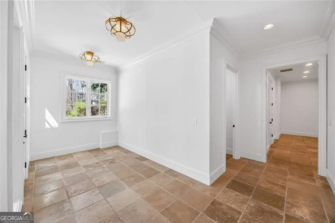
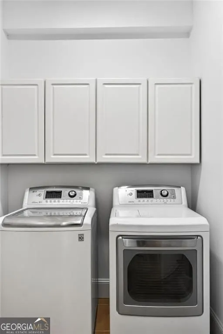
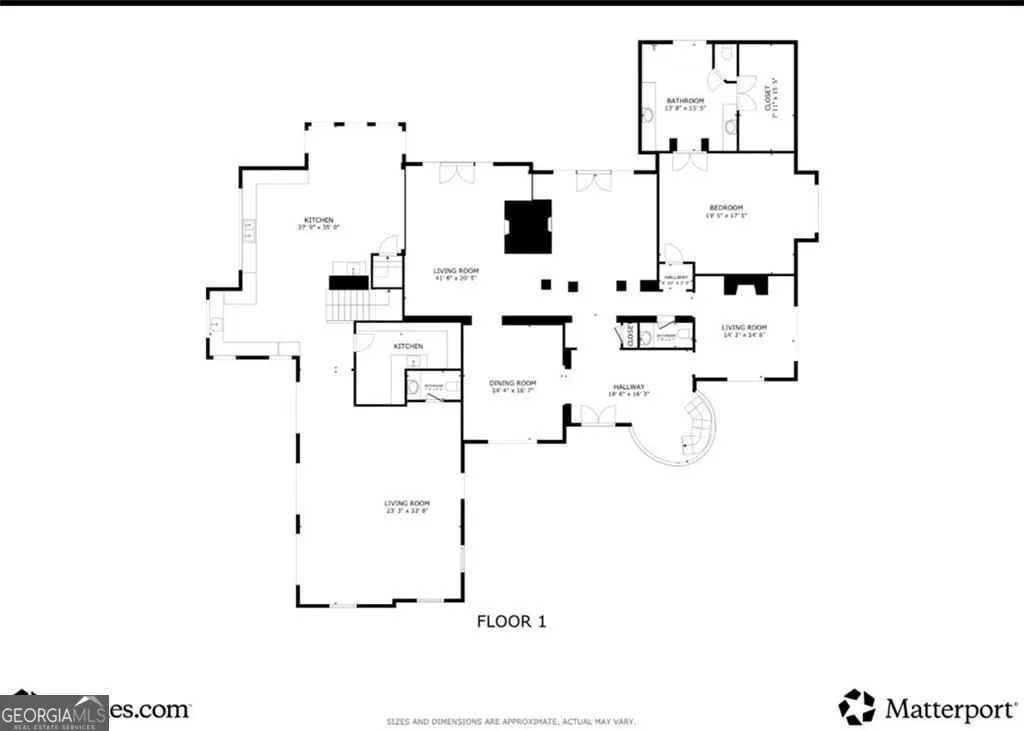
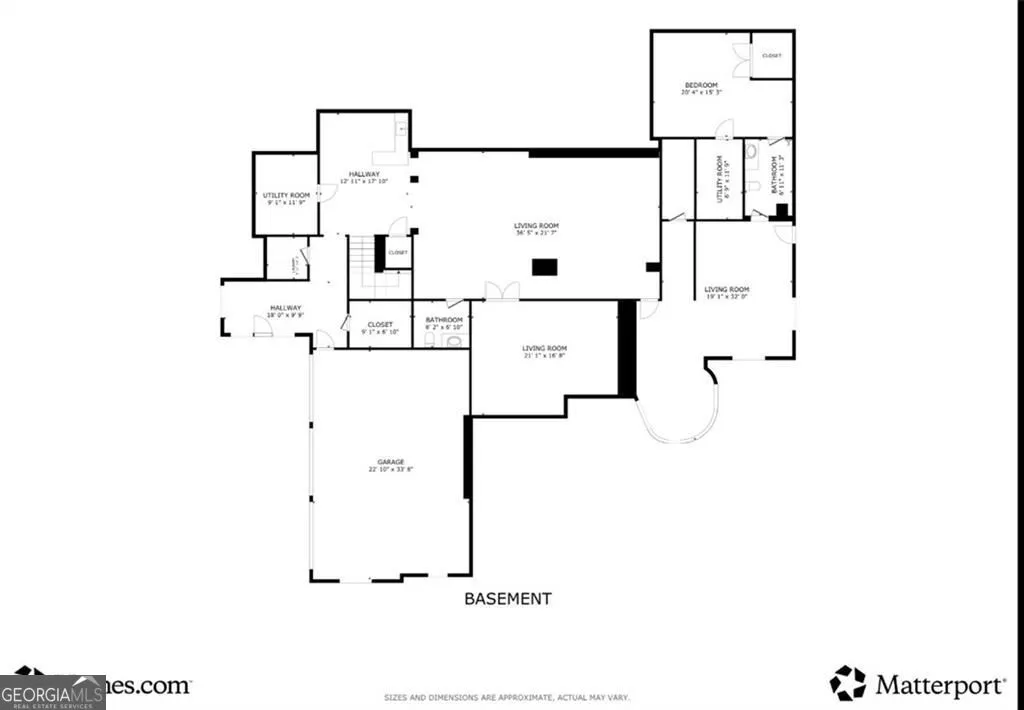
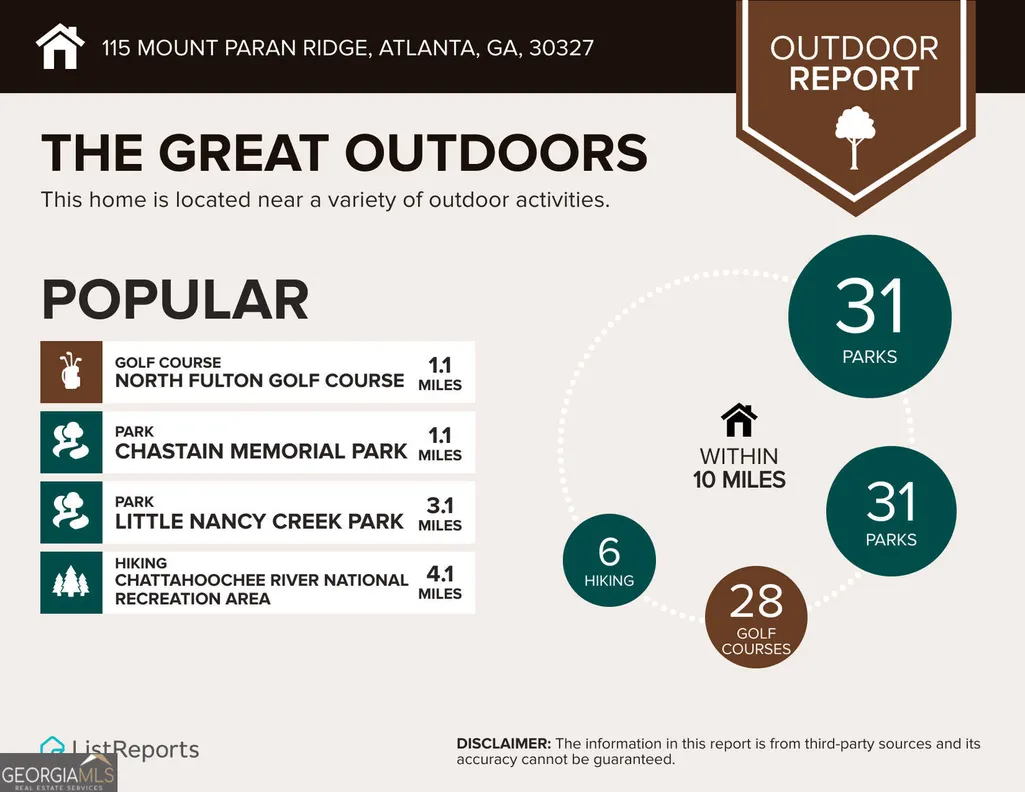
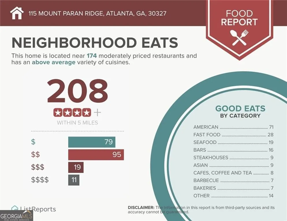
Tucked behind a private gate just off Mount Paran Road less than a mile from Chastain Park this Harrison Design European-style estate is a rare find in one of Atlanta's most coveted enclaves. Featured in Dream Homes of Georgia and set among just four homes on a wooded private drive, this property offers the kind of privacy that's nearly impossible to find this close to the city. Over $700,000 in recent enhancements means it's move-in ready for summer. The heart of the home is the renovated chef's kitchen outfitted with Thermador appliances, quartzite countertops, a built-in coffee bar, and a spacious walk-in pantry with a dedicated laundry. A butler's pantry with Sub-Zero wine fridge and built-in ice maker means you're always ready to entertain. The sun-drenched living room opens to a saltwater walk-out pool and private patio through french doors, the kind of seamless indoor-outdoor living that makes every day feel like a getaway. A double-sided stacked-stone fireplace anchors the family room with warmth and architectural drama. Whether it's a quiet morning swim or an evening gathering under the stars, this space sets the tone for how you'll live all summer long. The oversized primary suite on the main level features a vaulted bath with a walk-in shower and a jetted tub, along with an executive Office framed by wooded views. Upstairs, four en-suite bedrooms are complemented by a wonderful flex space featuring built-in bookshelves and a fireplace, ideal as a quiet reading room, a second office, or a cozy retreat at the end of the day. The finished terrace level adds a home theatre, second kitchen, and a private guest suite with its own entrance, perfect for out-of-town guests, a private au pair quarters, or multigenerational living. The location delivers on every front. Highly regarded public and private schools, world-class medical facilities, and the vibrant dining and shopping of Sandy Springs City Center are all just a short drive away. Chastain Park itself is a destination, with something happening nearly every weekend. From community art shows and sponsored 5Ks to concerts at the Synovus Bank Amphitheatre and evenings at The Chastain restaurant, the energy around the park is unmatched. Spend Saturday mornings on the golf course or tennis courts, cheer on NYO Sports baseball or football at the ball fields, ride at the Chastain Equestrian Center, or stroll over to the beloved Chastain playground in the afternoon. A pool, miles of trails, and a packed community calendar complete the picture. This is Atlanta summer living at its finest!
| Elementary School | Middle School | High School |
|---|---|---|
| Heards Ferry Elementary School | Ridgeview Middle School | Riverwood High School |
| Price History | |
|---|---|
| 3/19/2026 | Listed $3,199,000 |
| 4/28/2026 | 3$3,099,000 |
| 6/8/2026 | 4$2,990,000 |
| 7/9/2026 | 3$2,900,000 |
General Features
| Sewer | Public Sewer |
|---|---|
| Heating | Forced Air,Natural Gas |
| Cooling | Central Air,Ceiling Fan(s),Electric |
| Utilities | Cable Available,Electricity Available,Natural Gas Available,Phone Available,Other,Sewer Available,Water Available,Sewer Connected |
| Roof | Composition |
| Appliances | Dishwasher,Disposal,Dryer,Microwave,Refrigerator,Washer,Stainless Steel Appliance(s) |
| HOA Fee | 900 |
| Association Fee Includes | Maintenance Grounds,Other |
| Patio/Porch Features | Patio |
| Architectural Style | Traditional,European,Brick 4 Side |
| Pool Features | In Ground,Salt Water,Heated |
| Security Features | Smoke Detector(s),Gated Community,Security System |
| Construction Materials | Brick |
| Year Built | 2006 |
| Electric | 220 Volts |
| View | Seasonal View |
| Levels | Three Or More |
| Property Subtype | Single Family Residence |
| Tax Year | 2025 |
| Community Features | Gated |
| Accessibility | Other |
| County | Fulton |
| New Construction | false |
| Property Type | Residential |
| HOA | true |
| Attached Garage | true |
| Subdivision Name | Estates At Mount Paran |
| Garage Y/N | true |
| Other Structures | Other |
| Full Baths | 6 |
| Status | Active |
| Directions | Please use GPS. Traveling westbound on Mount Paran Road in Sandy Springs, the home is directly across the street from St. John United Methodist Church. The home is NOT DIRECTLY on Mount Paran; pull in off Mt. Paran onto a small half-circle drive, and there is a gated entry that leads to a private drive. There are only four homes in this enclave. |
| High School | Riverwood |
| City | Atlanta |
| Lot Size Units | Acres |
| Lot Size Square Feet | 47044.8 |
| Carport Y/N | false |
| Elementary School | Heards Ferry |
| Property Attached Y/N | false |
| Land Lease Y/N | false |
| Tax Annual Amount | 27608 |
| Home Warranty Y/N | false |
| Middle/Junior High School | Ridgeview |
| Property Condition | Resale |
| Structure Type | House |
| Building Area Units | Square Feet |
| Living Area Units | Square Feet |
| Standard Status | Active |
Interior Features
| Interior Amenities | Double Vanity,Walk-In Closet(s),Other |
|---|---|
| Basement | Full,Exterior Entry,Daylight,Finished,Bath Finished |
| Flooring | Carpet,Hardwood,Stone,Tile |
| Total Fireplaces | 4 |
| Fireplace Features | Family Room |
| Common Walls | No Common Walls |
| Air Conditioning Y/N | true |
| Heating Y/N | true |
| Window Features | Double Pane Windows,Window Treatments |
| Fireplace Y/N | true |
| Above Grade Finished Area | 7506 |
| Half Baths | 3 |
| Laundry Features | In Basement,Other |
| Total Bedrooms | 6 |
| Main Level Bedrooms | 1 |
| Main Level Bathrooms | 1 |
| Below Grade Finished Area Unit Type | Square Feet |
| LivingAreaSource | Public Records |
| Above Grade Finished Area Unit Type | Square Feet |
| Kitchen Features | Breakfast Bar,Kitchen Island,Solid Surface Counters,Walk-in Pantry,Breakfast Room,Breakfast Area |
| Total Baths | 9 |
| Dining Room Features | Seats 12+,Separate Room |
Exterior Features
| Exterior Amenities | Garden,Other |
|---|---|
| Vegetation | Wooded |
| Fencing | Other |
| Parking Features | Garage,Attached,Garage Door Opener |
| Lot Features | Private,Sloped |
| Water Source | Public |
| Total Parking | 3 |
| Lot Size Area | 1.08 |
| Building Area Total | 7506 |
| Lot Size Acres | 1.08 |
| Lot Size Source | Public Records |
| Other Equipment | Home Theater |
Amenities
- Foreclosure
- Views
- Short Sale
- New Construction
- Adult 55+
- Lease To Own
- No HOA Fees
- Furnished
- Primary On Main
- Air Conditioning
- Seller Finance
- Green
- Fixer Upper
- Horse
- Golf
- Fireplace
- Deck
- Garage
- Basement
- Pool
Property vs Single Family Average in 30327
Price
Taxes
Year Built
 ©2026 Georgia Multiple Listing Service All information deemed reliable but not guaranteed. All properties are subject to prior sale, change or withdrawal. Neither listing broker(s) or information provider(s) shall be responsible for any typographical errors, misinformation, misprints and shall be held totally harmless. Listing(s) information is provided for consumer's personal, non-commercial use and may not be used for any purpose other than to identify prospective properties consumers may
 Listings identified with the FMLS IDX logo come from FMLS and are held by brokerage firms other than the owner of this website. The listing brokerage is identified in any listing details. Information is deemed reliable but is not guaranteed. If you believe any FMLS listing contains material that infringes your copyrighted work please
  Northeast Georgia Board of REALTORS® All information deemed reliable but not guaranteed. All properties are subject to prior sale, change or withdrawal. Neither listing broker(s) or information provider(s) shall be responsible for any typographical errors, misinformation, misprints and shall be held totally harmless. Listing(s) information is provided for consumer's personal, non-commercial use and may not be used for any purpose other than to identify prospective properties consumers may be
 The information set forth on this site is based upon information which we consider reliable, but because it has been supplied by third parties to our franchisees (who in turn supplied it to us), we can not represent that it is accurate or complete, and it should not be relied upon as such. The offerings are subject to errors, omissions, changes, including price, or withdrawal without notice. All dimensions are approximate and have not been verified by the selling party and can not be verified. It
