
Address
950 Casteel Road, Powder Springs, GA
Price
$ 1,150,000
Property Attributes
- MLS#10714499
- TypeSingle Family
- Listing Status Active
- CountyCobb
- CityPowder Springs
- NeighborhoodFive Families Farm
- Zip30127
- StyleCraftsman, Traditional
- Year Built2003
- Taxes$ 8528
- Price$ 1,150,000
- Bedrooms5
- Full Bathrooms4
- Half Bathrooms1
- Lot Size3.27 Acres
Data Source:
Georgia MLS (GAMLS)
Property Description
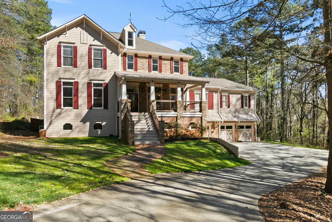
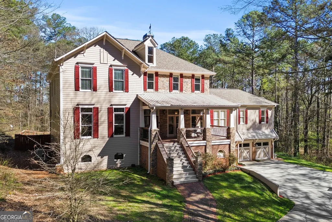
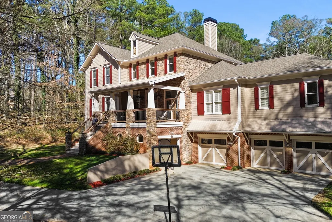
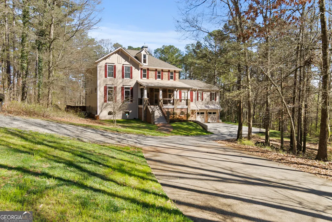
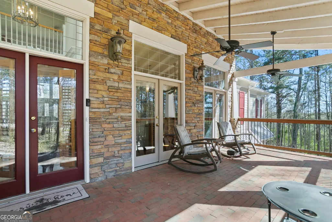
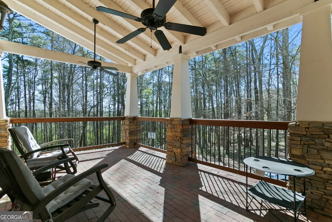
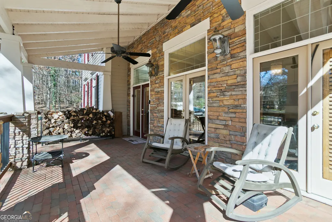
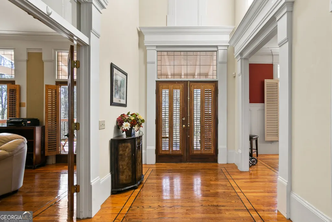
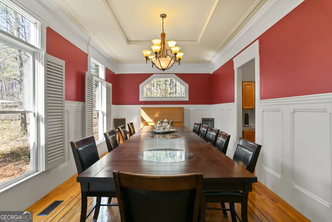
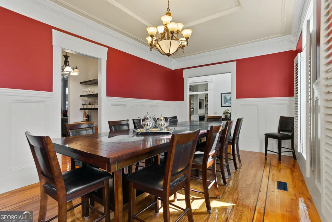
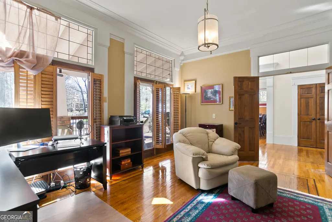
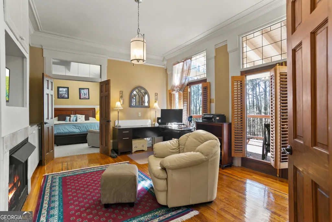
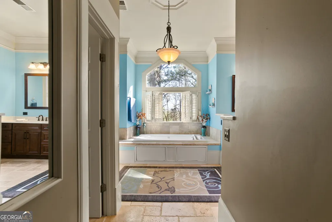
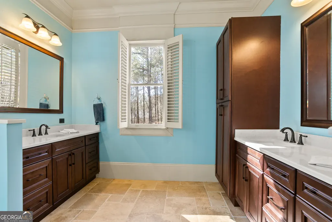
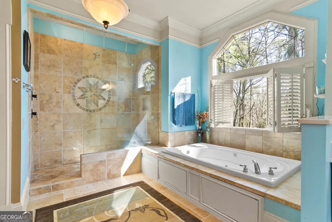
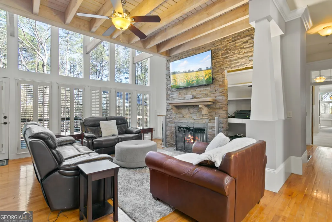
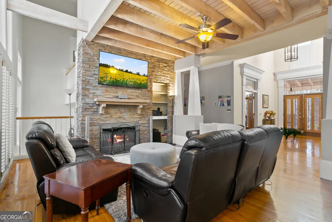
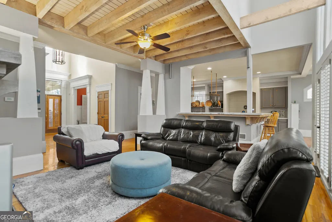
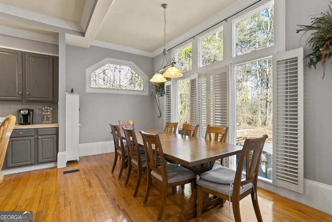
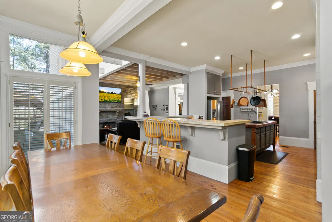
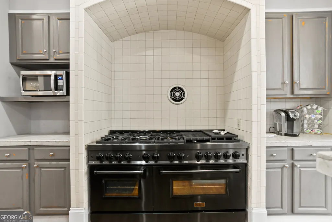
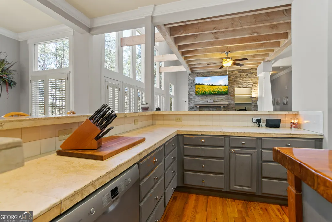
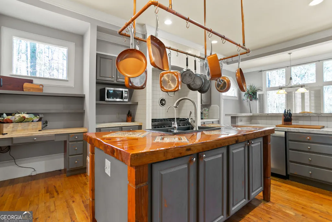
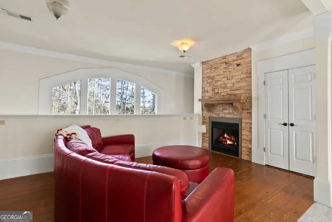
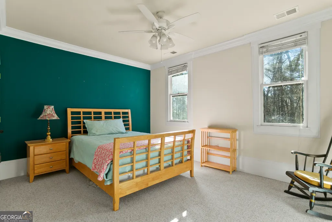
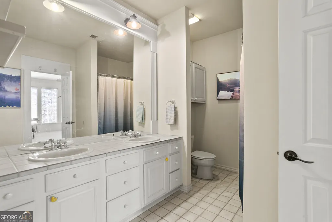
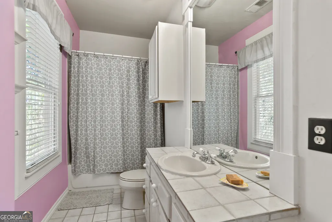
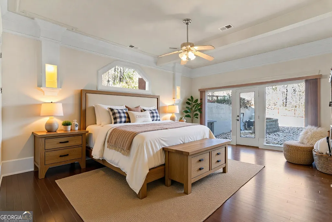
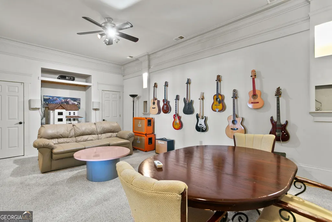
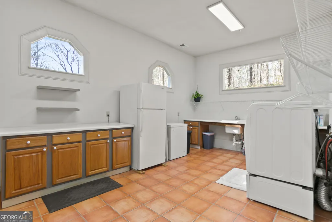
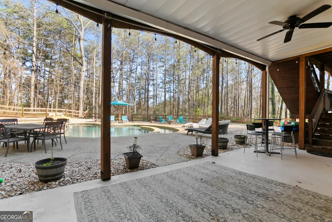
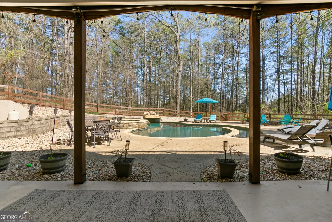
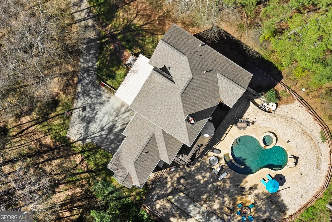
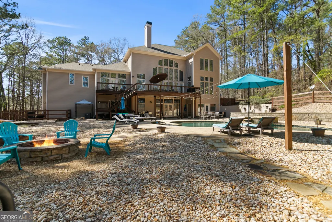
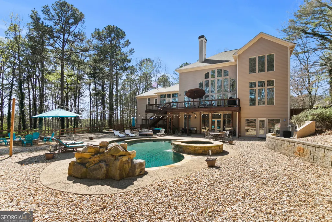
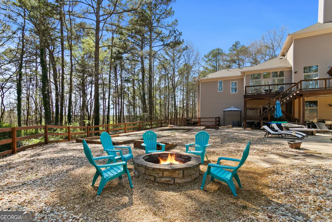
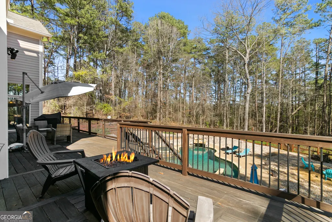
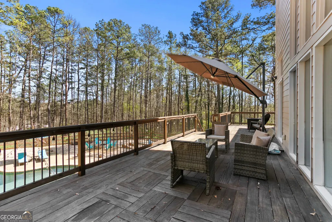
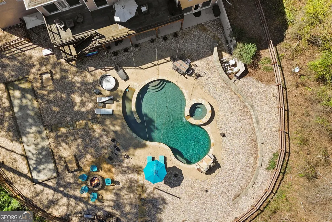
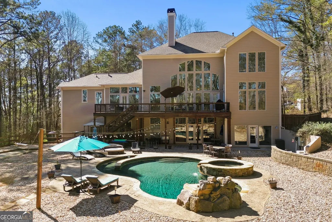
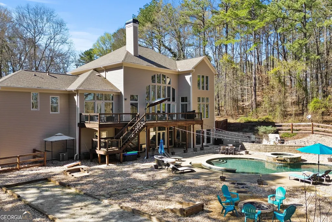
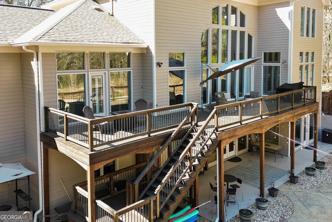
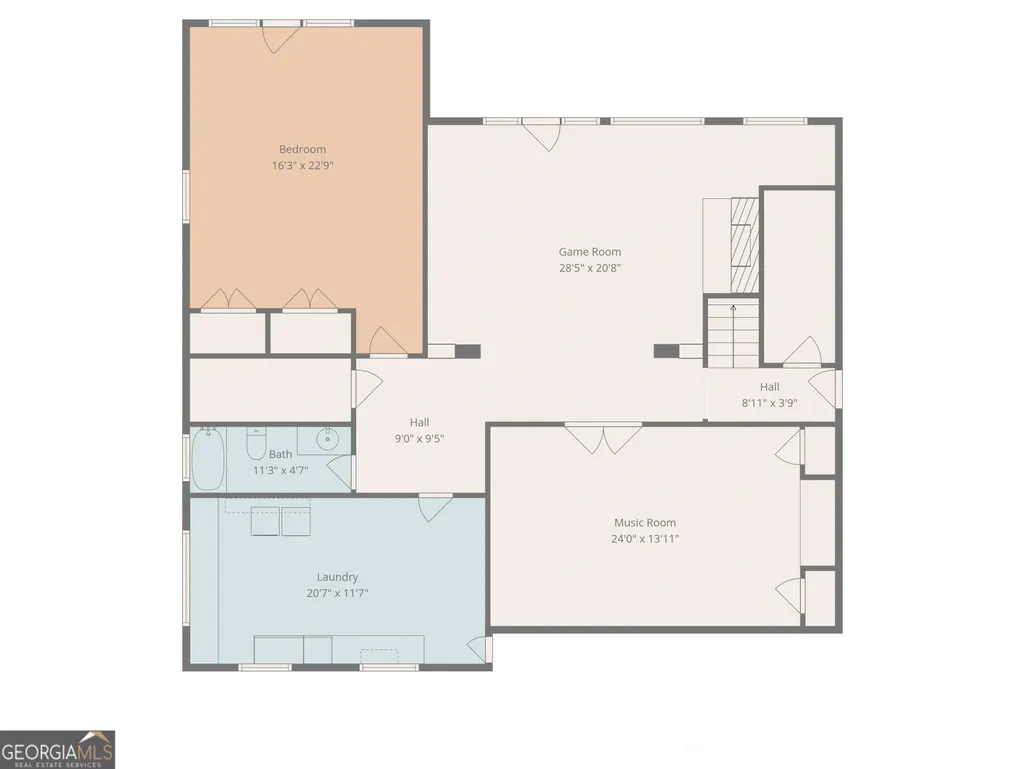
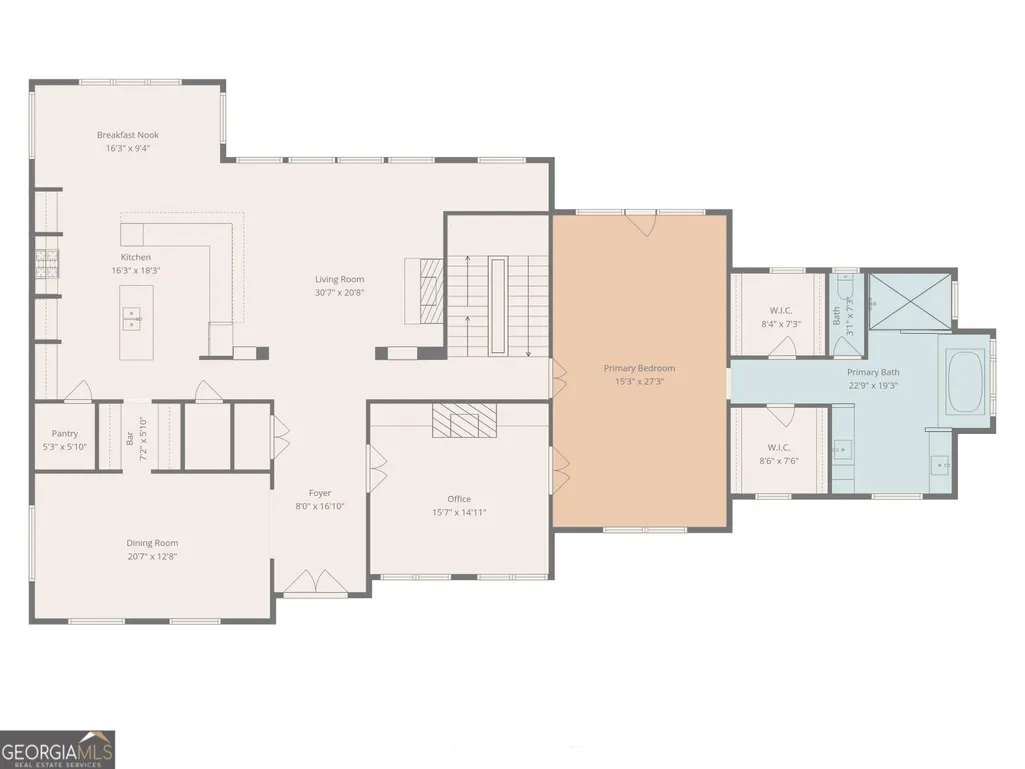
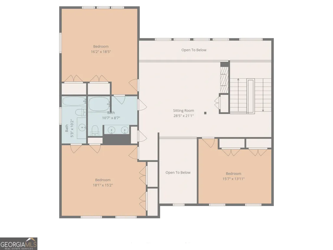
Some homes you see online. This one you have to experience. Tucked behind a canopy of mature trees on 3.27 private acres, 950 Casteel Road is the kind of property that stops you mid-scroll and then takes your breath when you pull into the driveway. In the highly coveted Hillgrove school district, this stunning Craftsman estate delivers something increasingly rare: true seclusion, without compromising on luxury. From the moment you step inside, the scale of this home announces itself. Soaring windows flood the open-concept main level with natural light, and the generous room sizes simply cannot be conveyed in photos. The kitchen is built for gathering by featuring an island, breakfast bar, 60" gas range with double convection ovens, and a dining room that seats 14 or more. Four fireplaces throughout the home create warmth and ambiance at every turn. The oversized owner's suite is its own world: a private attached office with fireplace, a dedicated sitting area, dual walk-in closets, and a spa-caliber ensuite bath. Upstairs, a loft-style media or game room anchors three additional large bedrooms and two full bathrooms. The fully finished daylight basement features a media/music room, game room with fireplace, full bedroom, bathroom, and laundry to offer ideal space for multigenerational living, guests, or the ultimate entertainment level. Step outside to your resort-style backyard oasis featuring a heated in-ground pool with beach entry, hot tub, fire pit, horseshoe area, and bocce ball court, all wrapped in the privacy of wooded acreage. An oversized Ipe wood deck sets the stage for every gathering, from casual weeknights to full-scale entertaining. Four garage spaces handle every vehicle, toy, or project you bring to the table. All of this just minutes from shopping, dining, and everything West Cobb has to offer. The seclusion is real. The convenience is, too. This is one of those properties where the listing doesn't do it justice. Schedule your showing today, and come see it for yourself.
| Elementary School | Middle School | High School |
|---|---|---|
| Still Elementary School | Lovinggood Middle School | Hillgrove High School |
| Price History | |
|---|---|
| 3/20/2026 | Listed $1,150,000 |
General Features
| Sewer | Septic Tank |
|---|---|
| Heating | Central |
| Cooling | Ceiling Fan(s),Central Air |
| Utilities | Cable Available,Electricity Available,Natural Gas Available,Phone Available,Underground Utilities,Water Available |
| Roof | Composition |
| Appliances | Dishwasher,Disposal,Double Oven |
| HOA Fee | 500 |
| Association Fee Includes | Other |
| Patio/Porch Features | Deck,Patio |
| Architectural Style | Craftsman,Traditional |
| Pool Features | Heated,In Ground |
| Security Features | Carbon Monoxide Detector(s),Security System,Smoke Detector(s) |
| Construction Materials | Stone |
| Year Built | 2003 |
| Levels | Two |
| Property Subtype | Single Family Residence |
| Tax Year | 2025 |
| Community Features | None |
| County | Cobb |
| New Construction | false |
| Property Type | Residential |
| HOA | true |
| Attached Garage | true |
| Subdivision Name | Five Families Farm |
| Garage Y/N | true |
| Full Baths | 4 |
| Status | Active |
| Directions | Use Waze not Maps. Take Whitlock/Dallas Highway west from Marietta/I-75. Go Left on Barrett Parkway. Right on Villa Rica. Right on Casteel Road. Left into Five Families Farms. Follow signs to home at 950 Casteel. |
| High School | Hillgrove |
| City | Powder Springs |
| Body of Water | None |
| Lot Size Units | Acres |
| Lot Size Square Feet | 142441.2 |
| Carport Y/N | false |
| Elementary School | Still |
| Property Attached Y/N | false |
| Land Lease Y/N | false |
| Tax Annual Amount | 8528 |
| Home Warranty Y/N | false |
| Middle/Junior High School | Lovinggood |
| Property Condition | Resale |
| Structure Type | House |
| Building Area Units | Square Feet |
| Living Area Units | Square Feet |
| Standard Status | Active |
Interior Features
| Interior Amenities | Beamed Ceilings,Bookcases,Central Vacuum,Double Vanity,Rear Stairs,Tray Ceiling(s),Walk-In Closet(s) |
|---|---|
| Basement | Bath Finished,Daylight,Finished,Interior Entry |
| Flooring | Carpet,Hardwood,Tile |
| Total Fireplaces | 4 |
| Fireplace Features | Family Room,Gas Log,Gas Starter,Other |
| Common Walls | No Common Walls |
| Air Conditioning Y/N | true |
| Heating Y/N | true |
| Window Features | Double Pane Windows |
| Fireplace Y/N | true |
| Half Baths | 1 |
| Laundry Features | In Basement |
| Total Bedrooms | 5 |
| Main Level Bedrooms | 1 |
| Main Level Bathrooms | 1 |
| Below Grade Finished Area Unit Type | Square Feet |
| LivingAreaSource | Public Records |
| Above Grade Finished Area Unit Type | Square Feet |
| Kitchen Features | Breakfast Bar,Breakfast Room,Kitchen Island,Pantry |
| Total Baths | 5 |
| Dining Room Features | Seats 12+ |
Exterior Features
| Vegetation | Wooded |
|---|---|
| Fencing | Back Yard |
| Parking Features | Garage,Attached,Basement,Garage Door Opener |
| Lot Features | Level,Private |
| Water Source | Public |
| Total Parking | 4 |
| Lot Size Area | 3.27 |
| Lot Size Acres | 3.27 |
| Lot Size Source | Public Records |
Amenities
- Foreclosure
- Views
- Short Sale
- New Construction
- Adult 55+
- Lease To Own
- No HOA Fees
- Furnished
- Primary On Main
- Air Conditioning
- Seller Finance
- Green
- Fixer Upper
- Horse
- Golf
- Fireplace
- Deck
- Garage
- Basement
- Pool
Property vs Single Family Average in 30127
Price
Taxes
Year Built

 ©2026 Georgia Multiple Listing Service All information deemed reliable but not guaranteed. All properties are subject to prior sale, change or withdrawal. Neither listing broker(s) or information provider(s) shall be responsible for any typographical errors, misinformation, misprints and shall be held totally harmless. Listing(s) information is provided for consumer's personal, non-commercial use and may not be used for any purpose other than to identify prospective properties consumers may
 Northeast Georgia Board of REALTORS® All information deemed reliable but not guaranteed. All properties are subject to prior sale, change or withdrawal. Neither listing broker(s) or information provider(s) shall be responsible for any typographical errors, misinformation, misprints and shall be held totally harmless. Listing(s) information is provided for consumer's personal, non-commercial use and may not be used for any purpose other than to identify prospective properties consumers may be
 The information set forth on this site is based upon information which we consider reliable, but because it has been supplied by third parties to our franchisees (who in turn supplied it to us), we can not represent that it is accurate or complete, and it should not be relied upon as such. The offerings are subject to errors, omissions, changes, including price, or withdrawal without notice. All dimensions are approximate and have not been verified by the selling party and can not be verified. It
