
New Construction - Eco Friendly
Address
2578 Astaire Court, Atlanta, GA
Price
$ 444,415
Property Attributes
- MLS#10714766
- TypeSingle Family
- Listing Status Under Contract
- CountyFulton
- CityAtlanta
- Neighborhood1871 Hollywood
- Zip30318
- StyleOther
- Year Built2026
- Price$ 444,415
- Bedrooms3
- Full Bathrooms3
- Half Bathrooms1
- Sqr Footage1874
- Lot Size0.01 Acres
Data Source:
Georgia MLS (GAMLS)
Property Description
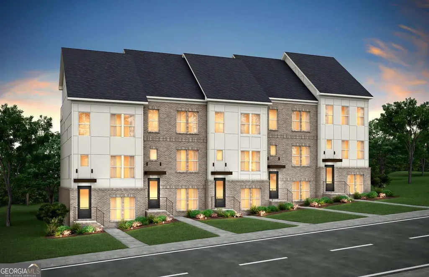
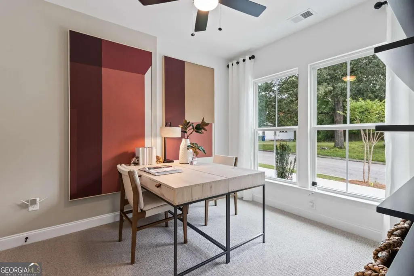
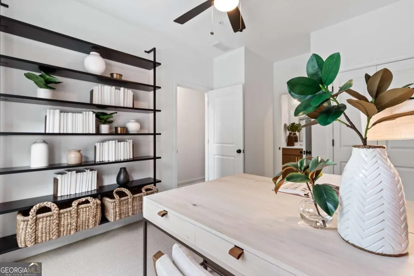
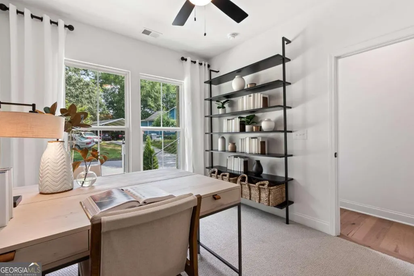
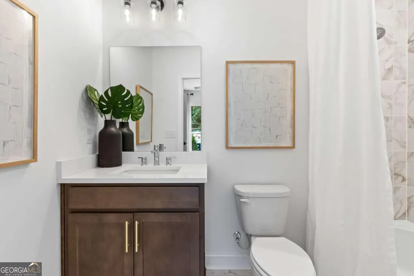
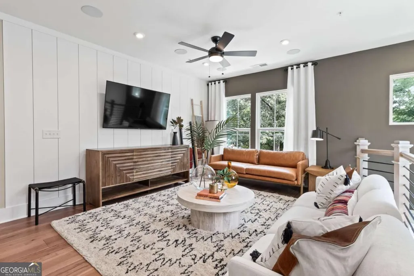
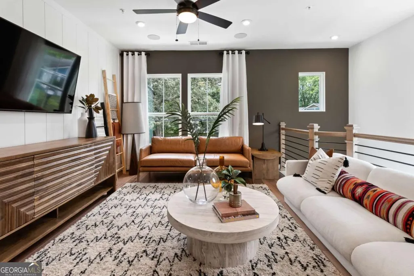
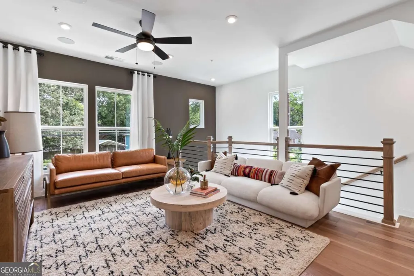
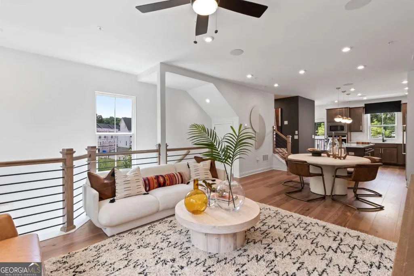
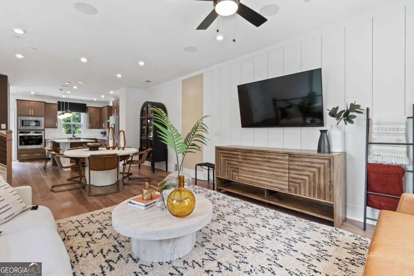
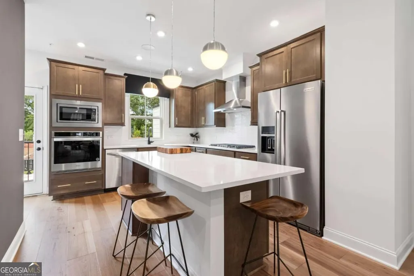
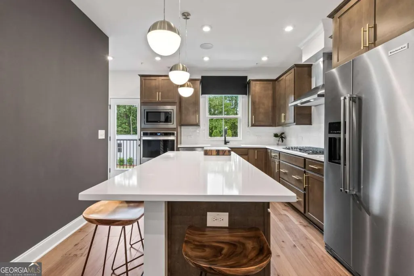
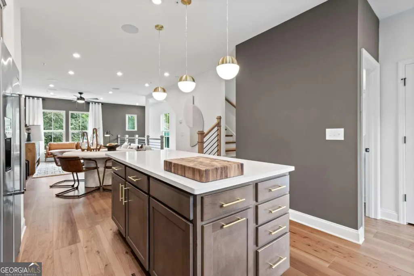
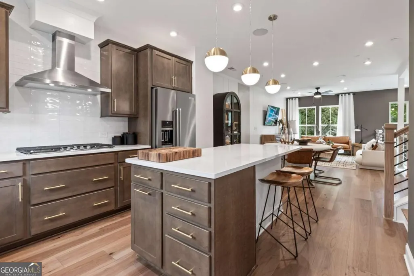
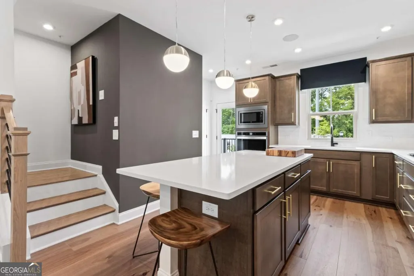
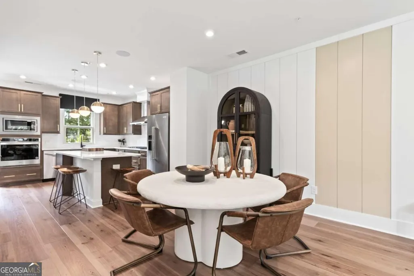
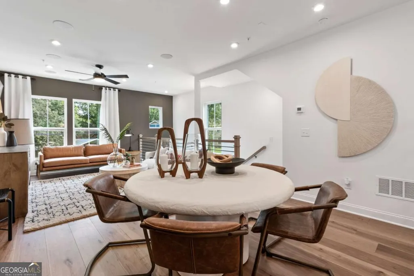
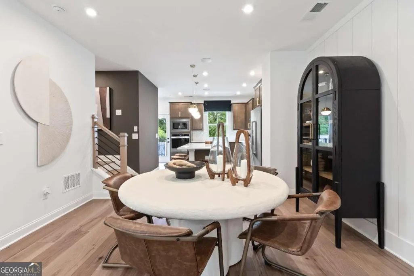
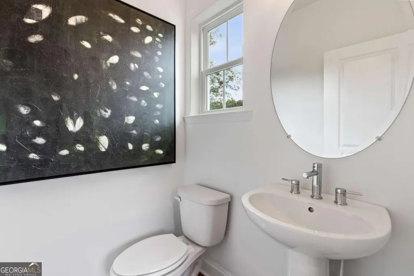
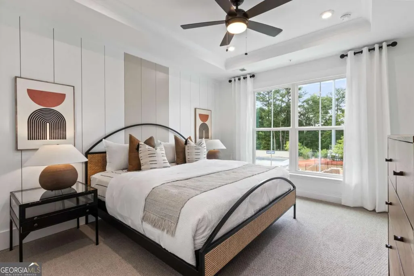
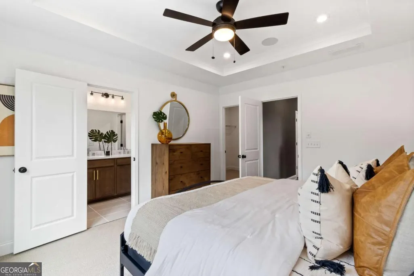
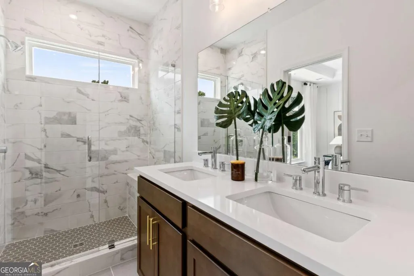
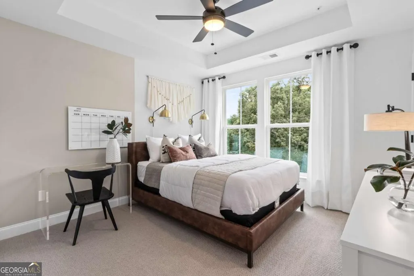
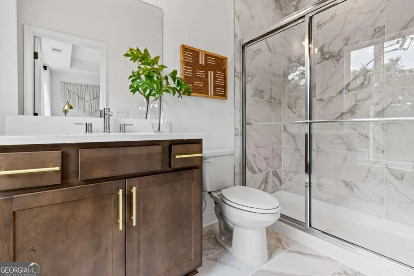
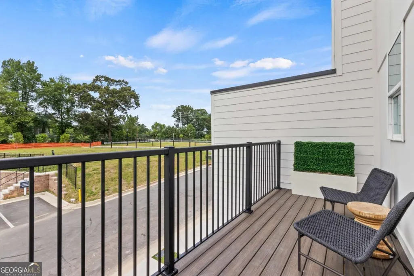
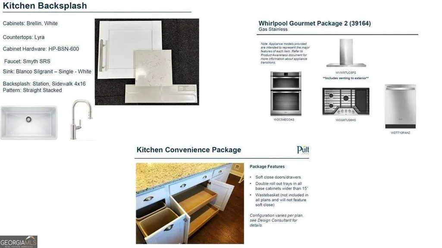
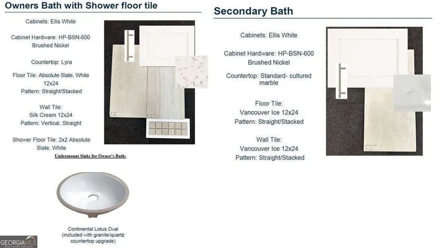
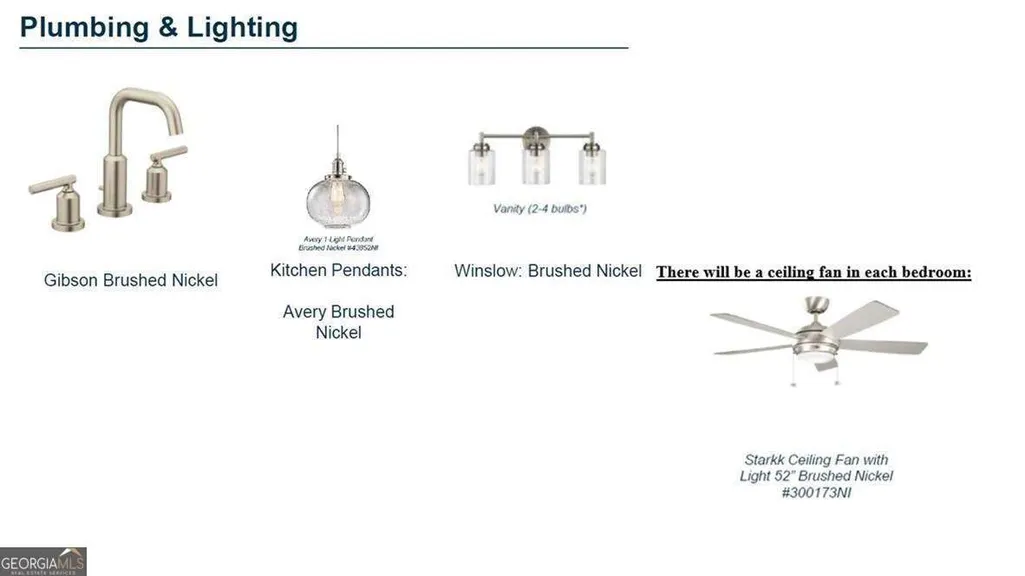
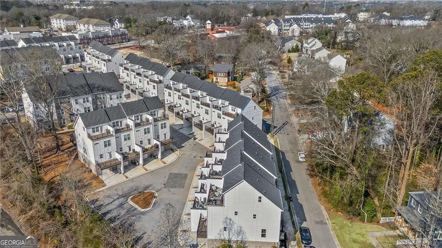
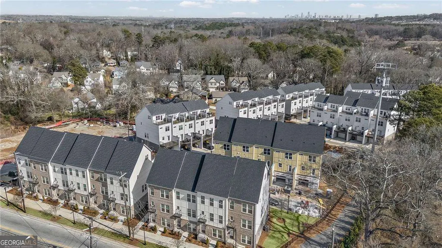
Welcome to 1871 Hollywood, a modern new construction townhome community by Pulte Homes on the Upper Westside of Atlanta. This stunning home offers an unparalleled living experience with 3 levels of modern, sleek design. A spacious bedroom with a full en-suite bathroom awaits on the 1st level. Step into the main level to discover a beautiful kitchen equipped with top-of-the-line appliances, sleek quartz countertops and soft-close cabinetry offering ample prep space. The open-concept layout seamlessly flows into the gathering room, creating a thoughtfully designed space. The primary bedroom boasts an en-suite bathroom, complete with spa like rain showerhead offering a serene retreat after a long day. Secondary bedroom upstairs offers an en-suite bathroom and privacy. This townhome is located in the trendy Upper Westside area of Atlanta, this property offers easy access to dining and entertainment choices at Provisions Westside, Westside Village, The Works, and Bellwood Coffee to shopping and outdoor activities. The HOA includes AT&T Fiber Internet, water, sewer and trash. Don't miss the opportunity to make this modern and sophisticated residence your own. Estimated completion May-July 2026! Please note pictures are of the model home! Home of the month incentive is good for a contract written on or before March 29th, 2026 and closing must take place when the home is complete. Builder's special promotions are subject to change without notice. Ask about our amazing interest rate opportunities with preferred lender!
| Elementary School | Middle School | High School |
|---|---|---|
| Bolton Elementary School | Sutton Middle School | North Atlanta High School |
| Price History | |
|---|---|
| 3/20/2026 | Listed $465,165 |
| 3/24/2026 | 4$444,415 |
General Features
| Sewer | Public Sewer |
|---|---|
| Heating | Electric,Forced Air,Heat Pump,Zoned |
| Cooling | Ceiling Fan(s),Central Air,Heat Pump,Zoned |
| Utilities | Cable Available,Electricity Available,High Speed Internet,Natural Gas Available,Phone Available,Sewer Available,Underground Utilities,Water Available |
| Roof | Composition |
| Appliances | Cooktop,Dishwasher,Disposal,Electric Water Heater,Microwave,Other,Oven,Stainless Steel Appliance(s) |
| HOA Fee | 4200 |
| Association Fee Includes | Insurance,Maintenance Structure,Maintenance Grounds,Pest Control,Reserve Fund,Sewer,Trash,Water |
| Patio/Porch Features | Deck |
| Architectural Style | Other |
| Security Features | Carbon Monoxide Detector(s),Fire Sprinkler System,Smoke Detector(s) |
| Construction Materials | Brick,Concrete |
| Year Built | 2026 |
| Levels | Three Or More |
| Property Subtype | Single Family Residence |
| Tax Year | 2026 |
| Waterfront Features | No Dock Or Boathouse |
| Community Features | Park,Sidewalks,Street Lights,Near Public Transport,Walk To Schools,Near Shopping |
| County | Fulton |
| New Construction | true |
| Property Type | Residential |
| HOA | true |
| Attached Garage | true |
| Energy Efficient | Insulation,Thermostat,Water Heater |
| Subdivision Name | 1871 Hollywood |
| Garage Y/N | true |
| Full Baths | 3 |
| Status | Under Contract |
| Directions | From 1-75 S. Take exit 254 onto Moore's Mill Rd.; Turn right onto Moore's Mill Rd; Turn right onto Bolton Rd NW; Cross over Marietta Blvd./ stay on Bolton; Slight left onto Hollywood Rd NW; Left on Burtz St.; The main entrance to 1871 Hollywood will be on your Right. Or use Google Maps 1871 Hollywood Rd NW, Atl. 30318 to direct you to the neighborhood entrance. |
| High School | North Atlanta |
| City | Atlanta |
| Body of Water | None |
| Lot Size Units | Square Feet |
| Lot Size Square Feet | 435.6 |
| Carport Y/N | false |
| Elementary School | Bolton |
| Property Attached Y/N | true |
| Land Lease Y/N | false |
| Home Warranty Y/N | true |
| Middle/Junior High School | Sutton |
| Property Condition | New Construction |
| Structure Type | House,Other |
| Building Area Units | Square Feet |
| Living Area Units | Square Feet |
| Standard Status | Pending |
Interior Features
| Interior Amenities | Double Vanity,High Ceilings,Other,Tile Bath,Tray Ceiling(s),Walk-In Closet(s) |
|---|---|
| Basement | None |
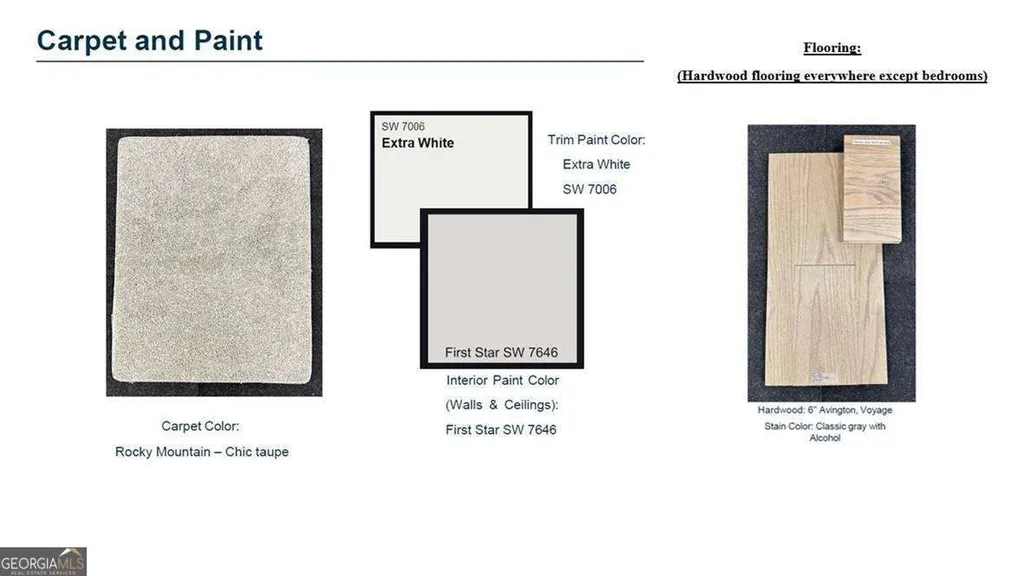
| Flooring | Carpet,Hardwood,Tile |
| Common Walls | End Unit,No One Above,No One Below |
| Air Conditioning Y/N | true |
| Heating Y/N | true |
| Window Features | Double Pane Windows |
| Fireplace Y/N | false |
| Above Grade Finished Area | 1874 |
| Half Baths | 1 |
| Laundry Features | In Hall,Laundry Closet,Upper Level |
| Total Bedrooms | 3 |
| Below Grade Finished Area Unit Type | Square Feet |
| LivingAreaSource | Builder |
| Above Grade Finished Area Unit Type | Square Feet |
| Kitchen Features | Kitchen Island,Pantry |
| Total Baths | 4 |
| Dining Room Features | Dining Rm/Living Rm Combo |
Exterior Features
| Exterior Amenities | Balcony |
|---|---|
| Vegetation | Cleared |
| Parking Features | Garage,Attached,Garage Door Opener,Side/Rear Entrance |
| Lot Features | Level,Private,Zero Lot Line |
| Water Source | Public |
| Total Parking | 2 |
| Lot Size Area | 435.6 |
| Foundation Details | Slab |
| Building Area Total | 1874 |
| Lot Size Acres | 0.01 |
| Lot Size Source | Other |
| Waterfront Y/N | false |
Amenities
- Foreclosure
- Views
- Short Sale
- New Construction
- Adult 55+
- Lease To Own
- No HOA Fees
- Furnished
- Primary On Main
- Air Conditioning
- Seller Finance
- Green
- Fixer Upper
- Horse
- Golf
- Fireplace
- Deck
- Garage
- Basement
- Pool
Property vs Single Family Average in 30318
Price
Year Built
 ©2026 Georgia Multiple Listing Service All information deemed reliable but not guaranteed. All properties are subject to prior sale, change or withdrawal. Neither listing broker(s) or information provider(s) shall be responsible for any typographical errors, misinformation, misprints and shall be held totally harmless. Listing(s) information is provided for consumer's personal, non-commercial use and may not be used for any purpose other than to identify prospective properties consumers may
 Listings identified with the FMLS IDX logo come from FMLS and are held by brokerage firms other than the owner of this website. The listing brokerage is identified in any listing details. Information is deemed reliable but is not guaranteed. If you believe any FMLS listing contains material that infringes your copyrighted work please
  Northeast Georgia Board of REALTORS® All information deemed reliable but not guaranteed. All properties are subject to prior sale, change or withdrawal. Neither listing broker(s) or information provider(s) shall be responsible for any typographical errors, misinformation, misprints and shall be held totally harmless. Listing(s) information is provided for consumer's personal, non-commercial use and may not be used for any purpose other than to identify prospective properties consumers may be
 The information set forth on this site is based upon information which we consider reliable, but because it has been supplied by third parties to our franchisees (who in turn supplied it to us), we can not represent that it is accurate or complete, and it should not be relied upon as such. The offerings are subject to errors, omissions, changes, including price, or withdrawal without notice. All dimensions are approximate and have not been verified by the selling party and can not be verified. It
