
Address
5003 Village Terrace Drive, Atlanta, GA
Price
$ 850,000
Property Attributes
- MLS#10714771
- TypeSingle Family
- Listing Status Active
- CountyDeKalb
- CityAtlanta
- NeighborhoodAshworth Preserve
- Zip30338
- StyleTraditional
- Year Built2000
- Taxes$ 7706
- Price$ 850,000
- Bedrooms4
- Full Bathrooms3
- Half Bathrooms1
- Sqr Footage3408
- Lot Size0.22 Acres
Data Source:
Georgia MLS (GAMLS)
Property Description
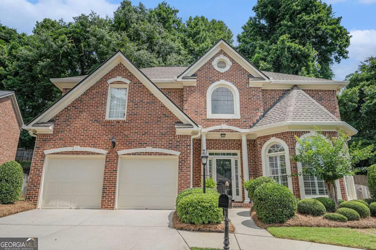
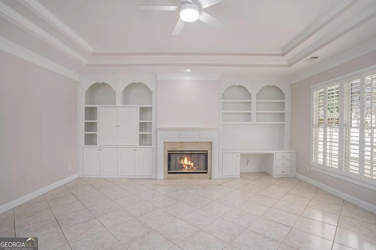
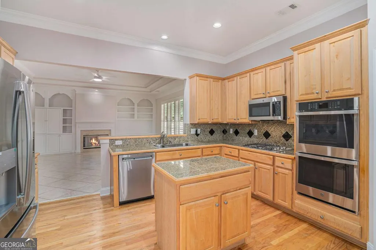
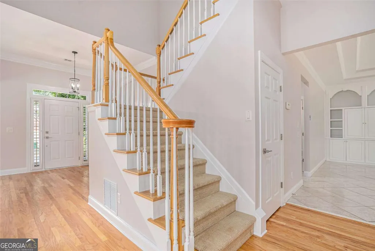
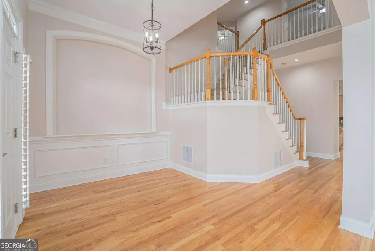
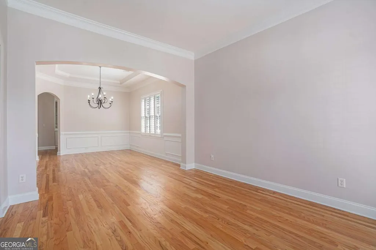
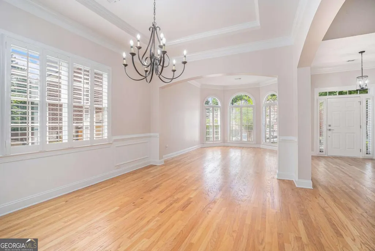
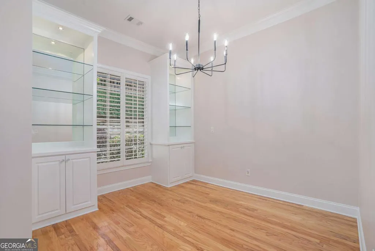
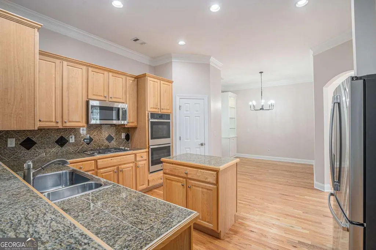
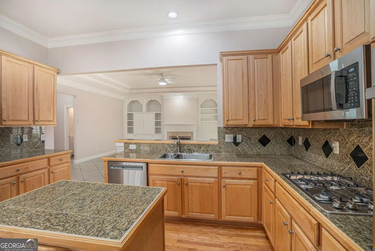
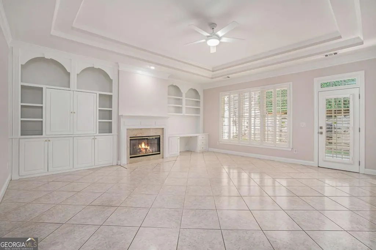
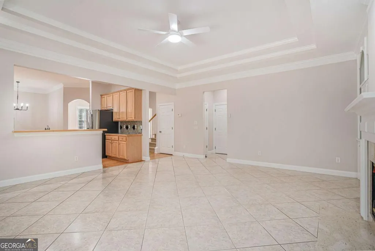
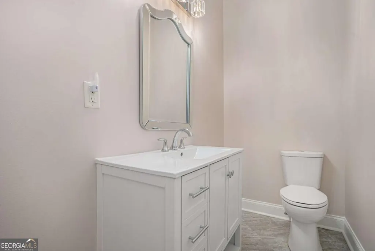
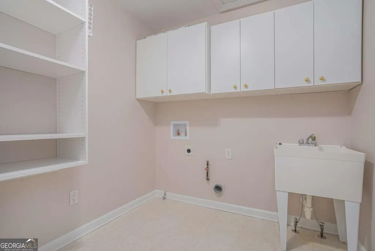
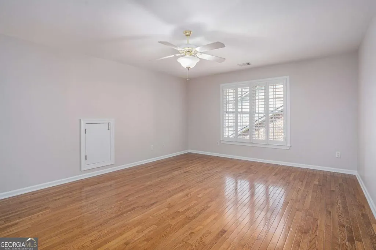
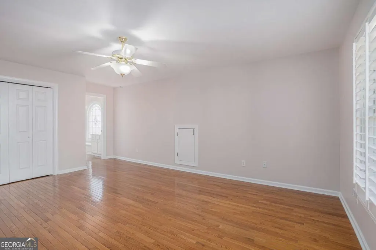
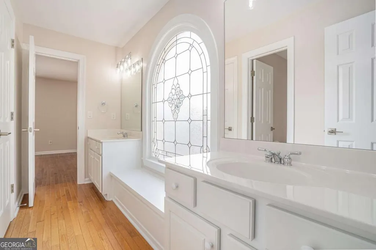
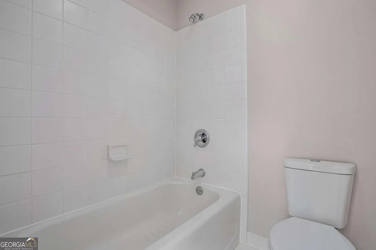
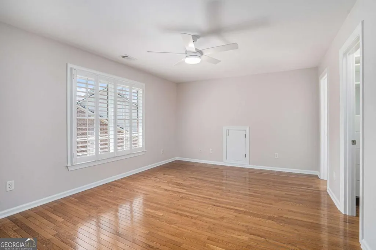
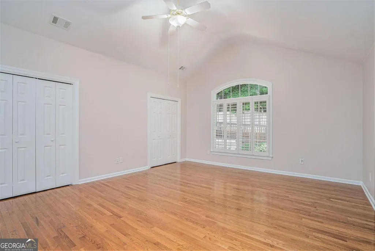
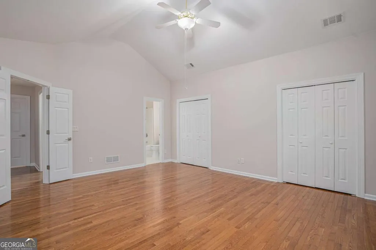
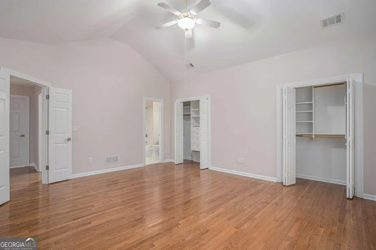
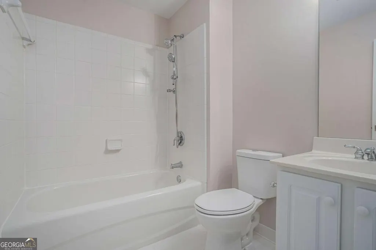
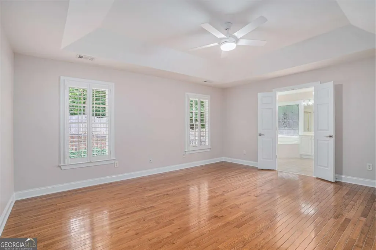
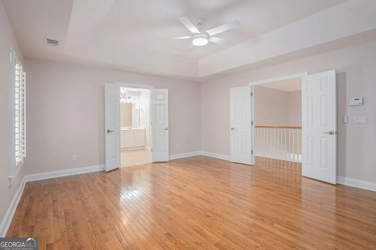
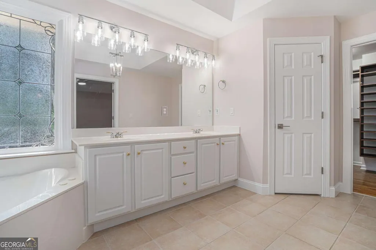
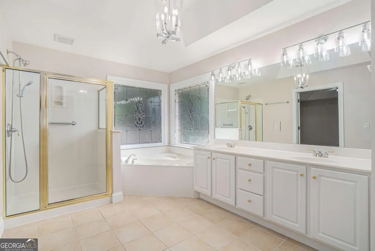
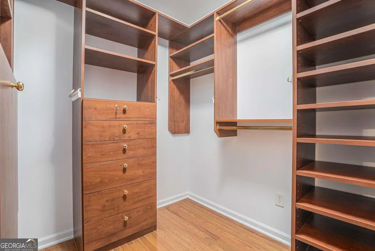
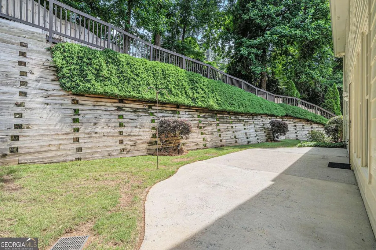
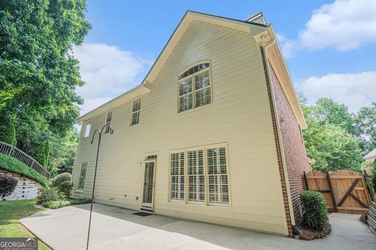
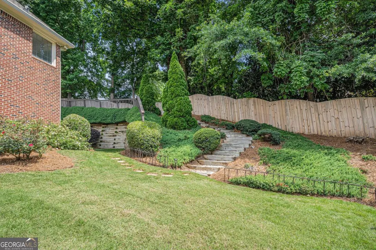
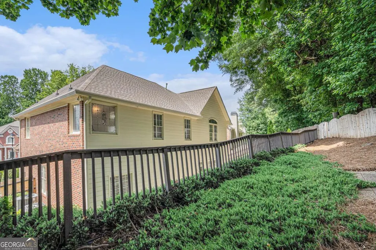
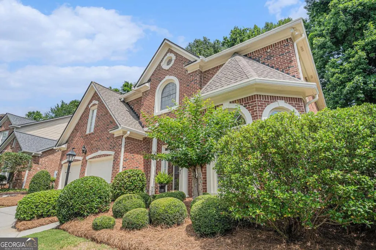
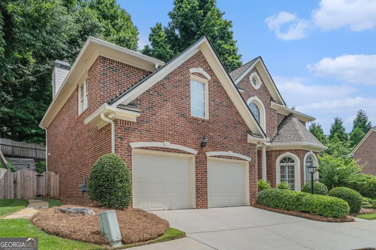
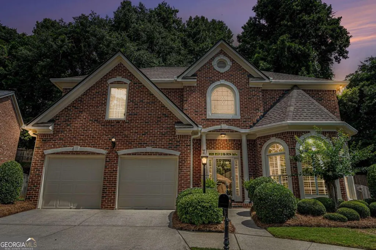
Nestled within the secure gates of Dunwoody's Ashworth Preserve, this home exudes curb appeal and peace of mind thanks to its owner's attention to detail. Fresh exterior paint, renovated privacy fencing, a 2021 roof, gutters with gutter guards, locking glass storm doors (front and back) and meticulously maintained landscaping provide an initial visual impact that leaves the eye wanting to see what lies beyond the front of this brick beauty. Inside, your attention is drawn to the freshly painted ceilings, walls, and trim, the elegant foyer that spills into the spacious formal living room, the formal dining room with tray ceiling and beautiful woodwork, and the newly refinished downstairs hardwood floors. You'll appreciate the newly upgraded polished door hardware, custom plantation shutters, as well as the stunning new light fixtures throughout the home. The chef's kitchen dazzles with all-new stainless-steel appliances, a custom pantry, and an adjacent breakfast nook, creating an inviting spot for casual meals or weekend brunch. Warmth and character await in the family room where tile floors anchor a marble-surrounded gas-lit fireplace, flanked by custom-built-in cabinets and a desk underneath yet another tray ceiling. For comfort and convenience, a remodeled powder room with a new vanity, toilet, and lighting is located just off the family room. Thoughtful updates/upgrades continue upstairs with a laundry room outfitted with custom cabinetry, washtub, gas AND electric dryer connections, new upgraded washer connections, and a built-in ironing board. Wander through the four spacious upstairs bedrooms with Bruce hardwood flooring installed in 2003 and enjoy breezes from ceiling fans in all bedrooms, new upgraded light fixtures, and new toilets in all three upstairs bathrooms. The primary bedroom features a tray ceiling and an ensuite with private toilet room, shower stall, whirlpool tub, and double vanity leading into the spacious primary closet, which features custom cabinetry to make organizing your wardrobes a snap! The rear corner guest bedroom features a vaulted ceiling, dual closets with custom cabinetry, and its own ensuite with vanity and bathtub/shower combination. The two front guest bedrooms are connected by a Jack-and-Jill bathroom with two vanities, a window seat with storage, a linen closet, and an enclosed toilet, bathtub/shower room. The small doors in these bedrooms open to reveal a surprise: hidden storage areas that you will love. Down the stairs and out the back door you'll enjoy the professionally landscaped backyard that unfolds over two serene tiers - above, a secluded terrace perfect for morning coffee or unwinding after a long day; below, enjoy the expanded patio with natural gas for anytime grilling or the lawn and flower beds for play or "getting your gardening on." All in all, the meticulous care and tasteful upgrades give this home a turn-key feel, marrying timeless style with modern comforts.
| Elementary School | Middle School | High School |
|---|---|---|
| Dunwoody Elementary School | Peachtree Middle School | Dunwoody High School |
| Price History | |
|---|---|
| 3/20/2026 | Listed $850,000 |
General Features
| Sewer | Public Sewer |
|---|---|
| Heating | Forced Air,Natural Gas |
| Cooling | Central Air,Electric |
| Utilities | Cable Available,Electricity Available,High Speed Internet,Natural Gas Available,Phone Available,Underground Utilities,Water Available |
| Roof | Composition |
| Appliances | Dishwasher,Disposal,Microwave |
| HOA Fee | 1220 |
| Association Fee Includes | Other,Security |
| Patio/Porch Features | Patio |
| Architectural Style | Traditional |
| Security Features | Smoke Detector(s) |
| Construction Materials | Brick,Concrete |
| Year Built | 2000 |
| Levels | Two |
| Property Subtype | Single Family Residence |
| Tax Year | 2025 |
| Waterfront Features | No Dock Or Boathouse |
| Community Features | Gated |
| County | DeKalb |
| New Construction | false |
| Property Type | Residential |
| HOA | true |
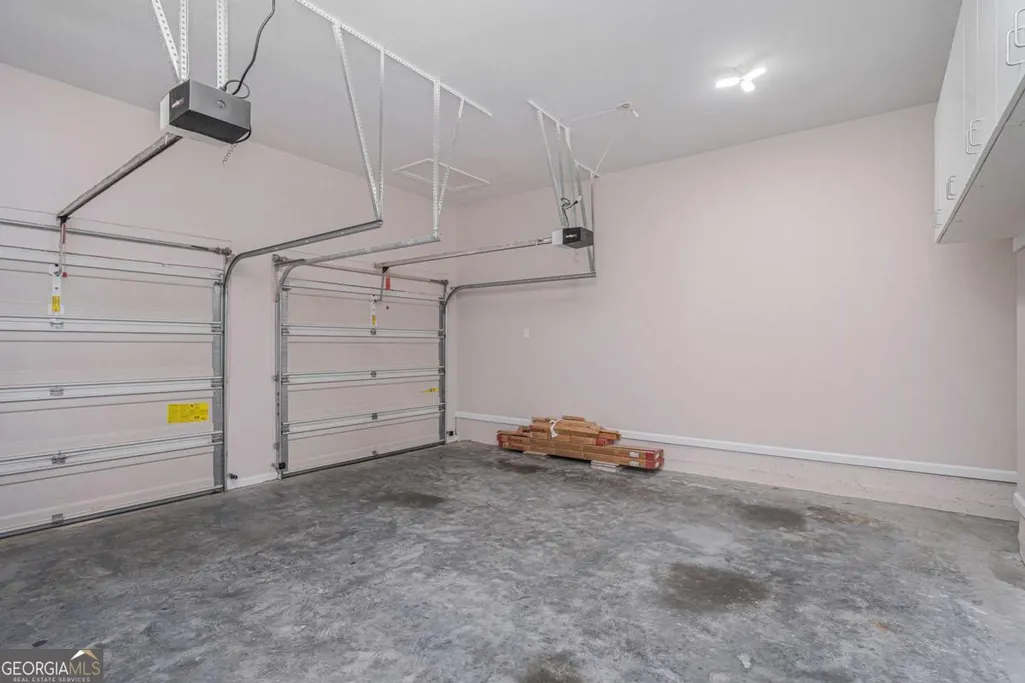
| Attached Garage | true |
| Subdivision Name | Ashworth Preserve |
| Garage Y/N | true |
| Full Baths | 3 |
| Status | Active |
| Directions | Use GPS |
| High School | Dunwoody |
| City | Atlanta |
| Body of Water | None |
| Lot Size Units | Square Feet |
| Lot Size Square Feet | 9583.2 |
| Carport Y/N | false |
| Elementary School | Dunwoody |
| Property Attached Y/N | false |
| Land Lease Y/N | false |
| Tax Annual Amount | 7706 |
| Home Warranty Y/N | false |
| Middle/Junior High School | Peachtree |
| Property Condition | Resale |
| Structure Type | House |
| Building Area Units | Square Feet |
| Living Area Units | Square Feet |
| Standard Status | Active |
| Occupancy Type | Vacant |
Interior Features
| Interior Amenities | Bookcases,Double Vanity,High Ceilings,Vaulted Ceiling(s),Walk-In Closet(s) |
|---|---|
| Basement | None |
| Flooring | Hardwood,Tile |
| Total Fireplaces | 1 |
| Fireplace Features | Factory Built,Family Room,Gas Log,Gas Starter |
| Common Walls | No Common Walls |
| Air Conditioning Y/N | true |
| Heating Y/N | true |
| Window Features | Double Pane Windows |
| Fireplace Y/N | true |
| Above Grade Finished Area | 3408 |
| Half Baths | 1 |
| Laundry Features | Other |
| Total Bedrooms | 4 |
| Below Grade Finished Area Unit Type | Square Feet |
| LivingAreaSource | Public Records |
| Above Grade Finished Area Unit Type | Square Feet |
| Kitchen Features | Breakfast Area,Kitchen Island,Solid Surface Counters |
| Total Baths | 4 |
| Dining Room Features | Seats 12+ |
Exterior Features
| Exterior Amenities | Other |
|---|---|
| Fencing | Back Yard |
| Parking Features | Garage,Attached,Kitchen Level |
| Lot Features | Other,Private |
| Water Source | Public |
| Total Parking | 2 |
| Lot Size Area | 9583.2 |
| Foundation Details | Slab |
| Building Area Total | 3408 |
| Lot Size Acres | 0.22 |
| Lot Size Source | Public Records |
| Waterfront Y/N | false |
Amenities
- Foreclosure
- Views
- Short Sale
- New Construction
- Adult 55+
- Lease To Own
- No HOA Fees
- Furnished
- Primary On Main
- Air Conditioning
- Seller Finance
- Green
- Fixer Upper
- Horse
- Golf
- Fireplace
- Deck
- Garage
- Basement
- Pool
Property vs Single Family Average in 30338
Price
Taxes
Year Built

 ©2026 Georgia Multiple Listing Service All information deemed reliable but not guaranteed. All properties are subject to prior sale, change or withdrawal. Neither listing broker(s) or information provider(s) shall be responsible for any typographical errors, misinformation, misprints and shall be held totally harmless. Listing(s) information is provided for consumer's personal, non-commercial use and may not be used for any purpose other than to identify prospective properties consumers may
 Northeast Georgia Board of REALTORS® All information deemed reliable but not guaranteed. All properties are subject to prior sale, change or withdrawal. Neither listing broker(s) or information provider(s) shall be responsible for any typographical errors, misinformation, misprints and shall be held totally harmless. Listing(s) information is provided for consumer's personal, non-commercial use and may not be used for any purpose other than to identify prospective properties consumers may be
 The information set forth on this site is based upon information which we consider reliable, but because it has been supplied by third parties to our franchisees (who in turn supplied it to us), we can not represent that it is accurate or complete, and it should not be relied upon as such. The offerings are subject to errors, omissions, changes, including price, or withdrawal without notice. All dimensions are approximate and have not been verified by the selling party and can not be verified. It
